Get $6,250 Cash Back
7737 WELLINGTON RD 34, Puslinch — listed at $2,499,900. Earn buyer cashback at closing. No catches, just more money in your pocket.
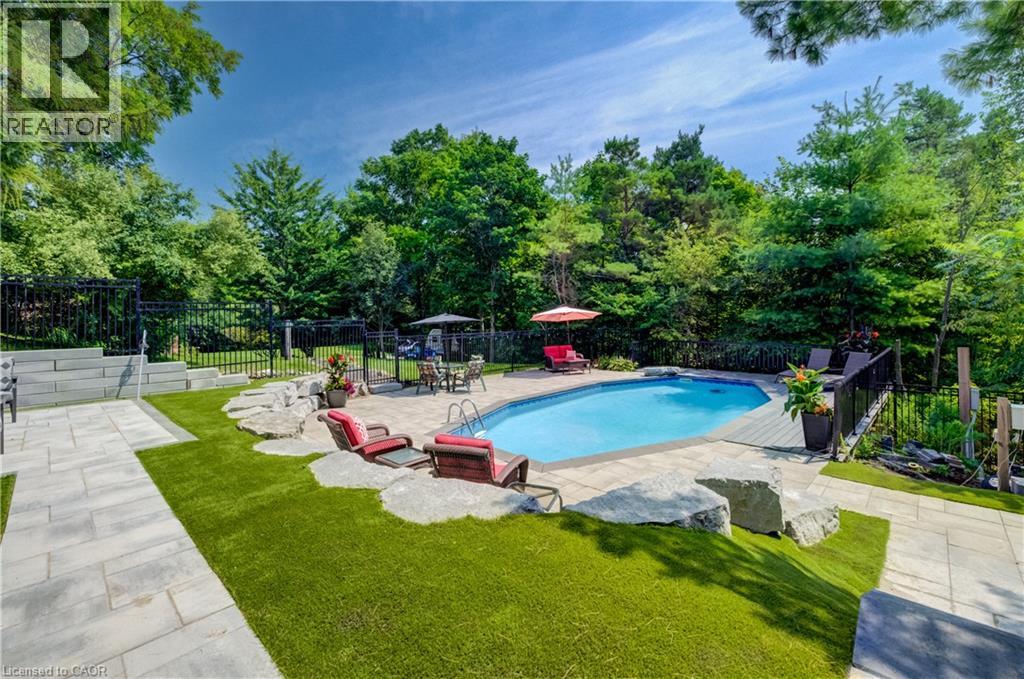
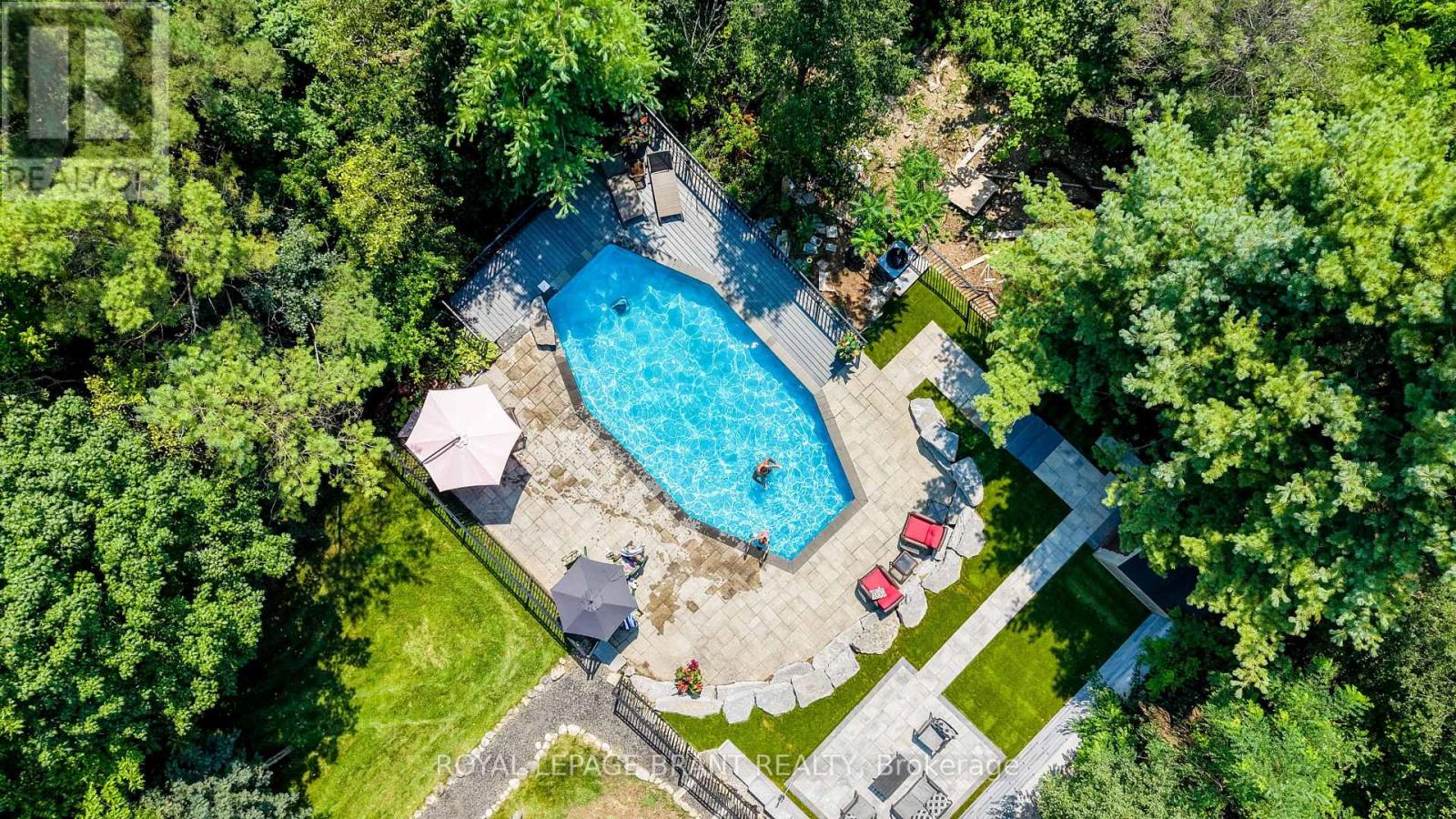
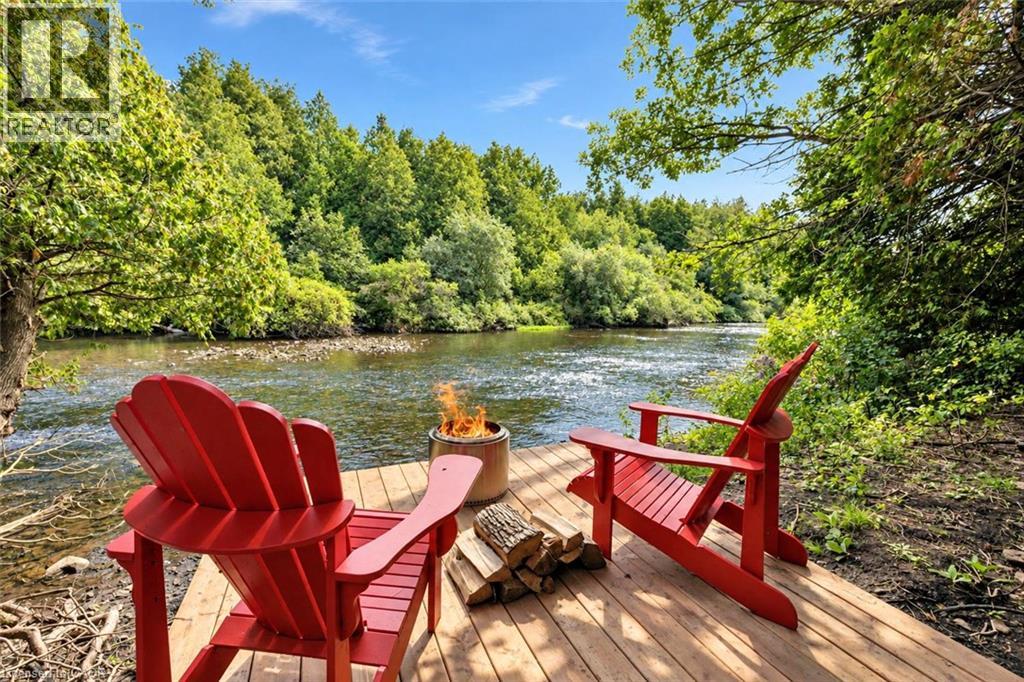
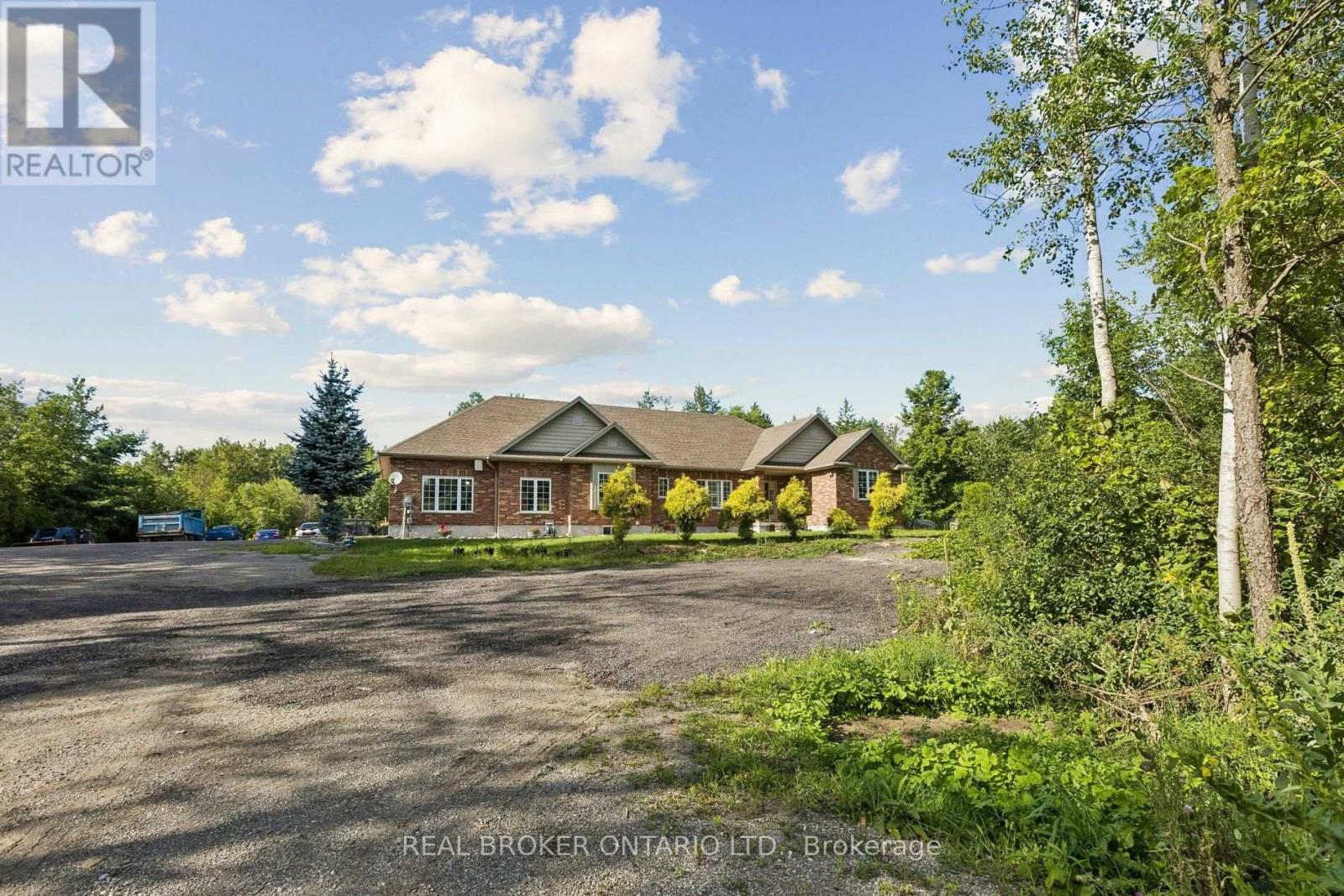
Welcome To 7737 Wellington Road 34 In Puslinch, A One-Of-A-Kind Custom-Built Residence Offering Modern Luxury, Exceptional Privacy, And Over 3,500 Sq. Ft. Of Beautifully Finished Above Grade Living Space. Featuring 5 Bedrooms And 4 Bathrooms, This Impressive Home Showcases Soaring Ceilings, Built-In Speakers, Heated Tiled Floors On The Main Level, And Refined Finishes Throughout. At The Heart Of The Home, The Designer Kitchen Features Quartz Countertops And Backsplash, An Oversized Centre Island, Built-In Pantry, Premium Appliances, And An Oversized Fridge And Freezer. The Open-Concept Living Room Makes A Statement With Dramatic Two-Storey Ceilings, An Electric Fireplace, Feature Wall, And Expansive Sliding Doors Connecting Seamlessly To The Covered Patio And Pool. The Primary Retreat Offers Two Walk-In Closets With Built-Ins, A Luxurious 6-Piece Ensuite, And Walkout To A Private Balcony. Additional Highlights Include A Formal Dining Room With Custom Wine Cabinet, Second-Level Laundry, Finished Lower Level With Recreation And Theatre Rooms, And A 4-Car Garage. Outdoors, Escape To A Private Backyard Oasis Featuring A Covered Patio With Remote Screens, In-Ground Saltwater Pool, And A Beautiful Tree-Lined Setting. Ideally Located In Puslinch, Offering Peaceful Country Living While Remaining Conveniently Close To Guelph, Local Amenities, Shopping, Dining, Recreation, And Major Commuter Routes. (id:60164)
| Room | Level | Dimensions |
|---|---|---|
| Storage | Basement | 26'3'' x 14'4'' |
| Media | Basement | 35'1'' x 14'0'' |
| 3pc Bathroom | Basement | — |
| Recreation room | Basement | 34'10'' x 27'3'' |
| 5pc Ensuite bath | Second level | — |
| Primary Bedroom | Second level | 15'10'' x 11'9'' |
| Laundry room | Second level | 7'7'' x 10'11'' |
| Mud room | Main level | 15'4'' x 5'4'' |
| Bedroom | Main level | 11'0'' x 10'4'' |
| Bedroom | Main level | 11'0'' x 10'1'' |
| Bedroom | Main level | 12'1'' x 10'0'' |
| Bedroom | Main level | 15'4'' x 12'2'' |
| 4pc Bathroom | Main level | — |
| 2pc Bathroom | Main level | — |
| Living room | Main level | 25'8'' x 18'7'' |
| Kitchen | Main level | 22'7'' x 11'8'' |
| Dining room | Main level | 17'1'' x 11'8'' |
Is there air conditioning?+
Yes — central air conditioning cooling is in place.
What's the parking situation?+
This property includes 12 spaces — Attached Garage.
What are the ongoing costs beyond the mortgage?+
Budget for annual property taxes of $13,436.37, heating is propane. Always verify the latest figures with your agent before making an offer — these change yearly.
How is the home heated? Is it efficient?+
Heating is propane. Ask for past utility bills to understand real heating costs.
Does it have a basement, and is it finished?+
Yes — Finished, Full. A finished basement adds meaningful living space beyond the listed square footage.
What makes this a luxury property?+
At $2,499,900, standout features include 3525 sq ft, 4 bathrooms. In this price range, expect higher-end finishes — verify during a showing.
Ask About This Property
Nearby Places
Searching nearby places…
Similar listings




 For Sale69 days29
 For Sale31 days29
 For Sale31 days29
 For Sale82 days35

The listing data above is provided under copyright by the Canadian Real Estate Association. While the information is considered reliable, its accuracy is not guaranteed by the Canadian Real Estate Association or getsetsold.ca. Neither getsetsold.ca nor its affiliates make any representations or warranties, express or implied, regarding the accuracy or completeness of the information presented here.