Get $1,873 Cash Back
1301 SANDBAR STREET, London North (North I) — listed at $749,000. Earn buyer cashback at closing. No catches, just more money in your pocket.
Stunning modern detached home situated on an expansive unique lot in London! Step into contemporary luxury 2020 built with this beautifully upgraded 4 bedroom, 2.5 Bathroom detached home, where every detail has been thoughtfully designed for style and comfort. You're greeted by a soaring open to above foyer that sets the tone for the home's bright, open concept layout. The spacious living room flows seamlessly into a sleek two-tone kitchen, complete with quartz countertops and premium finishes. Walk out to a covered deck with elegant glass railings, ideal for relaxing or hosting guests year round. The glass railed staircase leads you to 4 generously sized bedrooms. The primary bedroom is a true retreat, featuring an ensuite with his & her sink, private balcony, and an expansive walk-in closet for your wardrobe dreams. Amazing location as it's in the heart of a growing and family friendly community in London, close to schools, parks, shopping, and all major amenities. (id:60164)
| Room | Level | Dimensions |
|---|---|---|
| Bedroom 4 | Second level | 3.1 x 3.47 meters |
| Bedroom 2 | Second level | 3.29 x 3.9 meters |
| Recreational, Games room | Basement | — |
| Living room | Main level | 4.6 x 4.6 meters |
| Dining room | Main level | 3.7 x 4.63 meters |
| Bathroom | Second level | — |
| Bedroom 3 | Second level | 3.29 x 4.24 meters |
| Kitchen | Main level | 4.94 x 3.08 meters |
| Bathroom | Second level | — |
| Laundry room | Main level | 2.61 x 1.52 meters |
| Foyer | Main level | 7.62 x 2.48 meters |
| Primary Bedroom | Second level | 5.67 x 4.82 meters |
| Partial bathroom | Main level | 2.08 x 0.86 meters |
What's the parking situation?+
This property includes 4 spaces — Attached Garage, Garage.
How many fireplaces are there, and what type?+
This home has 1 fireplace. Confirm the fuel type (wood, gas, or electric) and have it inspected — especially wood-burning, which needs a WETT certification for insurance.
What are the ongoing costs beyond the mortgage?+
Budget for annual property taxes of $6,354, heating is forced air, natural gas. Always verify the latest figures with your agent before making an offer — these change yearly.
Is there air conditioning?+
Yes — central air conditioning cooling is in place.
How is the space laid out across floors?+
This is a 2-storey single family. The 4 bedrooms and 3 bathrooms are typically split with living areas on the main floor and bedrooms above — confirm the exact layout during a showing.
Does it have a basement, and is it finished?+
Yes — Unfinished, Full. A finished basement adds meaningful living space beyond the listed square footage.
Ask About This Property
Nearby Places
Searching nearby places…
Similar listings
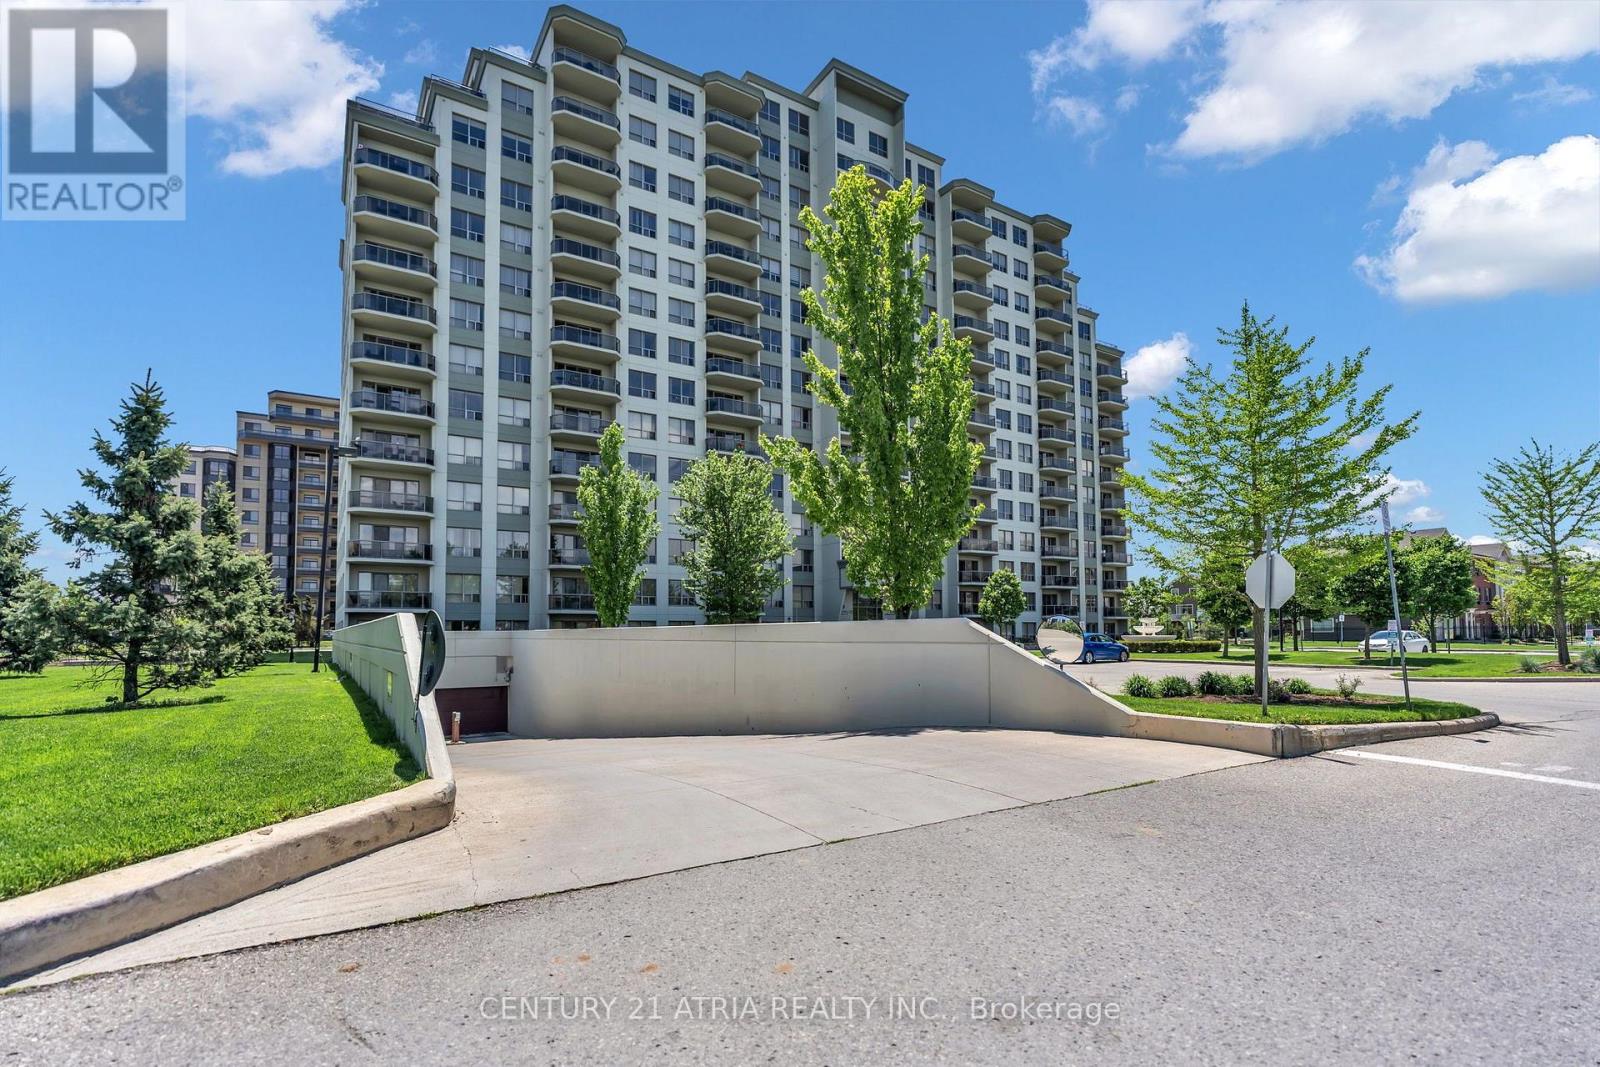
 For Sale36 days23
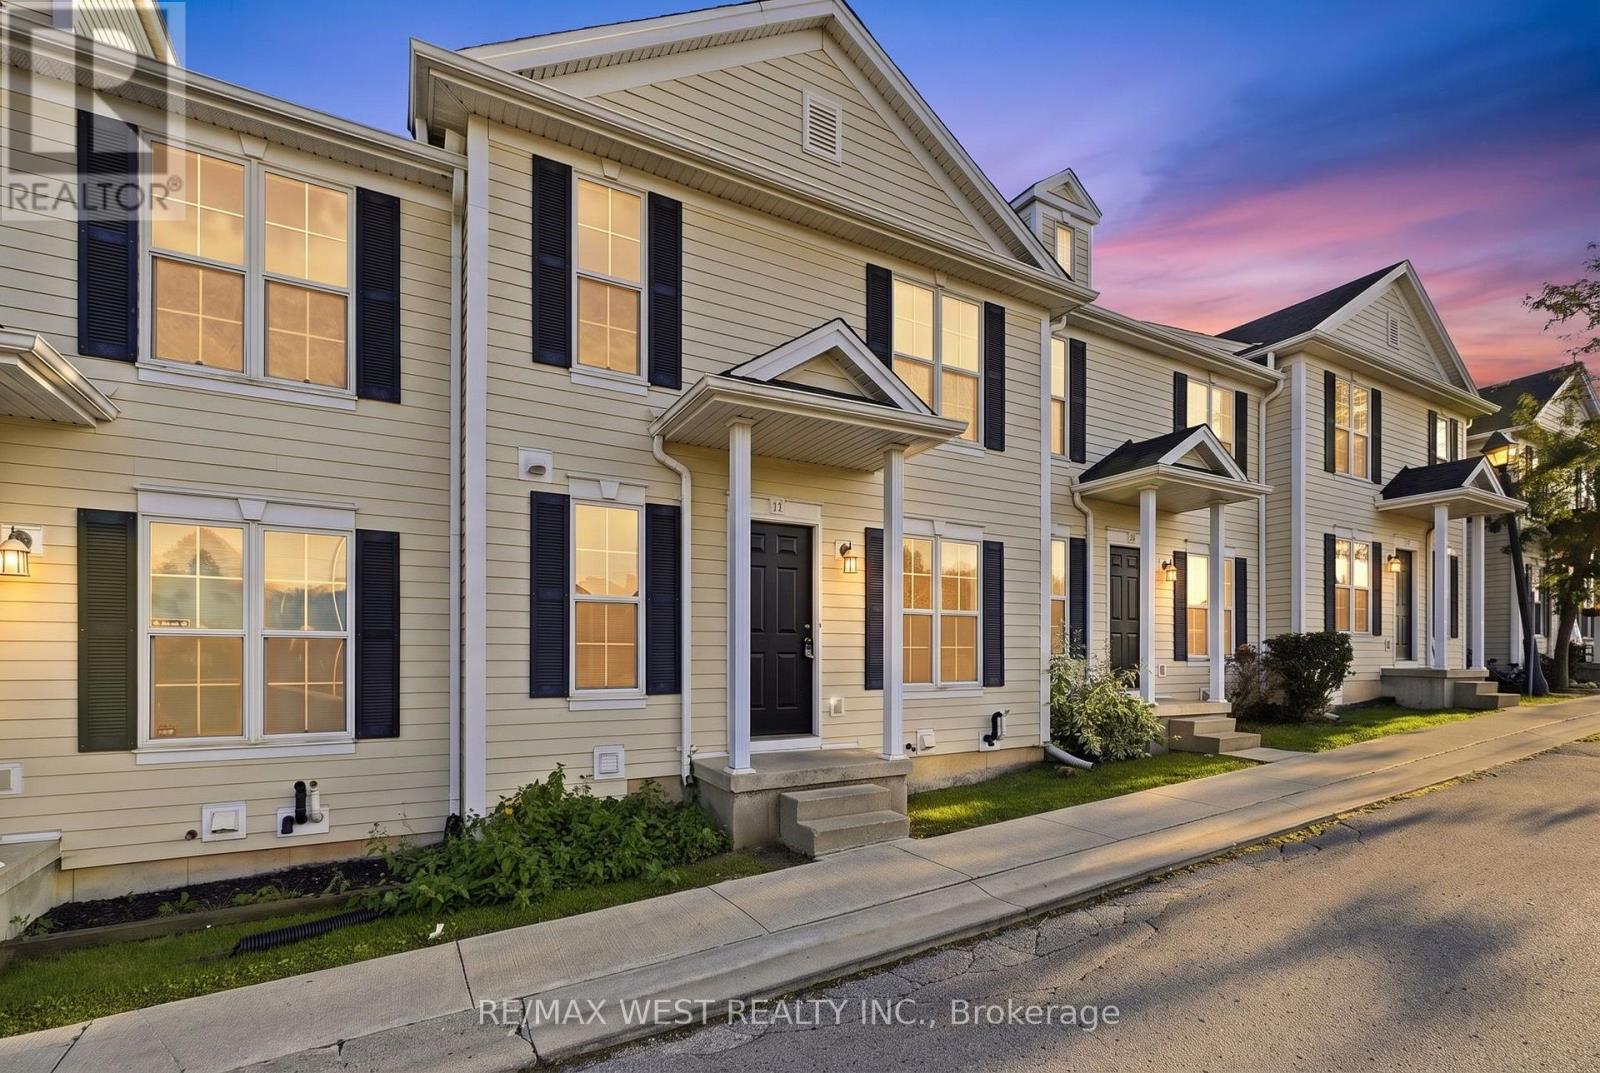
 For Sale58 days29
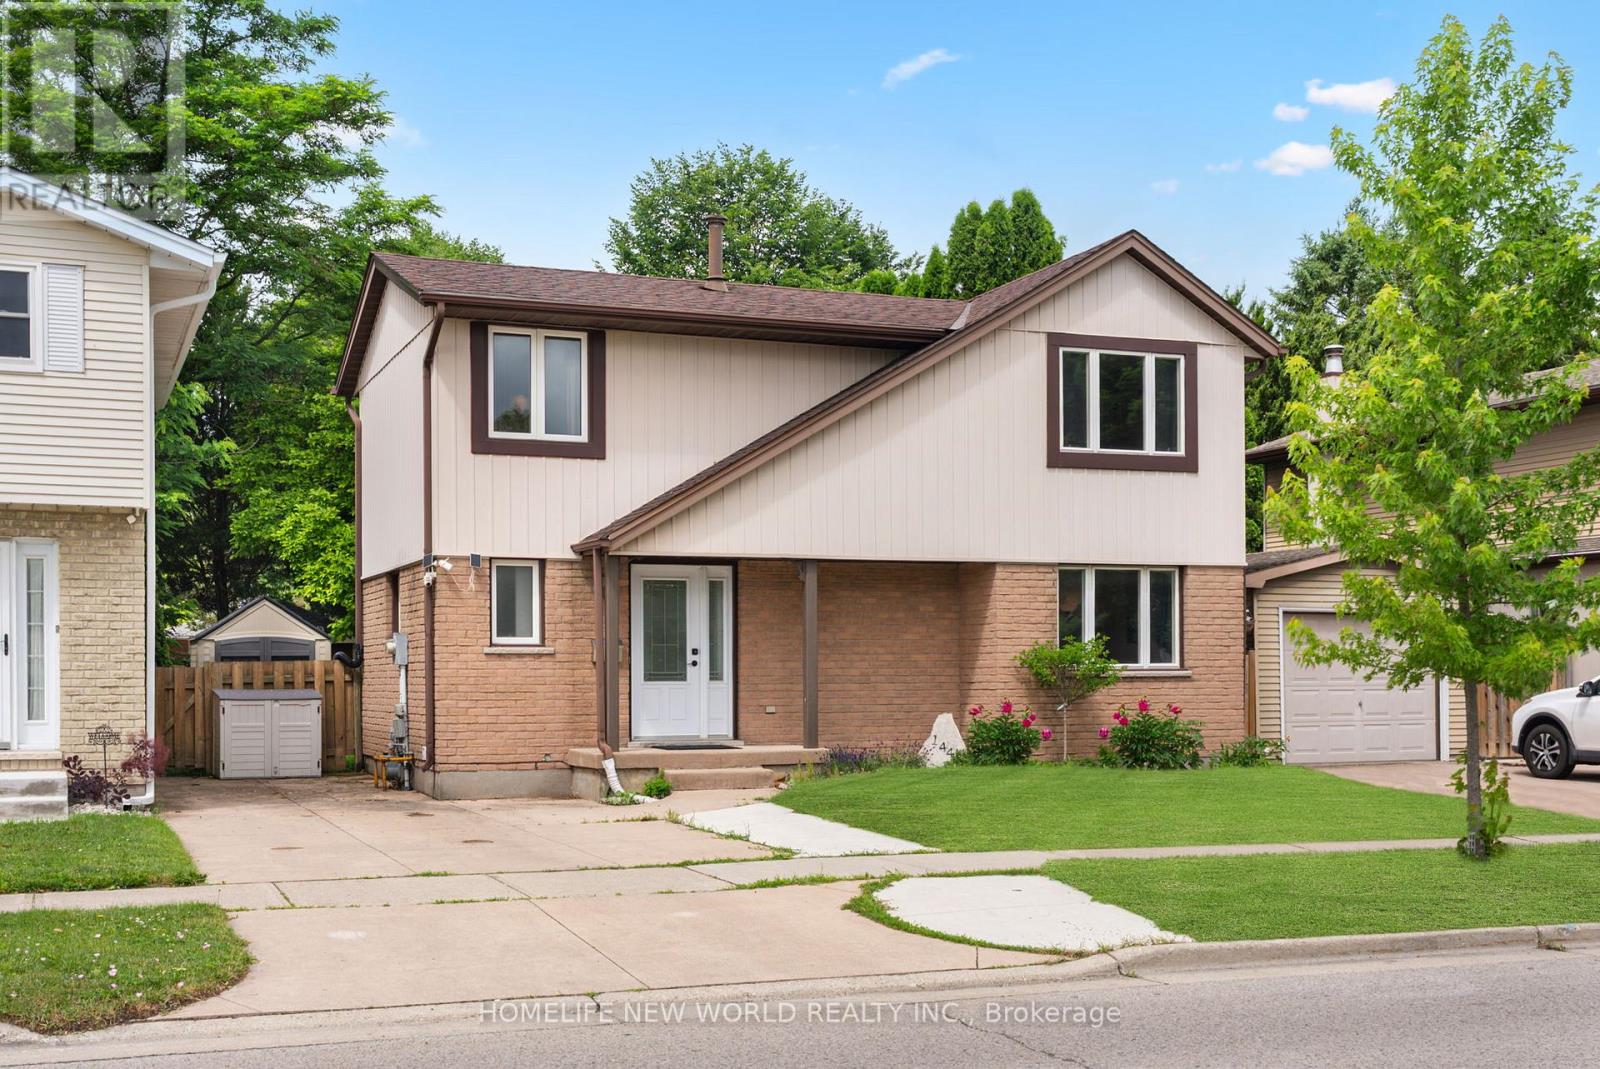
 For Sale16 days37
 For Sale126 days41

The listing data above is provided under copyright by the Canadian Real Estate Association. While the information is considered reliable, its accuracy is not guaranteed by the Canadian Real Estate Association or getsetsold.ca. Neither getsetsold.ca nor its affiliates make any representations or warranties, express or implied, regarding the accuracy or completeness of the information presented here.