Get $3,248 Cash Back
2296 OWLRIDGE DRIVE, Oakville (WT West Oak Trails) — listed at $1,299,000. Earn buyer cashback at closing. No catches, just more money in your pocket.
Turn-Key Family Home in Premium School District!Beautifully upgraded and entirely carpet-free, this gorgeous home is situated on a quiet, family-friendly street just steps from parks and walking trails. Zoned for top-rated schools, including Forest Trail French Immersion (10/10 Fraser Institute Rating) and West Oak PS, this home offers a prime location and a highly desirable basement suite!Property Highlights:Modern Main Floor: Bright, open-concept living with soaring 9-foot ceilings and carpet-free flooring throughout.Stunning Kitchen: Entertainer's dream featuring quartz countertops, a custom tile backsplash, and stainless steel appliances.Spacious Upper Level: Three generous bedrooms, a relaxing outdoor balcony, and a designated upper-floor laundry room space (laundry currently set up in the basement).In-Law Suite Potential: Fully equipped lower level with a separate entrance, second kitchen, and a 3-piece bathroom and Bedroom-perfect for extended family or rental income.Outdoor Oasis: Fully private backyard with a beautiful stone patio.Ample Parking: Generous driveway with the added bonus of no sidewalk!Move-in ready and packed with upgrades. Don't miss your chance to secure this spectacular home! (id:60164)
| Room | Level | Dimensions |
|---|---|---|
| Living room | Main level | 3.11 x 3.79 meters |
| Kitchen | Basement | 2.27 x 1.81 meters |
| Kitchen | Main level | 2.66 x 3.6 meters |
| Eating area | Main level | 2.54 x 3.02 meters |
| Family room | Main level | 3.3 x 4.8 meters |
| Primary Bedroom | Main level | 3.98 x 5.39 meters |
| Bedroom 2 | Second level | 3.28 x 3.9 meters |
| Bedroom 3 | Second level | 3.29 x 4.53 meters |
| Laundry room | Second level | 1.7 x 1.62 meters |
| Recreational, Games room | Basement | 3.13 x 8.45 meters |
| Bedroom | Basement | 2.46 x 4.99 meters |
How is the home heated? Is it efficient?+
Heating is heat pump, forced air, natural gas. Gas heating is generally the most cost-efficient option in Ontario winters.
Is 2296 OWLRIDGE DRIVE a good fit for a growing family?+
With 4 bedrooms and 4 bathrooms, there's room for kids plus a guest room or home office. The 2-storey layout keeps living and sleeping areas separated.
Is there air conditioning?+
Yes — central air conditioning cooling is in place.
Could this work as an investment property?+
The basement description mentions: Finished, Separate entrance, N/A, N/A. If it has a separate entrance, there may be rental income potential — but verify zoning and whether a legal second unit is permitted in Oakville (WT West Oak Trails) before counting on it.
What's the parking situation?+
This property includes 4 spaces — Attached Garage, Garage.
How is the space laid out across floors?+
This is a 2-storey single family. The 4 bedrooms and 4 bathrooms are typically split with living areas on the main floor and bedrooms above — confirm the exact layout during a showing.
Ask About This Property
Nearby Places
Searching nearby places…
Benchmark price · Updated 2026-09
Year over year
Past 10 years
Similar listings
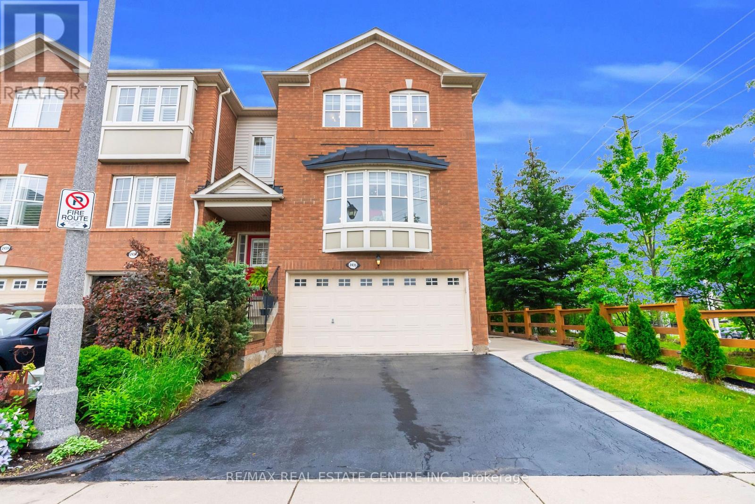
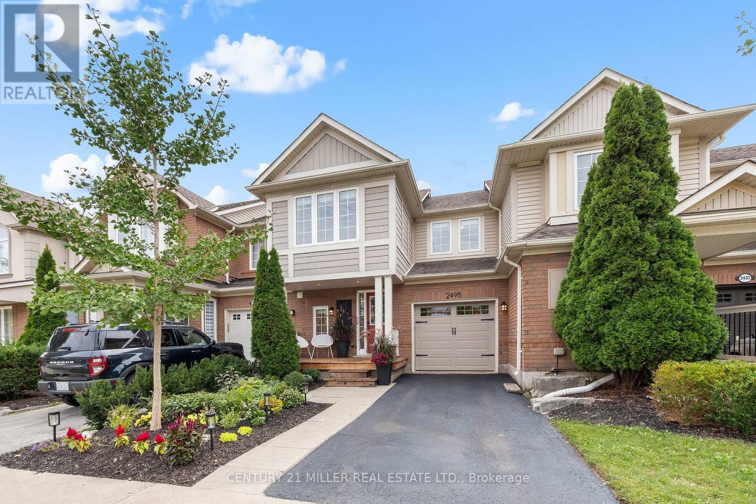
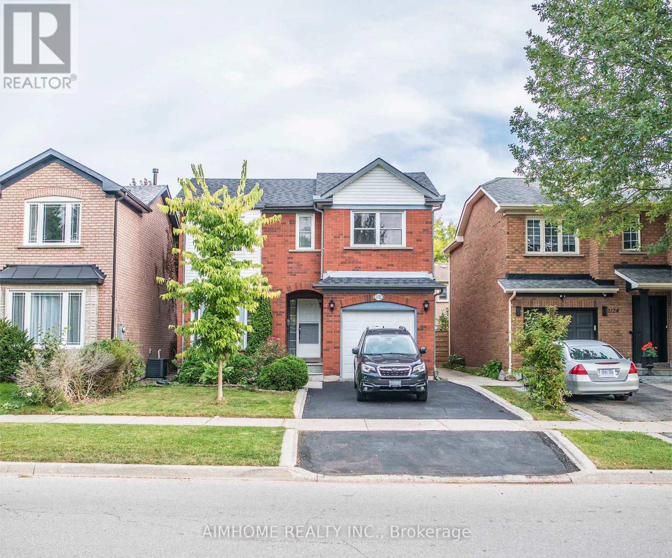
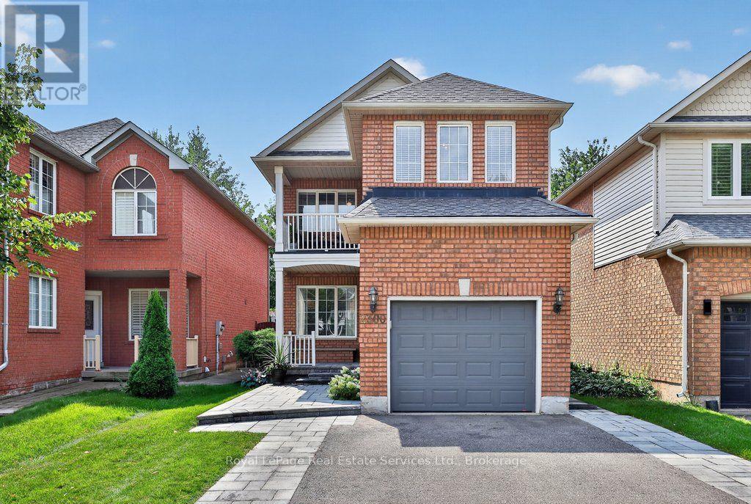
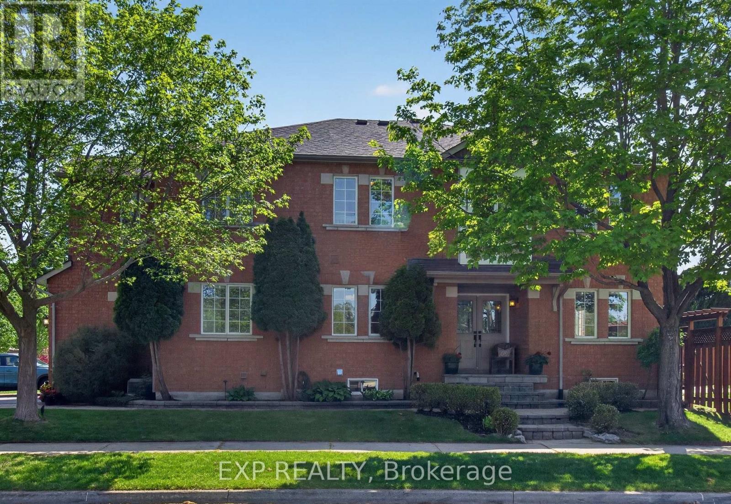
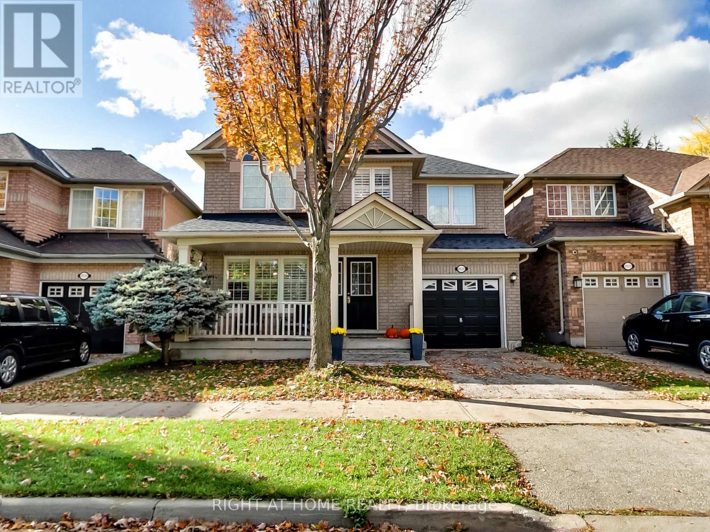
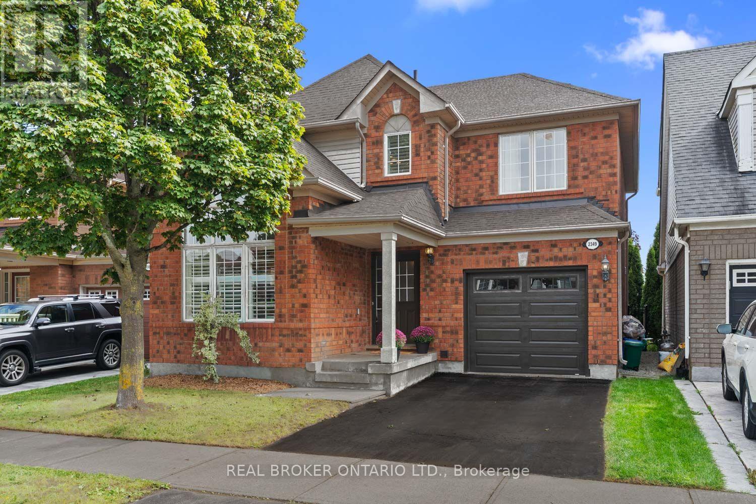
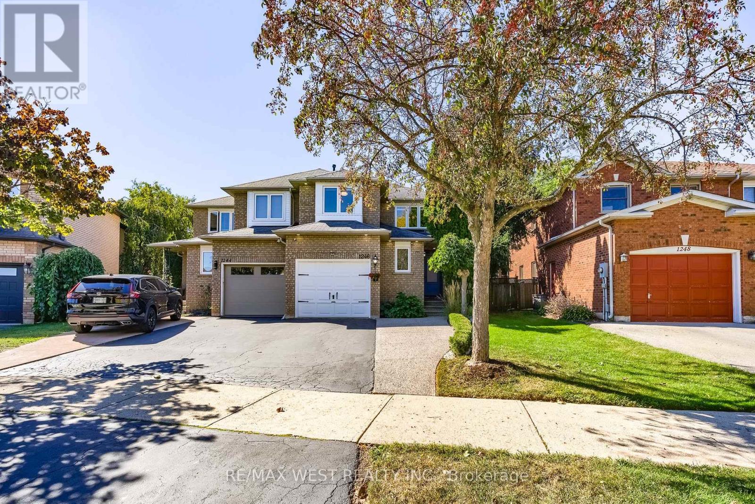
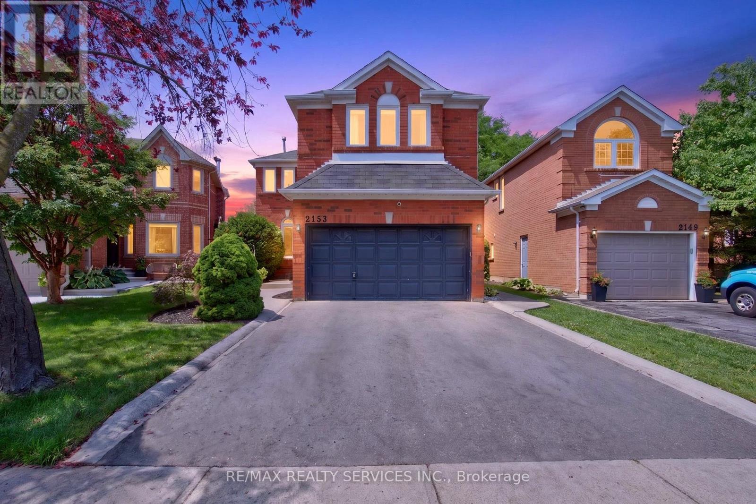
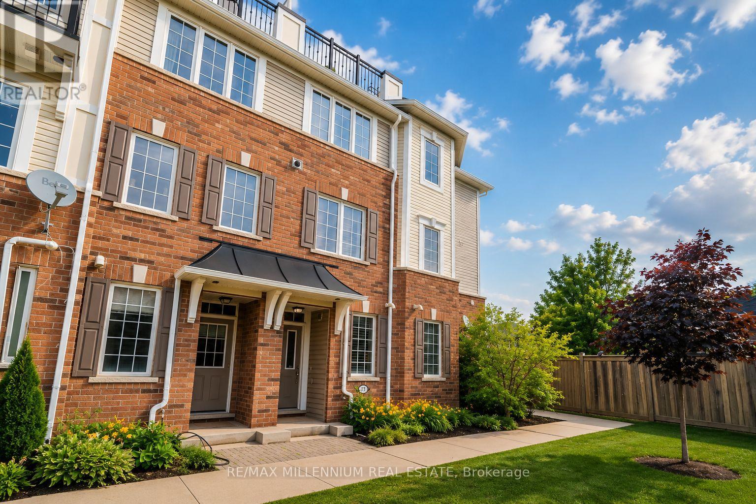 For Sale44 days25
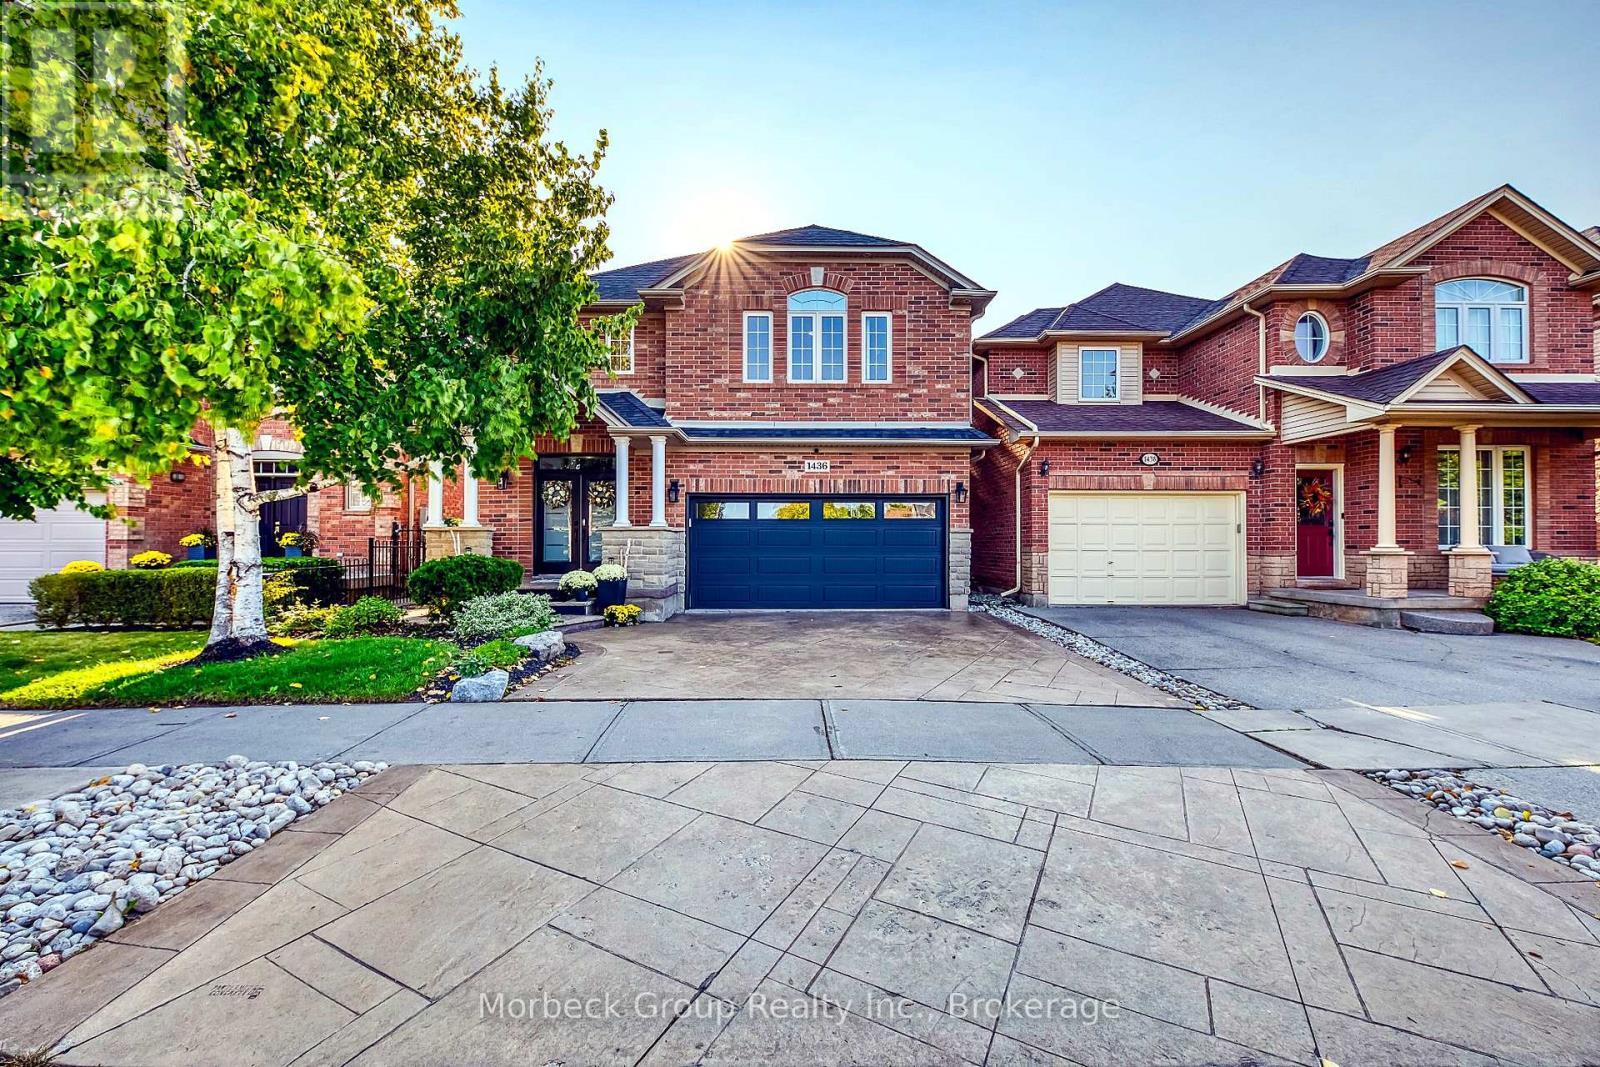
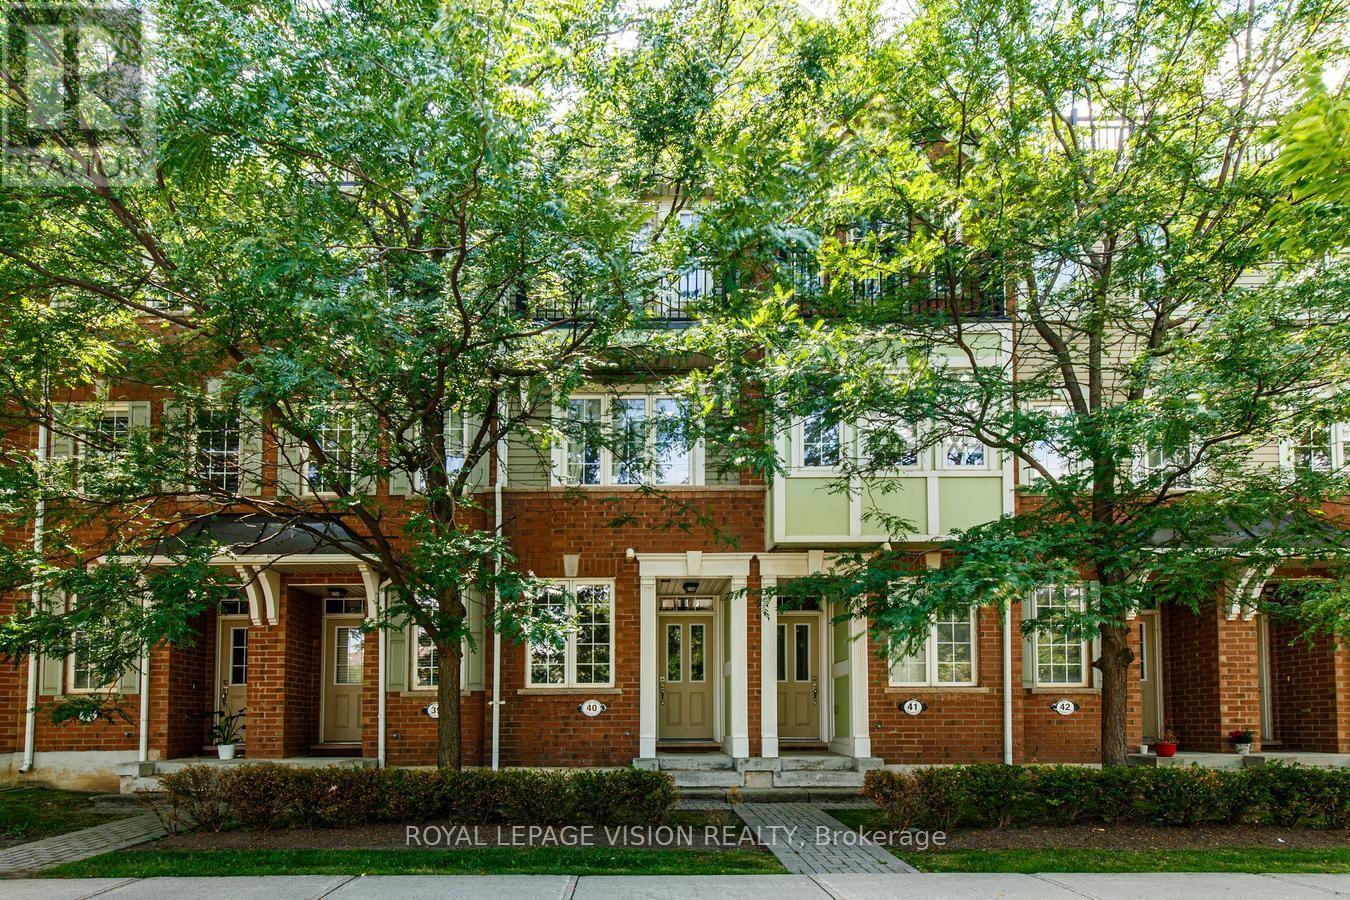 For Sale15 days21
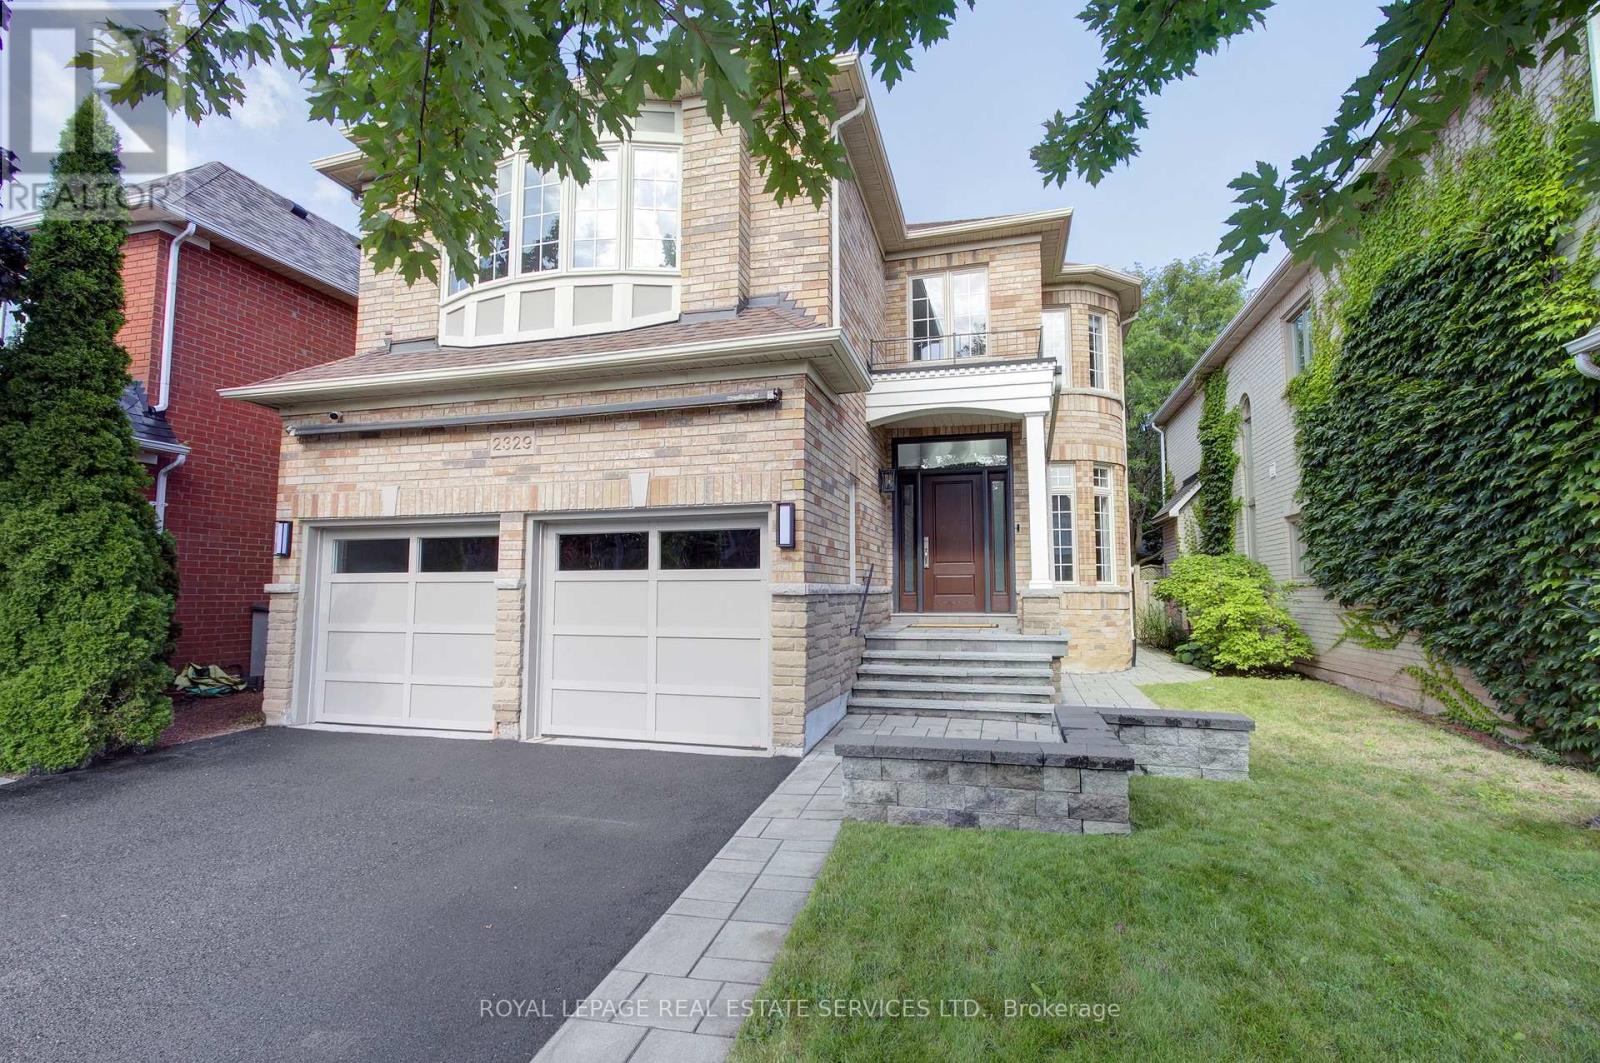
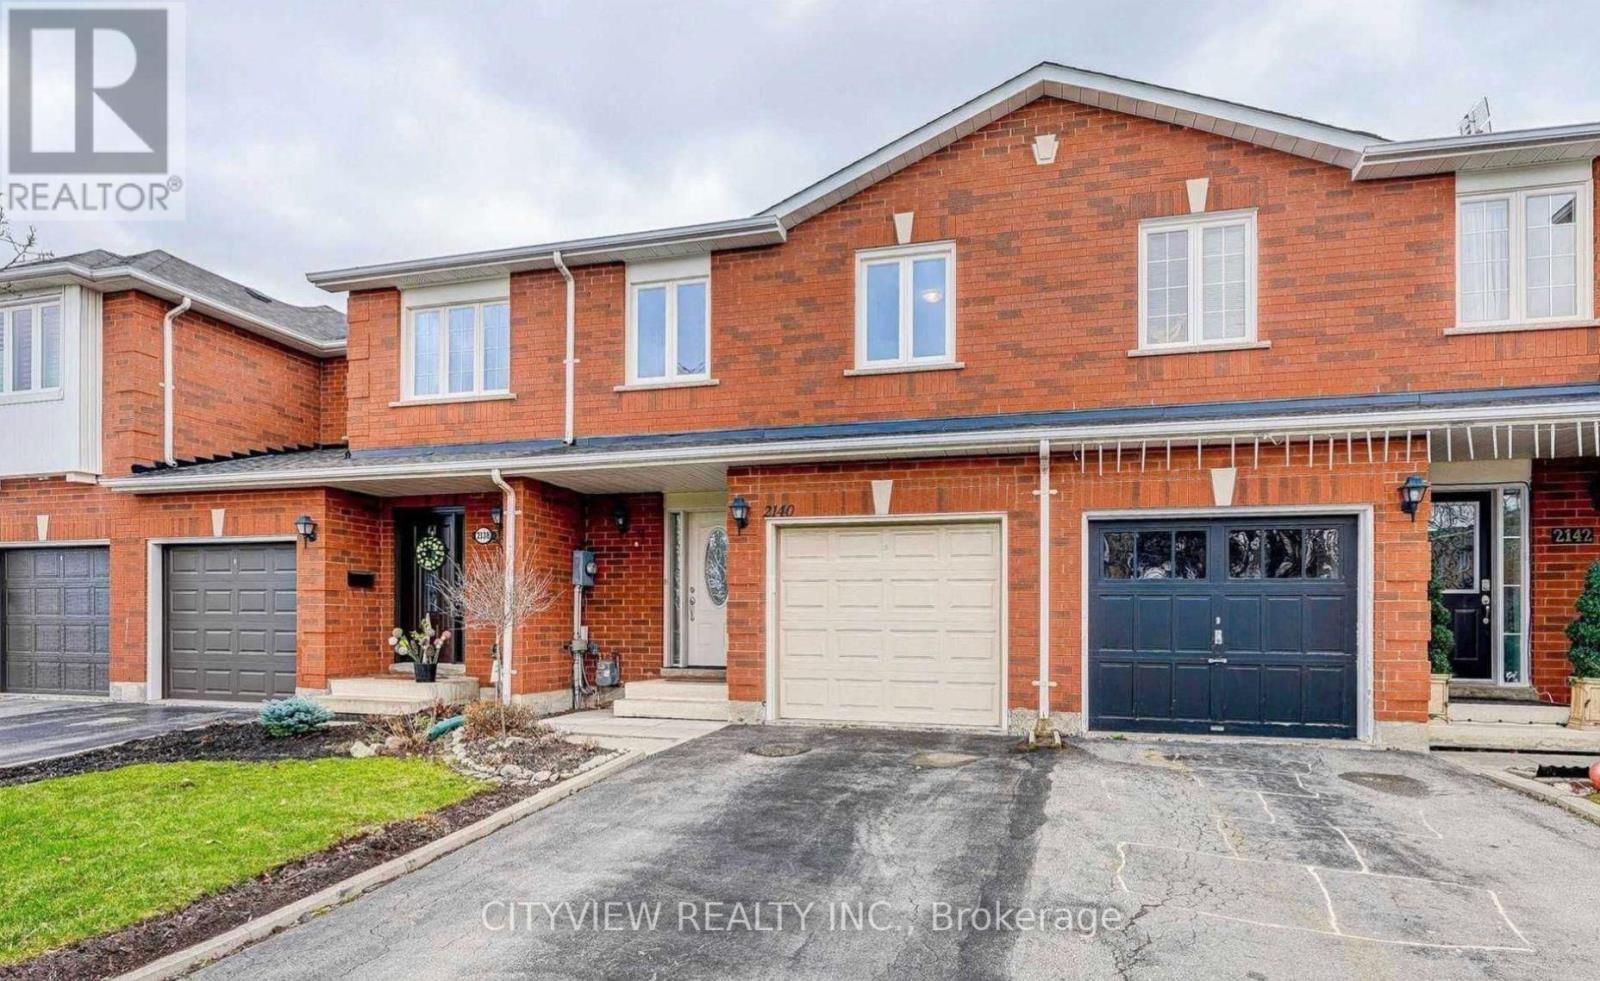 For Sale9 days1
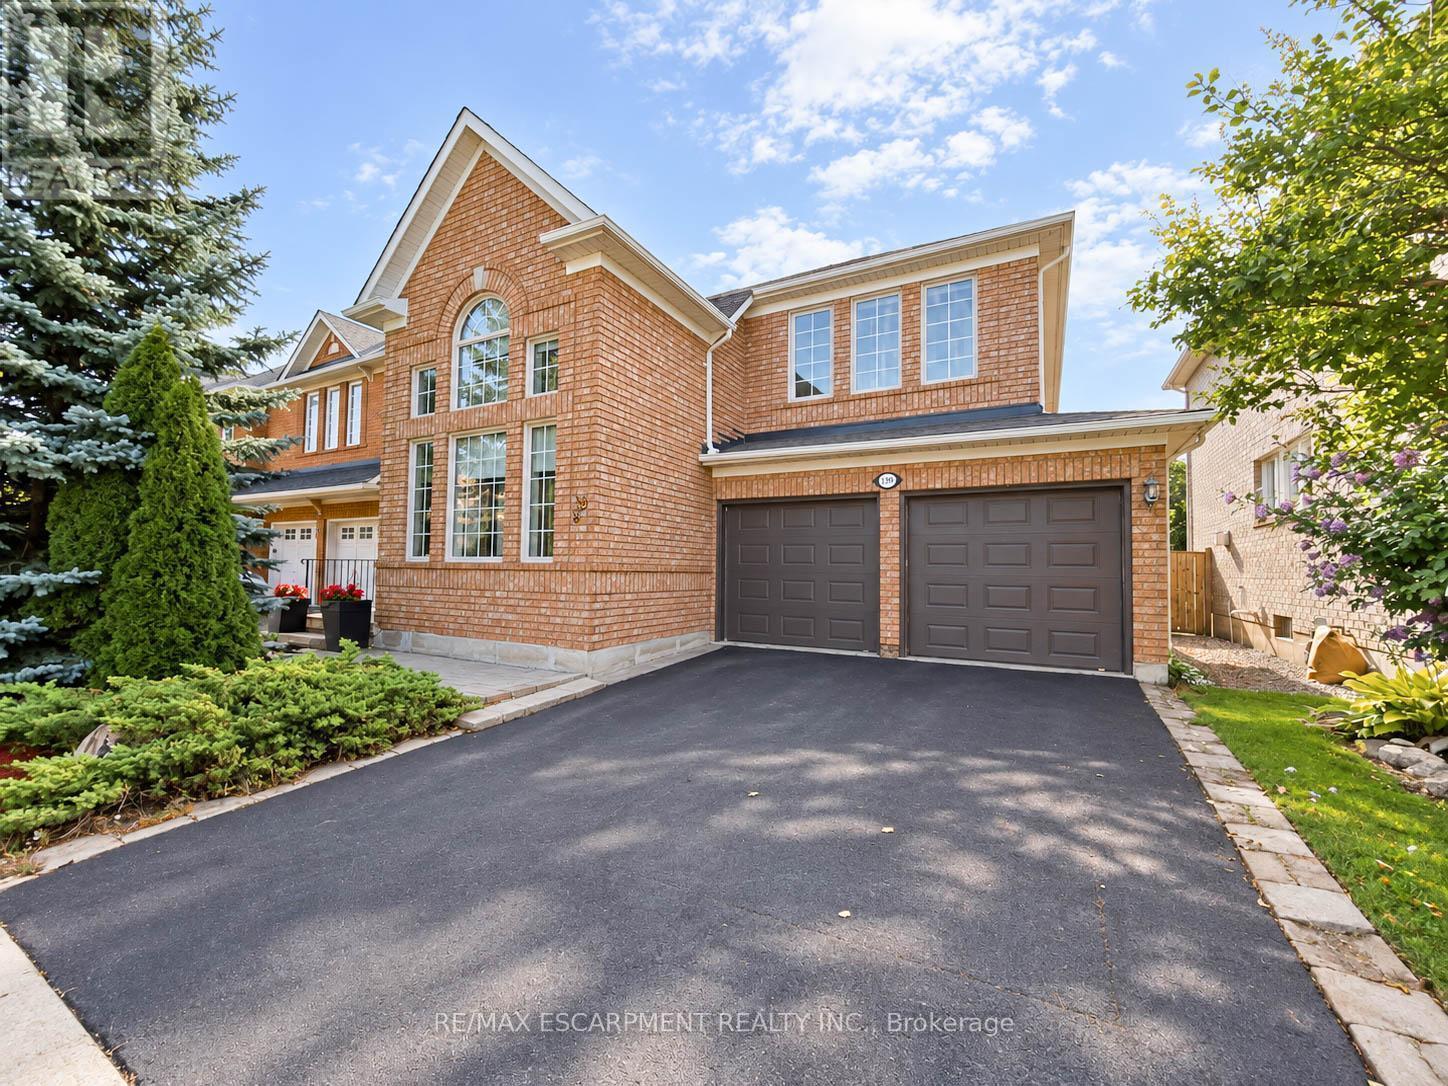
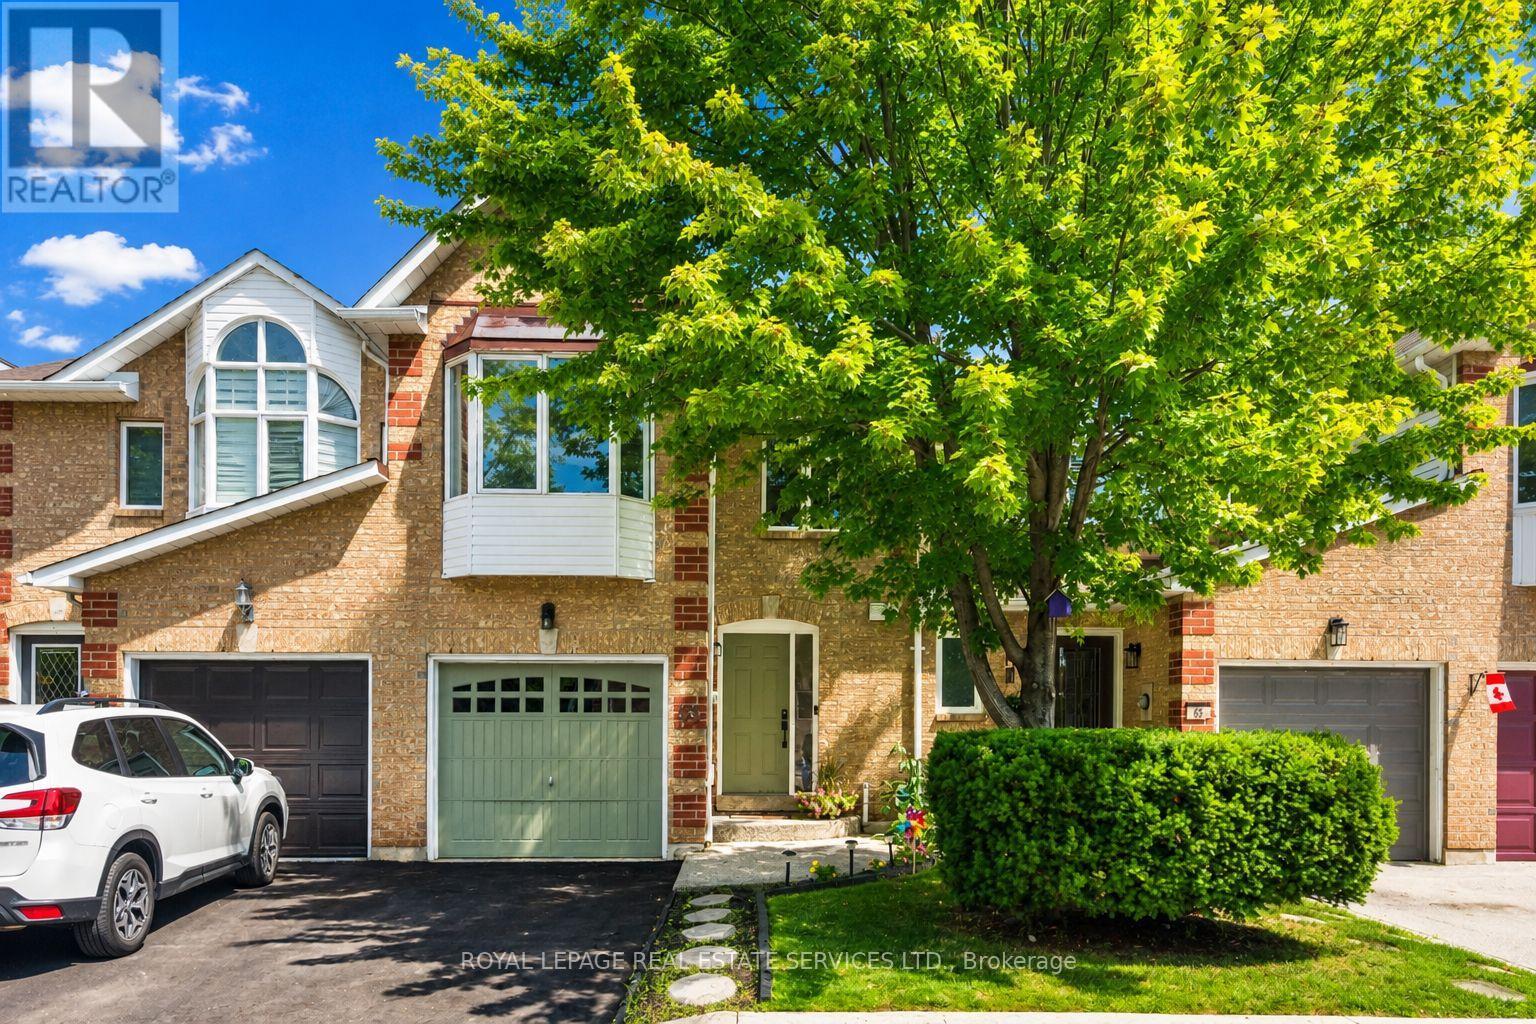 For Sale61 days39

The listing data above is provided under copyright by the Canadian Real Estate Association. While the information is considered reliable, its accuracy is not guaranteed by the Canadian Real Estate Association or getsetsold.ca. Neither getsetsold.ca nor its affiliates make any representations or warranties, express or implied, regarding the accuracy or completeness of the information presented here.