Get $6,495 Cash Back
20 GRACEDALE DRIVE, Richmond Hill (Westbrook) — listed at $2,598,000. Earn buyer cashback at closing. No catches, just more money in your pocket.
Rare Luxury Home Situated On A Premium Deeper and Pie-Shaped(109.82Ft wider in Back) Lot Backing Onto A Park & Pond In A Highly Desirable Neighbourhood. Spacious 4+1 Bedroom Home With Dedicated Office, 5 Bathrooms & Finished Walk-Out Basement. 10' Main Floor, 9' Second Floor & 9' Basement. Rich Hardwood Flooring Throughout. Newly Renovated Gourmet Kitchen With Quality Cabinetry, Centre Island & Bosch Appliances. Updated Bathrooms. Spacious Principal Rooms Filled With Natural Light. Primary Bedroom Overlooks The Park & Pond, Featuring His & Her Walk-In Closets. Beautifully Landscaped Private Backyard. Located In The Top-Ranking RHHS School Boundary, Just Steps To Yonge St., Shopping, Restaurants, Transit & All Amenities. Exceptional Family Layout-Style, Space & Functionality. Must See! (id:60164)
| Room | Level | Dimensions |
|---|---|---|
| Media | Second level | 3.99 x 3.25 meters |
| Recreational, Games room | Basement | 9.68 x 7.62 meters |
| Bedroom | Basement | 4.9 x 3.02 meters |
| Dining room | Main level | 4.26 x 4.41 meters |
| Kitchen | Main level | 5.77 x 4.88 meters |
| Eating area | Main level | 5.74 x 4.88 meters |
| Great room | Main level | 3.81 x 4.87 meters |
| Living room | Main level | 3.81 x 3.5 meters |
| Primary Bedroom | Second level | 5.49 x 4.87 meters |
| Bedroom 2 | Second level | 3.81 x 3.65 meters |
| Bedroom 3 | Second level | 5.64 x 4.12 meters |
| Bedroom 4 | Second level | 3.98 x 3.66 meters |
What makes this a luxury property?+
At $2,598,000, standout features include 5 bathrooms. In this price range, expect higher-end finishes — verify during a showing.
How is the home heated? Is it efficient?+
Heating is forced air, natural gas. Gas heating is generally the most cost-efficient option in Ontario winters.
Is 20 GRACEDALE DRIVE a good fit for a growing family?+
With 5 bedrooms and 5 bathrooms, there's room for kids plus a guest room or home office. The 2-storey layout keeps living and sleeping areas separated.
How is the space laid out across floors?+
This is a 2-storey single family. The 5 bedrooms and 5 bathrooms are typically split with living areas on the main floor and bedrooms above — confirm the exact layout during a showing.
Is there air conditioning?+
Yes — central air conditioning cooling is in place.
What's the parking situation?+
This property includes 6 spaces — Garage.
Ask About This Property
Nearby Places
Searching nearby places…
Benchmark price · Updated 2026-09
Year over year
Past 10 years
Similar listings
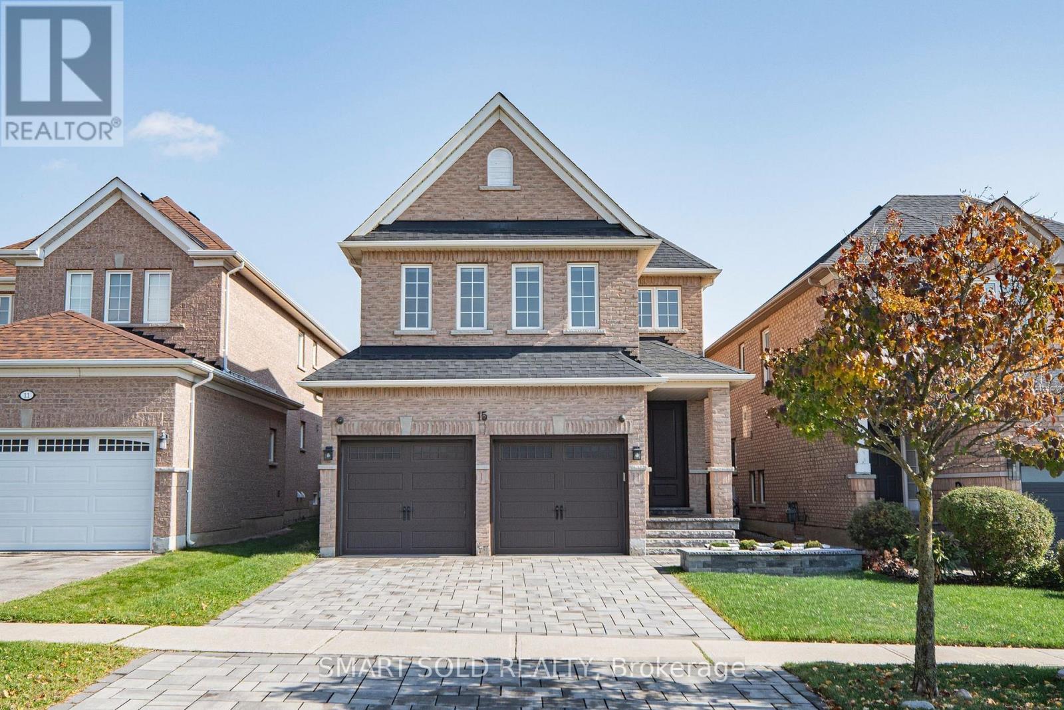
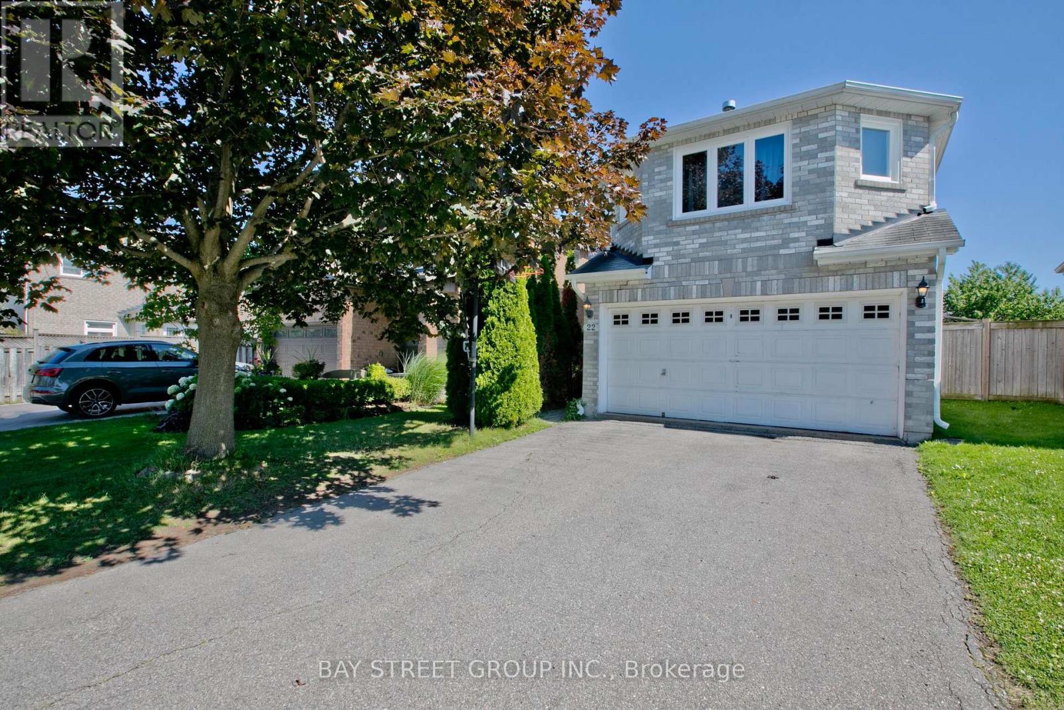
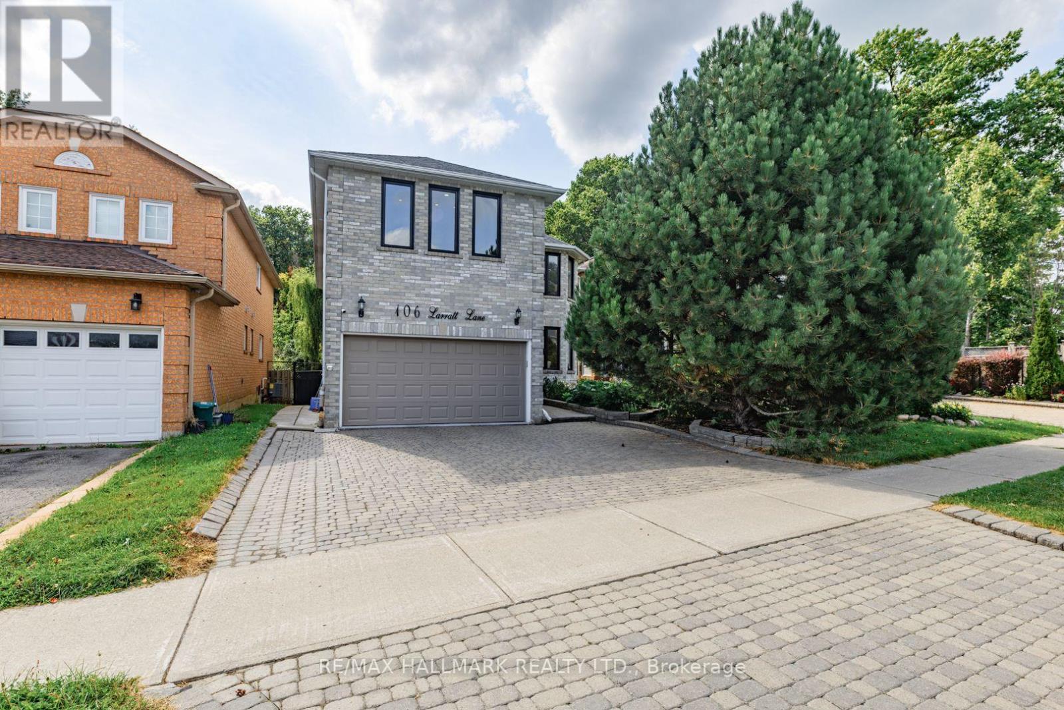
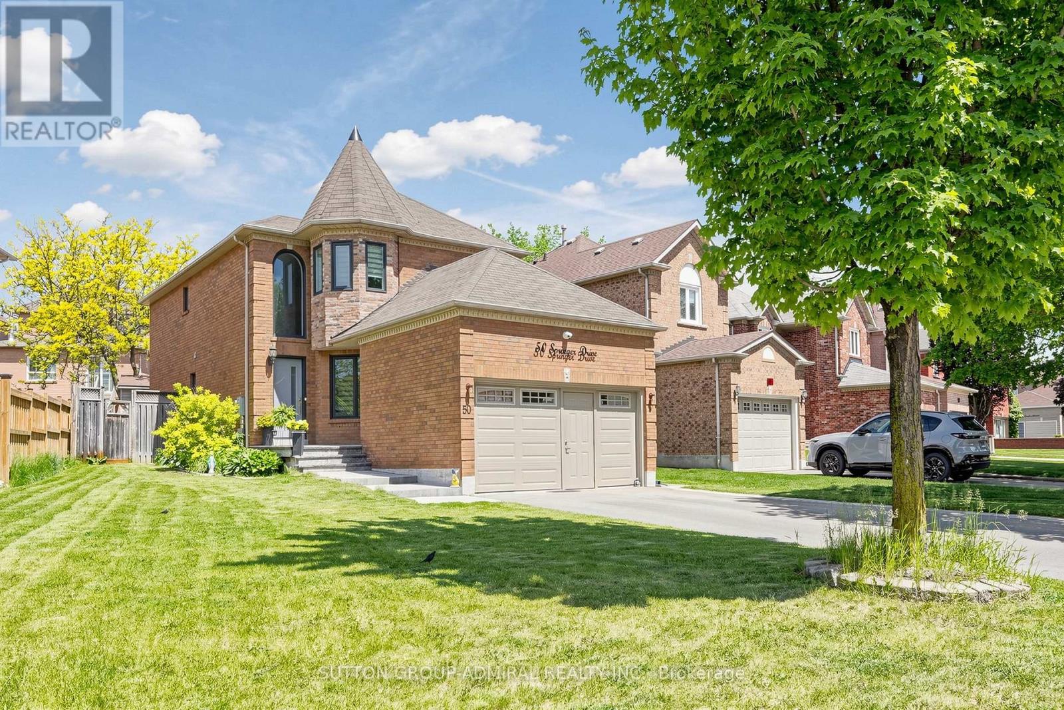
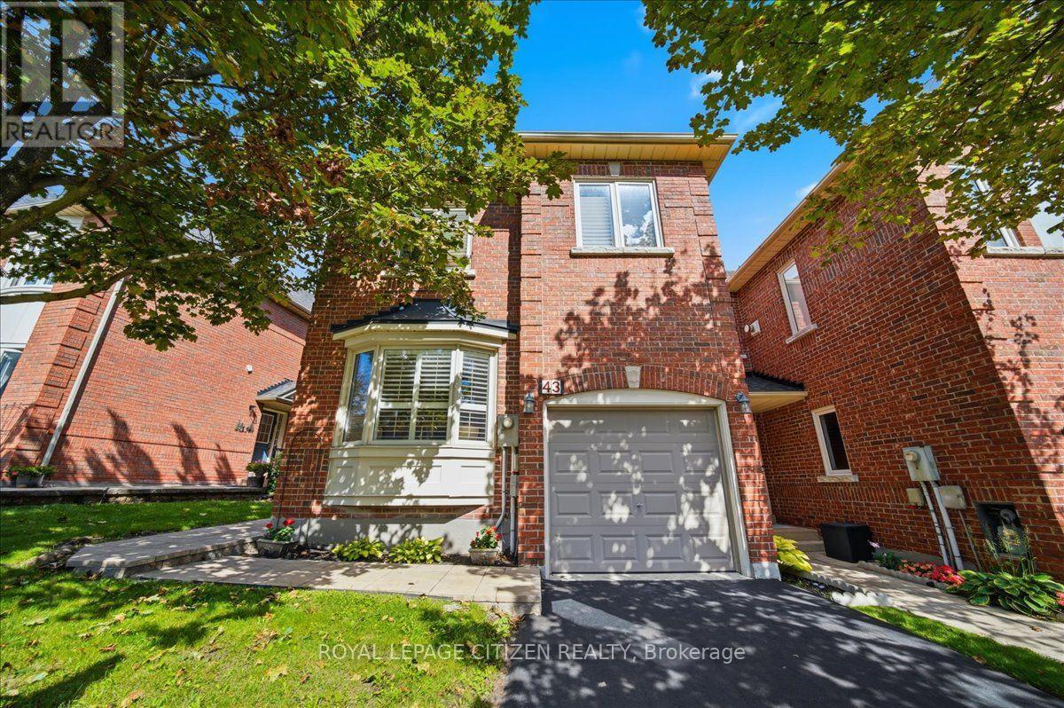 For SaleNew50
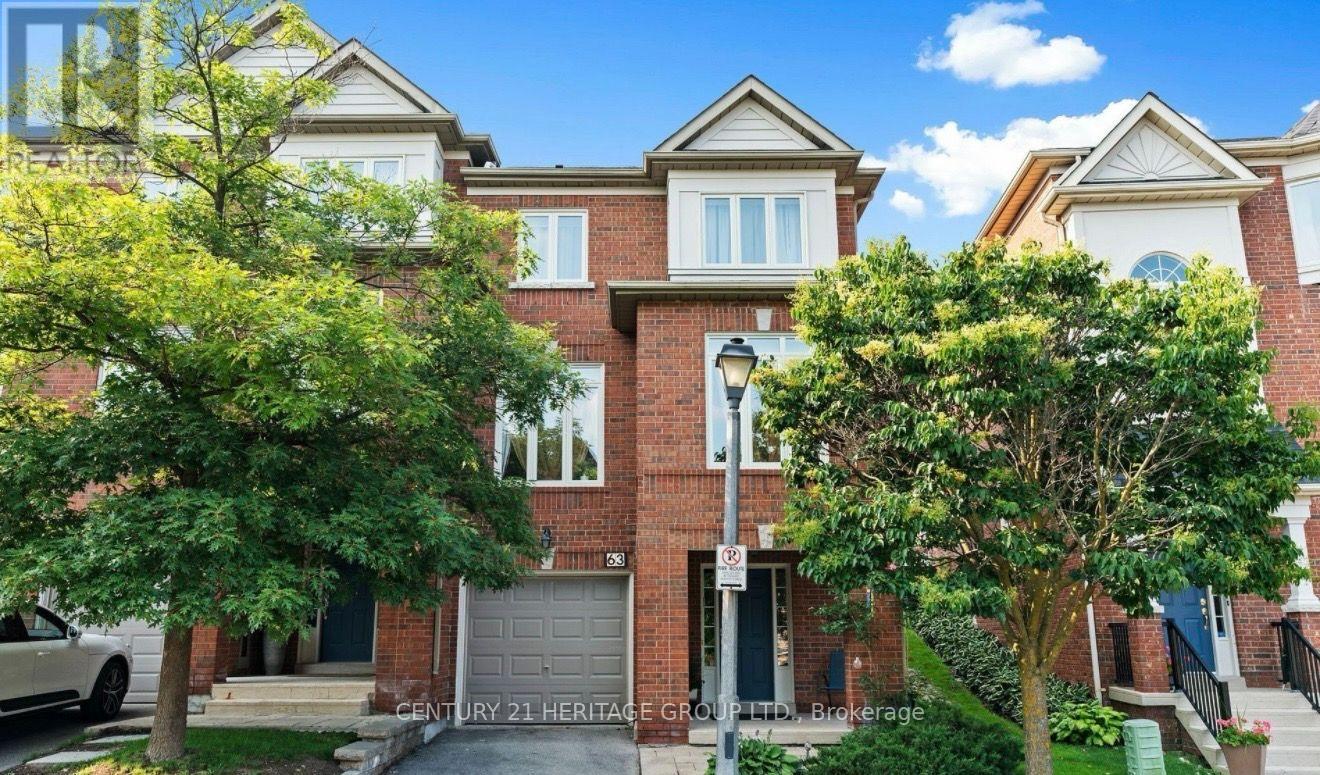 For Sale63 days35
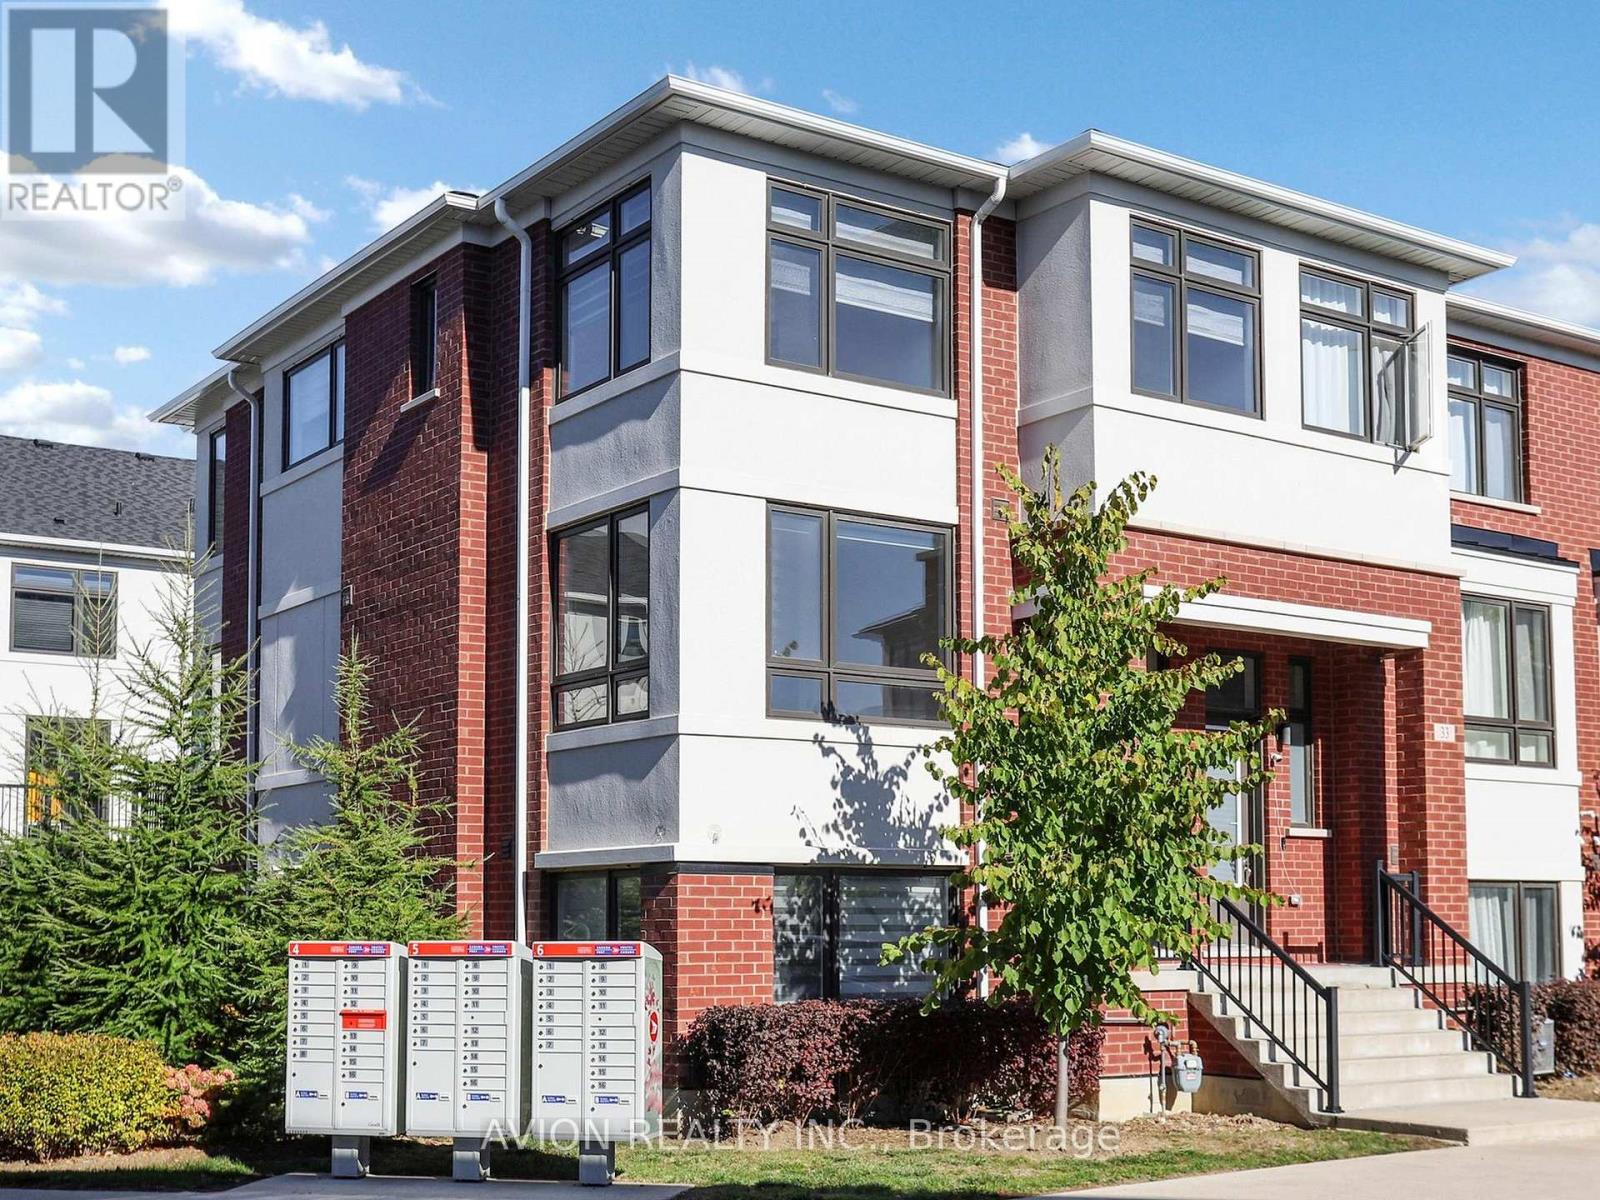 For Sale42 days47
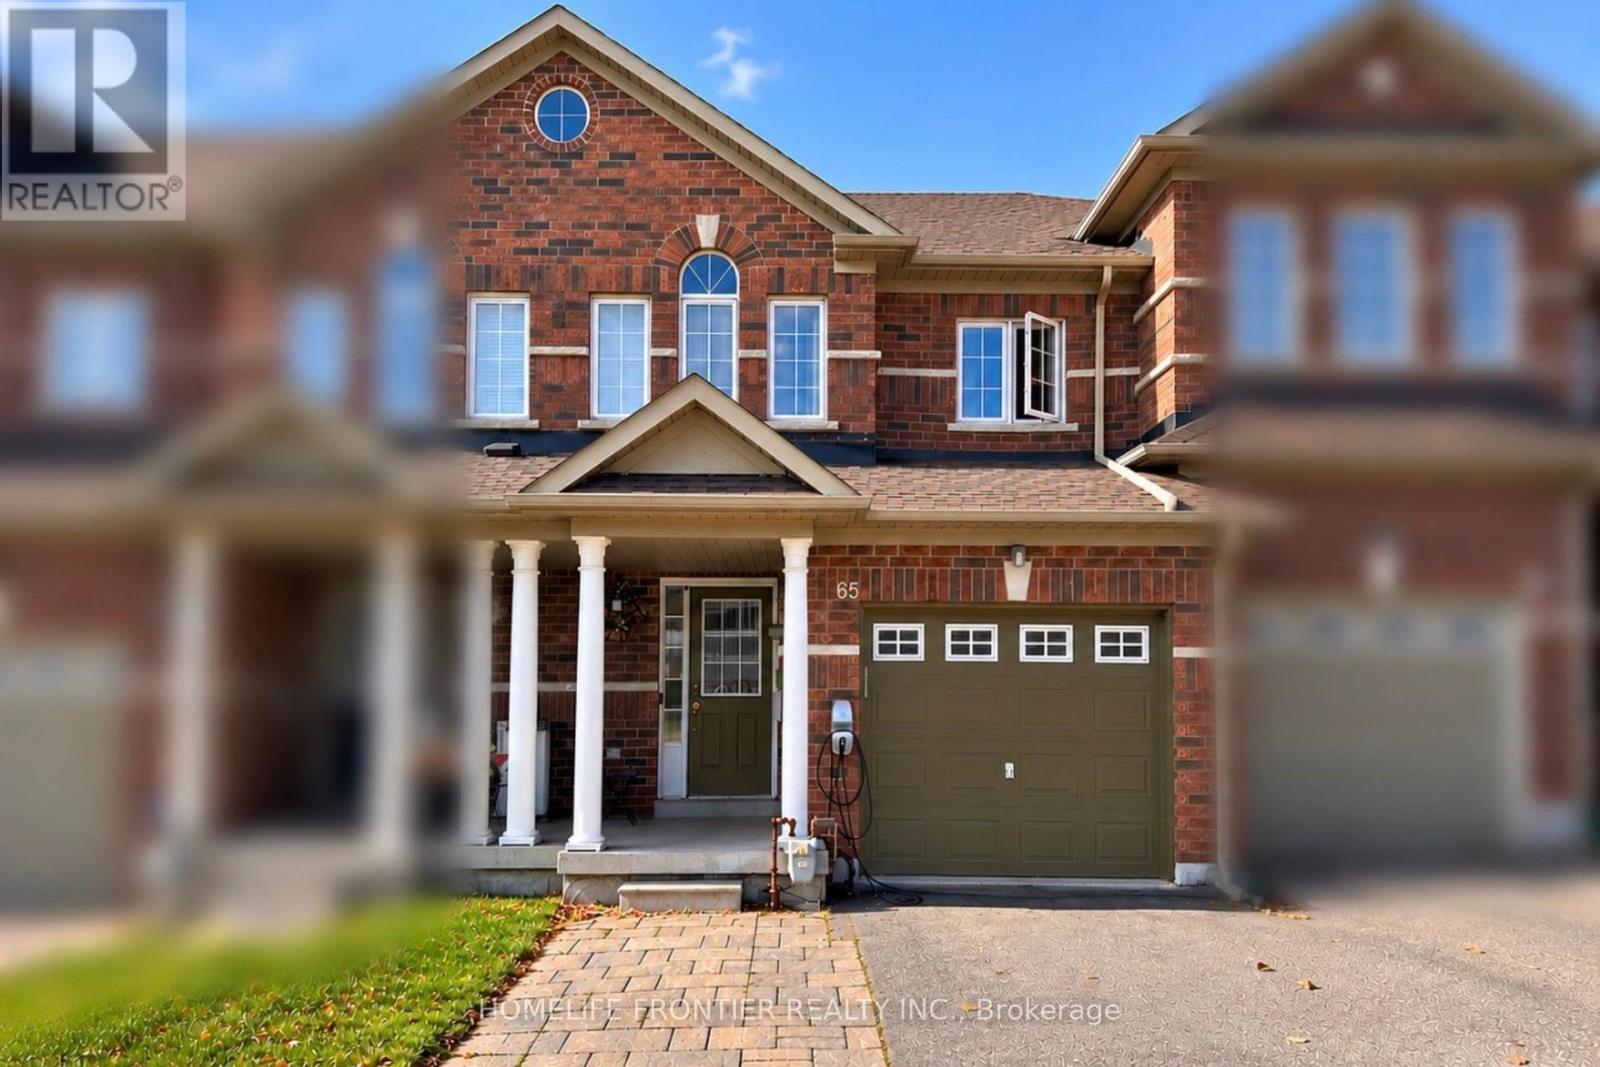 For Sale10 days24

The listing data above is provided under copyright by the Canadian Real Estate Association. While the information is considered reliable, its accuracy is not guaranteed by the Canadian Real Estate Association or getsetsold.ca. Neither getsetsold.ca nor its affiliates make any representations or warranties, express or implied, regarding the accuracy or completeness of the information presented here.