Get $2,073 Cash Back
603 - 250 FINCH AVENUE, Pickering (Rouge Park) — listed at $829,000. Earn buyer cashback at closing. No catches, just more money in your pocket.
Beautiful turnkey 3-Storey townhouse in sought after Rouge Park community in Pickering with almost 2000 sqft of living space. This newly built 3 bedroom plus family room and 4 bathroom home built by Icon Homes is what you and your family have been waiting for. Upon entering you are greeted with a large foyer space with access to the garage with an electric car charger port with 240V power for quick charge and a closet that leads to a spacious family room with a 2-piece bathroom and a walkout to a fully fenced private maintenance free backyard with stone patio. Make your way upstairs to the second floor where you will have 9 foot ceilings with pot lights and laminate floors throughout and a 2 piece bathroom. The combined living and dining room area with large windows exudes natural sunlight throughout and offers ample space to entertain with guests and host family gatherings. The kitchen has stainless steel appliances with backsplash and stone countertops combined with a breakfast area that has a Juliette balcony with south facing views, perfect space for a morning coffee to soak in the sun. The third floor has 3 generously spacious bedrooms with a 4-piece shared bathroom and a 3-piece primary ensuite with a laundry room conveniently located in the hallway. Minutes by car to Hwy 401 and 407, Go station, Parks, Grocery Stores, Rec Centre, School and much more. Don't miss your chance to make this your next home, this one won't last long!! Gazebo is no longer there. (id:60164)
| Room | Level | Dimensions |
|---|---|---|
| Foyer | Ground level | 5.65 x 1.3 meters |
| Family room | Ground level | 4 x 3.7 meters |
| Living room | Second level | 6.08 x 5.27 meters |
| Dining room | Second level | 6.08 x 5.27 meters |
| Kitchen | Second level | 5.26 x 3.75 meters |
| Eating area | Second level | 5.26 x 3.75 meters |
| Primary Bedroom | Third level | 3.75 x 3.64 meters |
| Bedroom | Third level | 4.51 x 2.56 meters |
| Bedroom | Third level | 3.46 x 2.58 meters |
| Laundry room | Third level | 1.8 x 1.5 meters |
What are the ongoing costs beyond the mortgage?+
Budget for annual property taxes of $7,072.44, a condo/maintenance fee of $116.66/mo, heating is forced air, natural gas. Always verify the latest figures with your agent before making an offer — these change yearly.
What's the parking situation?+
This property includes 2 spaces — Attached Garage, Garage.
How is the space laid out across floors?+
This is a 3-storey single family. The 4 bedrooms and 4 bathrooms are typically split with living areas on the main floor and bedrooms above — confirm the exact layout during a showing.
What do the condo/maintenance fees cover?+
The $116.66/mo fee covers: Parcel of Tied Land.
Does it have a basement, and is it finished?+
The listing describes the basement as: None. Confirm the finishing status during a showing — it affects both livable space and resale value.
How is the home heated? Is it efficient?+
Heating is forced air, natural gas. Gas heating is generally the most cost-efficient option in Ontario winters.
Ask About This Property
Nearby Places
Searching nearby places…
Benchmark price · Updated 2026-09
Year over year
Past 10 years
Similar listings
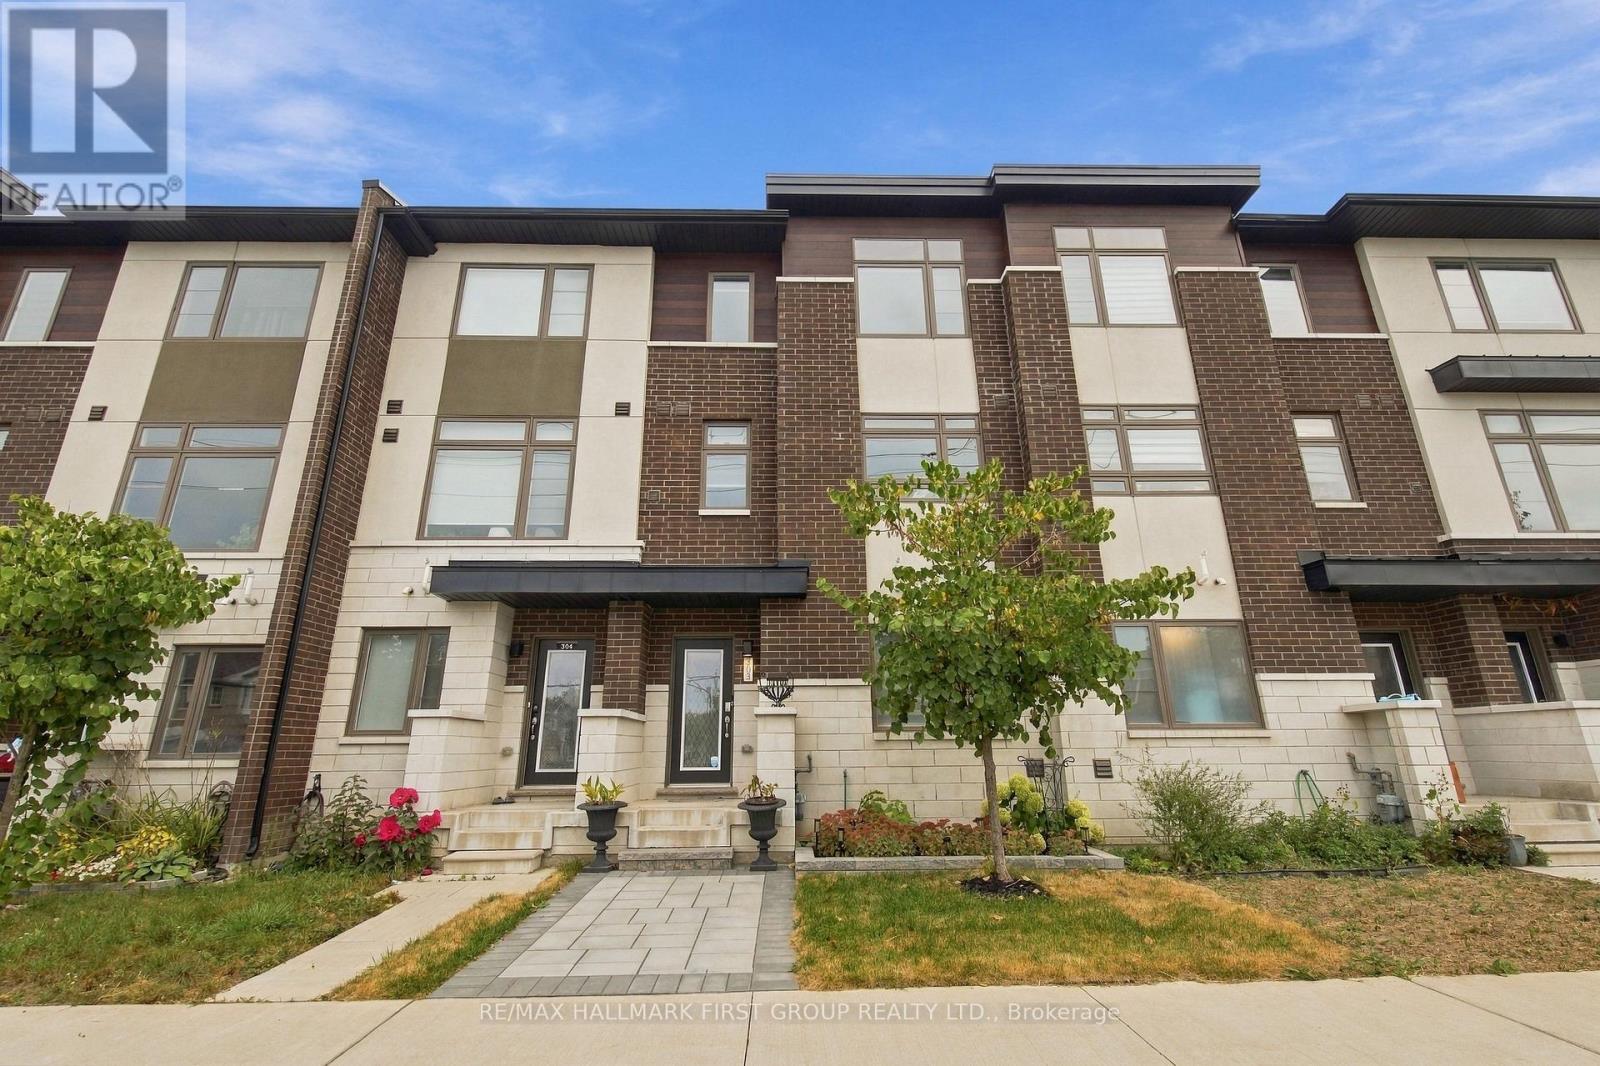 For Sale2 days22
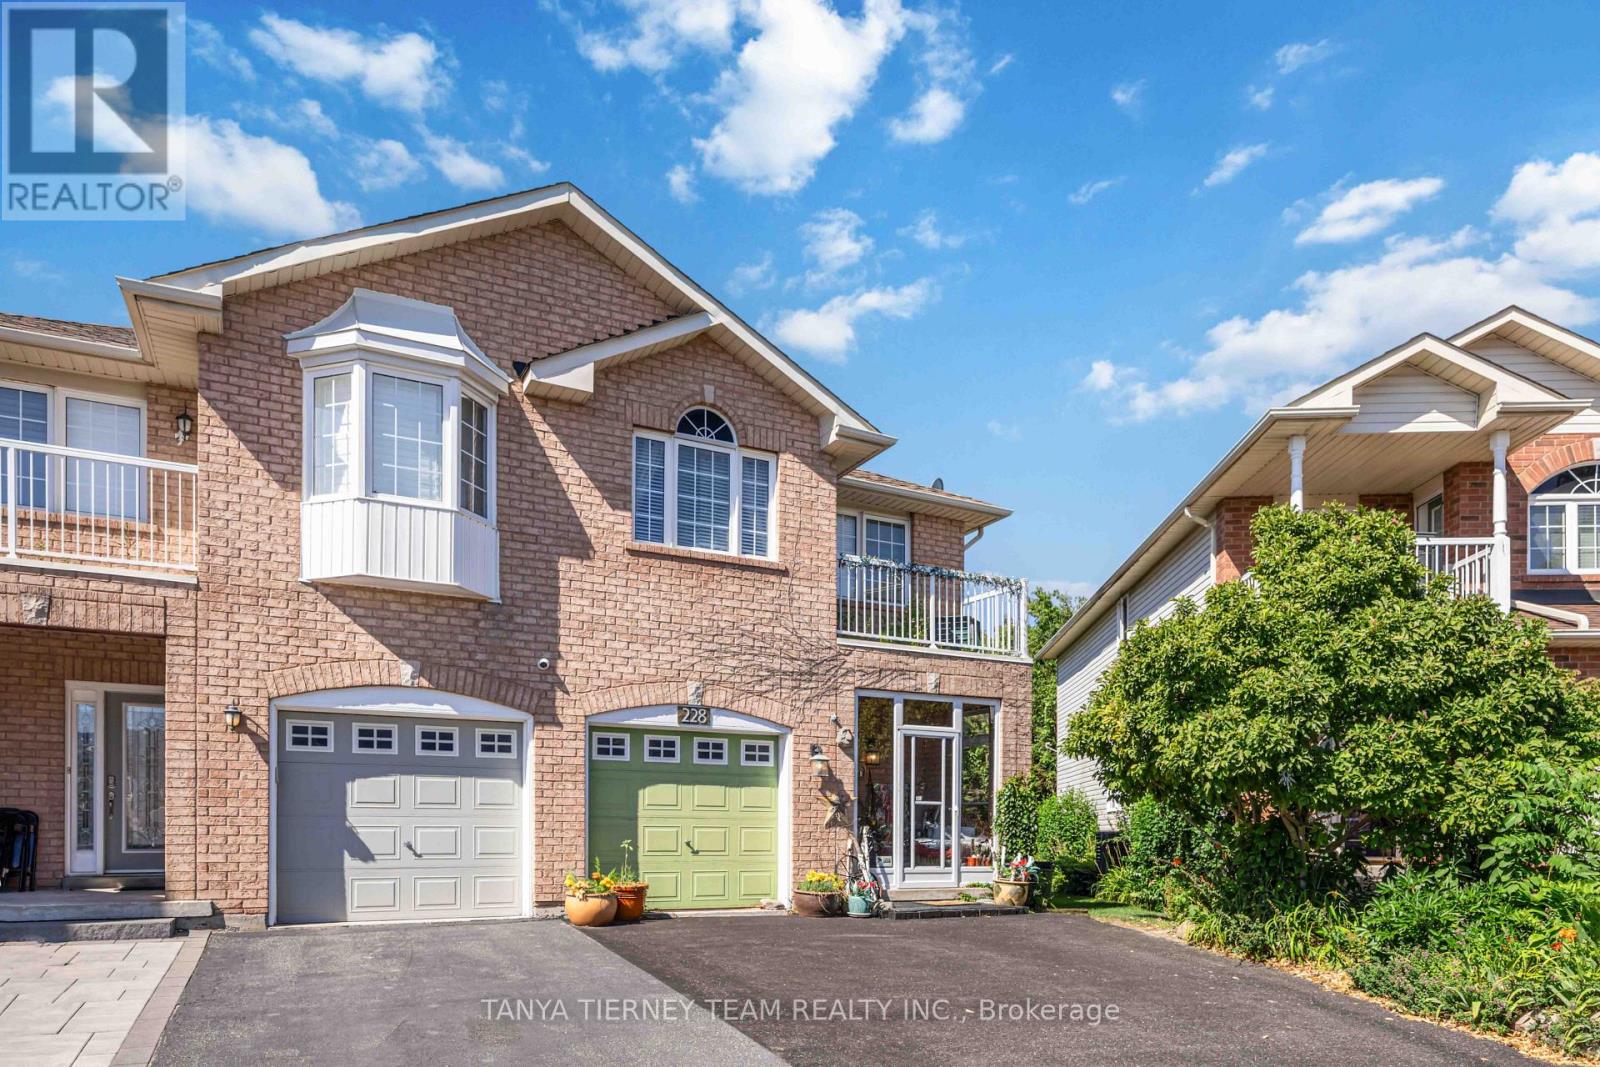 For Sale7 days48
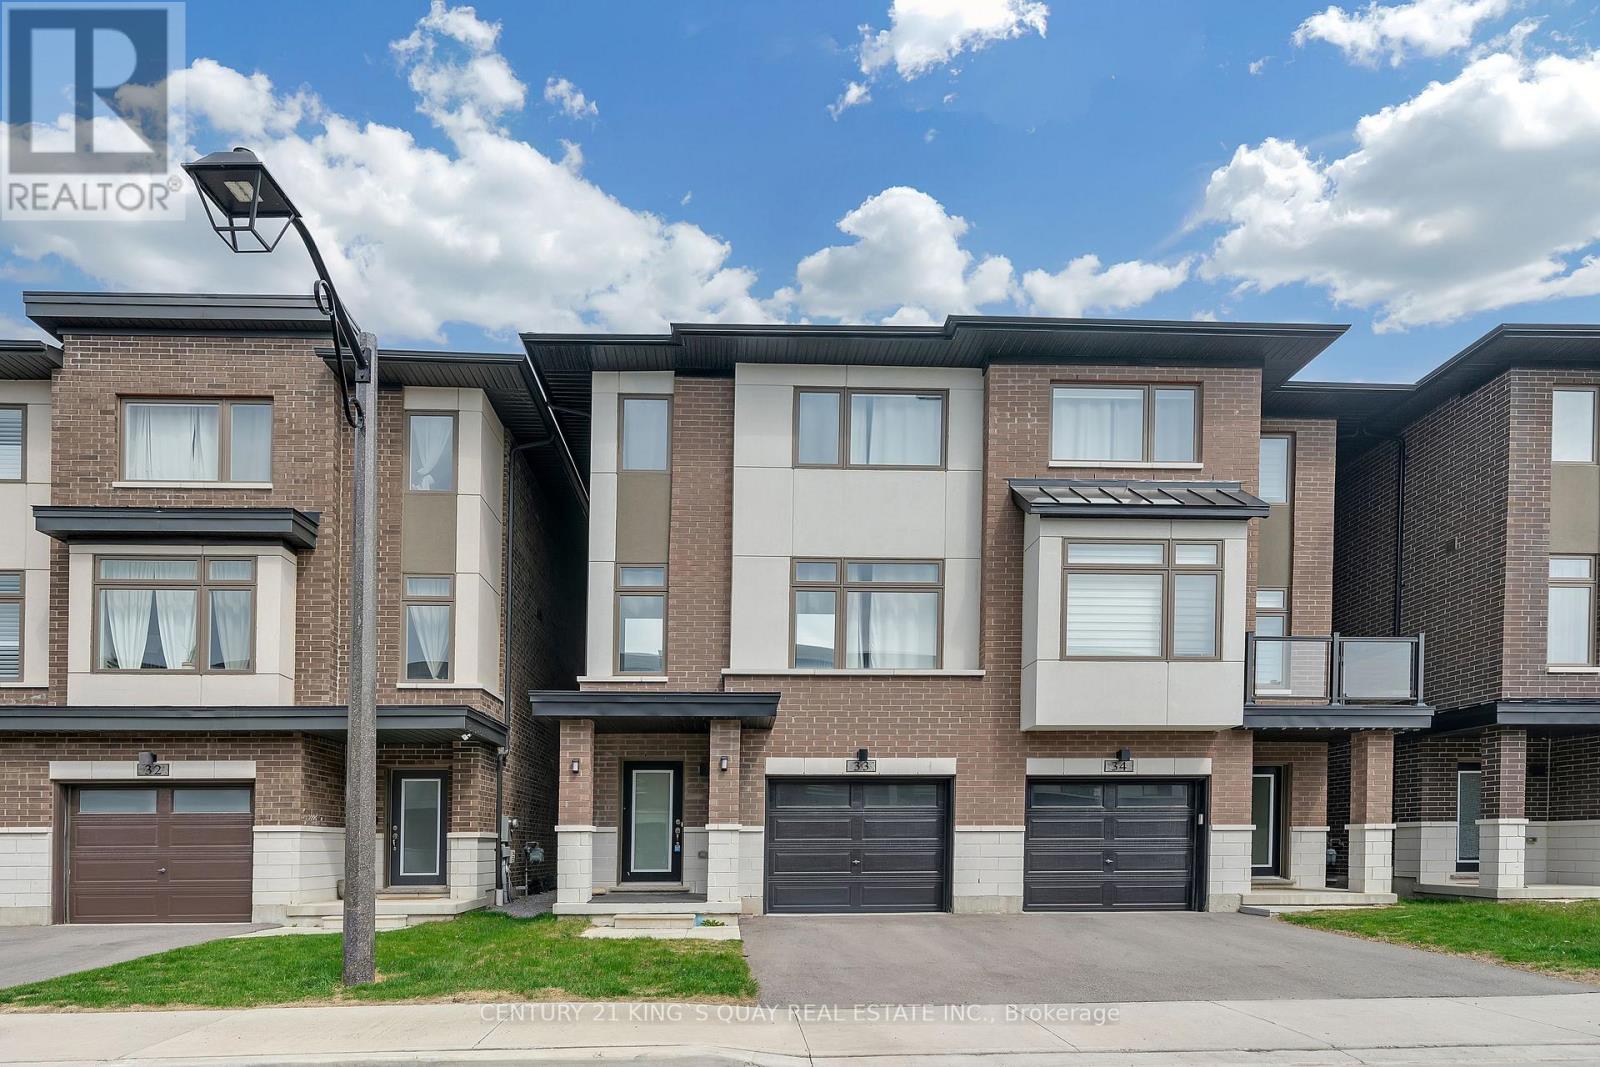 For Sale83 days34

The listing data above is provided under copyright by the Canadian Real Estate Association. While the information is considered reliable, its accuracy is not guaranteed by the Canadian Real Estate Association or getsetsold.ca. Neither getsetsold.ca nor its affiliates make any representations or warranties, express or implied, regarding the accuracy or completeness of the information presented here.