Get $1,745 Cash Back
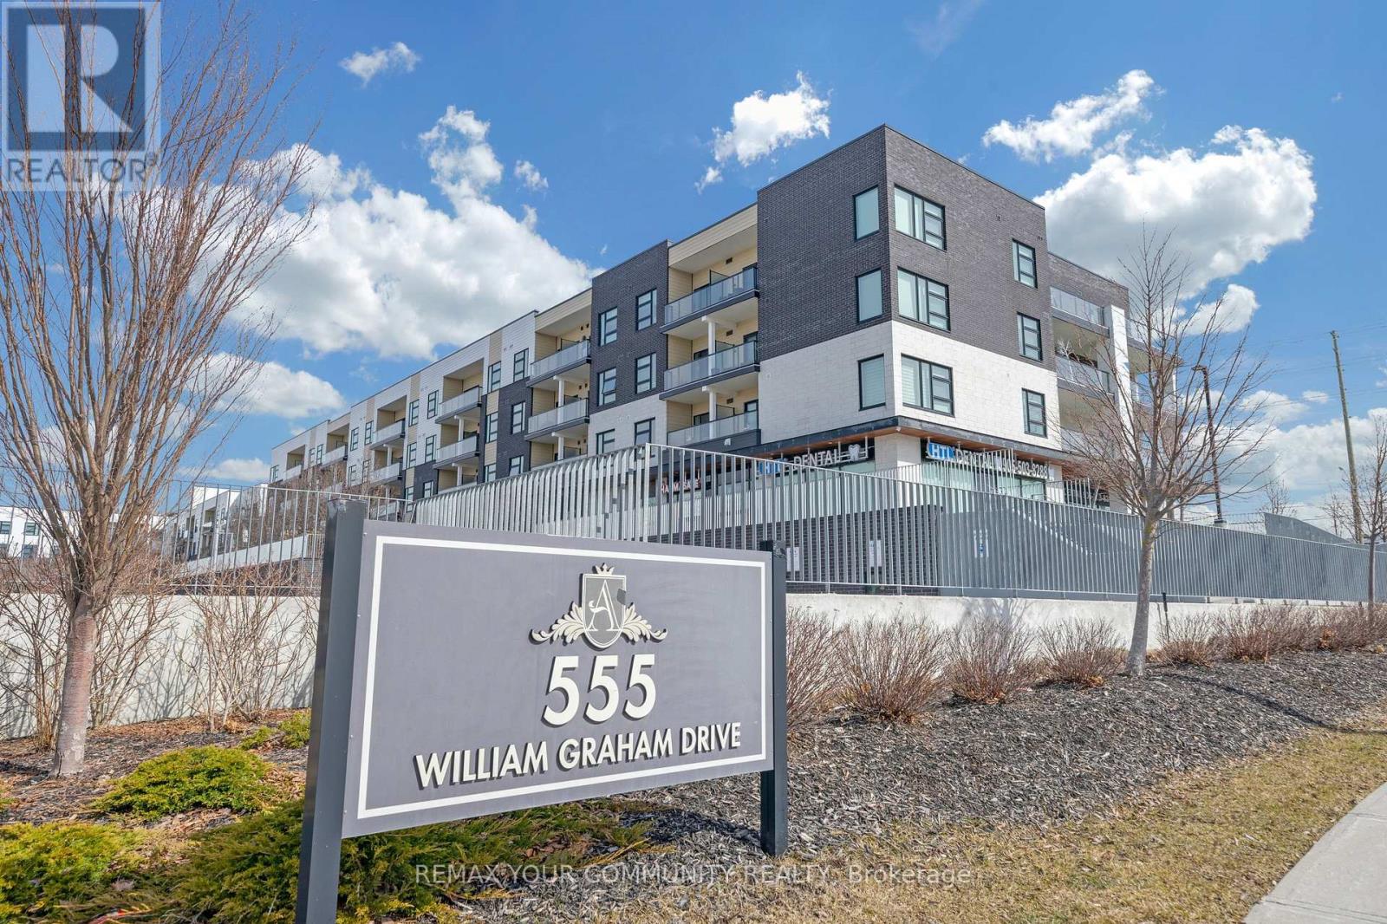
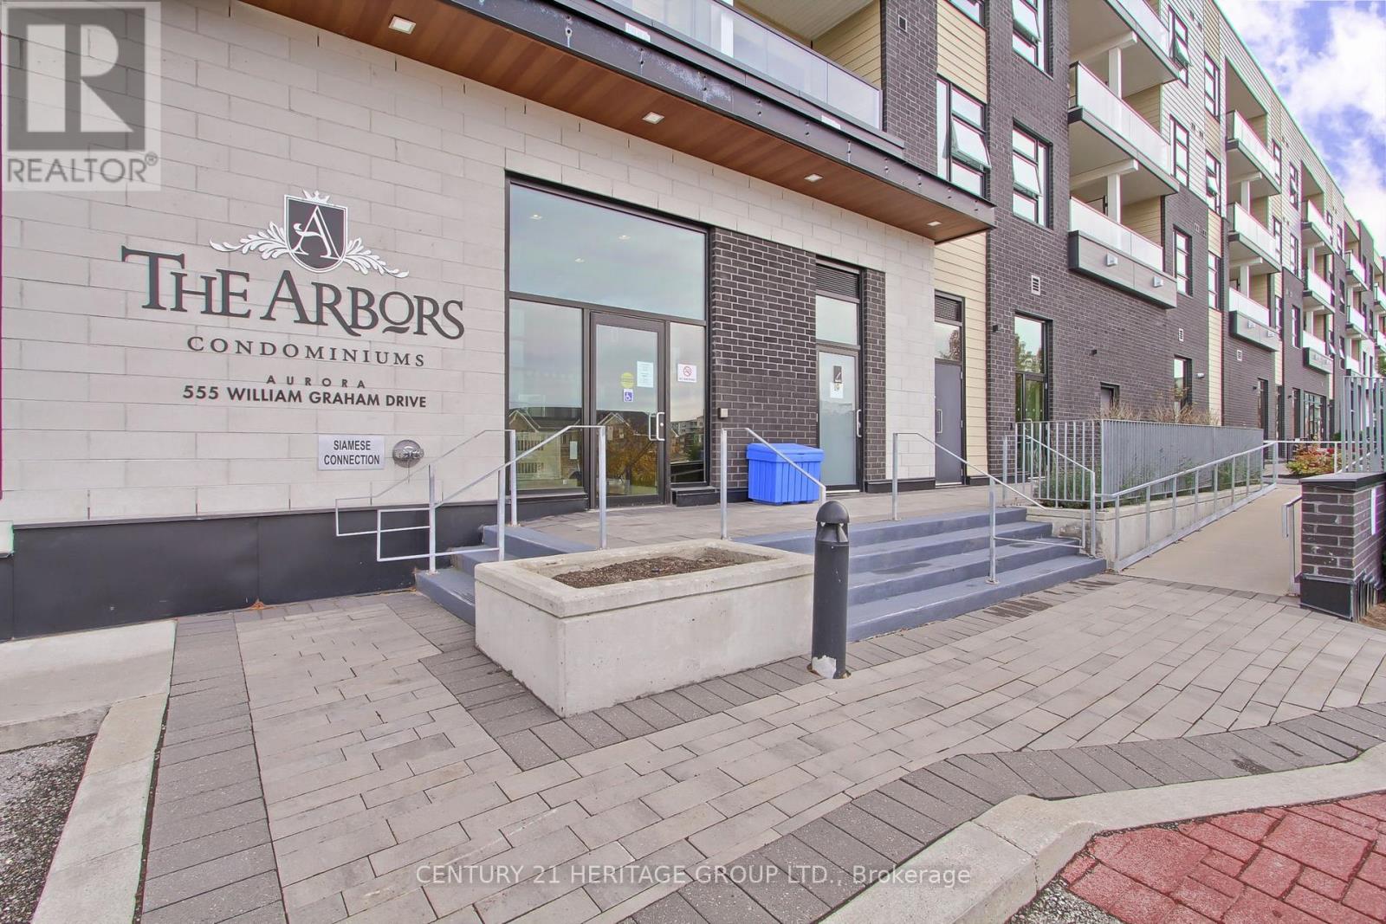
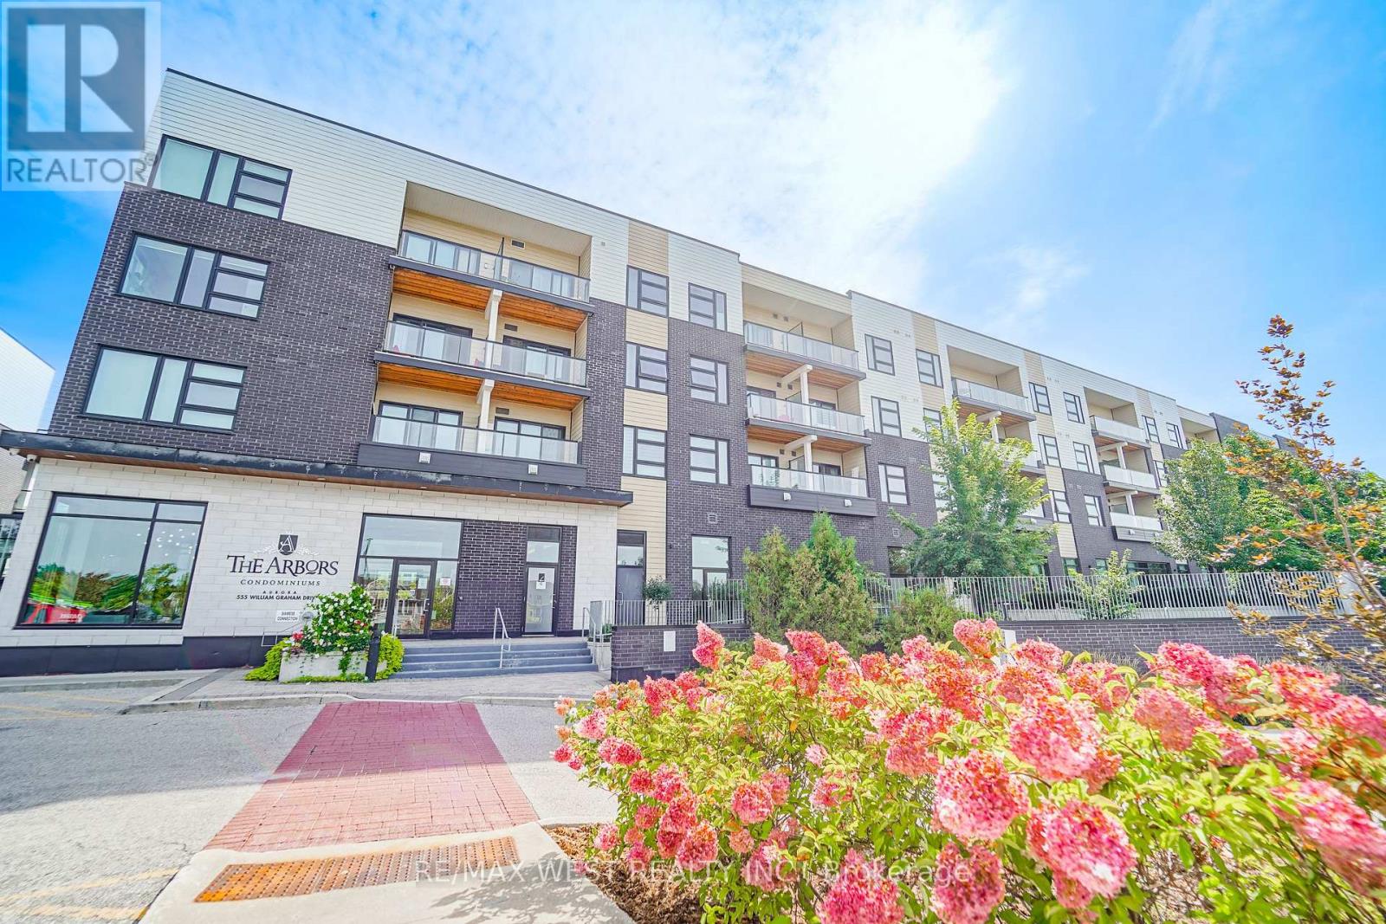
238 - 555 WILLIAM GRAHAM DRIVE, Aurora — listed at $698,000. Earn buyer cashback at closing. No catches, just more money in your pocket.
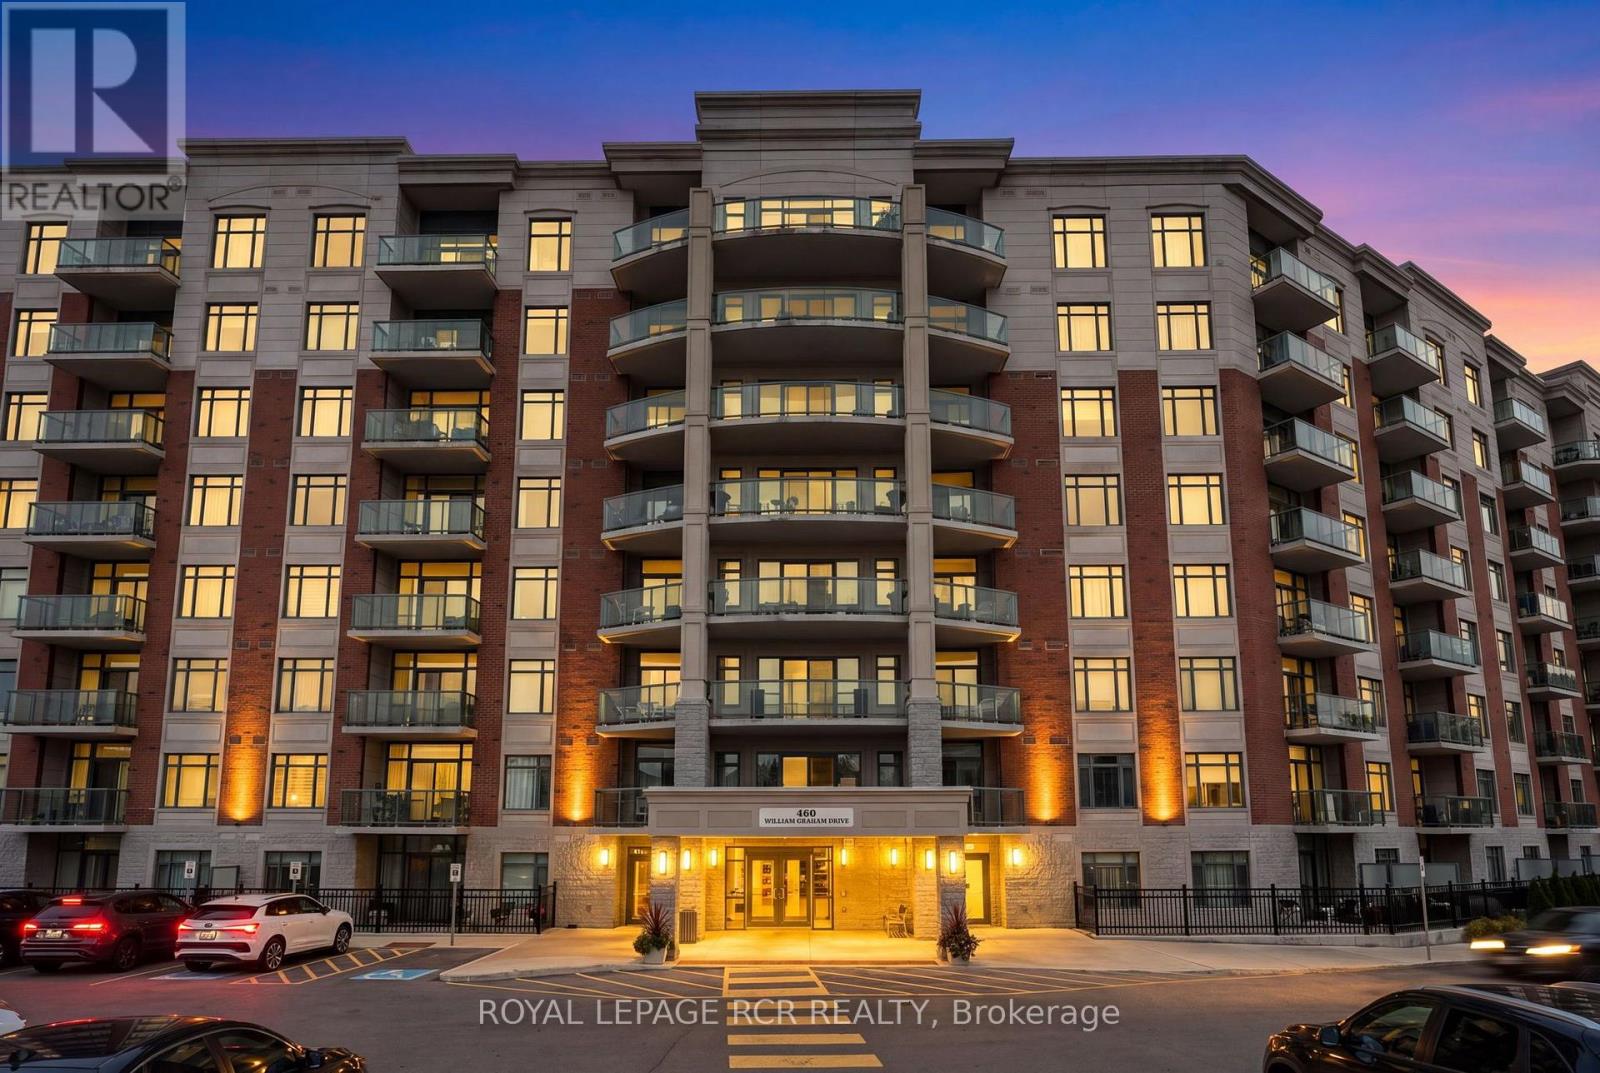
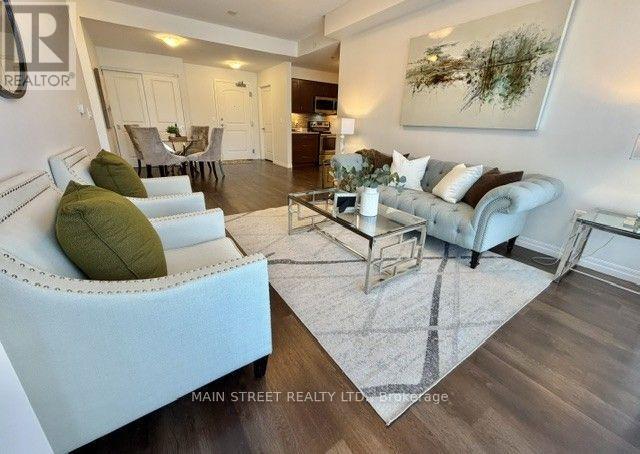
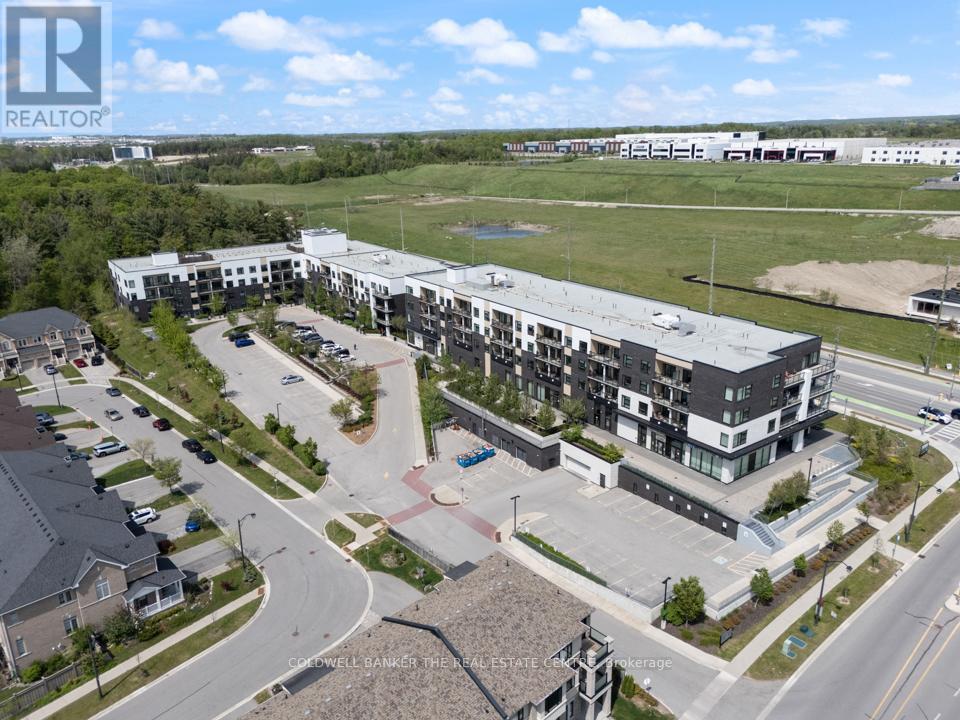
Welcome to The Arbours in Aurora, where thoughtful design and elevated finishes come together in this beautifully upgraded 722 sq. ft. l+den, 2-bathroom suite. Every detail has been carefully considered, creating a sophisticated and stylish home that truly stands apart. The beautifully appointed kitchen features extended quartz countertops, soft-close cabinetry, a convenient pull-out spice rack, extra-deep stainless steel sink, ceramic tile backsplash, under-cabinet lighting and a range hood above the stove. Rich solid hardwood flooring flows throughout the suite, complemented by upgraded underlay and waterproofing, higher baseboards, flat ceilings, additional pot lights, solid three-panel interior doors and sleek black hardware. The living room is warm and inviting, highlighted by a striking decorative brick feature mall, electric fireplace and wall-mounted flat-screen TV. Additional insulation and a sound barrier have been added to the ceiling for enhanced comfort and privacy. The spacious den has been professionally transformed by California Closets into a beautifully designed walk-in closet, providing exceptional storage while giving the primary bedroom a true boutique-hotel feel. The bedroom has also been thoughtfully pre-wired for bedside lighting. The main bathroom is a showpiece, featuring marble mosaic detailing, porcelain-tiled shower walls, oversized porcelain floor tiles and an imported Italian white lacquer vanity. The stylish powder room offers an extended vanity with Corian sink, Moen faucet and oversized mirror. Complete with one underground parking space and one locker, this exceptional suite offers a rare combination of quality craftsmanship, extensive upgrades and sophisticated design in one of Aurora's desirable condominium communities. A truly turnkey home at The Arbours. (id:60164)
| Room | Level | Dimensions |
|---|---|---|
| Living room | Main level | 8.46 x 3.11 meters |
| Dining room | Main level | 8.46 x 3.11 meters |
| Kitchen | Main level | 2.64 x 2.11 meters |
| Primary Bedroom | Main level | 2.94 x 3.72 meters |
| Den | Main level | 2.64 x 2.11 meters |
What do the condo/maintenance fees cover?+
The $803/mo fee covers: Common Area Maintenance, Insurance, Parking.
How is the home heated? Is it efficient?+
Heating is heat pump, electric. Electric heating can mean higher winter bills — ask for past utility statements.
What are the ongoing costs beyond the mortgage?+
Budget for annual property taxes of $2,936.48, a condo/maintenance fee of $803/mo, heating is heat pump, electric. Always verify the latest figures with your agent before making an offer — these change yearly.
What's the parking situation?+
This property includes 1 space — Garage, Underground.
Does it have a basement, and is it finished?+
The listing describes the basement as: None. Confirm the finishing status during a showing — it affects both livable space and resale value.
Who is 238 - 555 WILLIAM GRAHAM DRIVE best suited for?+
With 2 bedrooms and 2 bathrooms, this is ideal for a couple, a small family, or as a low-maintenance investment property.
Ask About This Property
Nearby Places
Searching nearby places…
Benchmark price · Updated 2026-09
Year over year
Past 10 years
Similar listings

 For Sale18 days1
 For Sale7 days22
 For Sale44 days30
 For Sale109 days39

The listing data above is provided under copyright by the Canadian Real Estate Association. While the information is considered reliable, its accuracy is not guaranteed by the Canadian Real Estate Association or getsetsold.ca. Neither getsetsold.ca nor its affiliates make any representations or warranties, express or implied, regarding the accuracy or completeness of the information presented here.