Get $2,997 Cash Back
8684 COUNTY 1 ROAD, Adjala-Tosorontio — listed at $1,198,990. Earn buyer cashback at closing. No catches, just more money in your pocket.
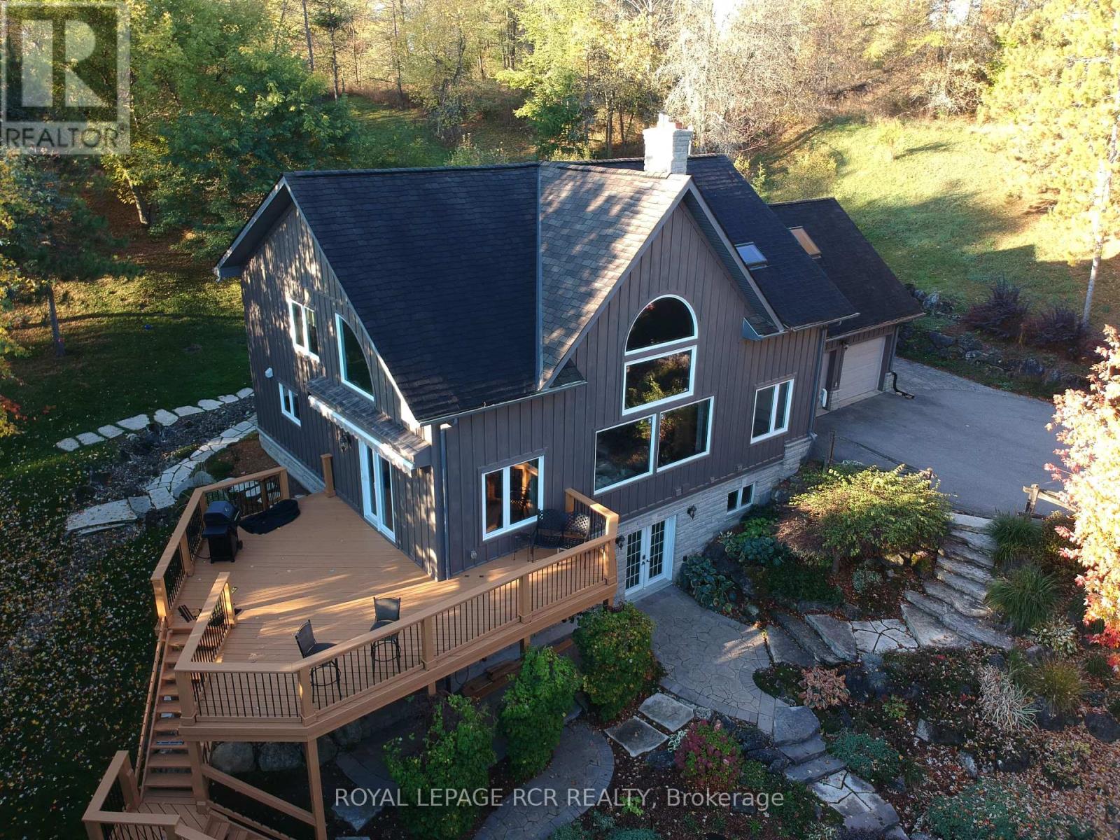
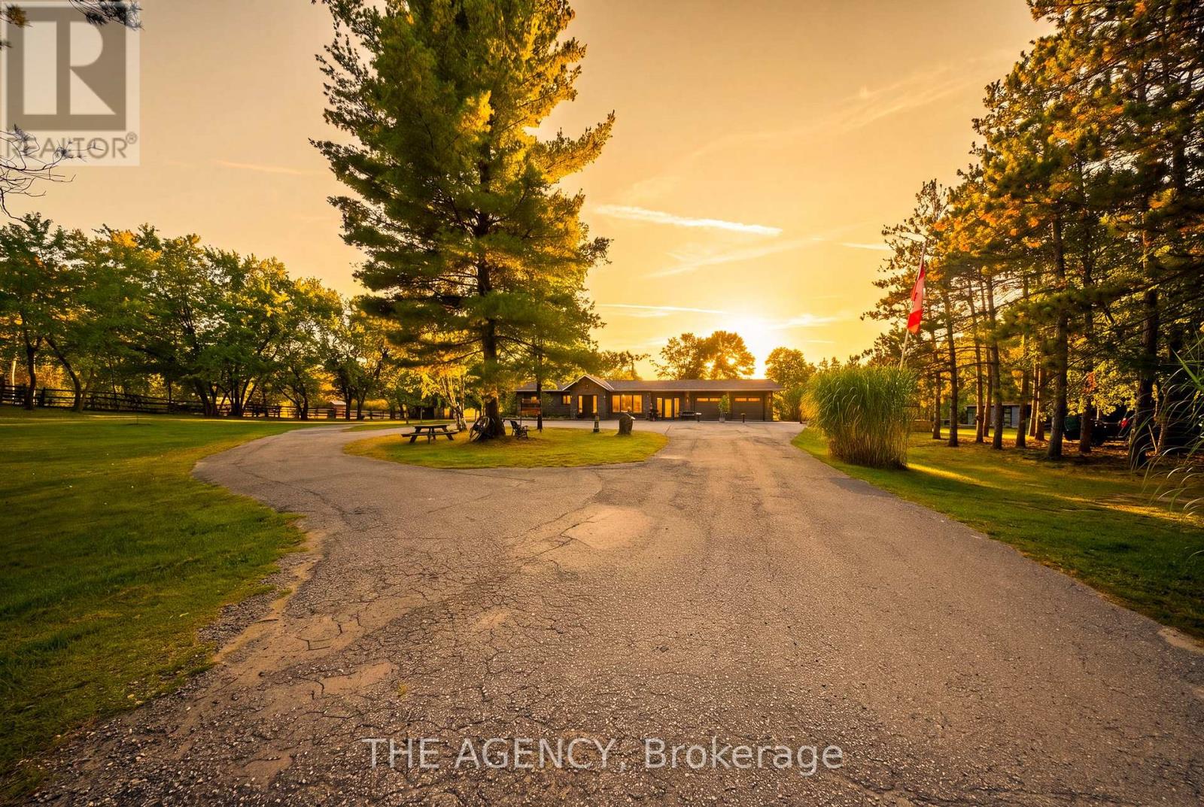
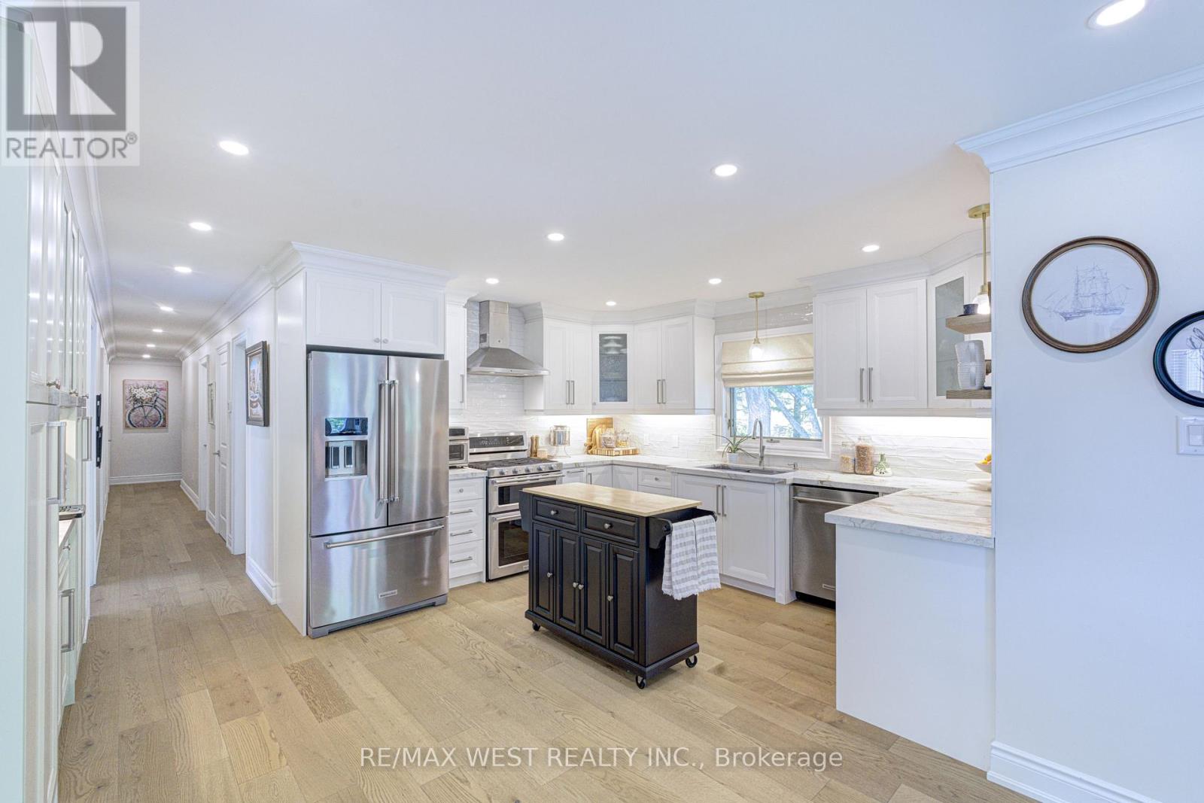
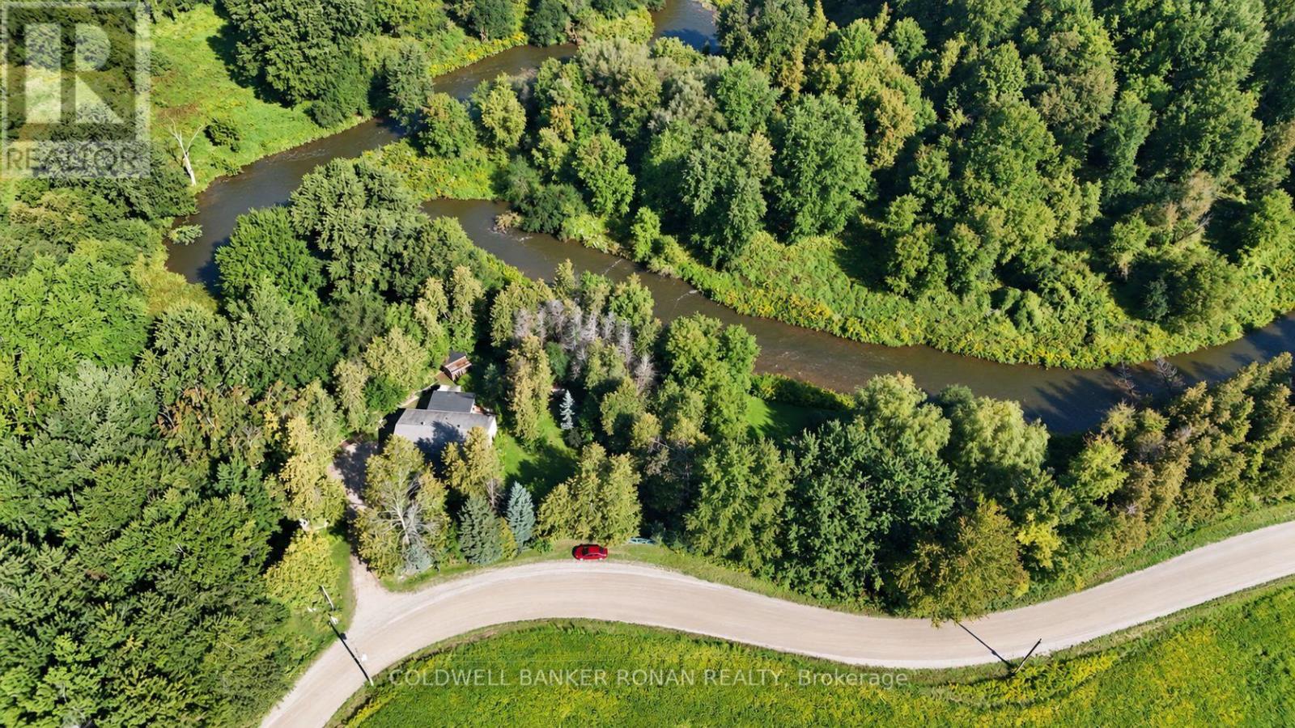
Welcome to your own private retreat, perched atop a ravine overlooking the breathtaking Hockley Valley. Beautifully situated on just over 4 acres with panoramic views of the surrounding countryside. This custom-built 1 1/2 storey home offers approximately 2500 sq ft of living space, including a two-storey addition and a complete renovation of the original dwelling in 2002. Thoughtfully designed for custom builders personal retirement home, the property reflects a level of care, craftsmanship and character that is rarely found today. Set in a truly spectacular location, the home blends warmth, functionality, and timeless appeal. The heart of the home is highlighted by stunning Douglas Fir ceiling beams that add warmth and architectural character. The kitchen and pantry offer the opportunity to open the space further and create an expansive open-concept living area. The main floor features a spacious, light-filled primary suite with a serene connection to the outdoors, plus a second entrance leading to a convenient mudroom/laundry area. Upstairs, a huge bedroom with adjoining sitting room offers flexibility as a nursery, home office, reading room or private retreat. With 4 bedrooms and 3 bathrooms, there is ample space for family, guests and work-from-home needs. The finished basement features a large recreation room with above-grade windows, while the crawl space provides abundant storage. Enjoy the cozy warmth of the stone wood-burning fireplace, complemented by a new propane heat pump and air conditioner installed in 2024. Outside, the mature private property features a circular driveway with parking for approx. 15 vehicles, a garden shed and plenty of outdoor space. Perched above the ravine, this exceptional property captures spectacular year-round views and the ever-changing beauty of Hockley Valley, offering privacy and tranquil country living with convenient commuter access. (id:60164)
| Room | Level | Dimensions |
|---|---|---|
| Foyer | Main level | 1.99 x 2.06 meters |
| Recreational, Games room | Lower level | 6.79 x 6.33 meters |
| Living room | Main level | 6.41 x 5.56 meters |
| Dining room | Main level | 3.15 x 1.9 meters |
| Kitchen | Main level | 3.25 x 4.02 meters |
| Primary Bedroom | Main level | 4.72 x 4.07 meters |
| Bedroom 2 | Main level | 3.17 x 3.73 meters |
| Laundry room | Main level | 3.34 x 2.36 meters |
| Bedroom 3 | Second level | 6.42 x 5.2 meters |
| Sitting room | Second level | 4.17 x 5.72 meters |
| Bedroom 4 | Second level | 5.75 x 4.6 meters |
What makes this a luxury property?+
At $1,198,990, standout features include 3 bathrooms. In this price range, expect higher-end finishes — verify during a showing.
What are the ongoing costs beyond the mortgage?+
Budget for annual property taxes of $4,698.2, heating is heat pump, propane. Always verify the latest figures with your agent before making an offer — these change yearly.
What's the parking situation?+
This property includes 15 spaces — No Garage.
Is there air conditioning?+
Yes — central air conditioning cooling is in place.
How is the home heated? Is it efficient?+
Heating is heat pump, propane. Ask for past utility bills to understand real heating costs.
Does it have a basement, and is it finished?+
Yes — Partially finished, N/A. A finished basement adds meaningful living space beyond the listed square footage.
Ask About This Property
Nearby Places
Searching nearby places…
Similar listings
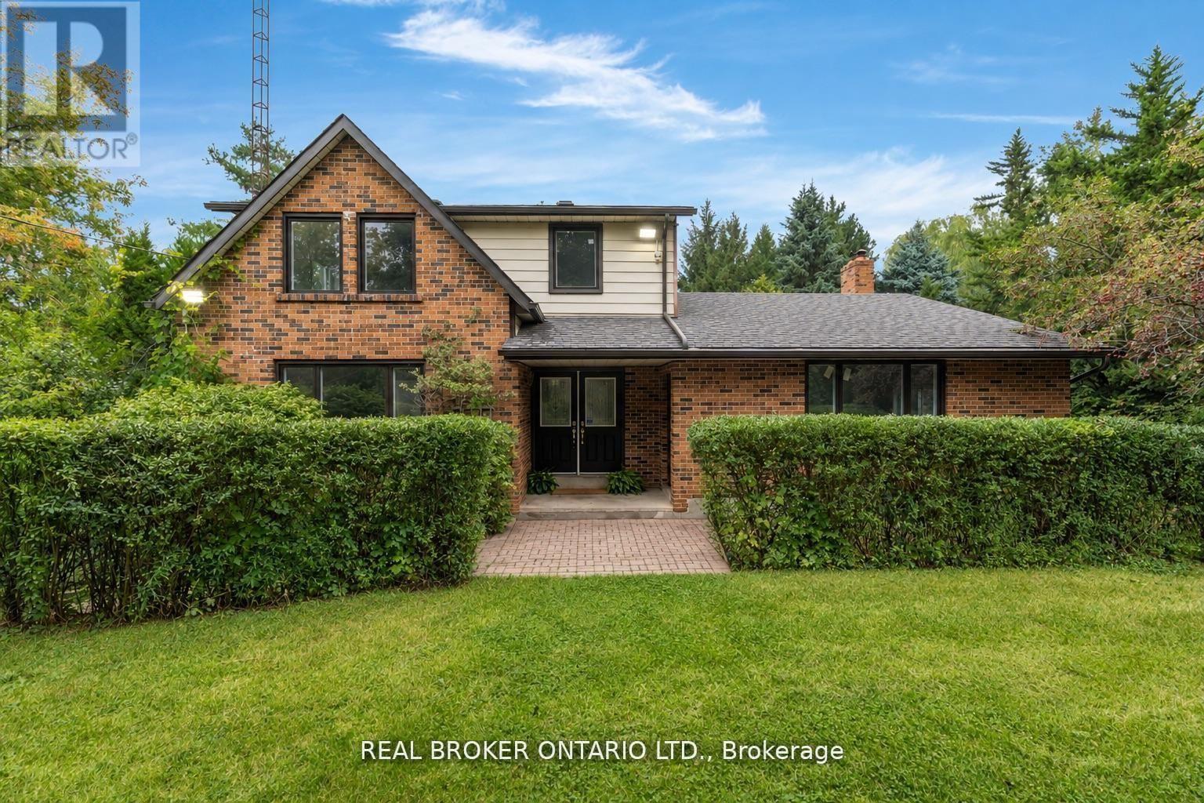
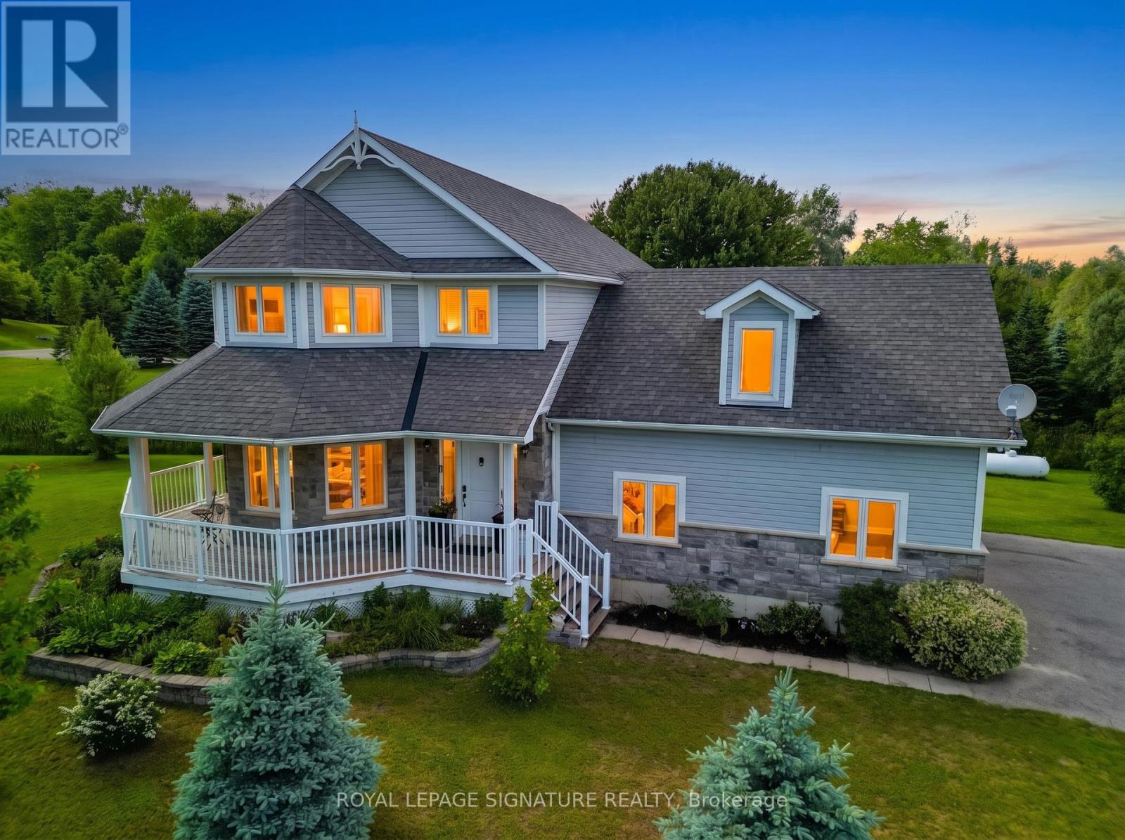
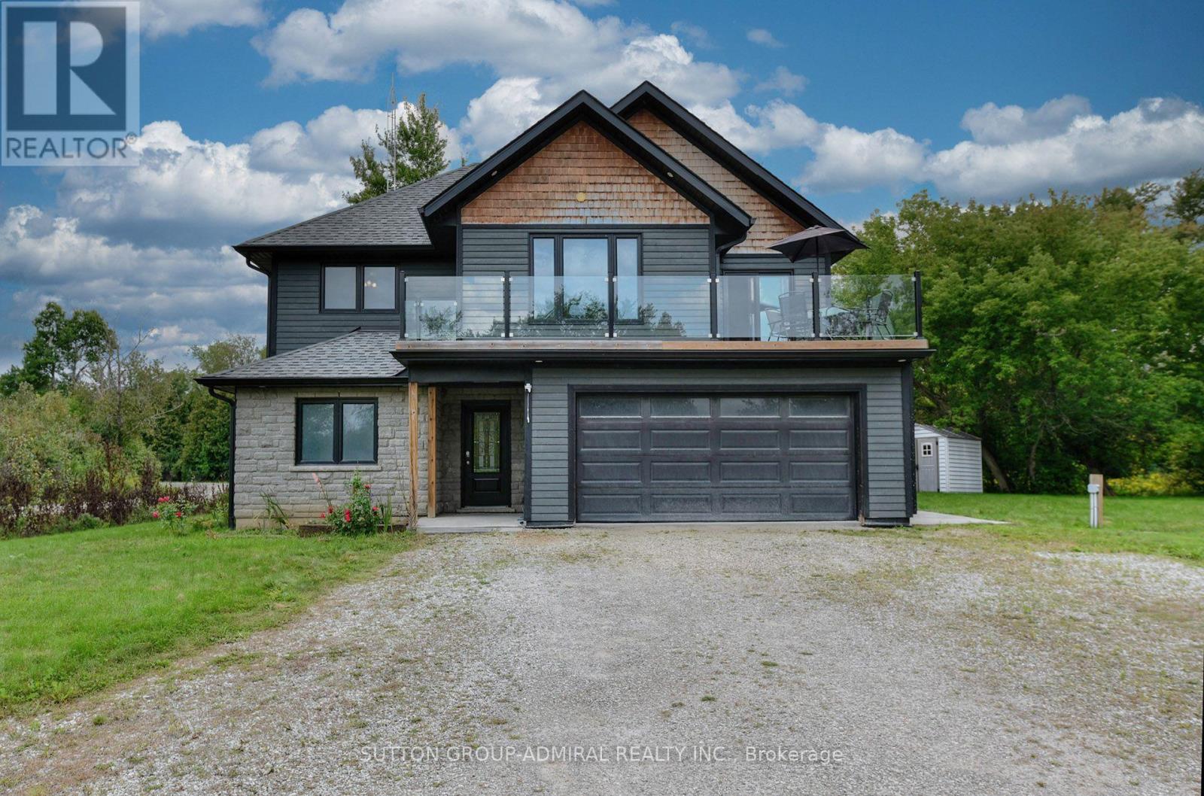
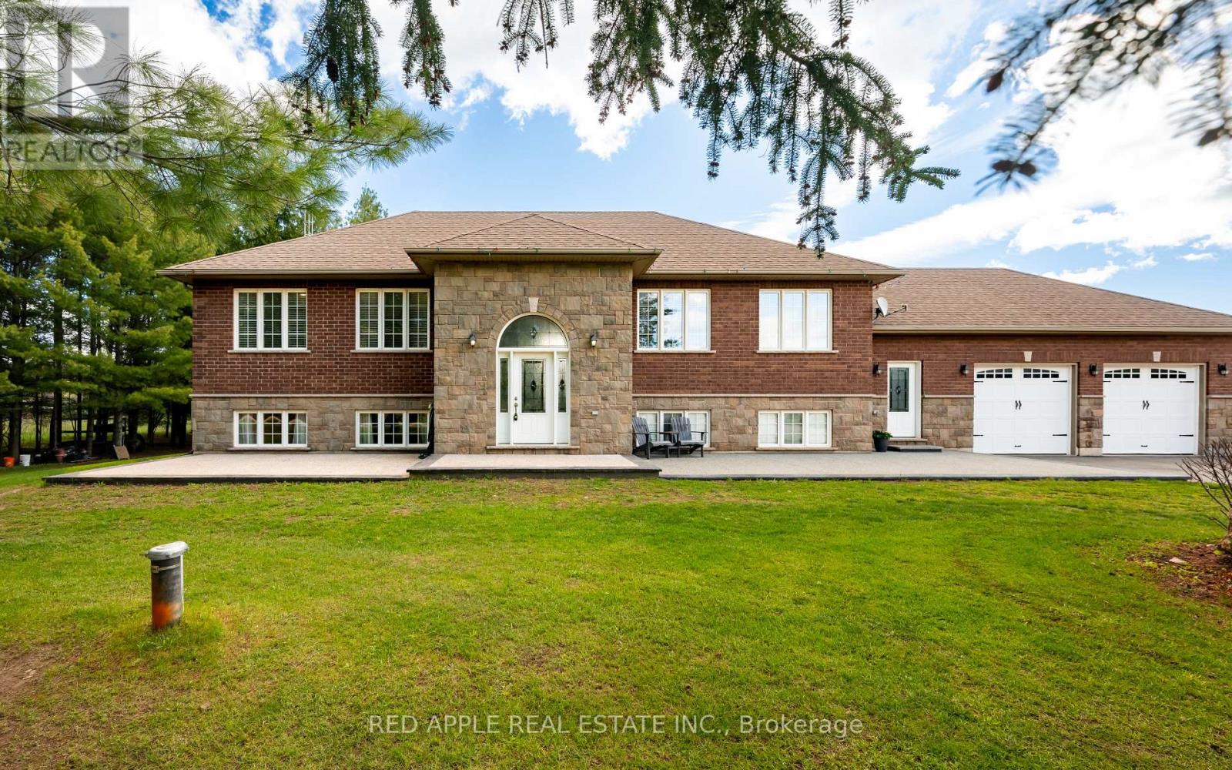

 For Sale45 days42
 For Sale75 days31
 For Sale57 days34
 For Sale137 days19

The listing data above is provided under copyright by the Canadian Real Estate Association. While the information is considered reliable, its accuracy is not guaranteed by the Canadian Real Estate Association or getsetsold.ca. Neither getsetsold.ca nor its affiliates make any representations or warranties, express or implied, regarding the accuracy or completeness of the information presented here.