Free Rental Service
7 FAIRLIN DRIVE, Toronto (Islington-City Centre West) — available at $7,500/mo. Streamlined process, move in quickly. 100% free for tenants — we handle everything.
Welcome to 7 Fairlin Drive, an impressive over 3,200 sq ft home in the desirable Eatonville neighbourhood of Etobicoke. This home offers 4 spacious bedrooms on the upper level plus a versatile 5th bedroom in the finished walk-out basement - ideal for extended family, guests, or a private in-law suite. This home is perfect for growing families and those who love to entertain. The finished walk-out basement extends your living space with seamless indoor-outdoor flow, offering flexibility as a recreation room, home office, or additional family living area alongside the extra bedroom, with direct access to the backyard. The expansive lot provides plenty of room to enjoy the outdoors, anchored by a private backyard retreat with an in-ground salt water swimming pool - ideal for summer entertaining and relaxing weekends with family and friends, with space to spare for gardens, play, or outdoor living. Ideally situated near top-rated schools, parks, shopping, and major highways and transit routes, 7 Fairlin Drive offers the perfect blend of space, lifestyle, and convenience in one of the neighbourhood's most desirable communities. (id:60164)
| Room | Level | Dimensions |
|---|---|---|
| Living room | Main level | 4.09 x 4.67 meters |
| Dining room | Main level | 3.96 x 4.5 meters |
| Kitchen | Main level | 4.6 x 6.63 meters |
| Family room | Main level | 4.6 x 3.79 meters |
| Primary Bedroom | Second level | 7.39 x 3.96 meters |
| Bedroom 2 | Second level | 5.41 x 3.23 meters |
| Bedroom 3 | Second level | 5.41 x 3.45 meters |
| Bedroom 4 | Second level | 4.12 x 4.39 meters |
| Bedroom | Lower level | 3.56 x 3.91 meters |
| Recreational, Games room | Lower level | 6.05 x 10.47 meters |
Does it have a basement, and is it finished?+
Yes — Finished, Walk out, N/A. A finished basement adds meaningful living space beyond the listed square footage.
How is the space laid out across floors?+
This is a 2-storey single family. The 5 bedrooms and 5 bathrooms are typically split with living areas on the main floor and bedrooms above — confirm the exact layout during a showing.
How is the home heated? Is it efficient?+
Heating is forced air, natural gas. Gas heating is generally the most cost-efficient option in Ontario winters.
Is there air conditioning?+
Yes — central air conditioning cooling is in place.
What's the parking situation?+
This property includes 5 spaces — Attached Garage, Garage.
Tell me about the pool.+
This property has a pool: Inground pool. Ask whether it's open year-round or seasonal, and factor in maintenance costs when budgeting.
Ask About This Property
Nearby Places
Searching nearby places…
Similar listings
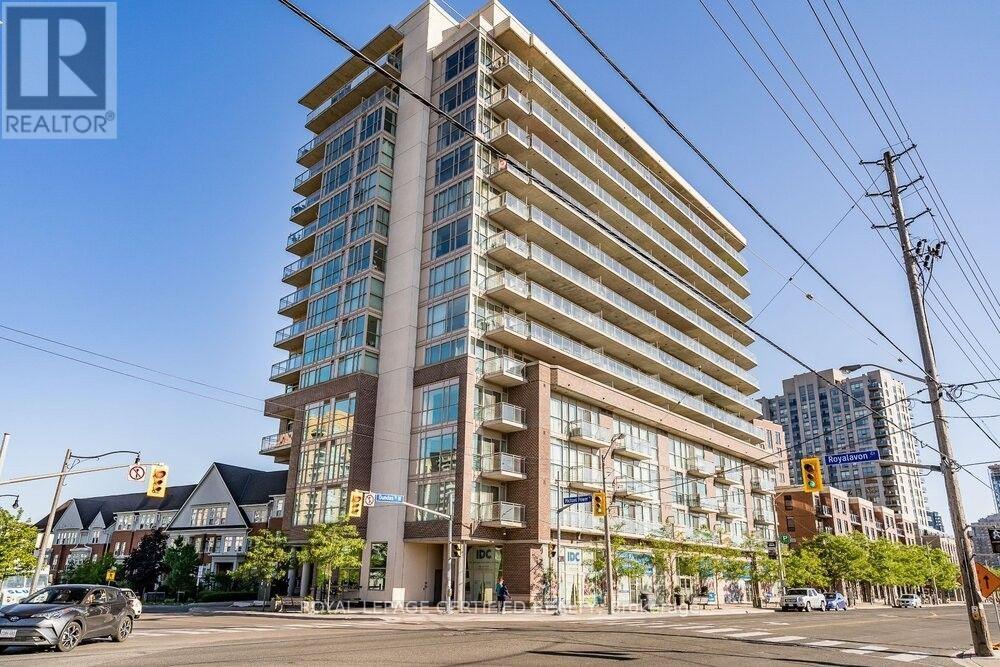 For Rent5 days18
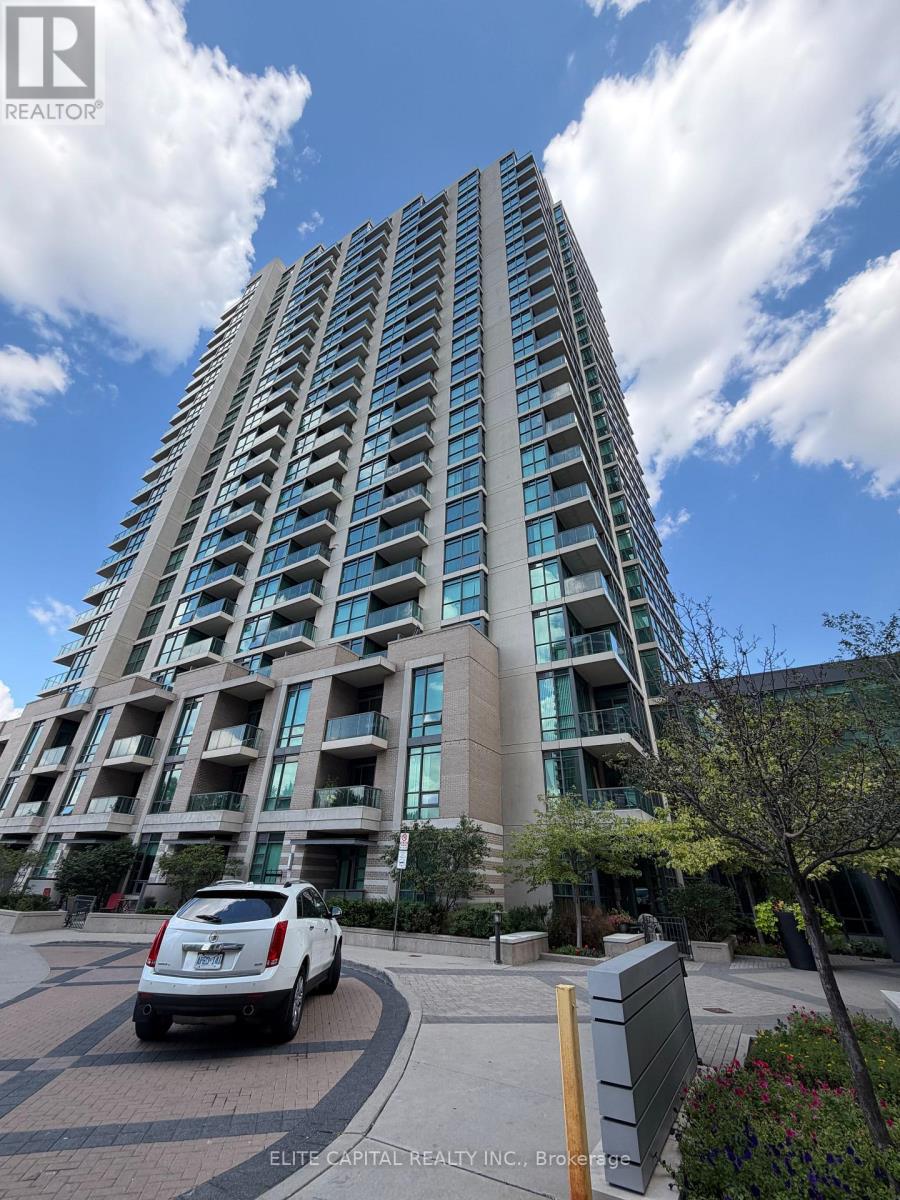 For Rent59 days14
 For Rent16 days47
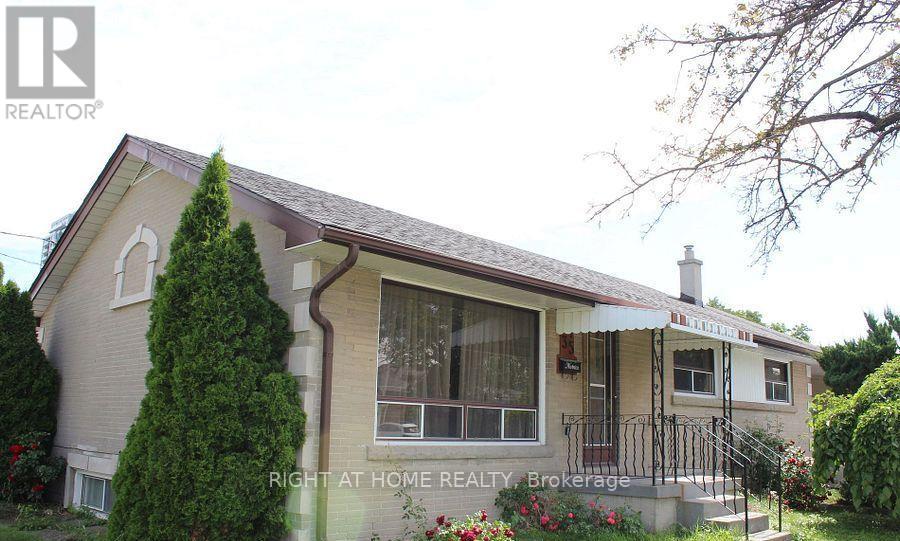 For Rent23 days13

The listing data above is provided under copyright by the Canadian Real Estate Association. While the information is considered reliable, its accuracy is not guaranteed by the Canadian Real Estate Association or getsetsold.ca. Neither getsetsold.ca nor its affiliates make any representations or warranties, express or implied, regarding the accuracy or completeness of the information presented here.