Get $5,973 Cash Back
9 COBOURG STREET, Stratford — listed at $2,389,000. Earn buyer cashback at closing. No catches, just more money in your pocket.
Overlooking Lake Victoria in the heart of downtown Stratford, this remarkable property sits steps from the theatres, shops, cafes and restaurants this city is celebrated for. Originally home to the renowned Rundles restaurant, the building dates to 1884 with renovations completed in 2001 by acclaimed architects Shim-Sutcliffe, drawing influence from Tadeo Ando, Carlo Scarpa and Alvar Aalto. A full conversion in 2022 brought all new electrical, plumbing, lighting and HVAC systems. A concrete ramp beneath a continuous skylight leads to the Sake Salon, a generous living and dining space with exposed trusses, steel beams, a wood burning fireplace inglenook flanked by custom fir daybeds and sweeping lake views. The kitchen features a 12 foot Corian island, custom fir cabinetry, Subzero fridge, JennAir dual fuel range, Fischer Paykel dish drawers, steam oven, wine fridge and Le Corbusier pendant fixtures, overlooking a rear courtyard garden. The second level offers a lounge with fir cabinetry, laundry with two washers and a dryer, and connects to the Garden Suite with bespoke wall coverings, coffee station, 3 piece porcelain bath and a private covered porch. The basement provides two 2 piece bedrooms, ample storage and mechanical equipment. The upper floor is reached by a custom steel and fir staircase. The main bedroom has lake views, custom carpeting and a 5 piece ensuite. The Onsen bedroom features a Japanese cedar soaking tub with lake views and cedar floors. The Garret Studio offers a kitchenette, gas fireplace, integral bed and cabinetry, 5 piece ensuite and a private roof deck, with its own York Lane access and parking. Currently operating as a boutique inn listed with Tablet Hotels and the Michelin Guide, the C3-1 zoning allows for a full range of commercial and residential uses. (id:60164)
| Room | Level | Dimensions |
|---|---|---|
| Bedroom | Third level | 4.85 x 3.45 meters |
| Kitchen | Main level | 5.11 x 6.53 meters |
| Dining room | Main level | 2.49 x 6.27 meters |
| Laundry room | Second level | 2.64 x 3.86 meters |
| Primary Bedroom | Second level | 4.62 x 4.95 meters |
| Bedroom | Third level | 2.36 x 5.49 meters |
| Living room | Main level | 6.25 x 12.29 meters |
| Bedroom | Third level | 4.78 x 6.86 meters |
| Family room | Second level | 4.65 x 3.76 meters |
| Kitchen | Third level | 4.78 x 6.86 meters |
| Office | Main level | 5.26 x 2.51 meters |
What makes this a luxury property?+
At $2,389,000, standout features include 8 bathrooms, 2 fireplaces. In this price range, expect higher-end finishes — verify during a showing.
How is the home heated? Is it efficient?+
Heating is forced air, other. Ask for past utility bills to understand real heating costs.
Is there air conditioning?+
Yes — central air conditioning cooling is in place.
How many fireplaces are there, and what type?+
This home has 2 fireplaces. Confirm the fuel type (wood, gas, or electric) and have it inspected — especially wood-burning, which needs a WETT certification for insurance.
Is 9 COBOURG STREET a good fit for a growing family?+
With 4 bedrooms and 8 bathrooms, there's room for kids plus a guest room or home office.
What's the parking situation?+
This property includes 3 spaces — Attached Garage, Garage.
Ask About This Property
Nearby Places
Searching nearby places…
Benchmark price · Updated 2026-09
Year over year
Past 10 years
Similar listings
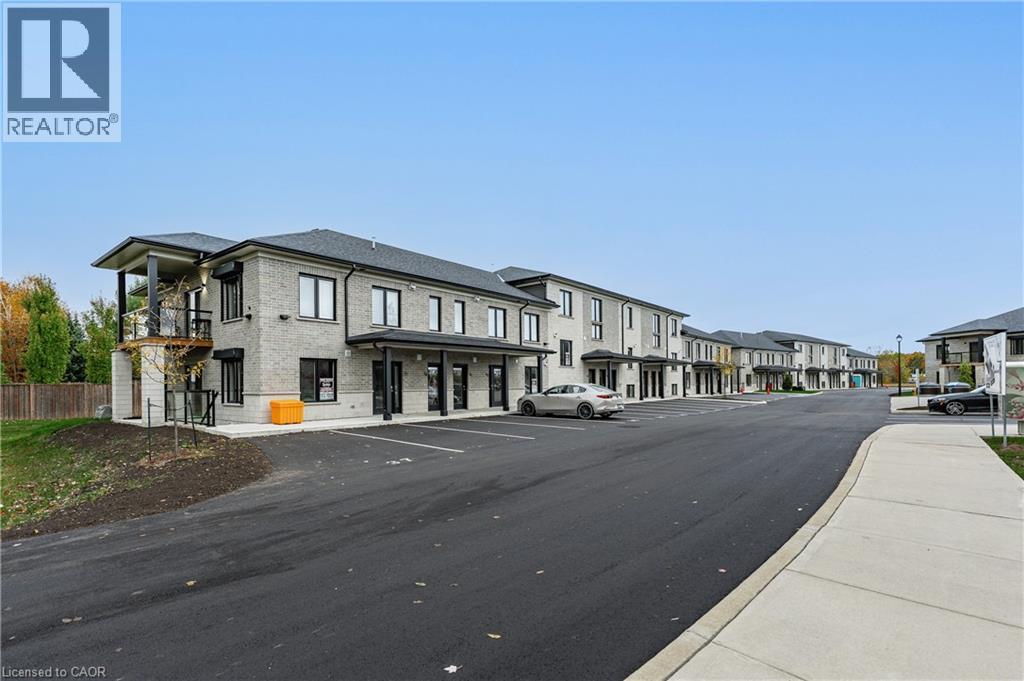
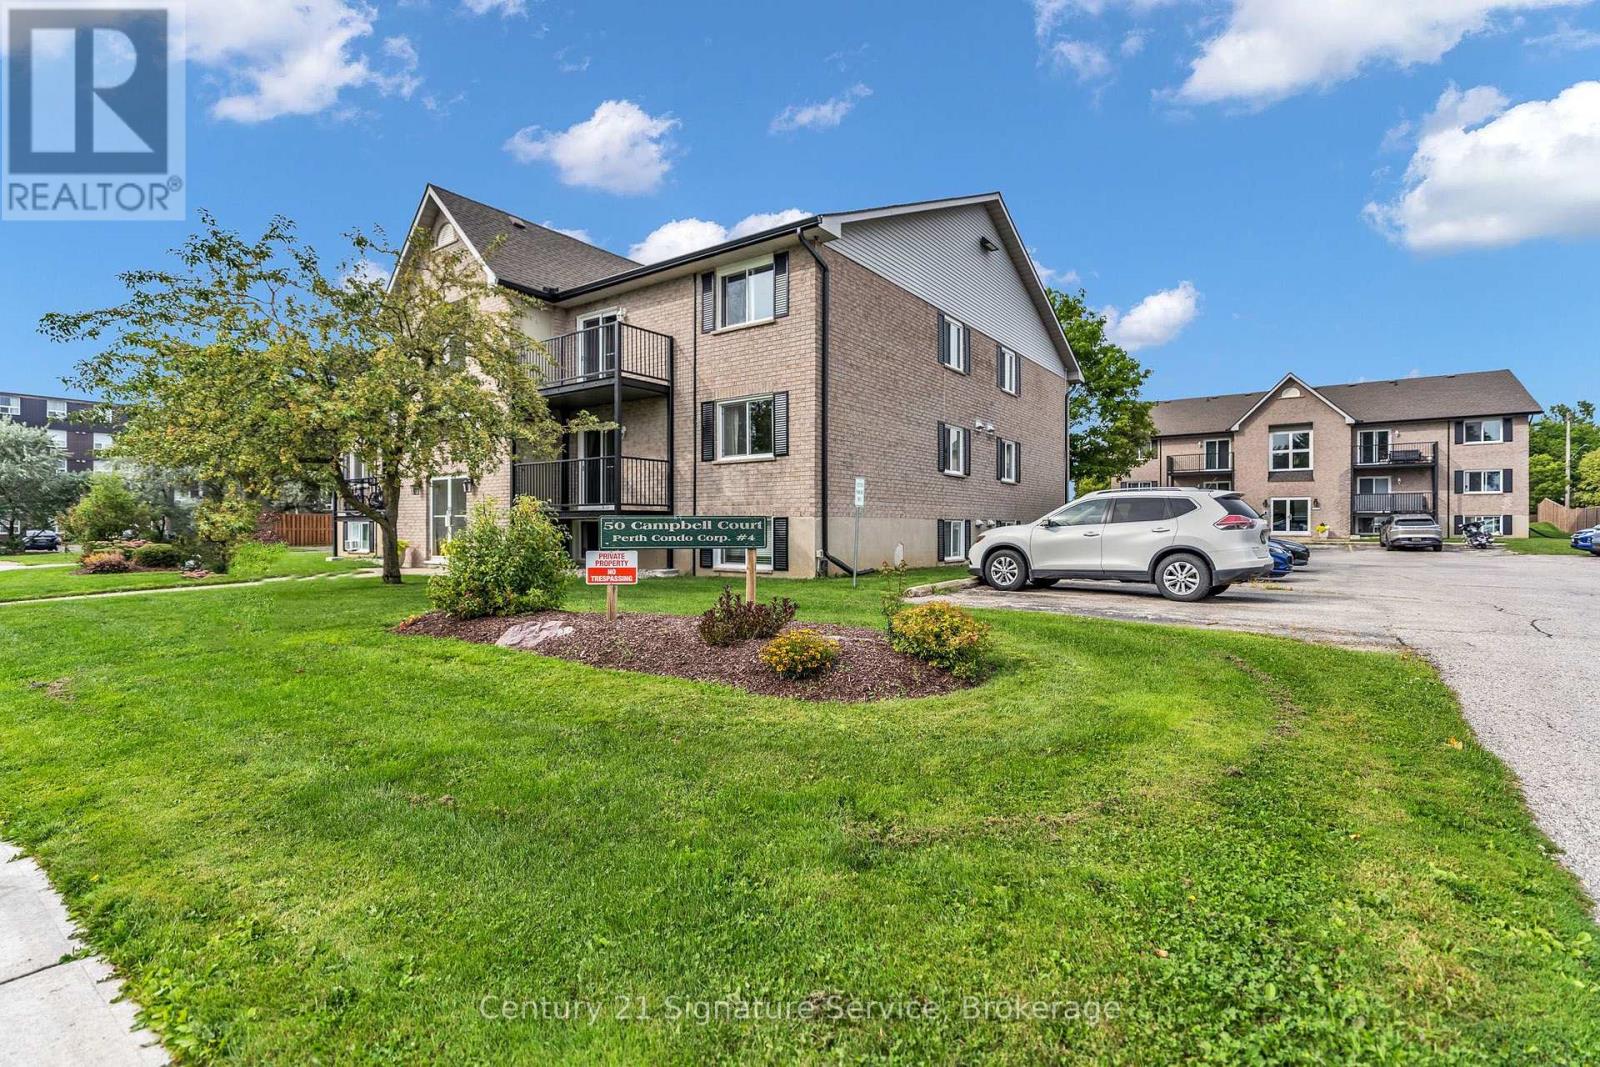 For Sale52 days20
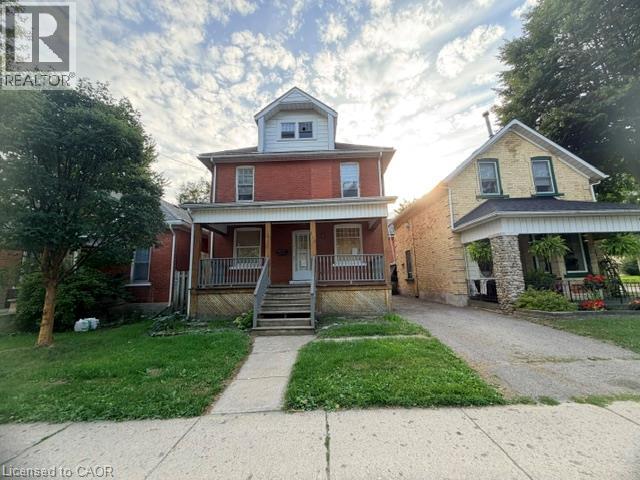
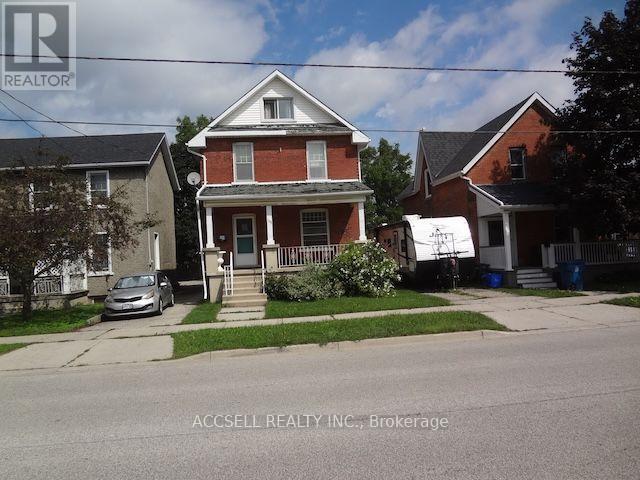 For Sale28 days11
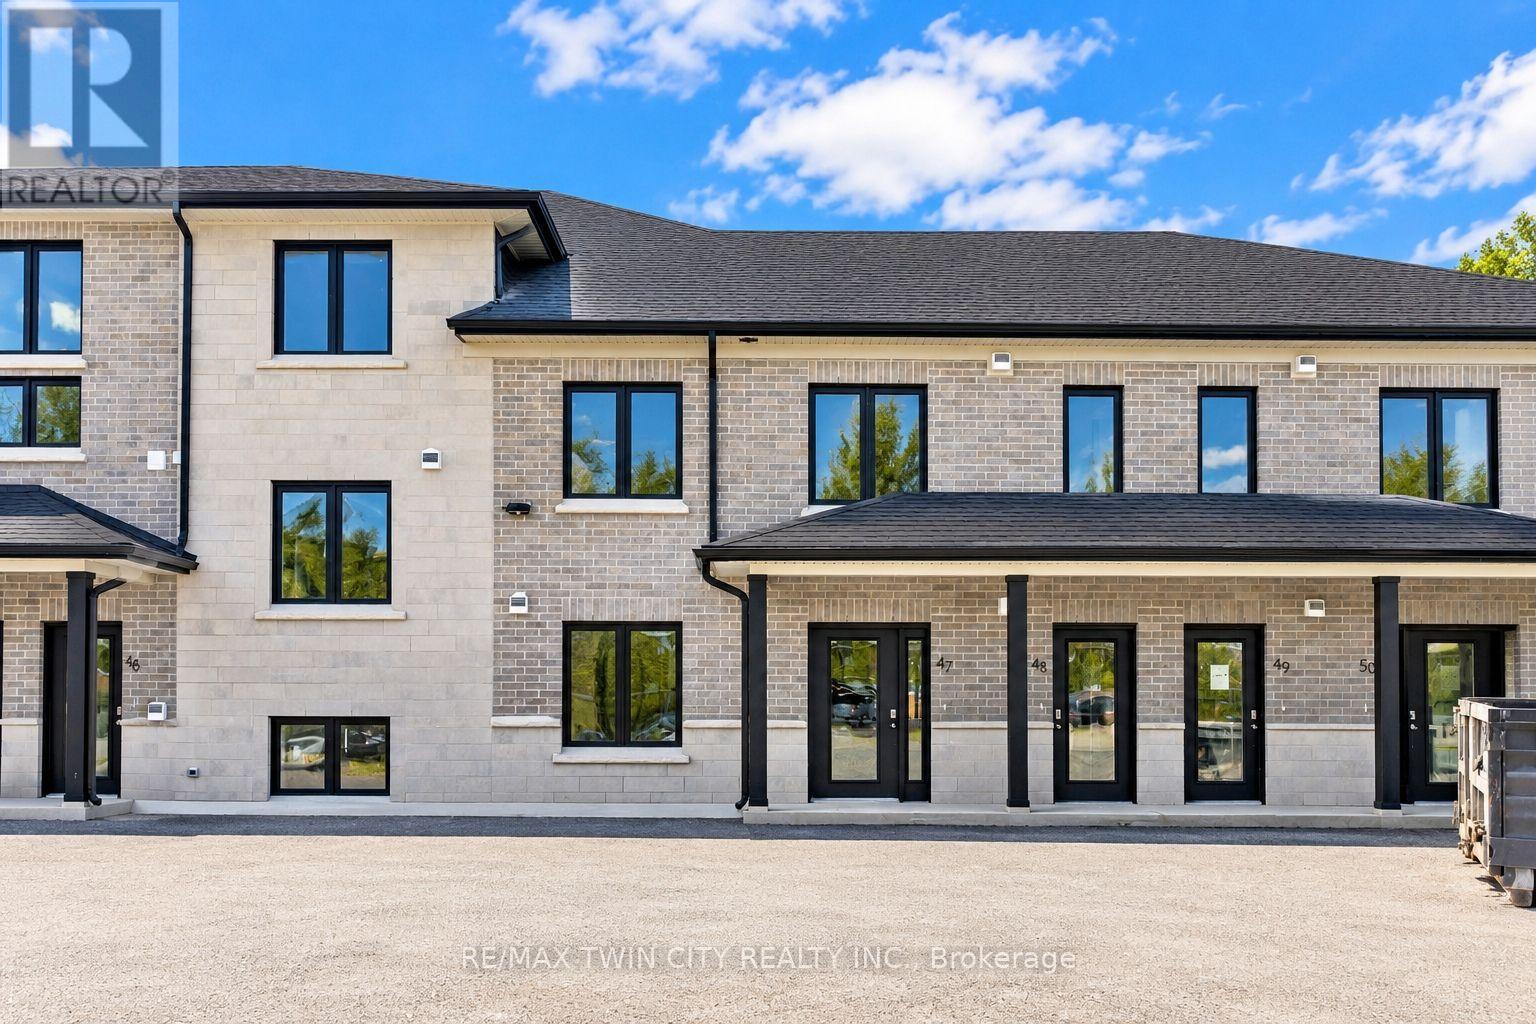
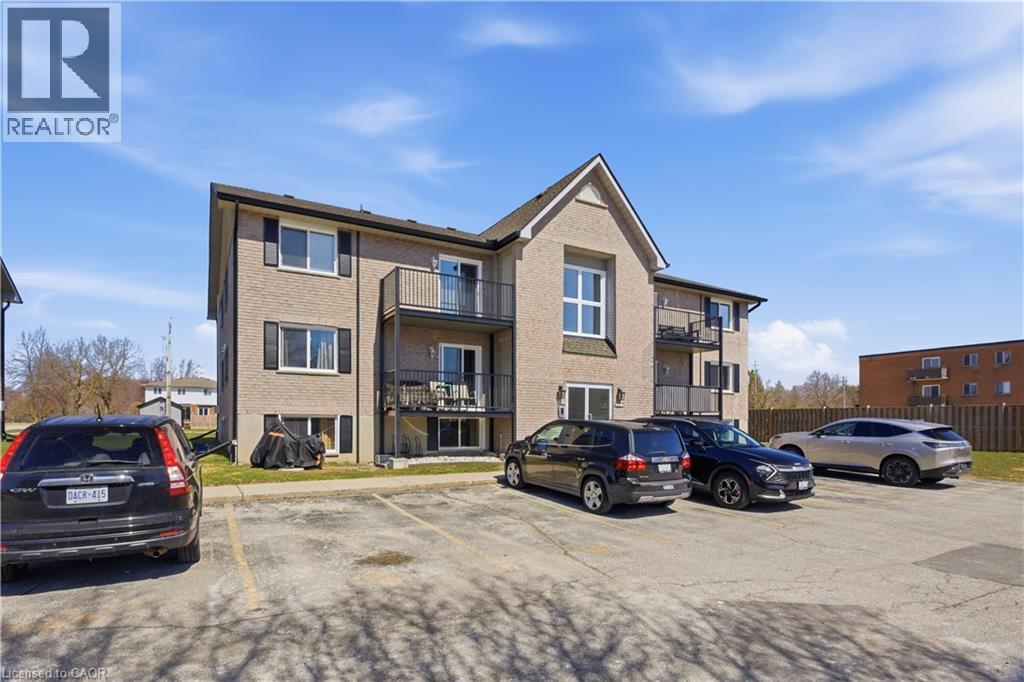 For Sale197 days36
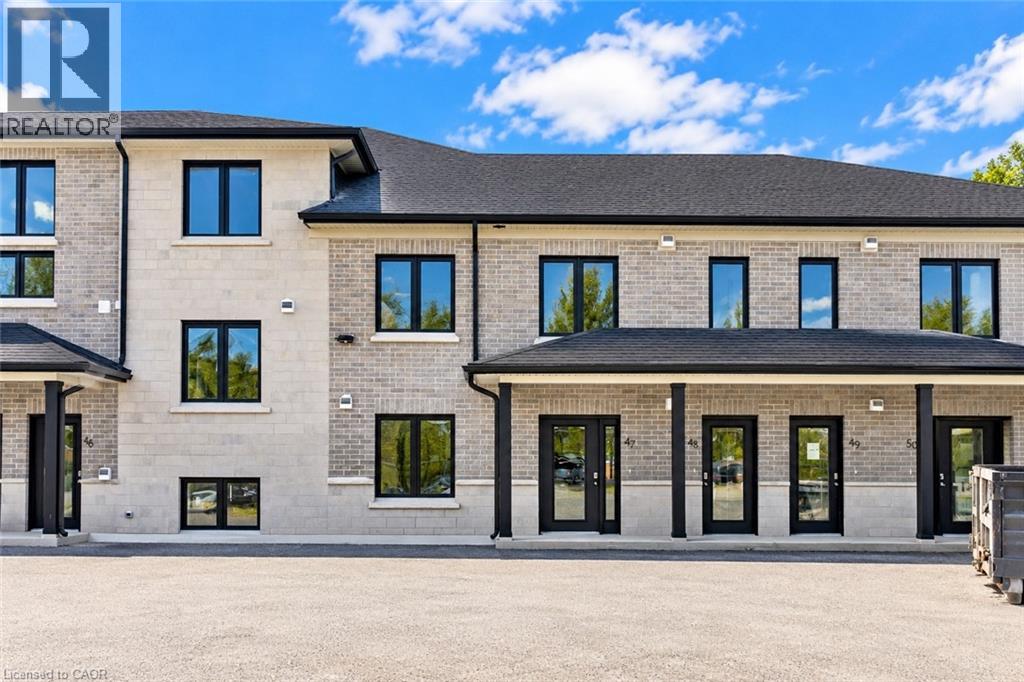
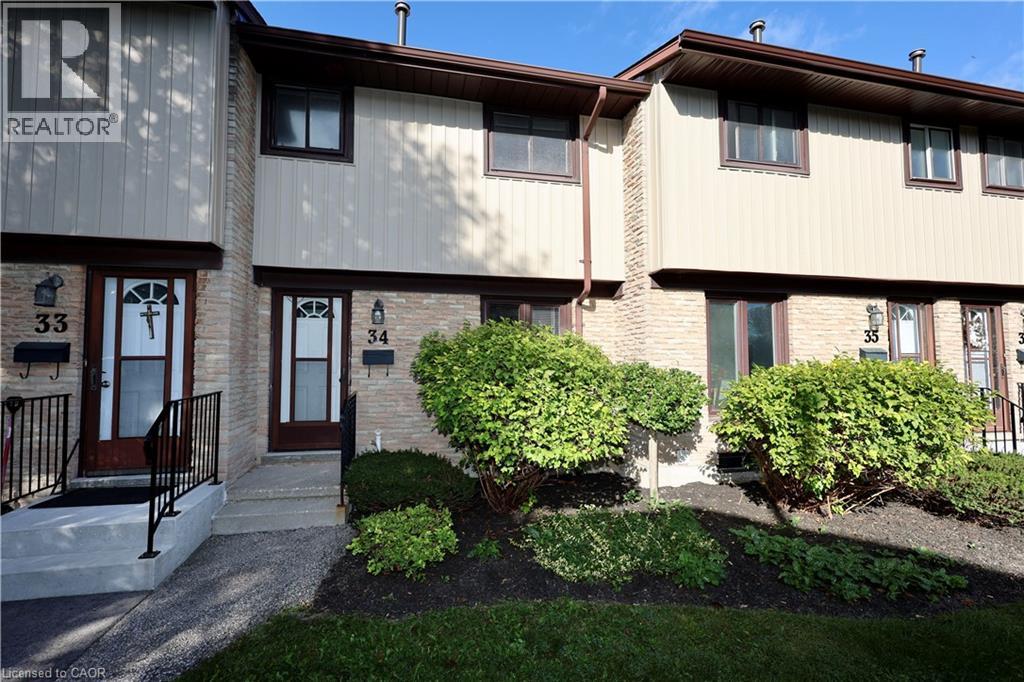 For Sale23 days23

The listing data above is provided under copyright by the Canadian Real Estate Association. While the information is considered reliable, its accuracy is not guaranteed by the Canadian Real Estate Association or getsetsold.ca. Neither getsetsold.ca nor its affiliates make any representations or warranties, express or implied, regarding the accuracy or completeness of the information presented here.