Get $2,812 Cash Back
362 SILVERTHORN AVENUE, Toronto (Keelesdale-Eglinton West) — listed at $1,124,800. Earn buyer cashback at closing. No catches, just more money in your pocket.
Beautiful two-storey detached home ideally located near the new Eglinton Cross-Town LRT, with quick access to Highways 400 and 401. handicap parking spot in front of the house. Features a detached one-car garage with a private laneway.This home offers multiple premium upgrades and includes three bedrooms and two bathrooms. The primary bedroom overlooks stunning spring blossoms, while the nursery features a cozy built-in window seat and bookcase. The second-floor bathroom boasts heated floors, built-in storage, and elegant marble finishes.The open-concept kitchen and dining area feature a heated marble floor and induction cooktop. The high-ceiling basement includes a wood-burning fireplace, walkout to the backyard, and a separate entrance-ideal for a potential studio apartment.Surrounded by lush greenery and mature trees, the property offers a terraced side garden perfect for plant lovers and a landscaped backyard centered around an apricot tree. Perched on a hilltop, the home is filled with natural light and offers stunning sunset views.Additional highlights include a spacious cantina, solid brick construction, high-mount digital TV antenna, new plumbing and wiring, a tankless hot water heater, and a new A/C unit.Blending vintage charm with modern comfort, this home offers character, warmth, and convenience in one of Toronto's most desirable locations. (id:60164)
| Room | Level | Dimensions |
|---|---|---|
| Sunroom | Main level | 5.57 x 1.37 meters |
| Cold room | Basement | 5.45 x 1.61 meters |
| Bathroom | Second level | 2.43 x 1.8 meters |
| Bedroom 2 | Second level | 3.65 x 2.6 meters |
| Kitchen | Basement | 5.25 x 3.3 meters |
| Dining room | Main level | 5.24 x 3.35 meters |
| Bedroom 3 | Second level | 3.65 x 2.6 meters |
| Kitchen | Main level | 5.24 x 3.35 meters |
| Utility room | Basement | 4.81 x 3.17 meters |
| Living room | Main level | 4.84 x 3.26 meters |
| Bedroom | Second level | 3.5 x 3.3 meters |
What makes this a luxury property?+
At $1,124,800, the premium reflects location, finishes, and lot. In this price range, expect higher-end finishes — verify during a showing.
What's the parking situation?+
This property includes 2 spaces — Detached Garage, Garage.
Is 362 SILVERTHORN AVENUE a good fit for a growing family?+
With 3 bedrooms and 2 bathrooms, there's room for kids plus a guest room or home office. The 2-storey layout keeps living and sleeping areas separated.
How is the home heated? Is it efficient?+
Heating is forced air, natural gas. Gas heating is generally the most cost-efficient option in Ontario winters.
What are the ongoing costs beyond the mortgage?+
Budget for annual property taxes of $4,046.71, heating is forced air, natural gas. Always verify the latest figures with your agent before making an offer — these change yearly.
How is the space laid out across floors?+
This is a 2-storey single family. The 3 bedrooms and 2 bathrooms are typically split with living areas on the main floor and bedrooms above — confirm the exact layout during a showing.
Ask About This Property
Nearby Places
Searching nearby places…
Benchmark price · Updated 2026-09
Year over year
Past 10 years
Similar listings
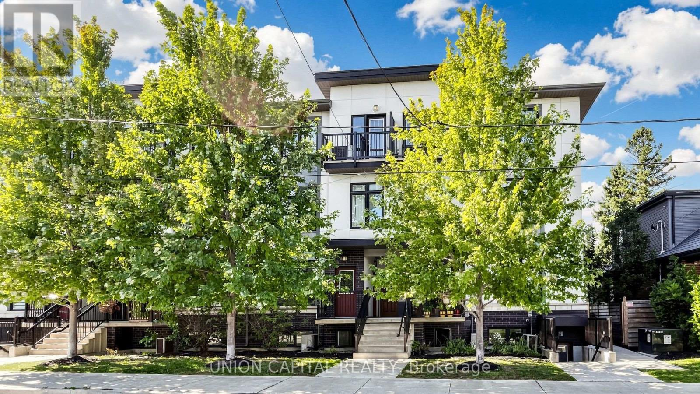
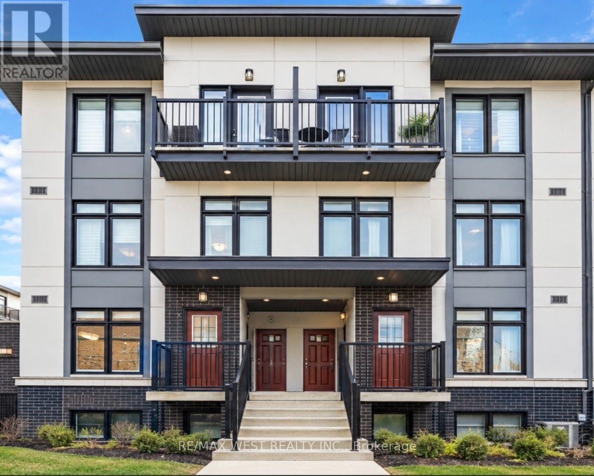
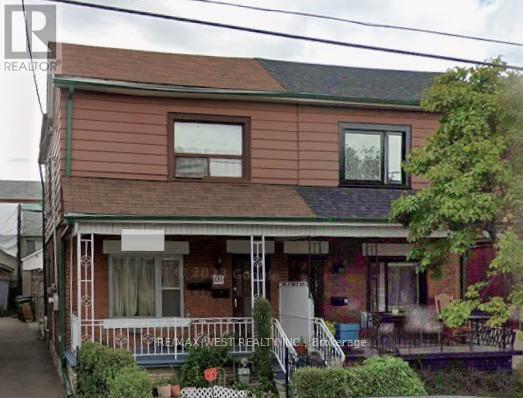
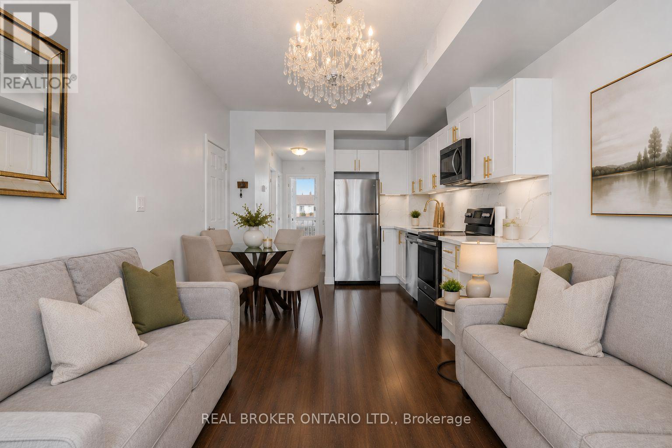
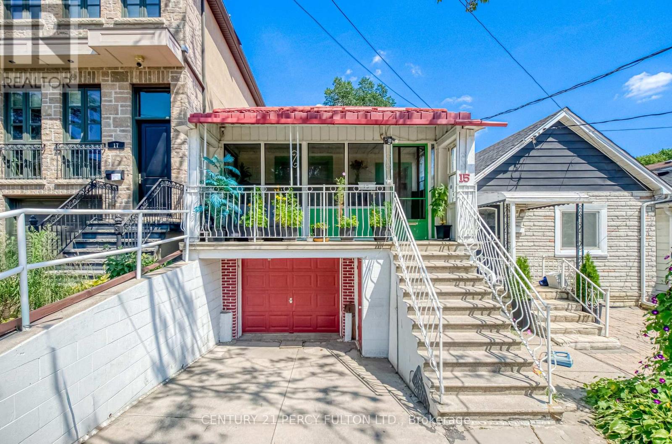
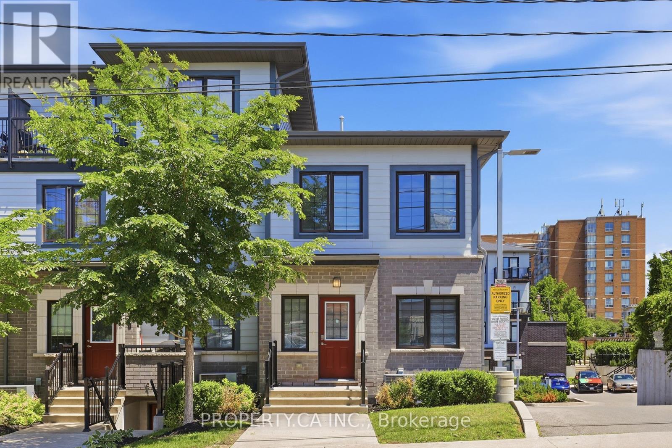
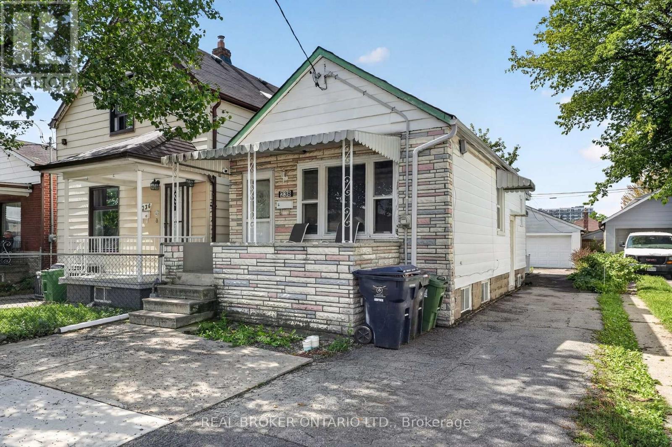
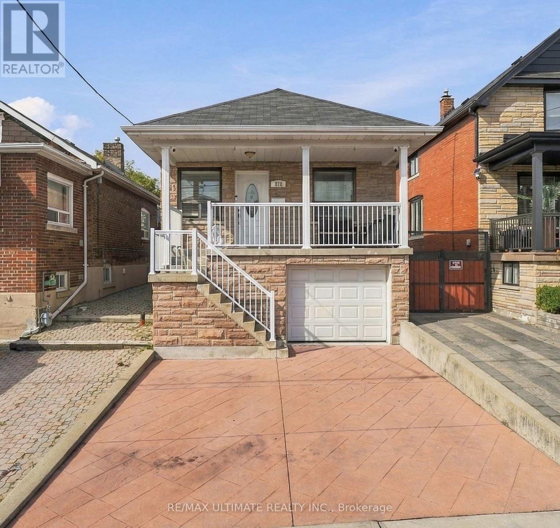
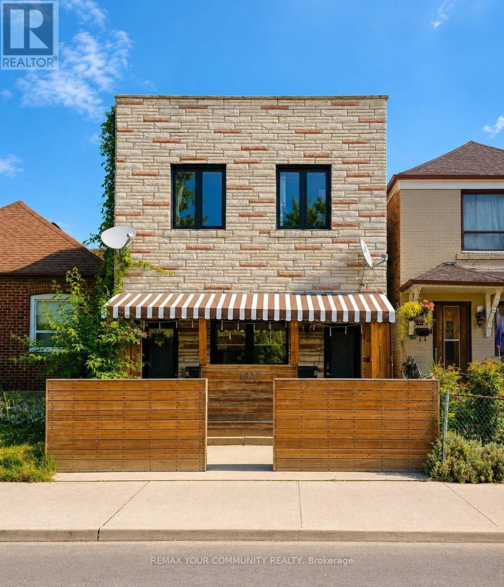
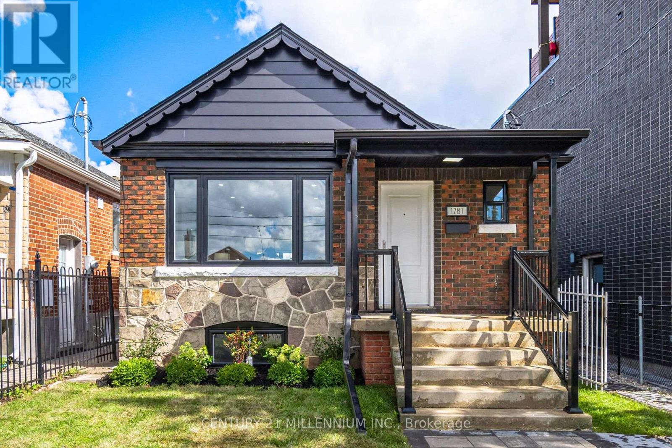
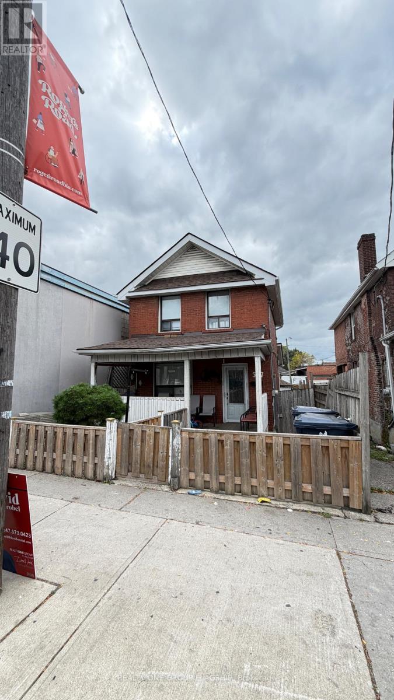
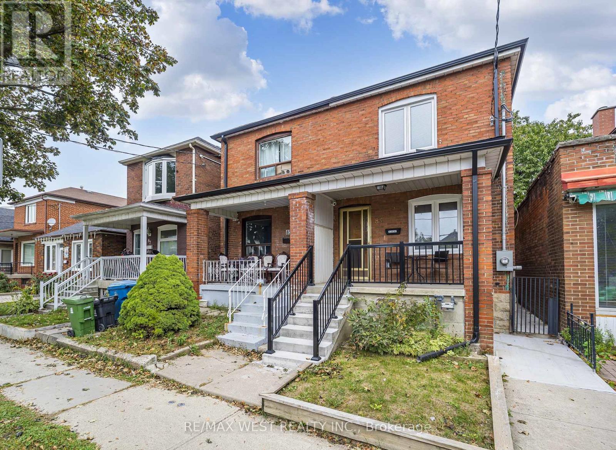
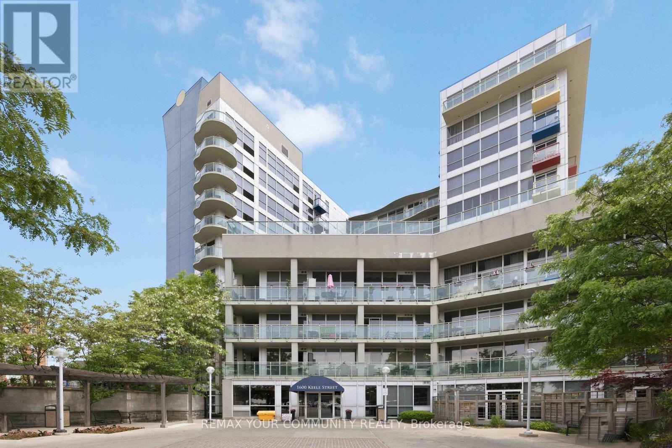 For Sale137 days24
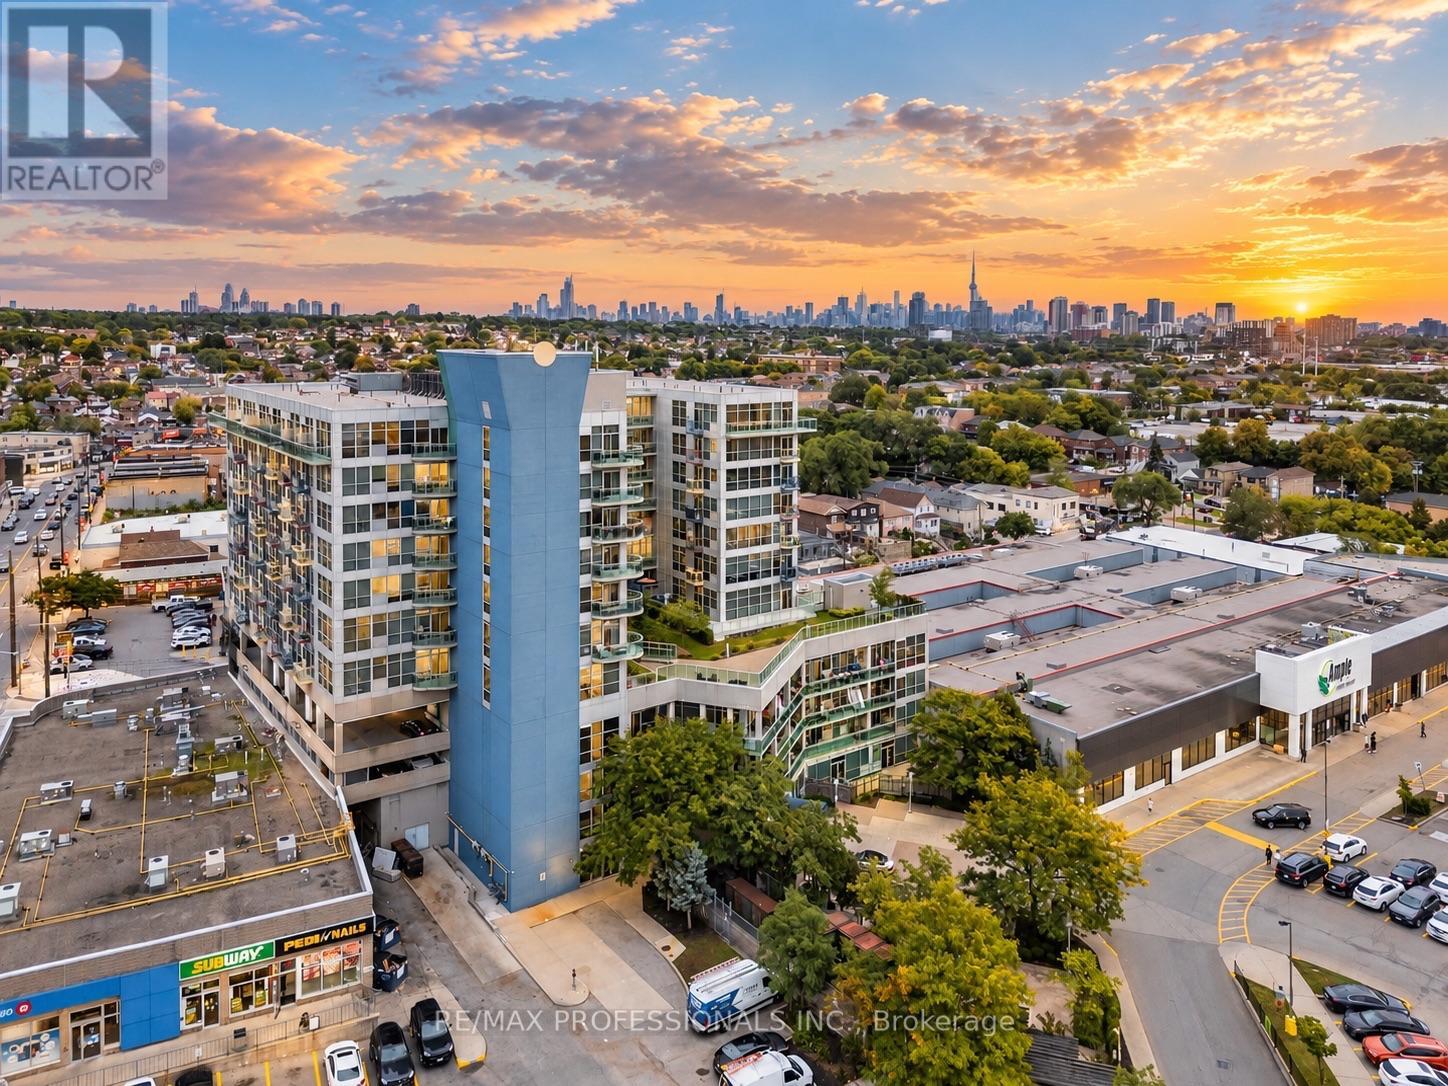 For Sale31 days36
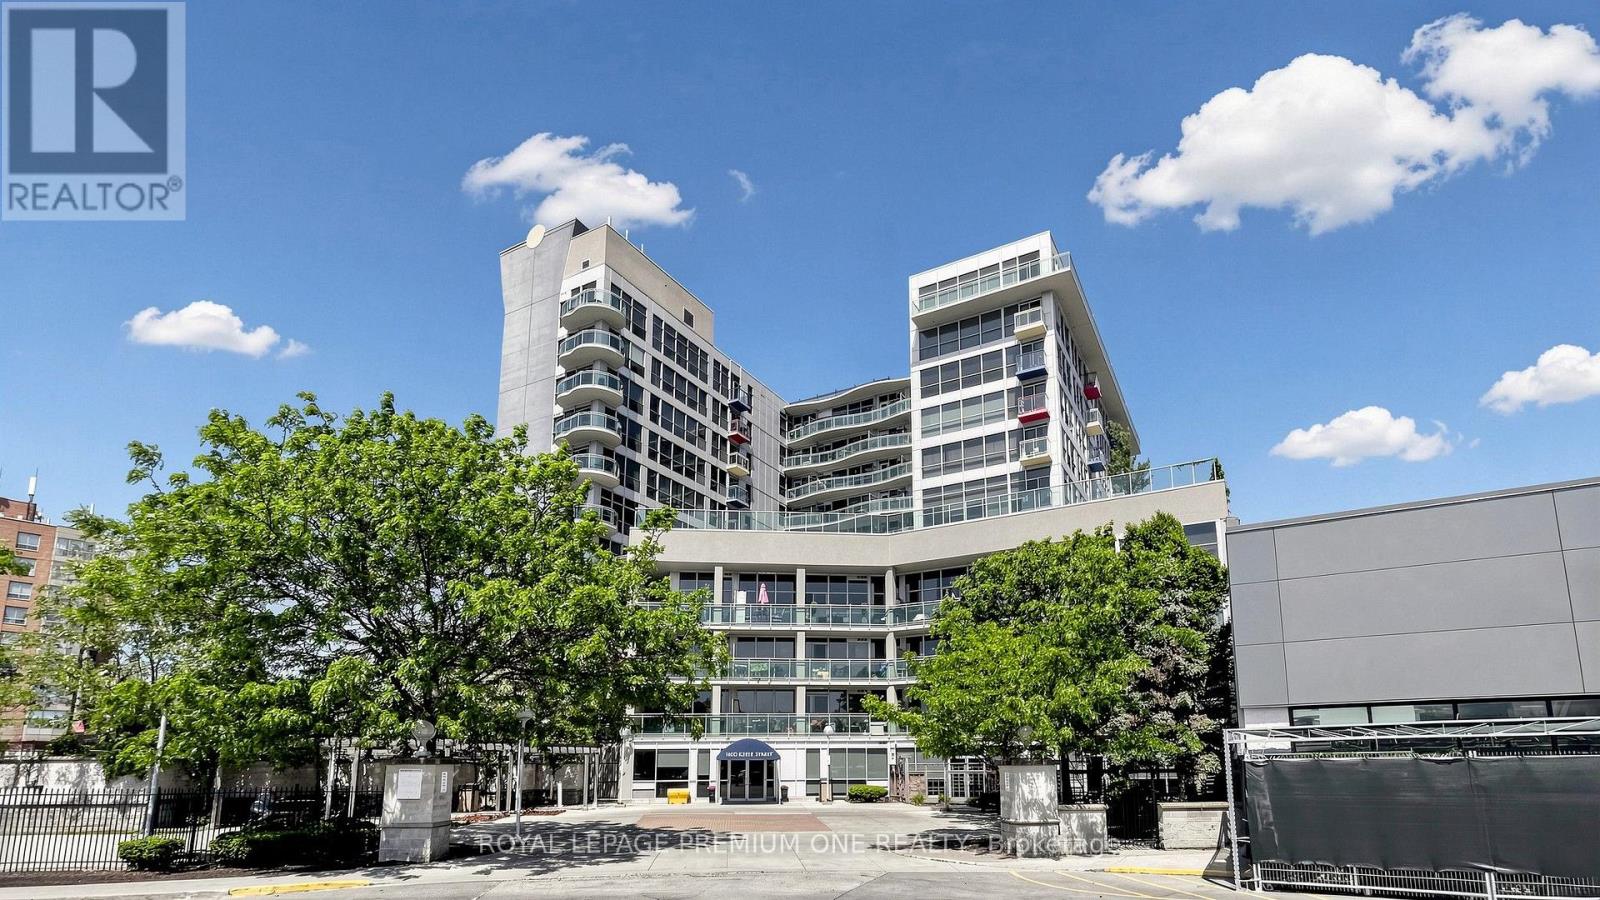 For Sale4 days27
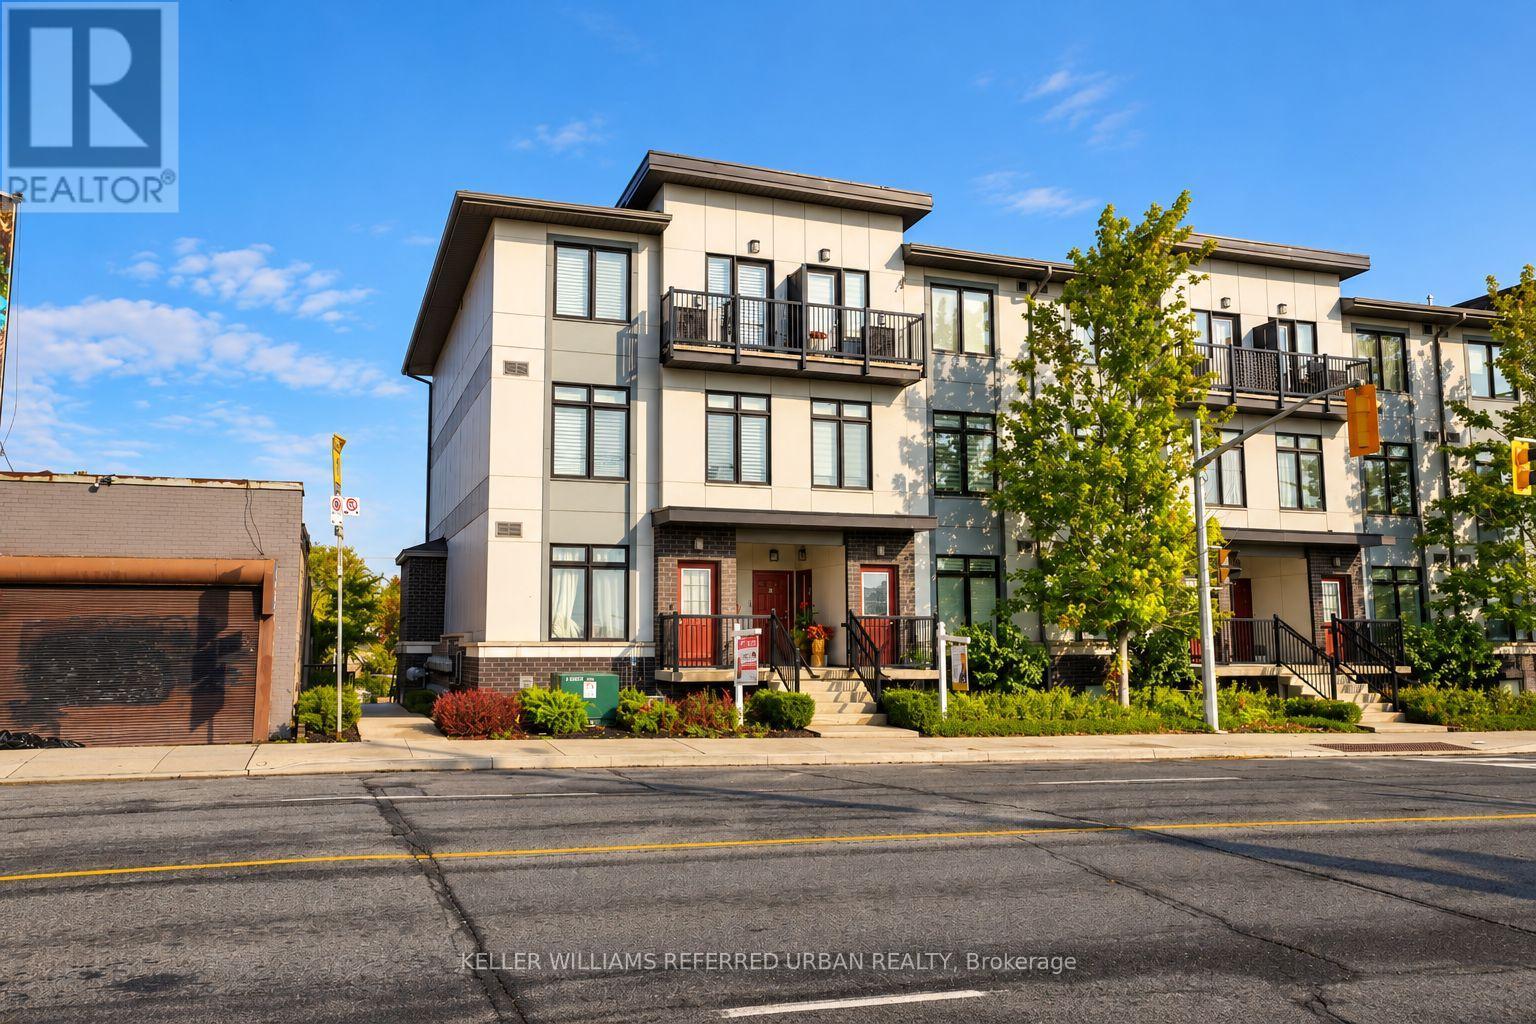 For Sale9 days38

The listing data above is provided under copyright by the Canadian Real Estate Association. While the information is considered reliable, its accuracy is not guaranteed by the Canadian Real Estate Association or getsetsold.ca. Neither getsetsold.ca nor its affiliates make any representations or warranties, express or implied, regarding the accuracy or completeness of the information presented here.