Get $1,738 Cash Back
163 GROSVENOR AVENUE S, Hamilton (Delta) — listed at $695,000. Earn buyer cashback at closing. No catches, just more money in your pocket.
LARGE LOT, GREAT SIZE FAMILY HOME! Welcome to 163 Grosvenor Avenue S, a charming two-storey home located on a quiet in the sought-after Gage Park neighbourhood. Offering approximately 1,732 sq ft, this three-bedroom, two-bathroom home blends original character with many recent updates. The spacious main floor features original hardwood flooring, beautiful trim and original pocket doors. Don't miss the separate dining room with stunning coffered ceiling, plus a bonus family room adding additional space for your family. Upstairs are three generously sized bedrooms, all with walk-in closets, including a primary bedroom with two walk-ins! Recent updates completed within the last year include a newly renovated kitchen, new carpet, fresh paint, new furnace, A/C and hot water tank (all owned), plus a new refrigerator, dishwasher, stove and washing machine. Also, the plumbing stack in the basement has been replaced as well as some concrete flooring. The back porch has also been completely opened up, adding to the functionality of the backyard and adding brightness to the family room. Outside, enjoy a fully fenced backyard with mature trees, a detached garage with hydro and private driveway with ample parking. Ideally located just steps from Gage Park, schools, Ottawa Street shopping and amenities. A move-in-ready home with character, space and many of the major updates already taken care of!! RSA (id:60164)
| Room | Level | Dimensions |
|---|---|---|
| Kitchen | Main level | 3.86 x 3.05 meters |
| Living room | Main level | 3.71 x 3.4 meters |
| Dining room | Main level | 4.27 x 3.4 meters |
| Family room | Main level | 5.28 x 3.05 meters |
| Mud room | Main level | 3 x 1.52 meters |
| Foyer | Main level | 3 x 2.69 meters |
| Primary Bedroom | Second level | 3.89 x 3.4 meters |
| Bedroom | Second level | 4.22 x 3.48 meters |
| Bedroom | Second level | 4.22 x 3.43 meters |
What are the ongoing costs beyond the mortgage?+
Budget for annual property taxes of $4,936, heating is forced air, natural gas. Always verify the latest figures with your agent before making an offer — these change yearly.
Is 163 GROSVENOR AVENUE S a good fit for a growing family?+
With 3 bedrooms and 2 bathrooms, there's room for kids plus a guest room or home office. The 2-storey layout keeps living and sleeping areas separated.
What's the parking situation?+
This property includes 6 spaces — Detached Garage, Garage.
How many fireplaces are there, and what type?+
This home has 1 fireplace. Confirm the fuel type (wood, gas, or electric) and have it inspected — especially wood-burning, which needs a WETT certification for insurance.
Does it have a basement, and is it finished?+
Yes — Unfinished, Full. A finished basement adds meaningful living space beyond the listed square footage.
How is the space laid out across floors?+
This is a 2-storey single family. The 3 bedrooms and 2 bathrooms are typically split with living areas on the main floor and bedrooms above — confirm the exact layout during a showing.
Ask About This Property
Nearby Places
Searching nearby places…
Benchmark price · Updated 2026-09
Year over year
Past 10 years
Similar listings
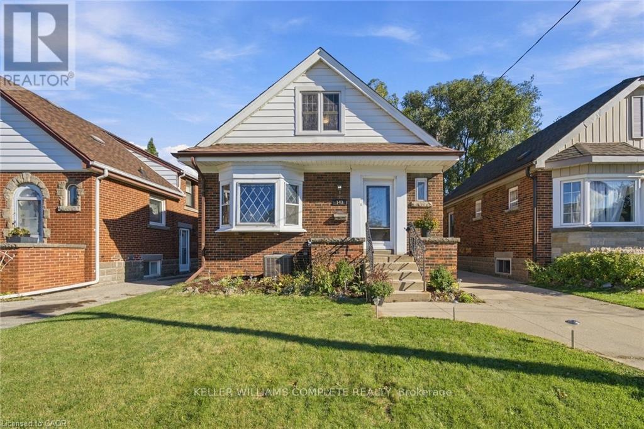
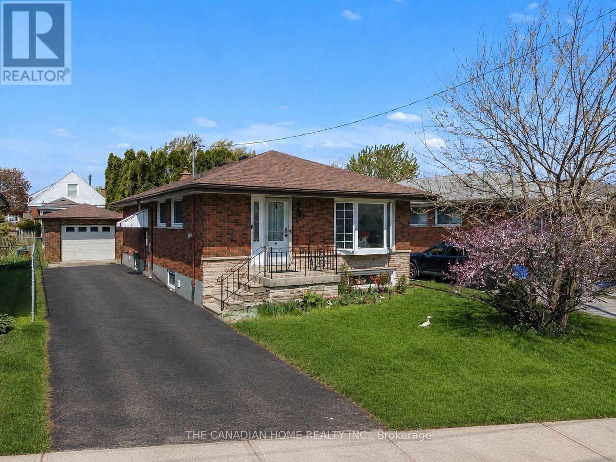
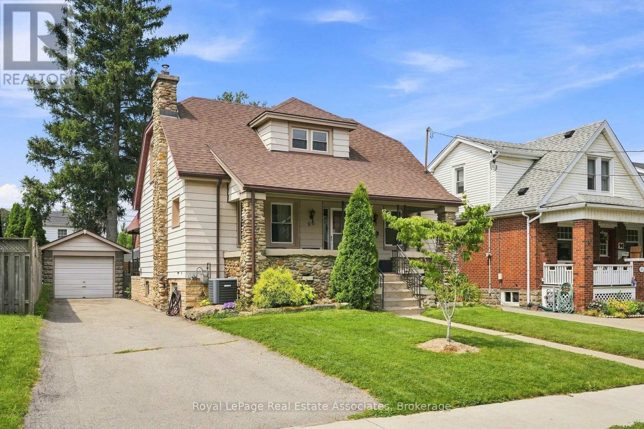
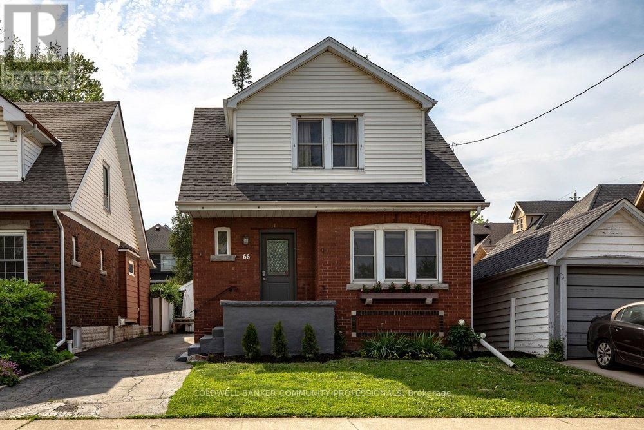
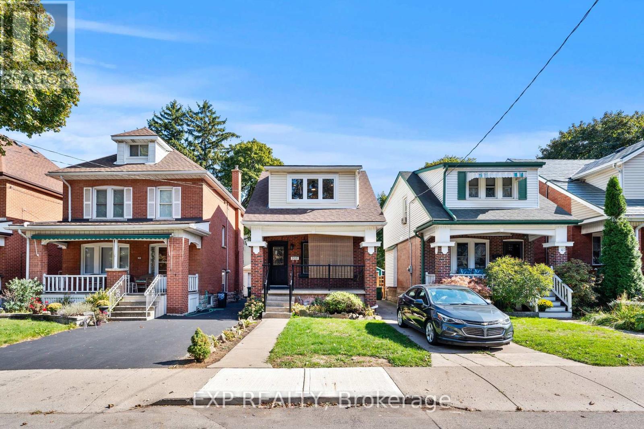
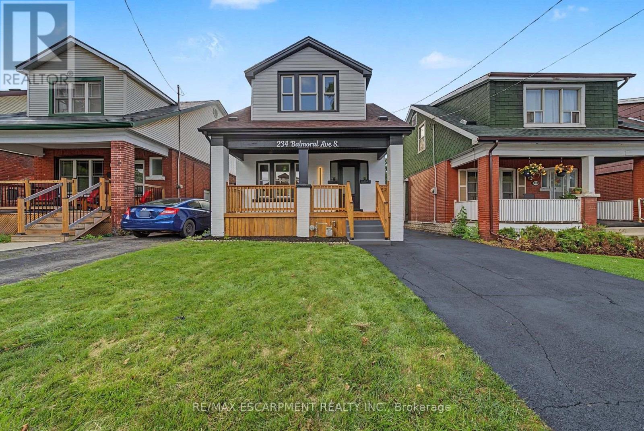
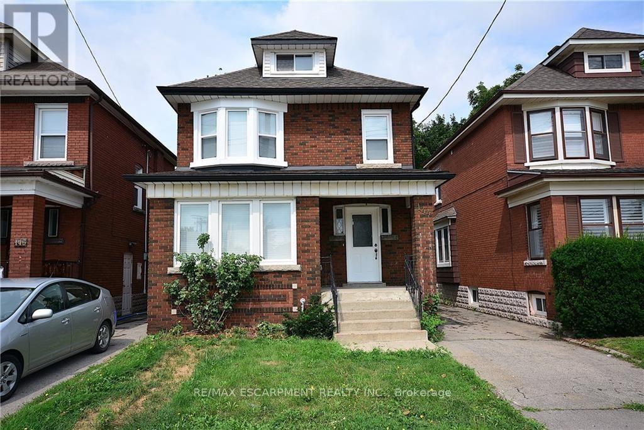
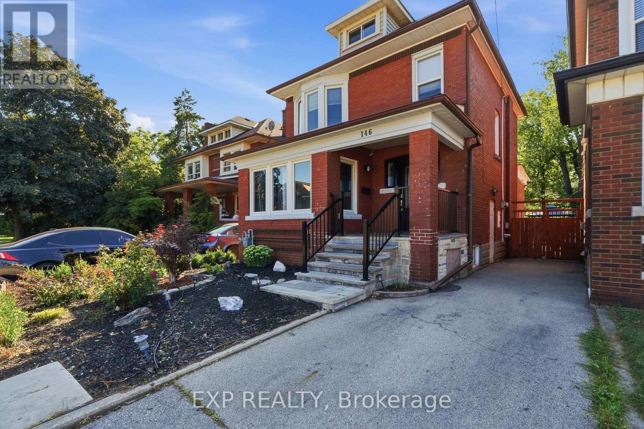
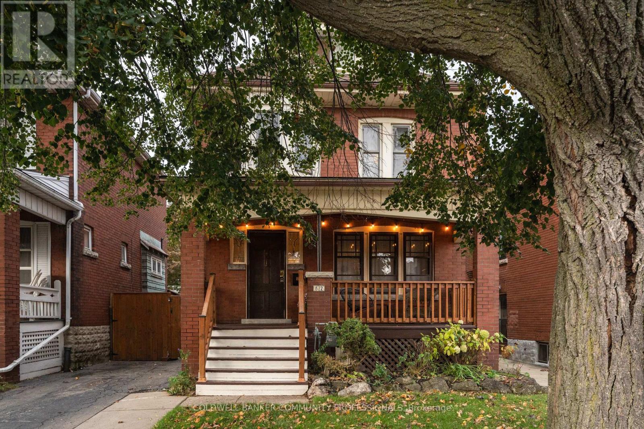
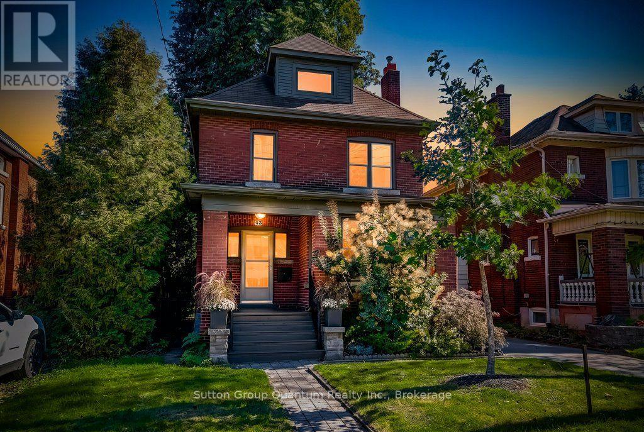
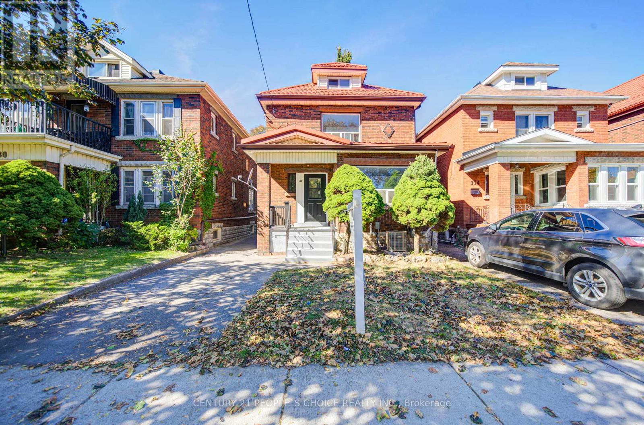
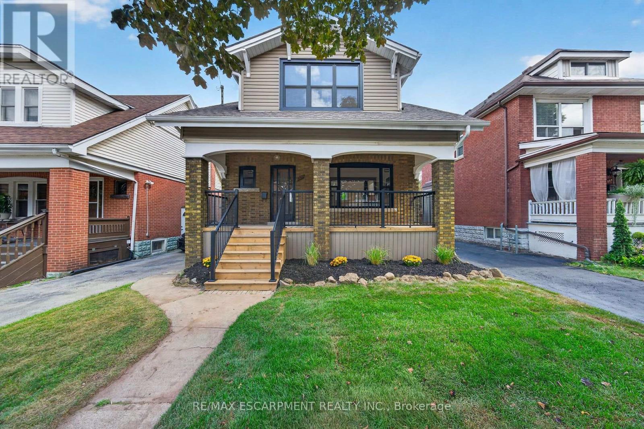
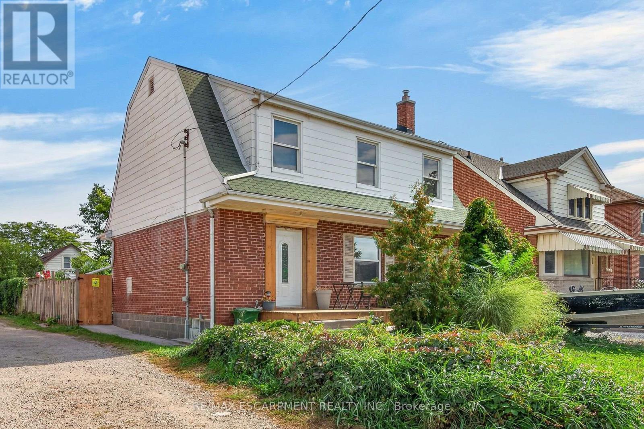 For Sale20 days40
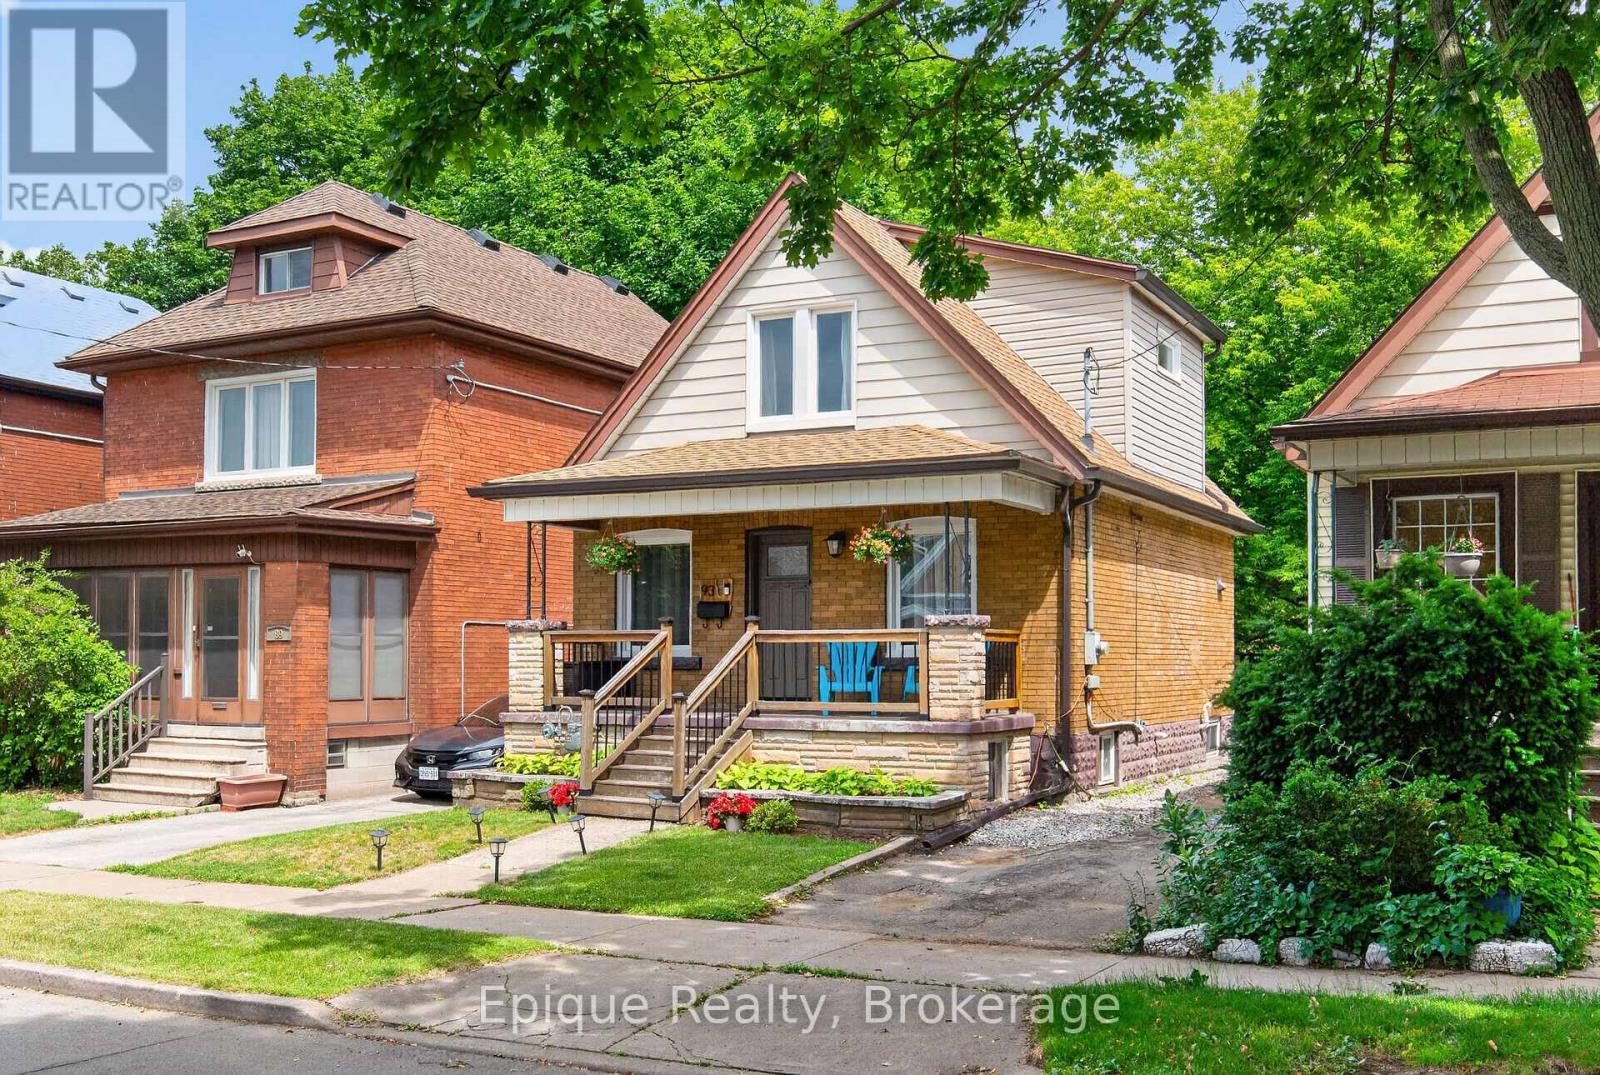 For Sale16 days46
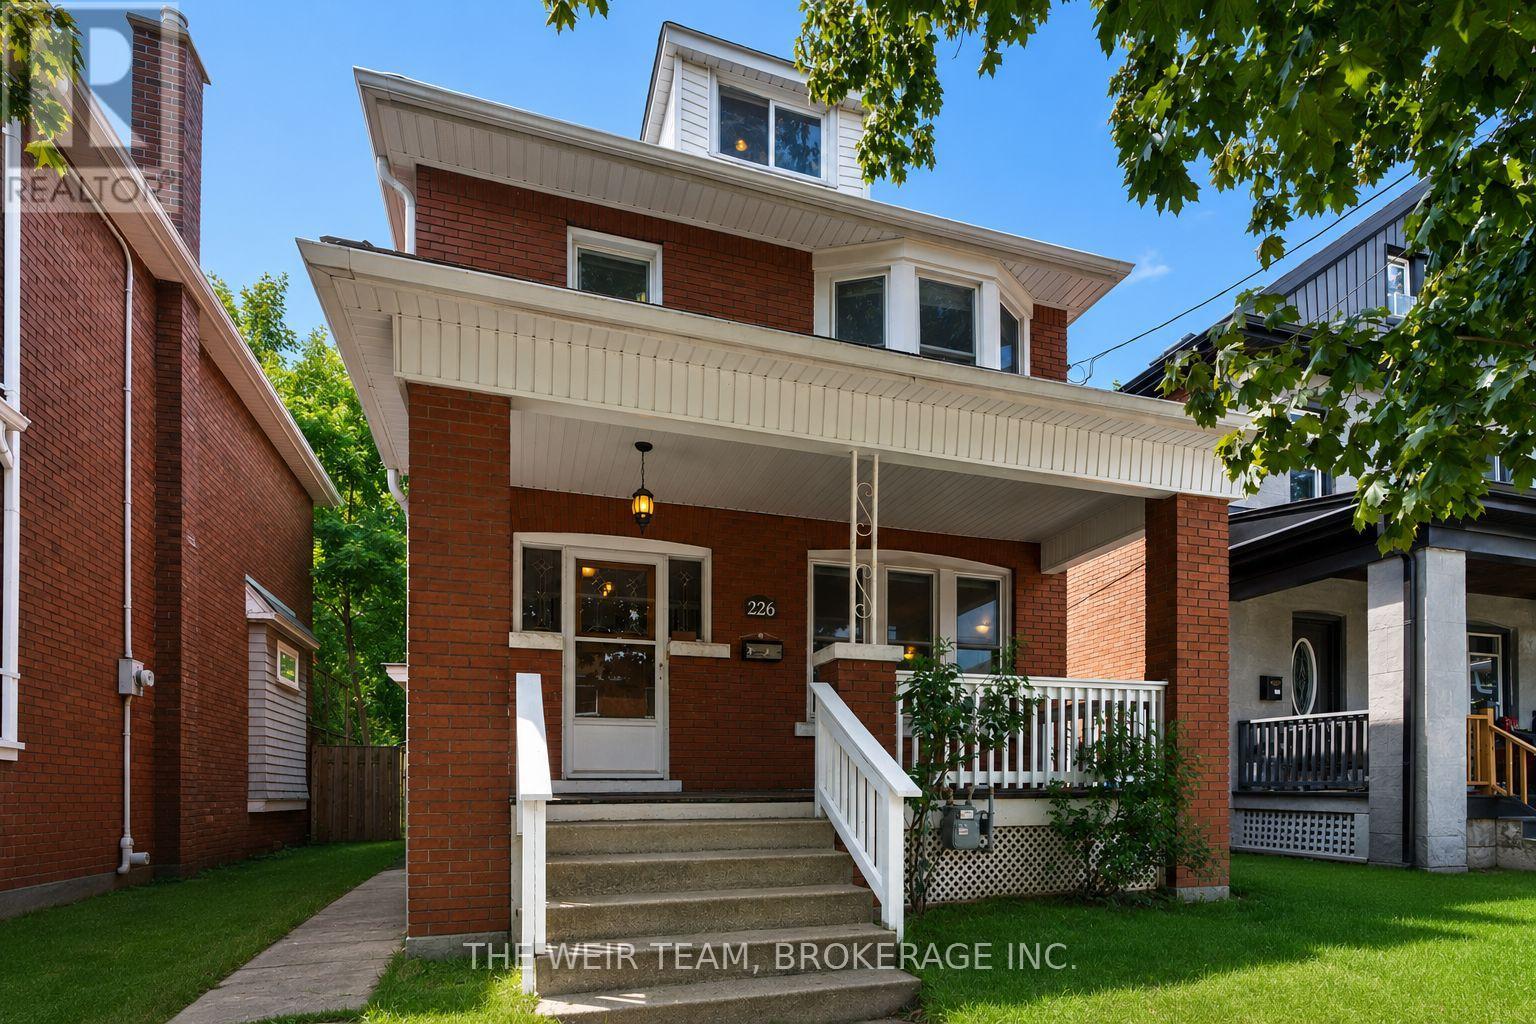 For Sale9 days39
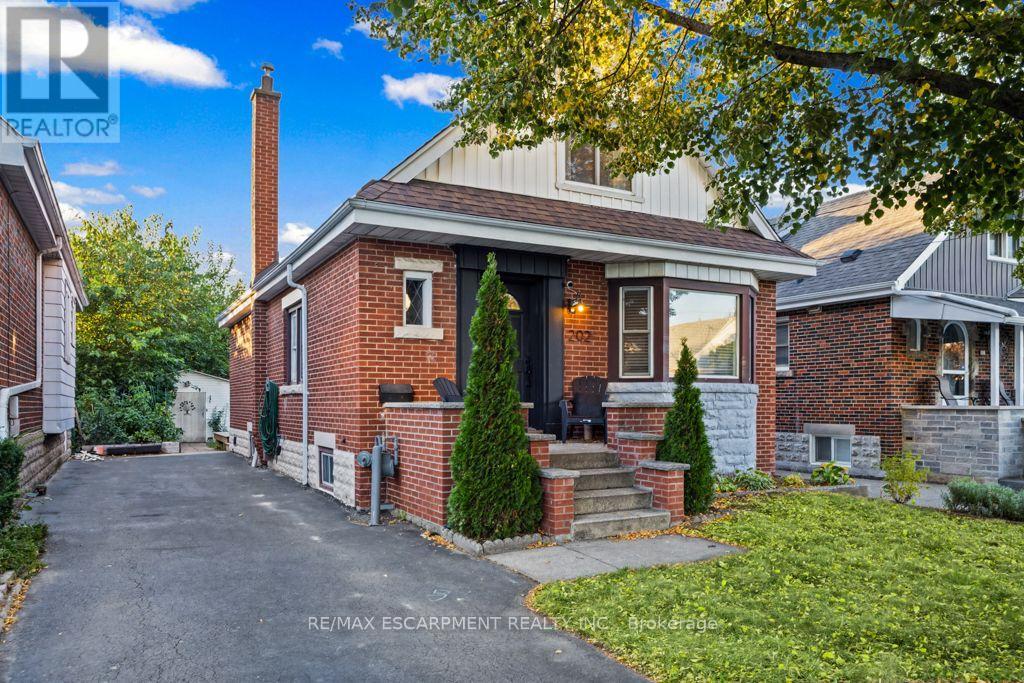 For Sale17 days48

The listing data above is provided under copyright by the Canadian Real Estate Association. While the information is considered reliable, its accuracy is not guaranteed by the Canadian Real Estate Association or getsetsold.ca. Neither getsetsold.ca nor its affiliates make any representations or warranties, express or implied, regarding the accuracy or completeness of the information presented here.