Get $3,250 Cash Back
41 WEST VILLAGE LANE, Markham (Angus Glen) — listed at $1,299,990. Earn buyer cashback at closing. No catches, just more money in your pocket.
Welcome to this exceptional brand-new 3-bedroom executive home in one of Markham's most sought-after communities, featuring over $250,000 in premium upgrades and more than 3,000 sq. ft. of living space. Designed with both elegance and everyday comfort in mind, this impressive residence offers a bright and spacious open-concept layout with soaring ceilings, expansive windows, and multiple walk-outs overlooking the serene, tree-lined surroundings and Angus Glen Golf Club.The gourmet kitchen is the heart of the home, showcasing high-end appliances, an oversized centre island with breakfast bar, abundant cabinetry, and a bright breakfast area that seamlessly connects to the generous family room with a gas fireplace and walk-out to the deck.The luxurious primary retreat features a spa-inspired 5-piece ensuite and spacious walk-in closet. Two additional well-appointed bedrooms offer generous proportions, excellent natural light, and ample closet space. A conveniently located second-floor laundry room adds to the home's functionality.The lower level provides additional versatile space and peaceful views of lush greenery and the surrounding golf course. Complete with a double-car garage and two additional driveway parking spaces. Ideally situated near Angus Glen Community Centre, Angus Glen Golf Club, T&T Supermarket, The Village Grocer, parks, top-rated schools, shopping, dining, and with easy access to Hwy 404 and Hwy 407. A rare opportunity to own a truly upgraded executive home where luxury, space, and a tranquil ravine-side setting come together. (id:60164)
| Room | Level | Dimensions |
|---|---|---|
| Kitchen | Main level | 3.05 x 3.75 meters |
| Eating area | Main level | 2.74 x 3.05 meters |
| Family room | Main level | 3.96 x 3.96 meters |
| Great room | Main level | 3.66 x 5.18 meters |
| Primary Bedroom | Upper Level | 3.87 x 4.97 meters |
| Bedroom 2 | Upper Level | 3.05 x 3.96 meters |
| Bedroom 3 | Upper Level | 3.38 x 3.57 meters |
| Media | Lower level | 0.31 x 6.71 meters |
How is the home heated? Is it efficient?+
Heating is forced air, natural gas. Gas heating is generally the most cost-efficient option in Ontario winters.
What's the parking situation?+
This property includes 4 spaces — Attached Garage, Garage.
Does it have a basement, and is it finished?+
The listing describes the basement as: Full, Separate entrance, Walk out, N/A, N/A. Confirm the finishing status during a showing — it affects both livable space and resale value.
Could this work as an investment property?+
The basement description mentions: Full, Separate entrance, Walk out, N/A, N/A. If it has a separate entrance, there may be rental income potential — but verify zoning and whether a legal second unit is permitted in Markham (Angus Glen) before counting on it.
Is 41 WEST VILLAGE LANE a good fit for a growing family?+
With 3 bedrooms and 3 bathrooms, there's room for kids plus a guest room or home office. The 3-storey layout keeps living and sleeping areas separated.
How is the space laid out across floors?+
This is a 3-storey single family. The 3 bedrooms and 3 bathrooms are typically split with living areas on the main floor and bedrooms above — confirm the exact layout during a showing.
Ask About This Property
Nearby Places
Searching nearby places…
Benchmark price · Updated 2026-09
Year over year
Past 10 years
Similar listings
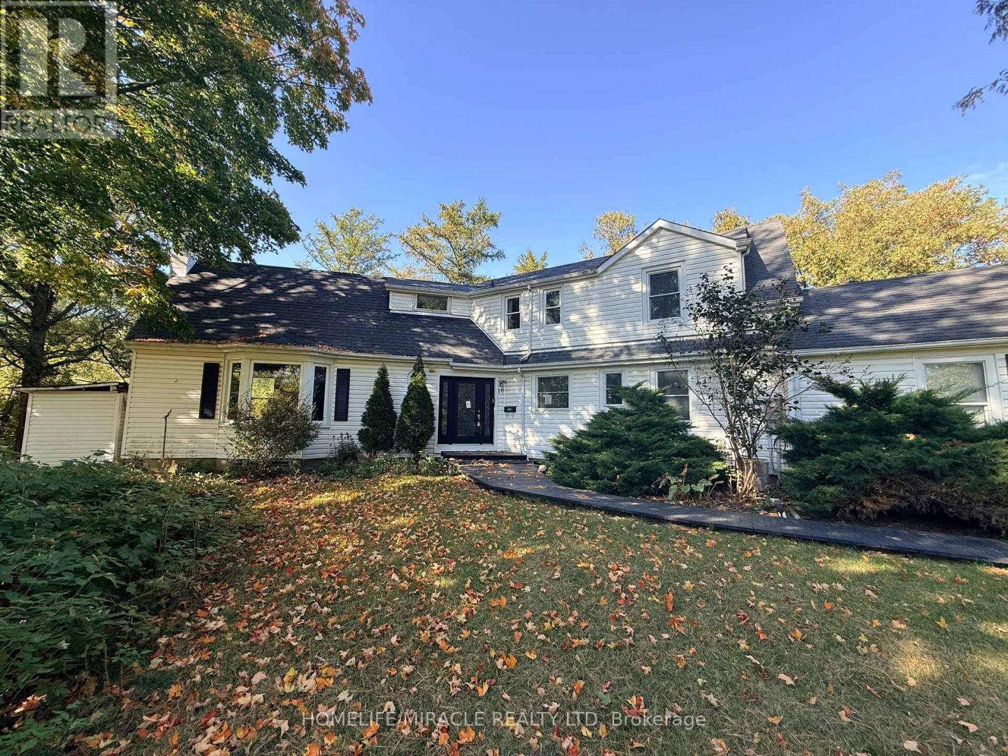
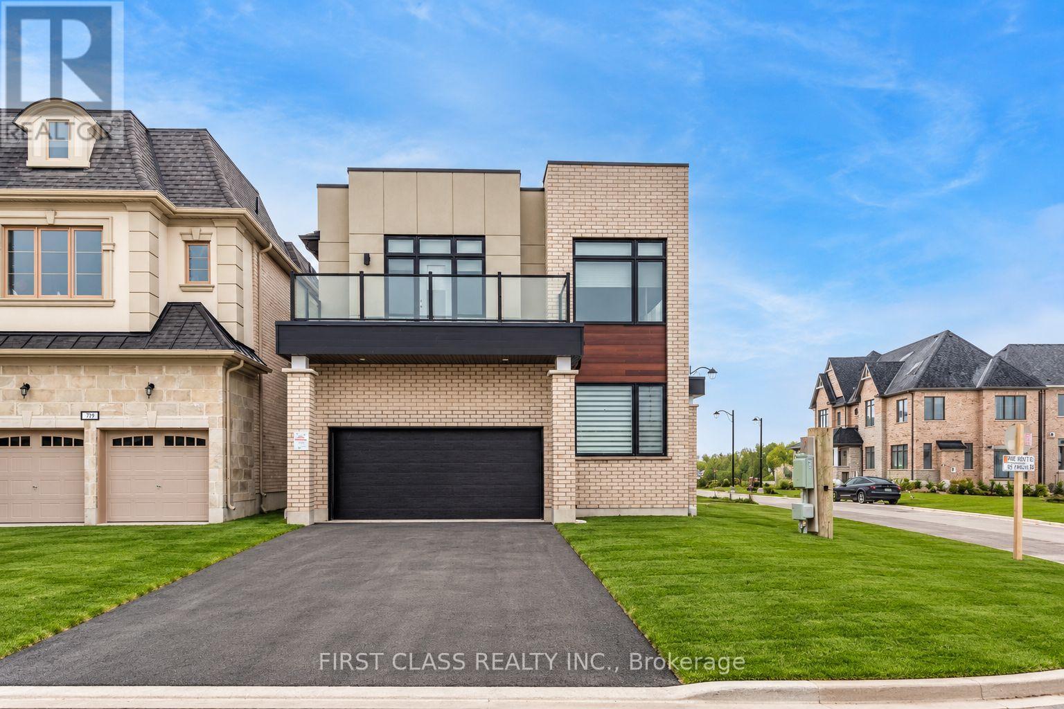
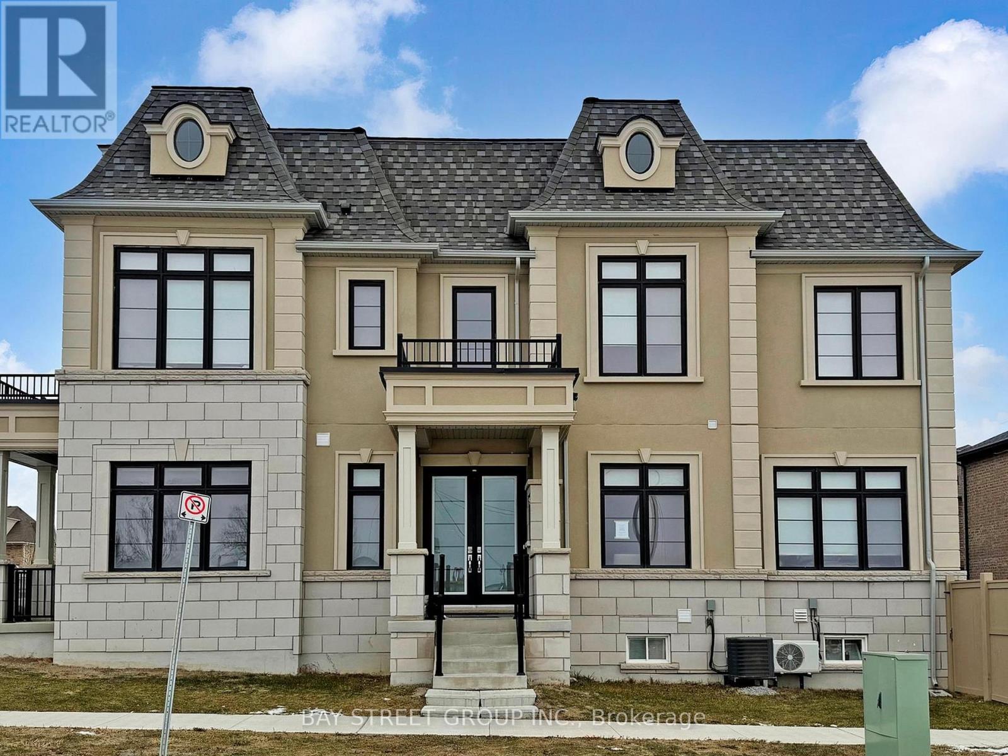
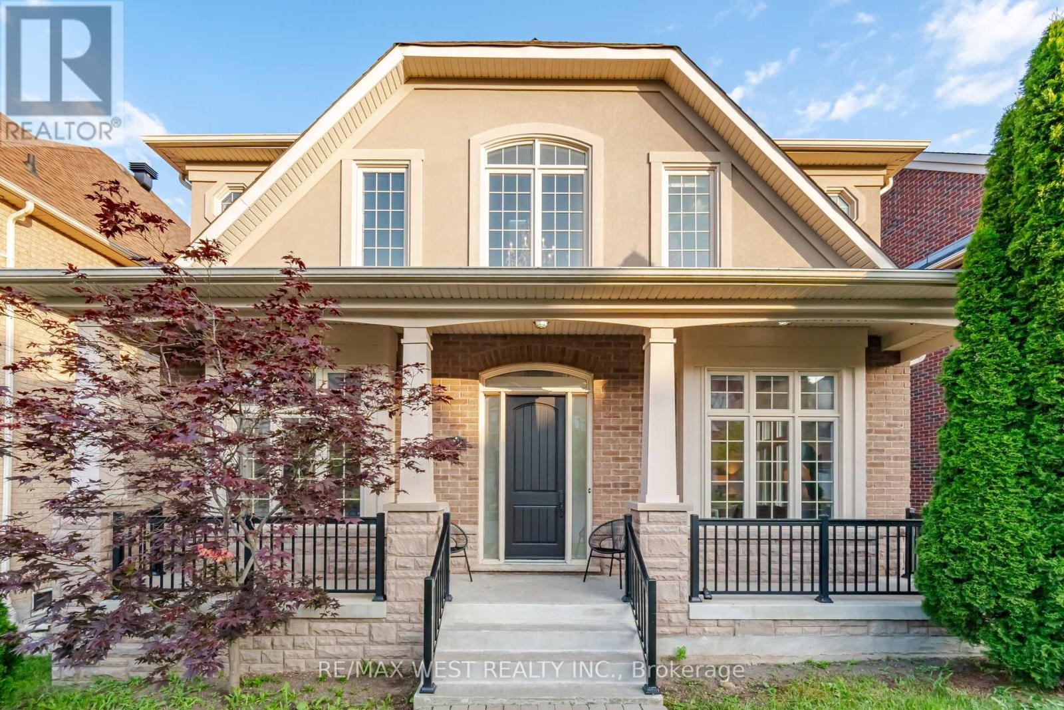
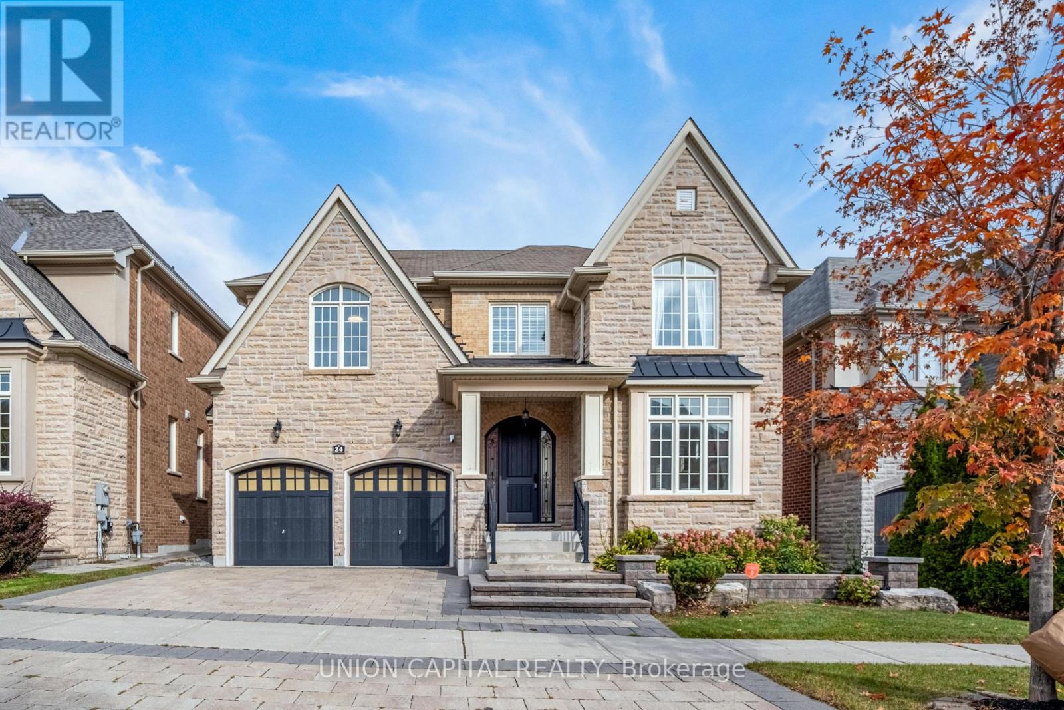
 For Sale9 days40
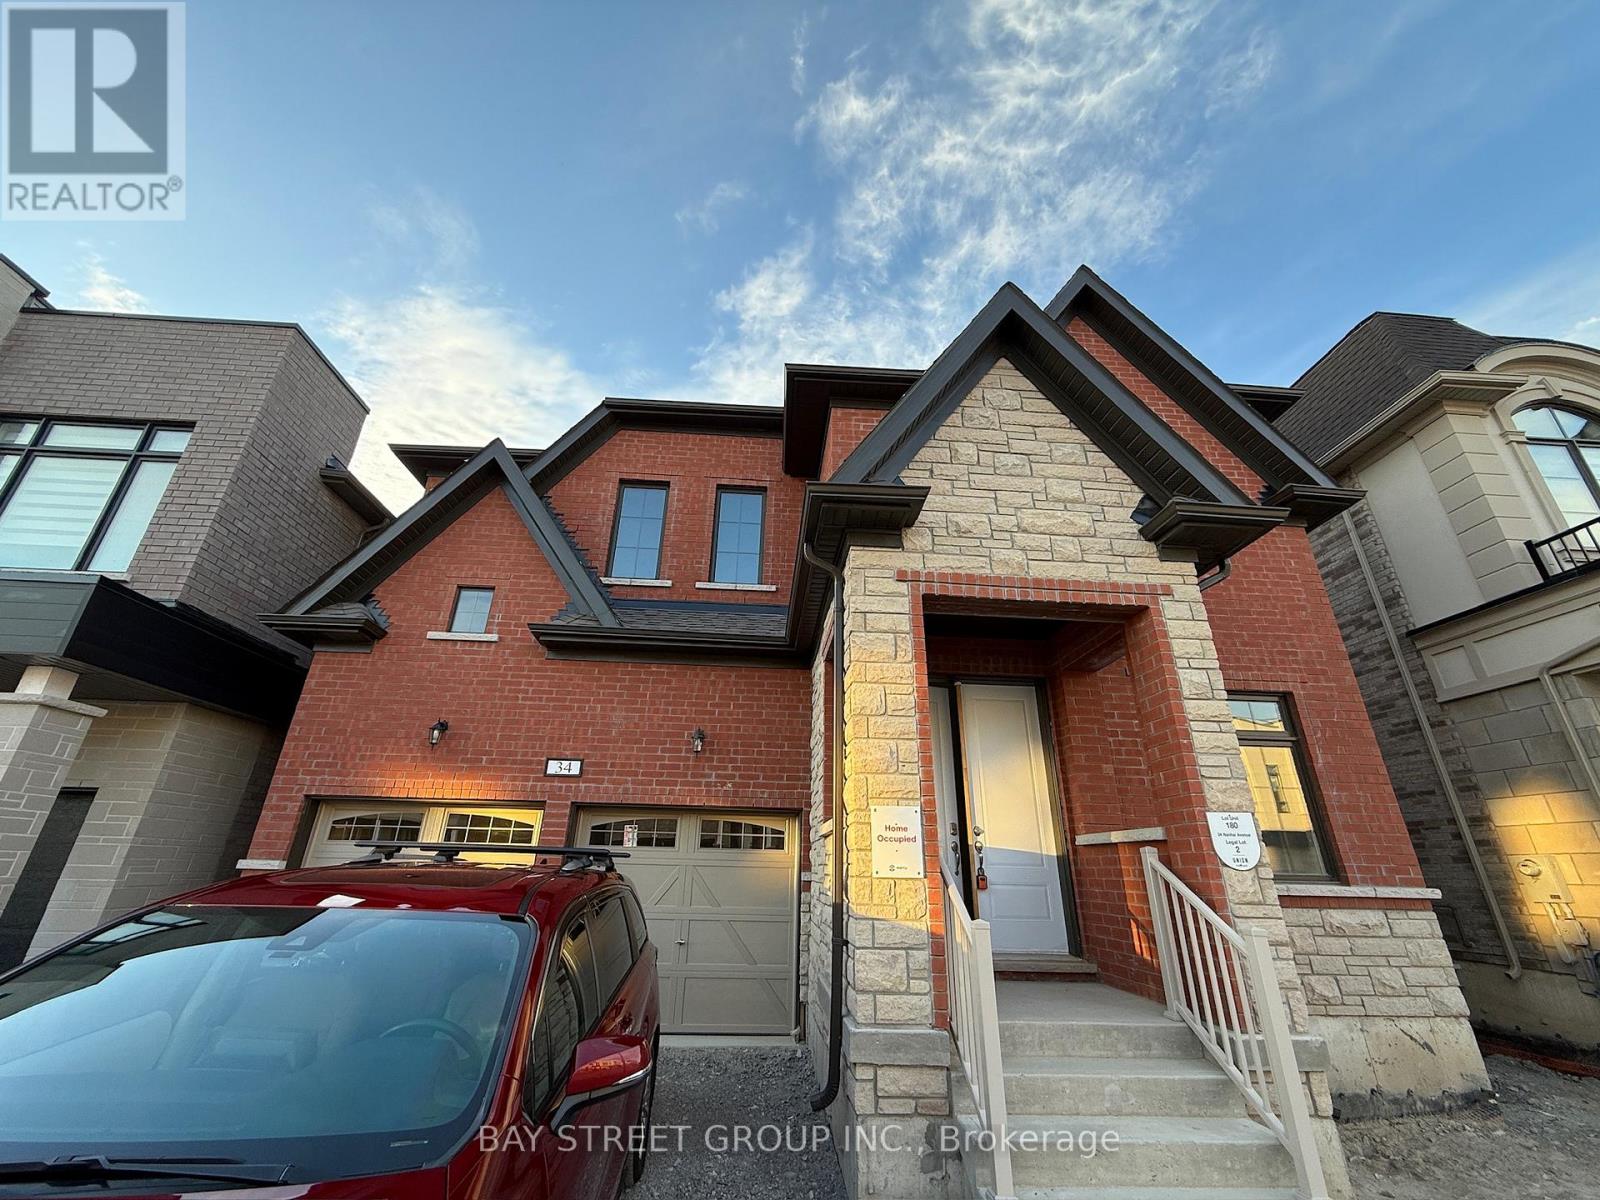
 For Sale3 days24
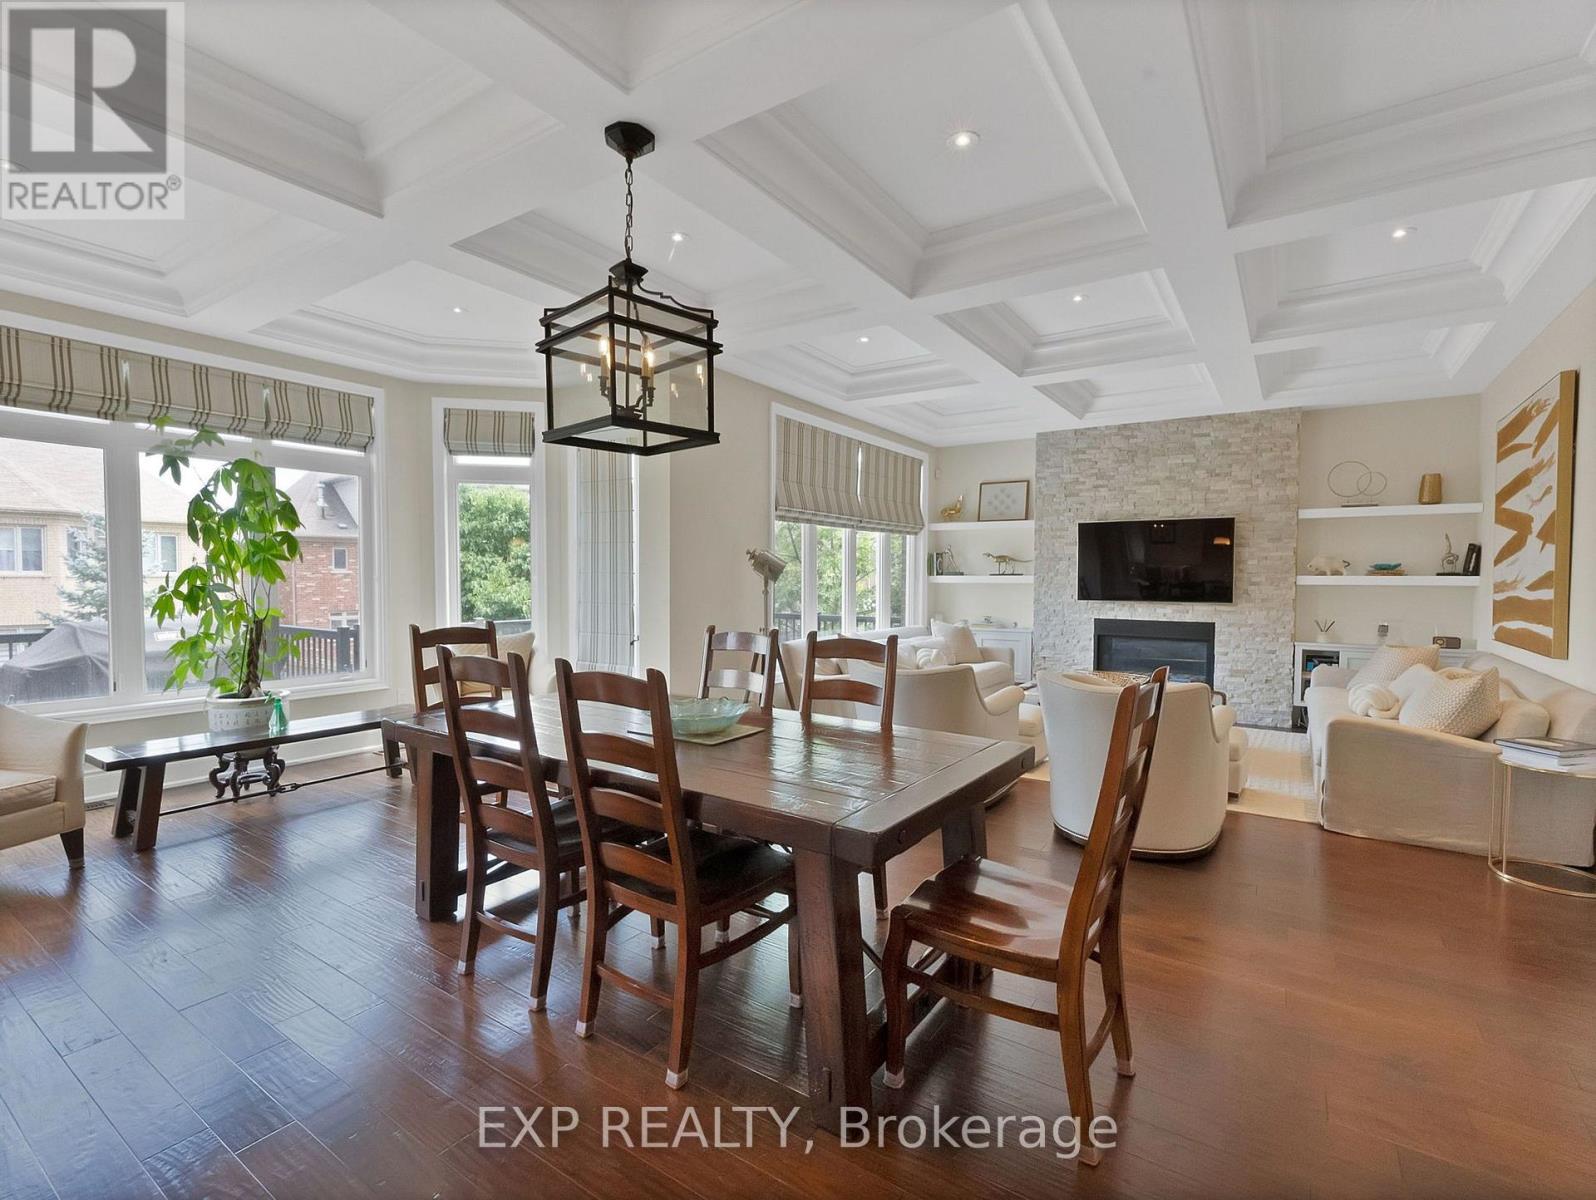
 For Sale38 days37
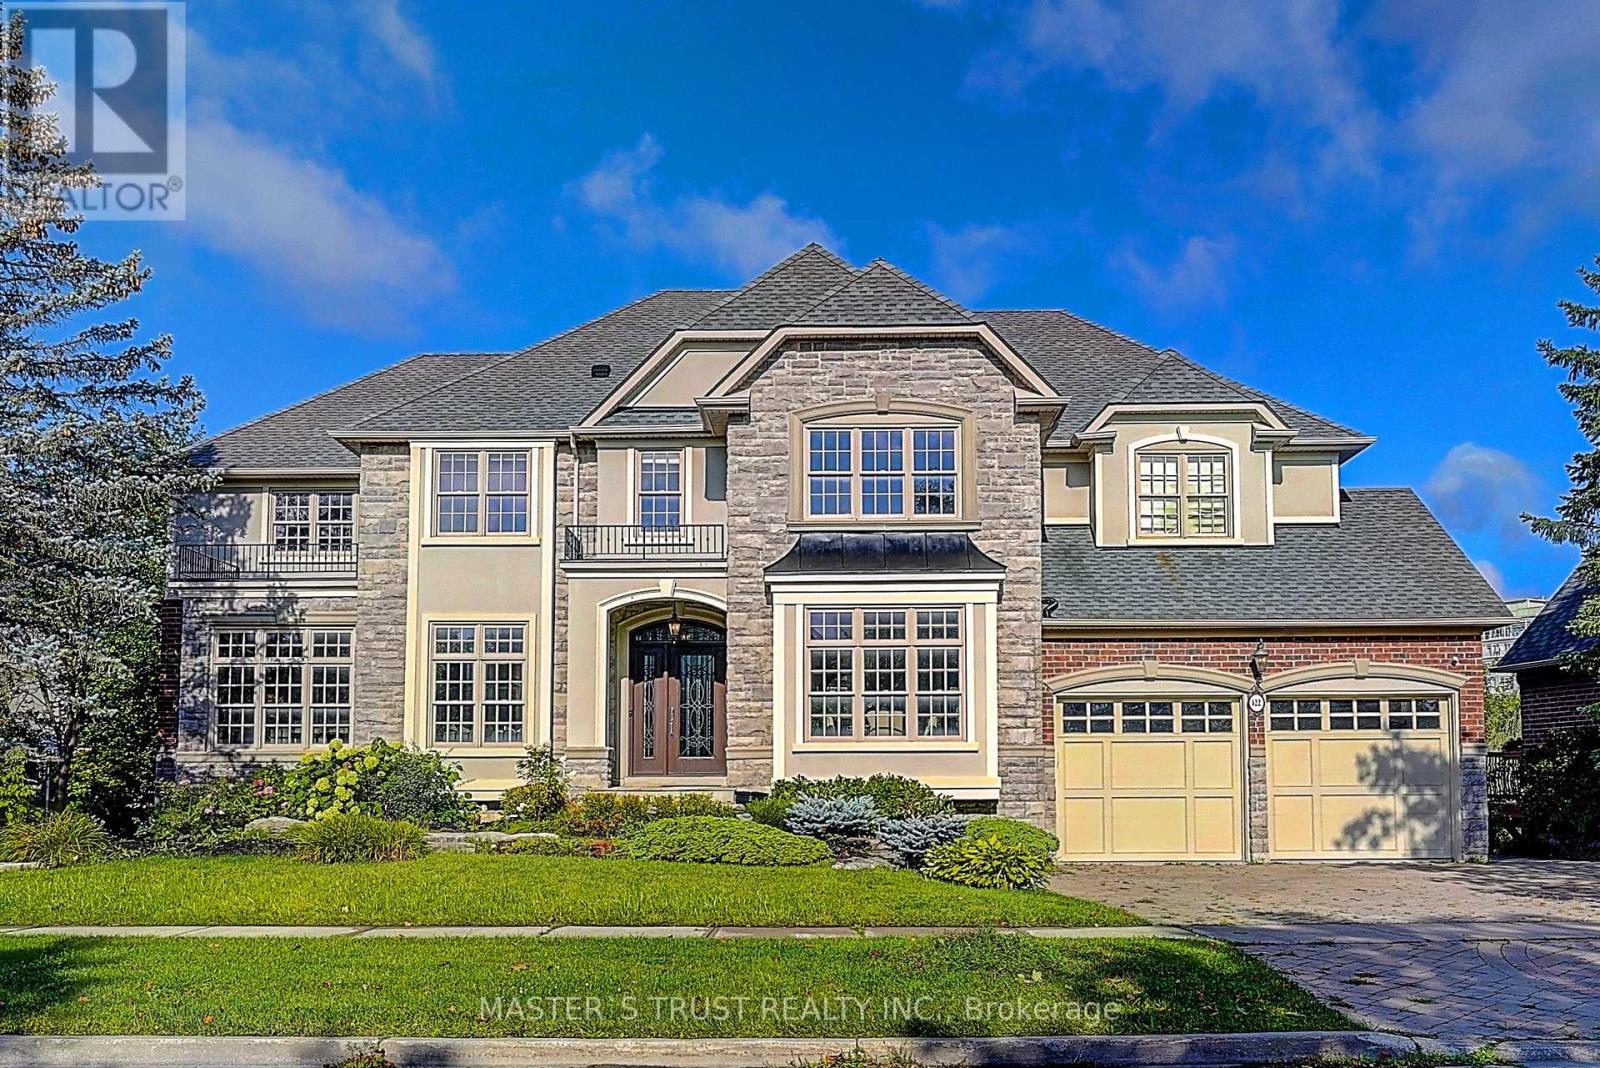
 For Sale98 days44

The listing data above is provided under copyright by the Canadian Real Estate Association. While the information is considered reliable, its accuracy is not guaranteed by the Canadian Real Estate Association or getsetsold.ca. Neither getsetsold.ca nor its affiliates make any representations or warranties, express or implied, regarding the accuracy or completeness of the information presented here.