Get $1,945 Cash Back
60 - 3025 CEDARGLEN GATE, Mississauga (Erindale) — listed at $778,000. Earn buyer cashback at closing. No catches, just more money in your pocket.
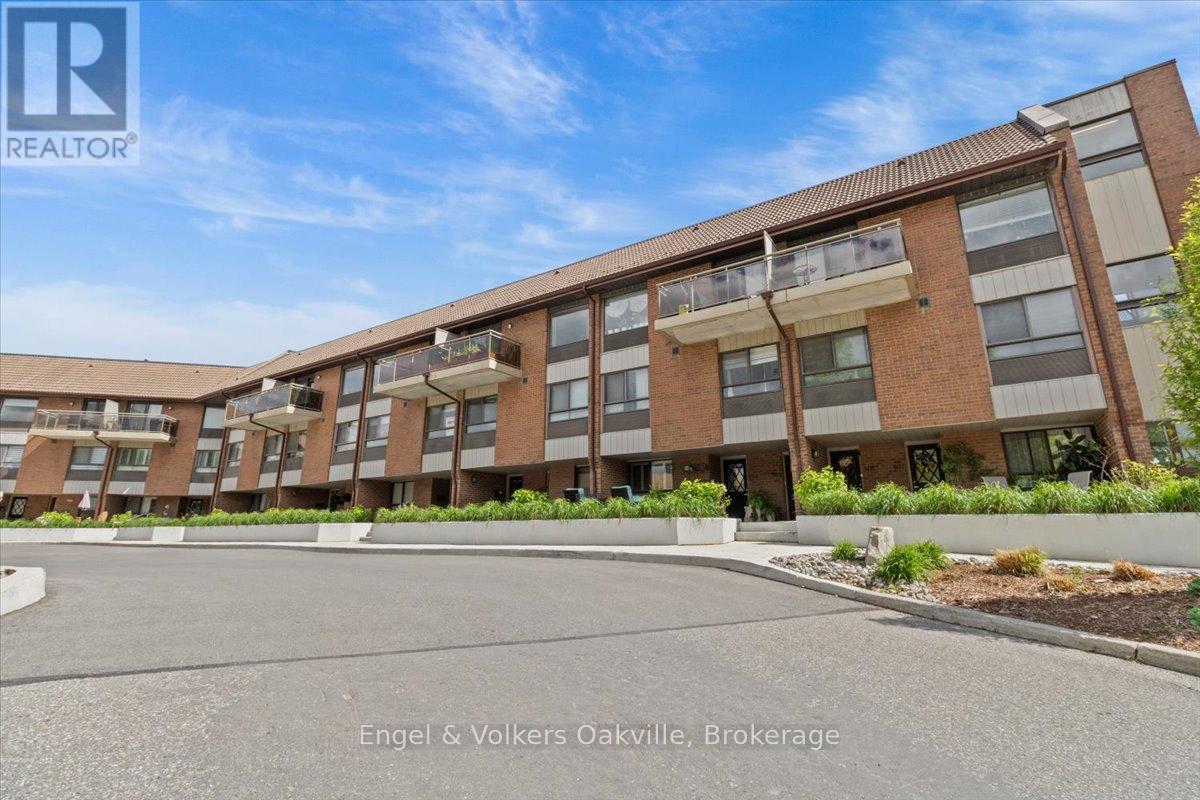
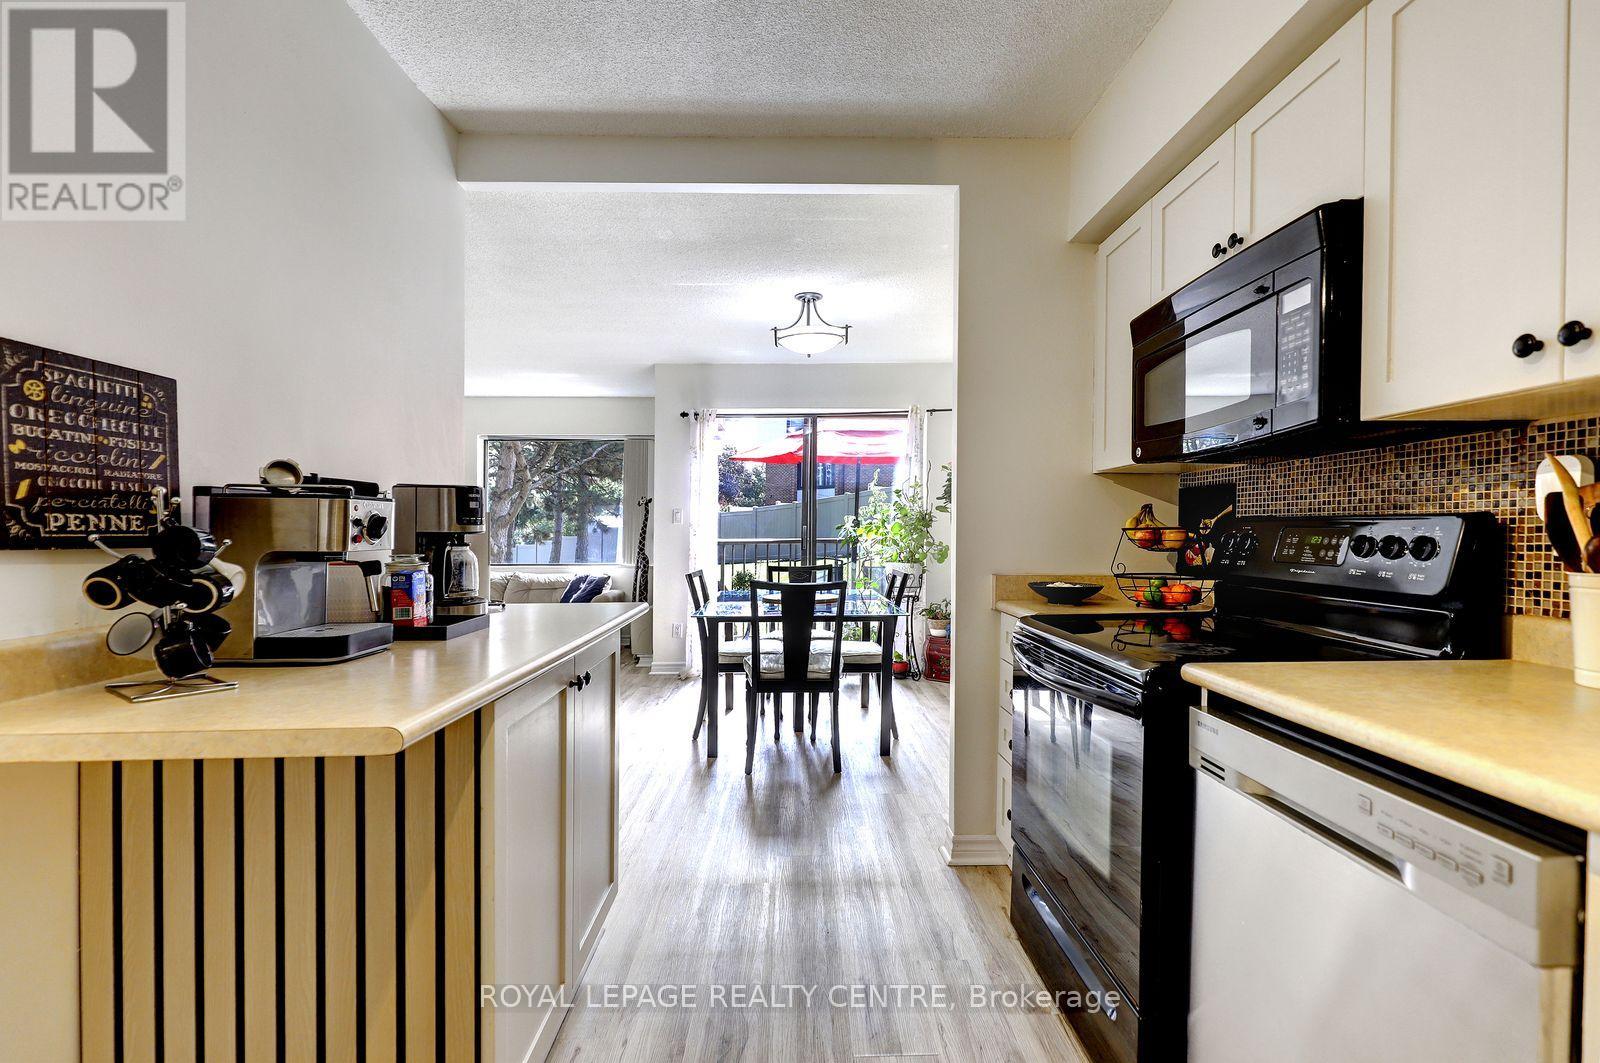
Spacious 4 Bedroom, 3 Bathroom Townhome Located In Private Enclave Within The Complex With Only 5 Homes In This Row. Features Open Main Level With Updated Kitchen With Breakfast Bar And Stainless Steel Appliances And Beautiful Hardwood Floors! Large Living Room Has Electric Fireplace With Stone Wall Facade. The Dining Room Is Open Concept With Walk Out To Lovely Stone Patio With Gazebo. The Primary Bedroom Is Spacious With 4 Piece Semi-Ensuite Bathroom, Large Closet, And Bonus Free Standing Wardrobe. Finished Basement Has Large Rec Room / 5th Bedroom, Laundry Area, And Convenient 3 Piece Bathroom With Shower! The Backyard Is Very Private With Extra Tall Fencing And A Beautiful Stone Patio For Barbecuing Or Just Relaxing. Close To Public Transit, Schools, Huron Park, Hospital, Westdale Mall, Doctors, Dentists, UTM, Humber College, Riverwood Conservancy, The Credit River, Erindale Park, Erindale "GO" Station, Square One Shopping Centre, Credit Valley Golf Club, Hwy's, Etc......***Must Remove Shoes*** (id:60164)
| Room | Level | Dimensions |
|---|---|---|
| Living room | Ground level | 5.5 x 3.23 meters |
| Laundry room | Basement | 3.36 x 2.41 meters |
| Dining room | Ground level | 3.25 x 2.35 meters |
| Bathroom | Basement | 2.5 x 1.5 meters |
| Kitchen | Ground level | 3.07 x 2.17 meters |
| Bathroom | Ground level | 1.25 x 1.25 meters |
| Primary Bedroom | Second level | 4.87 x 3.01 meters |
| Bedroom 2 | Second level | 3.43 x 2.46 meters |
| Bedroom 3 | Second level | 4.21 x 2.76 meters |
| Bedroom 4 | Second level | 2.96 x 2.71 meters |
| Bathroom | Second level | 3.15 x 2 meters |
| Recreational, Games room | Basement | 5.38 x 2.83 meters |
What do the condo/maintenance fees cover?+
The $629.6/mo fee covers: Common Area Maintenance, Water, Insurance, Parking.
How many fireplaces are there, and what type?+
This home has 1 fireplace. Confirm the fuel type (wood, gas, or electric) and have it inspected — especially wood-burning, which needs a WETT certification for insurance.
Is 60 - 3025 CEDARGLEN GATE a good fit for a growing family?+
With 4 bedrooms and 3 bathrooms, there's room for kids plus a guest room or home office. The 2-storey layout keeps living and sleeping areas separated.
What's the parking situation?+
This property includes 2 spaces — Garage.
Does it have a basement, and is it finished?+
Yes — Finished, Full. A finished basement adds meaningful living space beyond the listed square footage.
How is the space laid out across floors?+
This is a 2-storey single family. The 4 bedrooms and 3 bathrooms are typically split with living areas on the main floor and bedrooms above — confirm the exact layout during a showing.
Ask About This Property
Nearby Places
Searching nearby places…
Benchmark price · Updated 2026-09
Year over year
Past 10 years
Similar listings

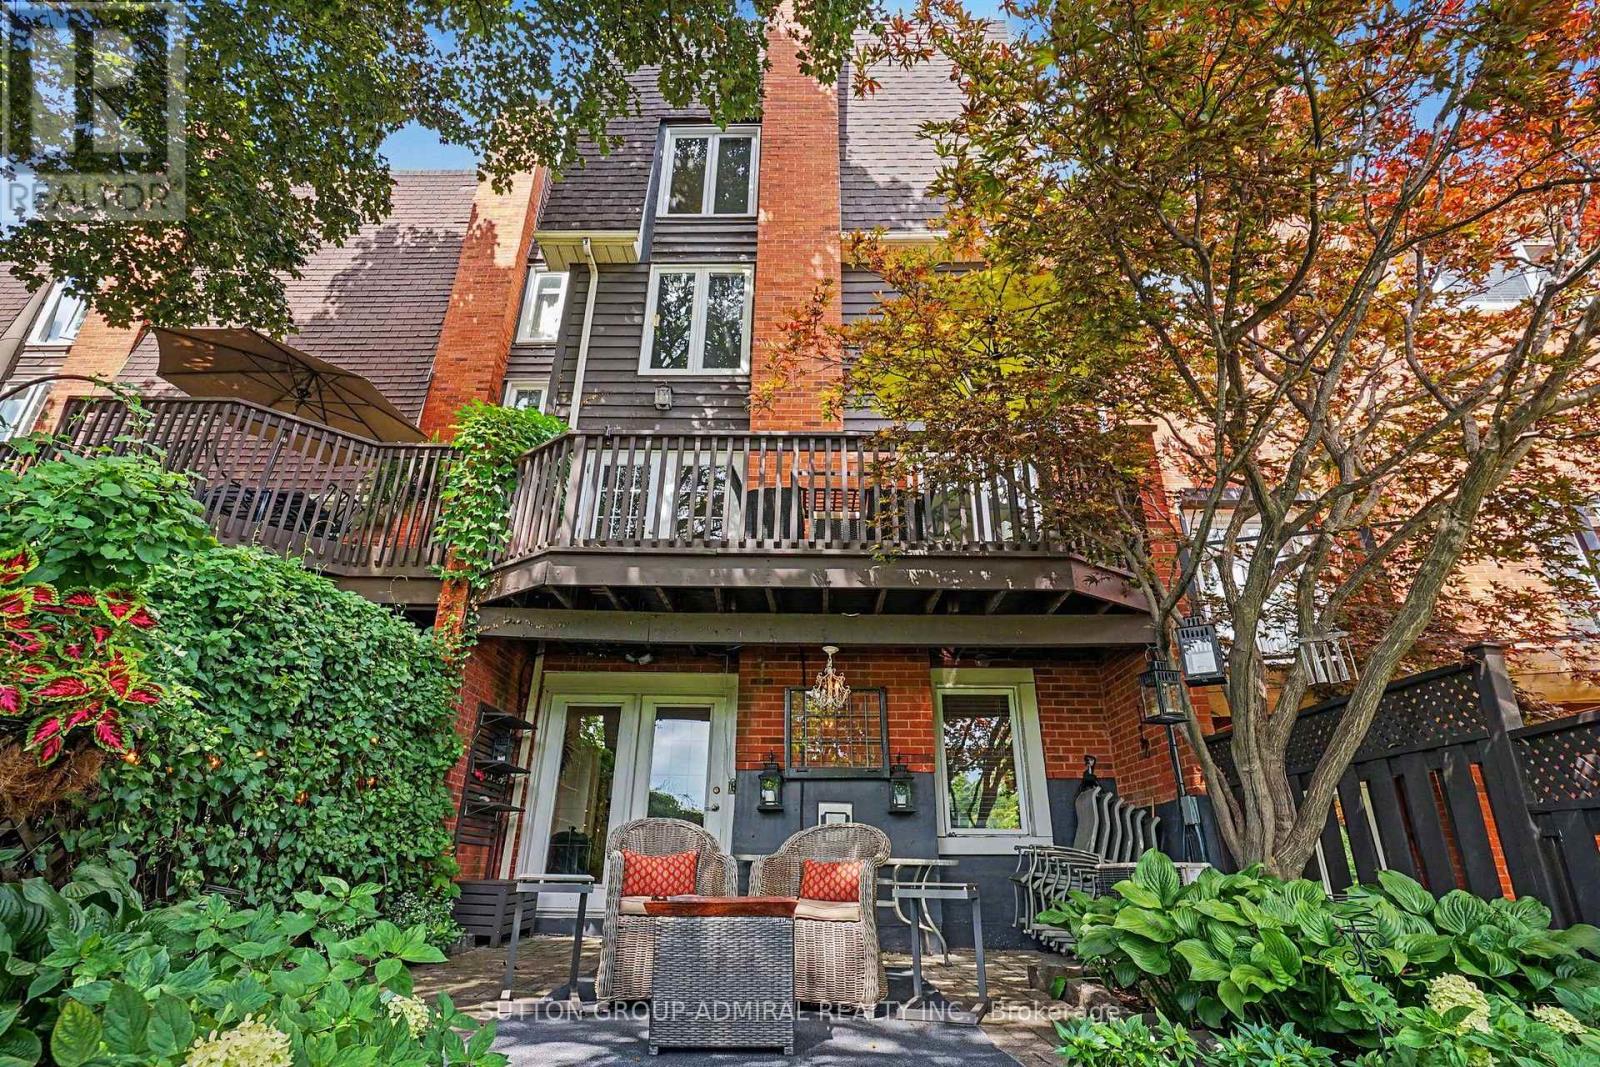
 For Sale23 days21
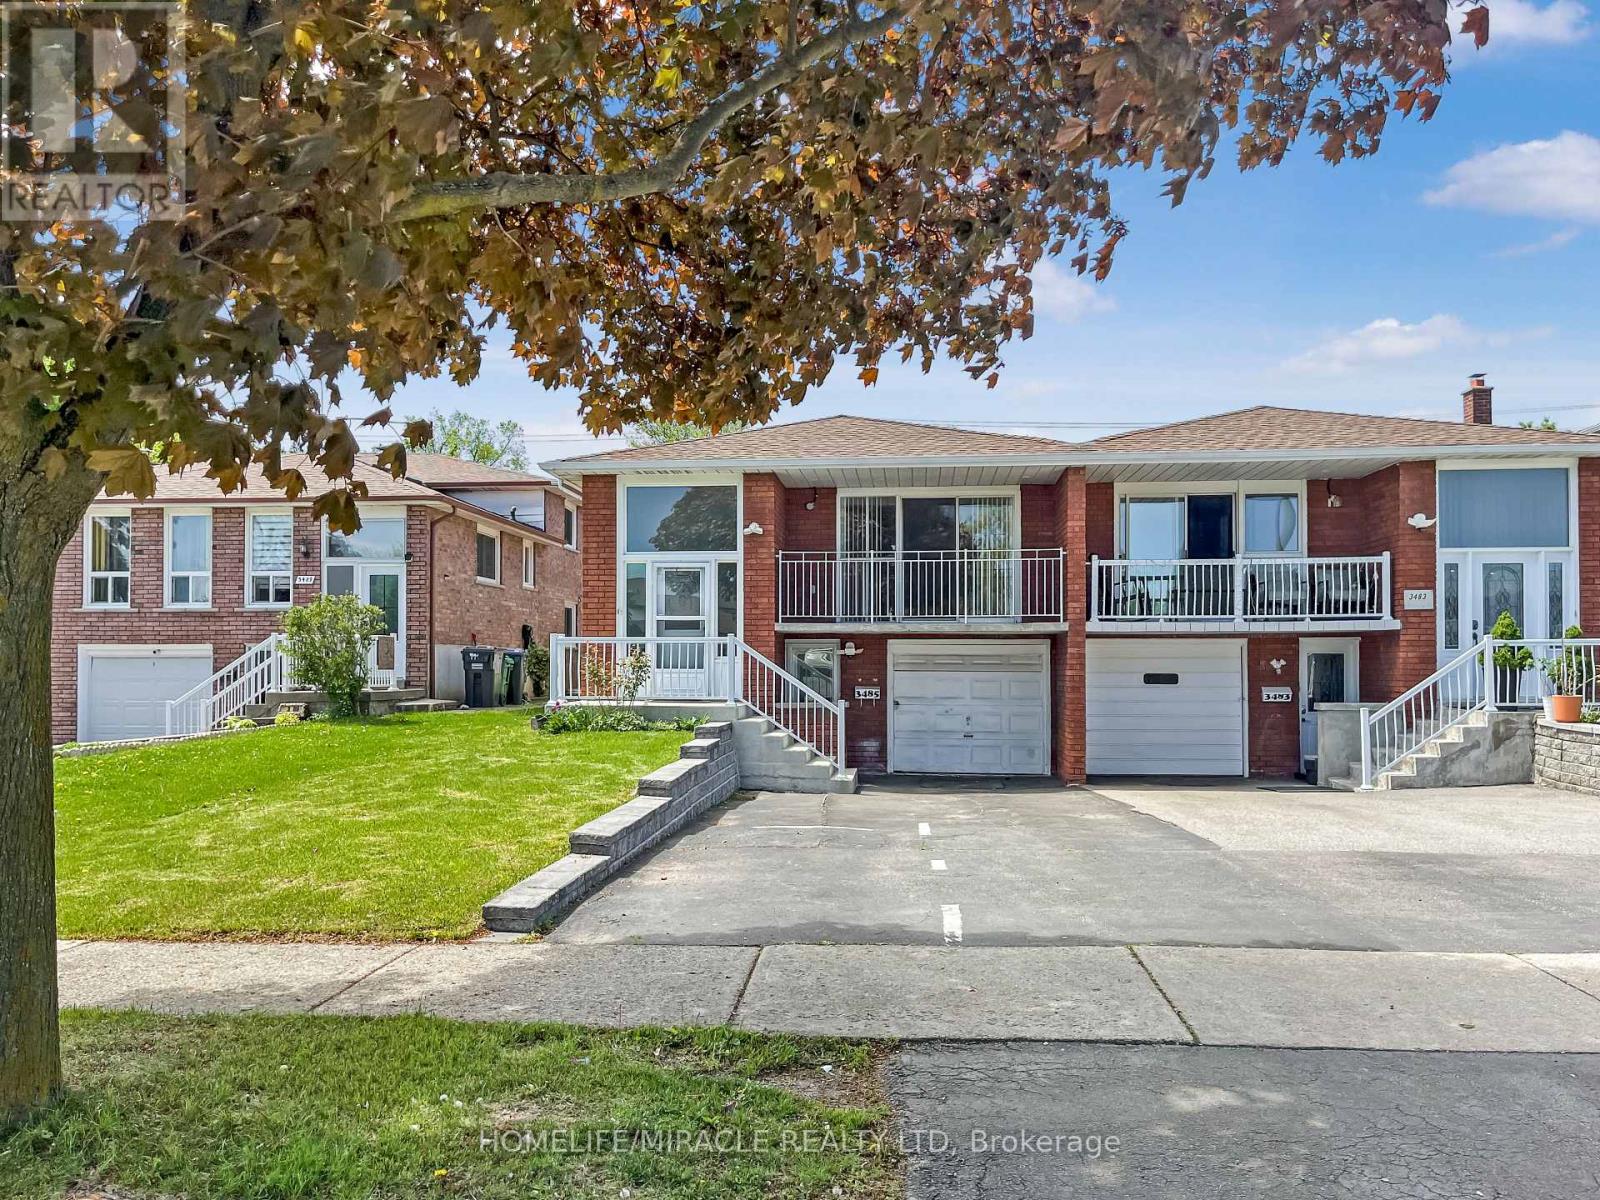
 For SaleNew24
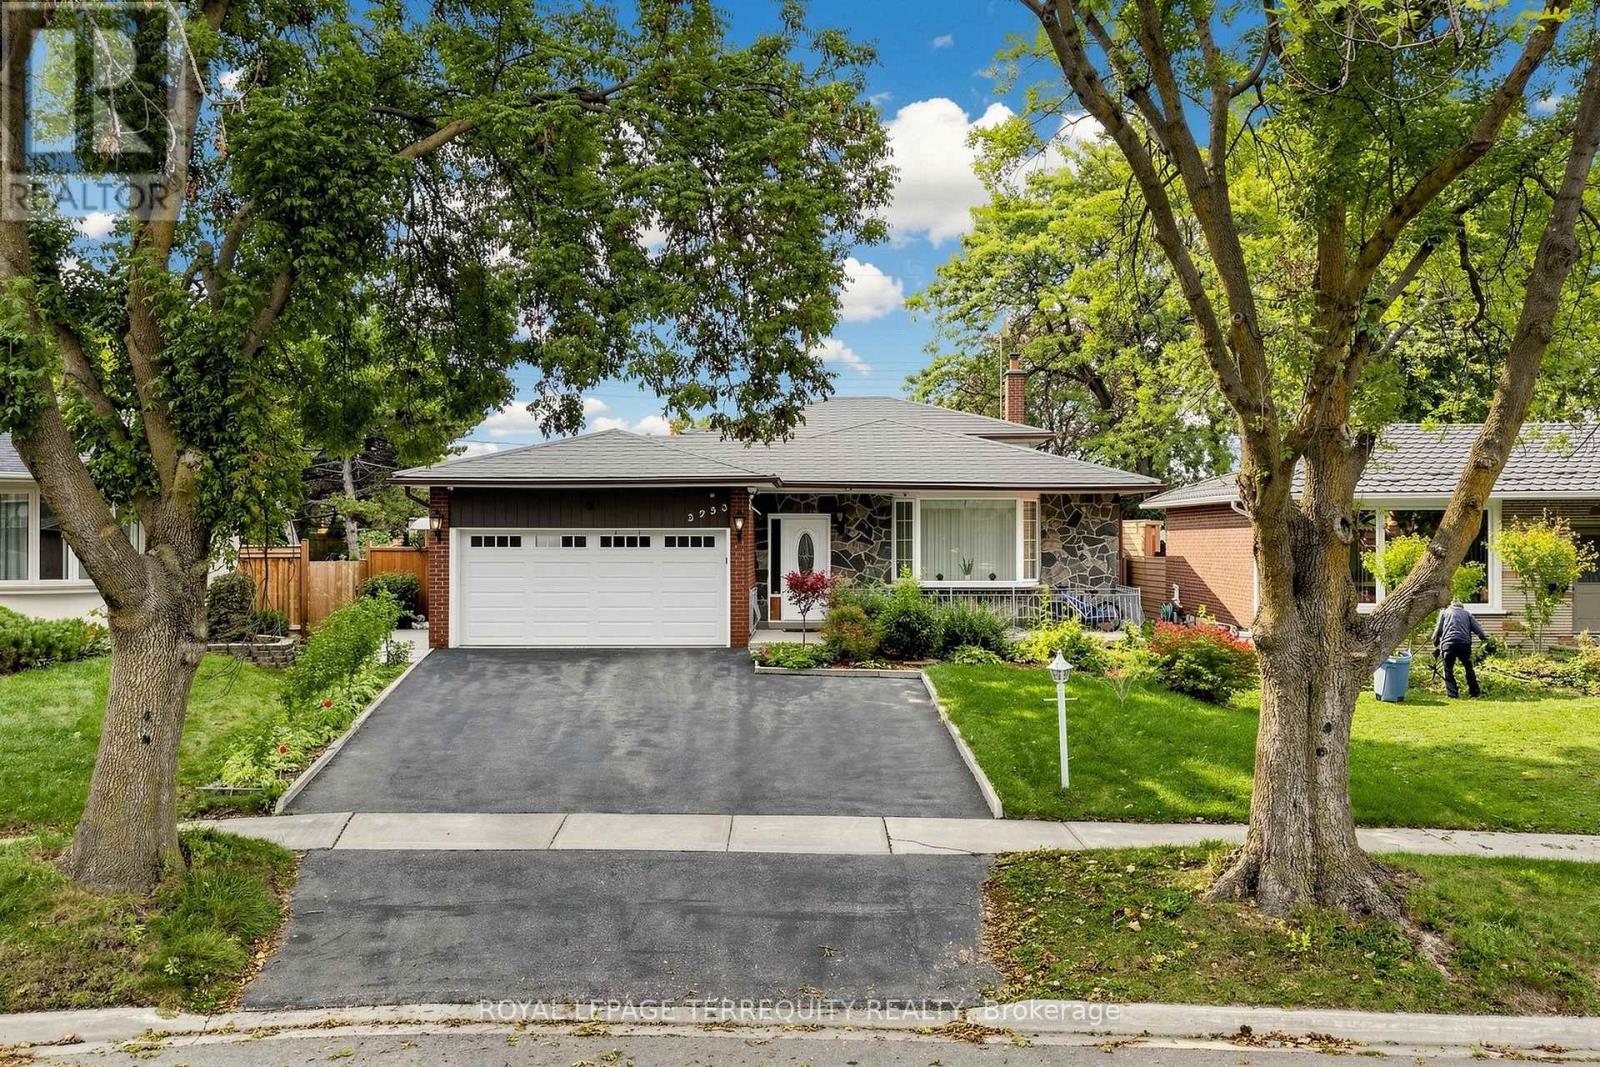
 For Sale4 days34
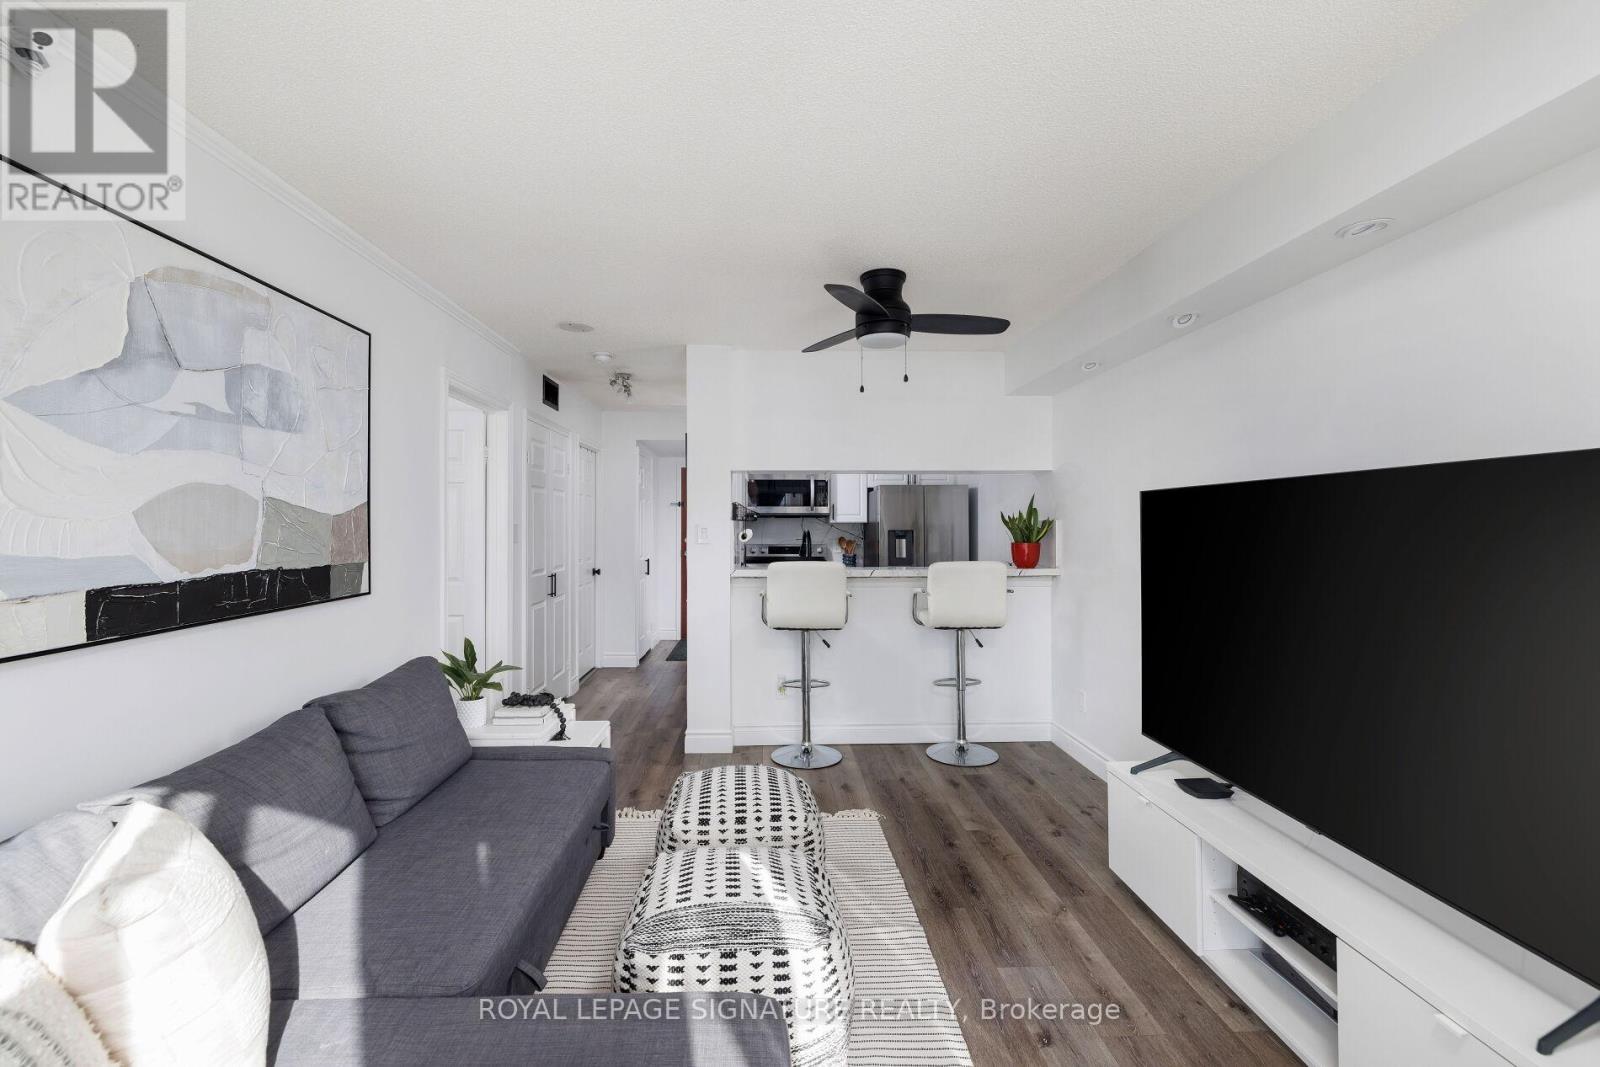
 For Sale7 days37

The listing data above is provided under copyright by the Canadian Real Estate Association. While the information is considered reliable, its accuracy is not guaranteed by the Canadian Real Estate Association or getsetsold.ca. Neither getsetsold.ca nor its affiliates make any representations or warranties, express or implied, regarding the accuracy or completeness of the information presented here.