Get $3,747 Cash Back
55 MUIR AVENUE, Toronto (Humber Summit) — listed at $1,498,888. Earn buyer cashback at closing. No catches, just more money in your pocket.
Prepare to be amazed by this one-of-a-kind, custom-built luxury home built in 2022 in prestigious Humber Summit! Designed with modern elegance and superior craftsmanship, this sun-filled 4+1 bedroom, 5-bath masterpiece offers approximately 3,500 sq.ft. of refined living space, including a beautifully finished walk-up basement with separate entrances from the side and back. The home features four spacious bedrooms upstairs-each with its own ensuite-and a versatile in-law suite below, perfect for extended family or guests. Flooded with natural light from 7 stunning skylights, and warmed by two elegant fireplaces, every room showcases exceptional detail and quality. The gourmet kitchen flows seamlessly into the open-concept living and dining areas, creating an inviting space for entertaining. Step out onto the backyard deck for serene outdoor enjoyment. The exterior impresses with new interlocking and concrete work (front and back), and a massive driveway with no sidewalk-parking for up to 8 cars! With timeless curb appeal, thoughtful design, and luxurious finishes throughout, this is more than a home-it's a lifestyle of comfort, style, and sophistication in one of Toronto's most desirable neighbourhoods. (id:60164)
| Room | Level | Dimensions |
|---|---|---|
| Dining room | Ground level | 3 x 3.72 meters |
| Bedroom | Basement | 3.21 x 3.3 meters |
| Family room | Ground level | 4 x 3.81 meters |
| Kitchen | Ground level | 3.41 x 4 meters |
| Eating area | Ground level | 3.31 x 3.1 meters |
| Primary Bedroom | Second level | 4.6 x 3.74 meters |
| Bedroom 2 | Second level | 3.1 x 3.65 meters |
| Bedroom 3 | Second level | 2.74 x 3.44 meters |
| Bedroom 4 | Second level | 3.65 x 3.45 meters |
| Kitchen | Basement | 3.32 x 3.1 meters |
| Family room | Basement | 3.5 x 4 meters |
Is 55 MUIR AVENUE a good fit for a growing family?+
With 5 bedrooms and 5 bathrooms, there's room for kids plus a guest room or home office. The 2-storey layout keeps living and sleeping areas separated.
Could this work as an investment property?+
The basement description mentions: Finished, Separate entrance, N/A, N/A. If it has a separate entrance, there may be rental income potential — but verify zoning and whether a legal second unit is permitted in Toronto (Humber Summit) before counting on it.
Is there air conditioning?+
Yes — central air conditioning, ventilation system cooling is in place.
What's the parking situation?+
This property includes 8 spaces — Garage.
How is the space laid out across floors?+
This is a 2-storey single family. The 5 bedrooms and 5 bathrooms are typically split with living areas on the main floor and bedrooms above — confirm the exact layout during a showing.
What are the ongoing costs beyond the mortgage?+
Budget for annual property taxes of $6,560.56, heating is forced air, natural gas. Always verify the latest figures with your agent before making an offer — these change yearly.
Ask About This Property
Nearby Places
Searching nearby places…
Benchmark price · Updated 2026-09
Year over year
Past 10 years
Similar listings
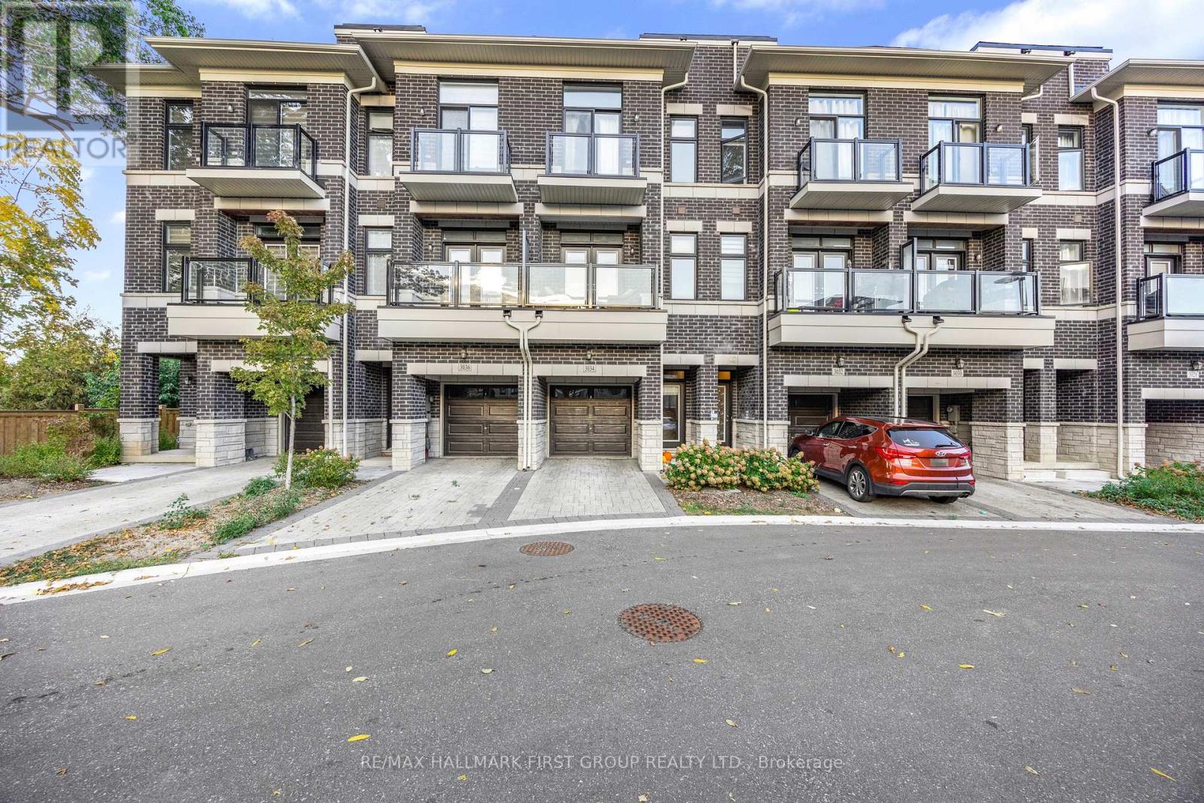
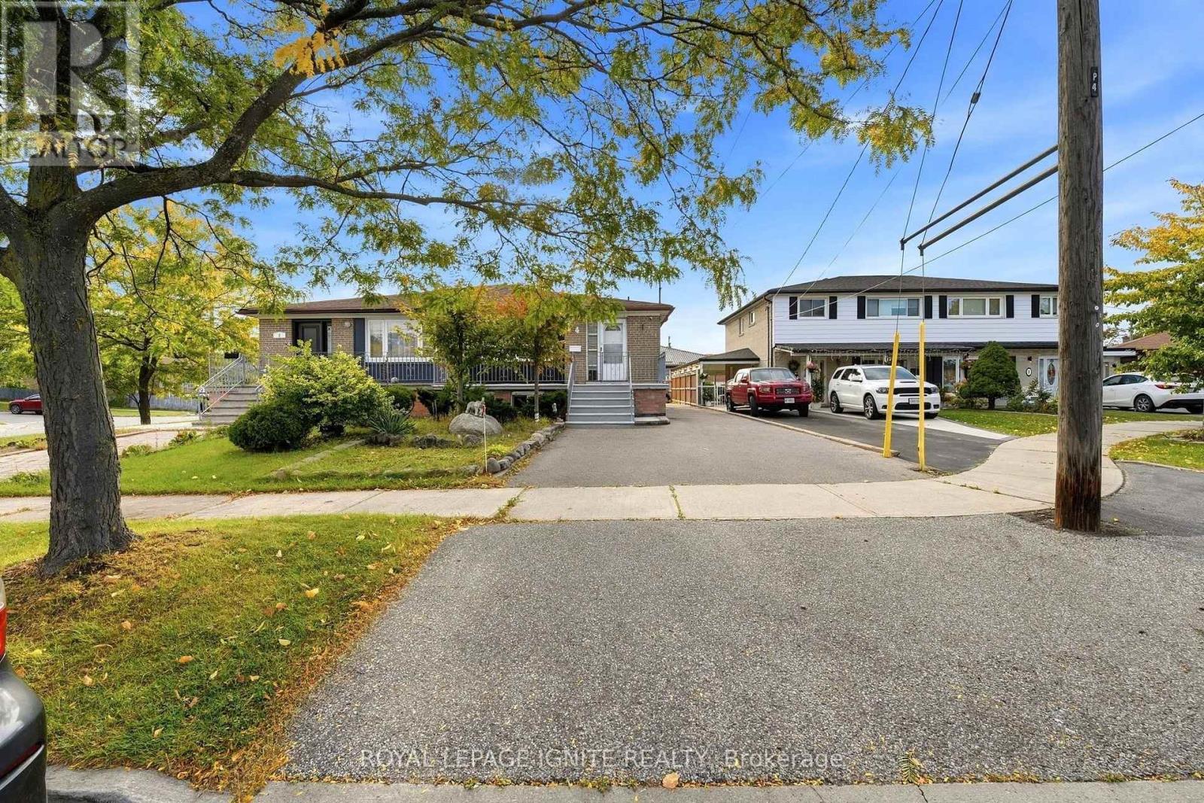
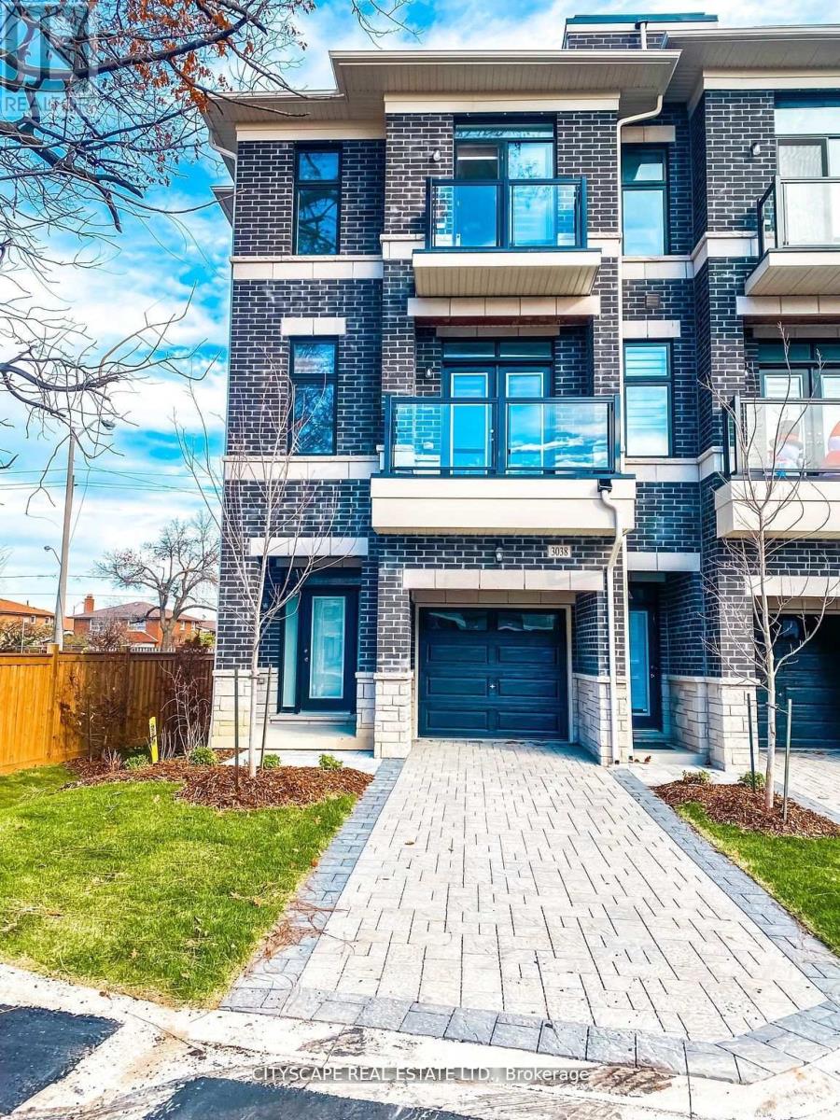
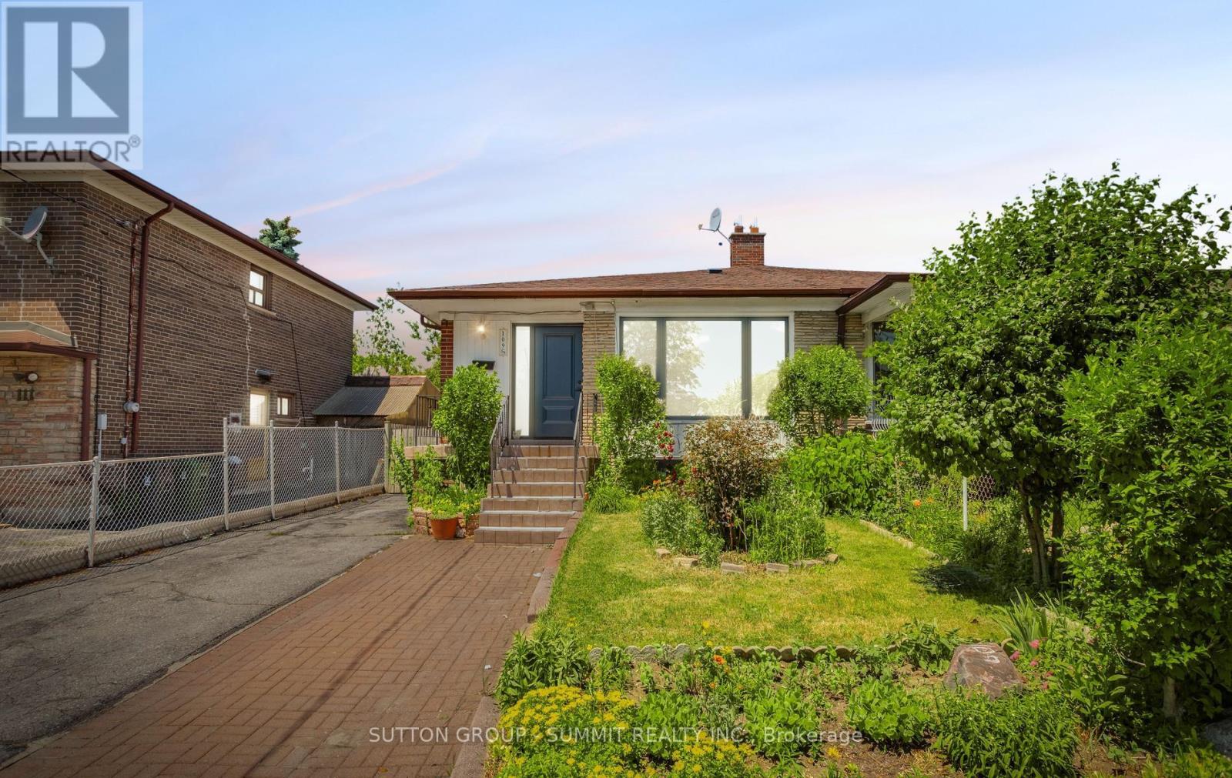

 For Sale20 days14
 For Sale3 days23
 For Sale58 days31
 For Sale115 days28

The listing data above is provided under copyright by the Canadian Real Estate Association. While the information is considered reliable, its accuracy is not guaranteed by the Canadian Real Estate Association or getsetsold.ca. Neither getsetsold.ca nor its affiliates make any representations or warranties, express or implied, regarding the accuracy or completeness of the information presented here.