Get $1,500 Cash Back
5130 ST. GEORGE'S DRIVE, Lincoln (Beamsville) — listed at $599,900. Earn buyer cashback at closing. No catches, just more money in your pocket.
Set in a desirable Beamsville location, this two-storey townhome offers a wonderfully flexible layout with living space on all three levels. The main floor is designed for easy everyday living, beginning with a spacious living room, a nicely updated kitchen that adjoins the dining area, where sliding doors open to the fenced backyard. The primary bedroom is also located on this level and includes a walk-through closet leading to the bathroom complete with a soaker tub and separate shower. A dedicated main-floor laundry room also provides interior entry to the garage, adding another practical touch to the layout. Upstairs is an impressive additional living area that feels almost self-contained - ideal for an adult family member, older child or overnight guests. This level includes a comfortable TV/family room, a bedroom with generous closet space and its own ensuite, four piece bathroom, creating a private space away from the main floor. The lower level offers even more potential. Already partially finished, it provides the opportunity to create a bonus recreation or living space and includes a rough-in for a third bathroom, giving future owners plenty of options to tailor the area to their needs. Outside, the fenced backyard offers a safe place for your pets plus room to entertain. This location is perfect for strolling into cute and quaint downtown Beamsville and is just steps away from Prokich Park with sports courts for tennis and pickleball, playground and walking trails - all adding to the neighbourhood lifestyle and your new home! (id:60164)
| Room | Level | Dimensions |
|---|---|---|
| Foyer | Main level | 5.12 x 1.2 meters |
| Bathroom | Second level | 2.92 x 3.13 meters |
| Recreational, Games room | Lower level | 4.18 x 6.51 meters |
| Utility room | Lower level | 11.97 x 6.97 meters |
| Kitchen | Main level | 2.8 x 2.51 meters |
| Dining room | Main level | 2.57 x 2.51 meters |
| Living room | Main level | 6.12 x 3.88 meters |
| Primary Bedroom | Main level | 4.66 x 3.16 meters |
| Other | Main level | 1.55 x 1.9 meters |
| Bathroom | Main level | 2.27 x 3.05 meters |
| Laundry room | Main level | 1.52 x 2.31 meters |
| Loft | Second level | 4.5 x 4.04 meters |
| Bedroom | Second level | 4.73 x 3.21 meters |
Who is 5130 ST. GEORGE'S DRIVE best suited for?+
With 2 bedrooms and 2 bathrooms, this is ideal for a couple, a small family, or as a low-maintenance investment property.
Does it have a basement, and is it finished?+
Yes — Partially finished, Full, N/A. A finished basement adds meaningful living space beyond the listed square footage.
Is there air conditioning?+
Yes — central air conditioning cooling is in place.
How is the home heated? Is it efficient?+
Heating is forced air, natural gas. Gas heating is generally the most cost-efficient option in Ontario winters.
What's the parking situation?+
This property includes 3 spaces — Attached Garage, Garage, Inside Entry.
Is this a good starter home?+
At $599,900, this is priced in starter-home territory for Lincoln (Beamsville). With multiple bedrooms, it has room to grow into. Factor in property taxes when calculating your true monthly cost.
Ask About This Property
Nearby Places
Searching nearby places…
Benchmark price · Updated 2026-09
Year over year
Past 10 years
Similar listings
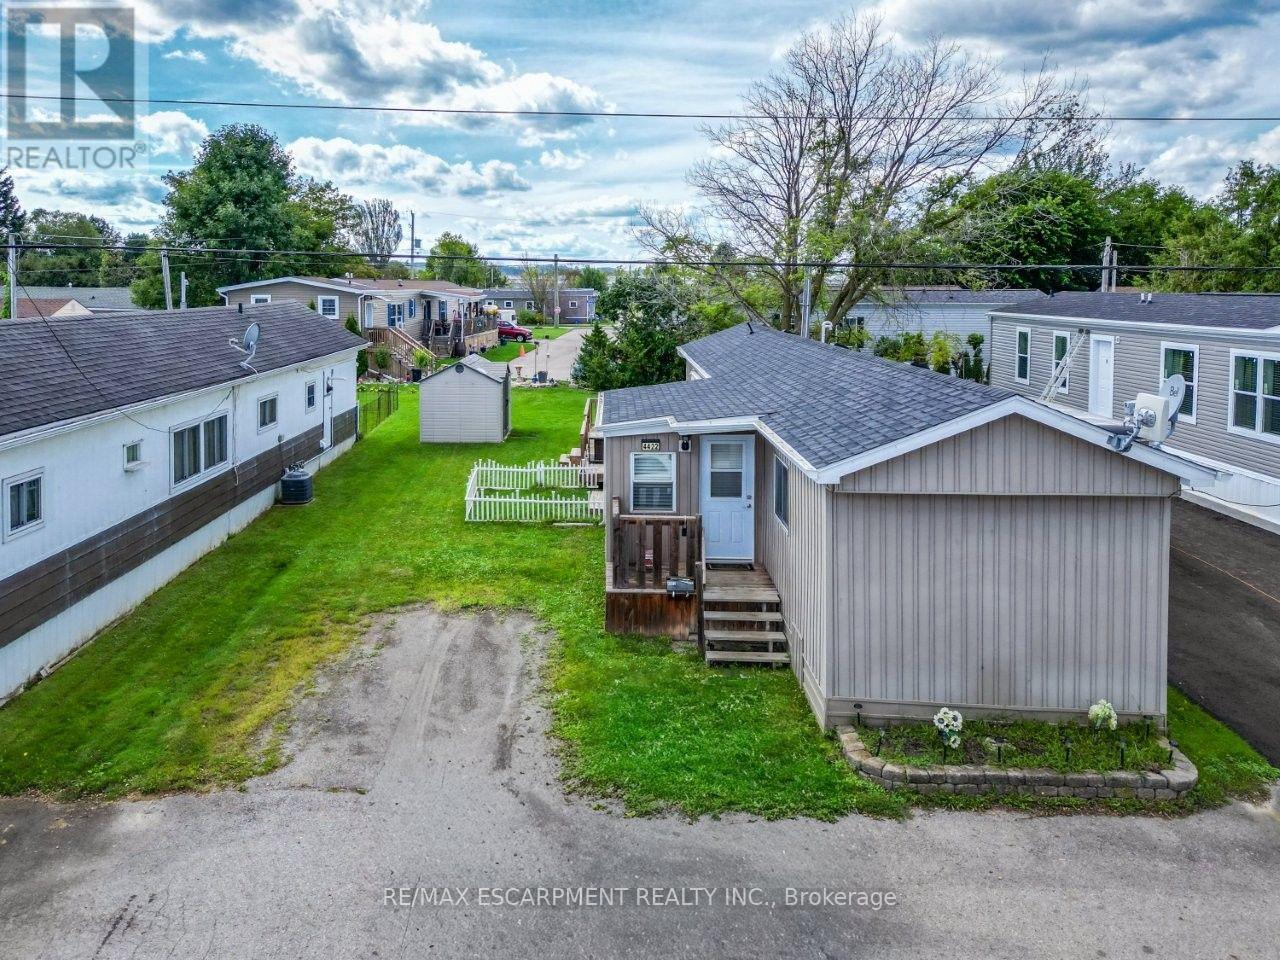 For Sale42 days19
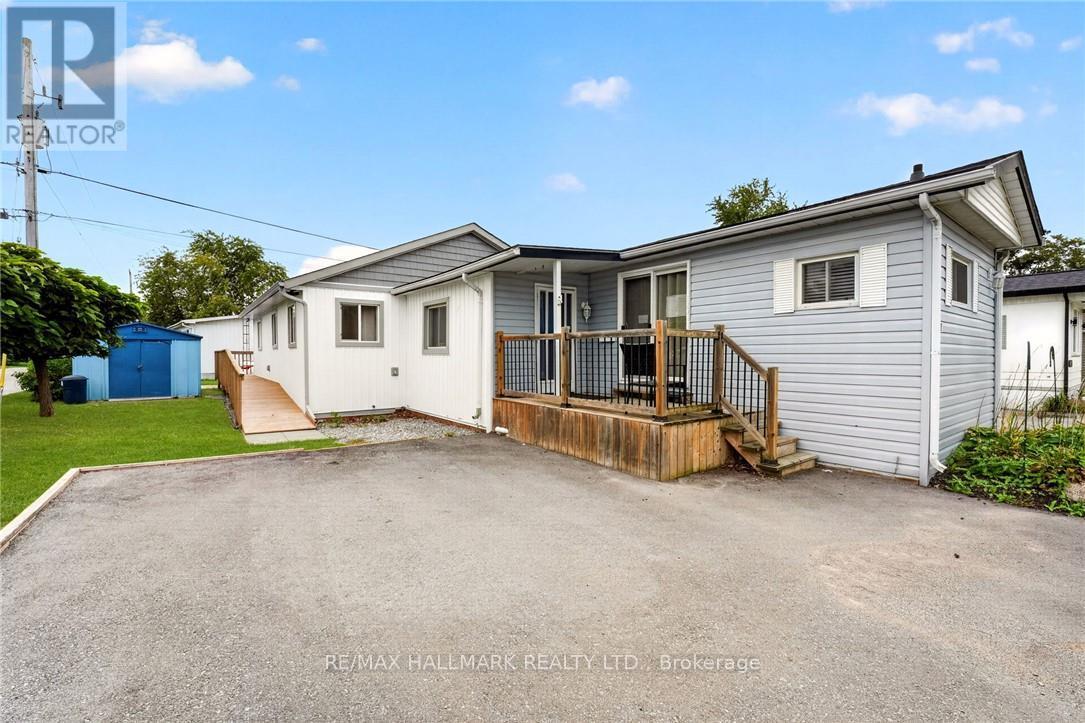 For Sale30 days42
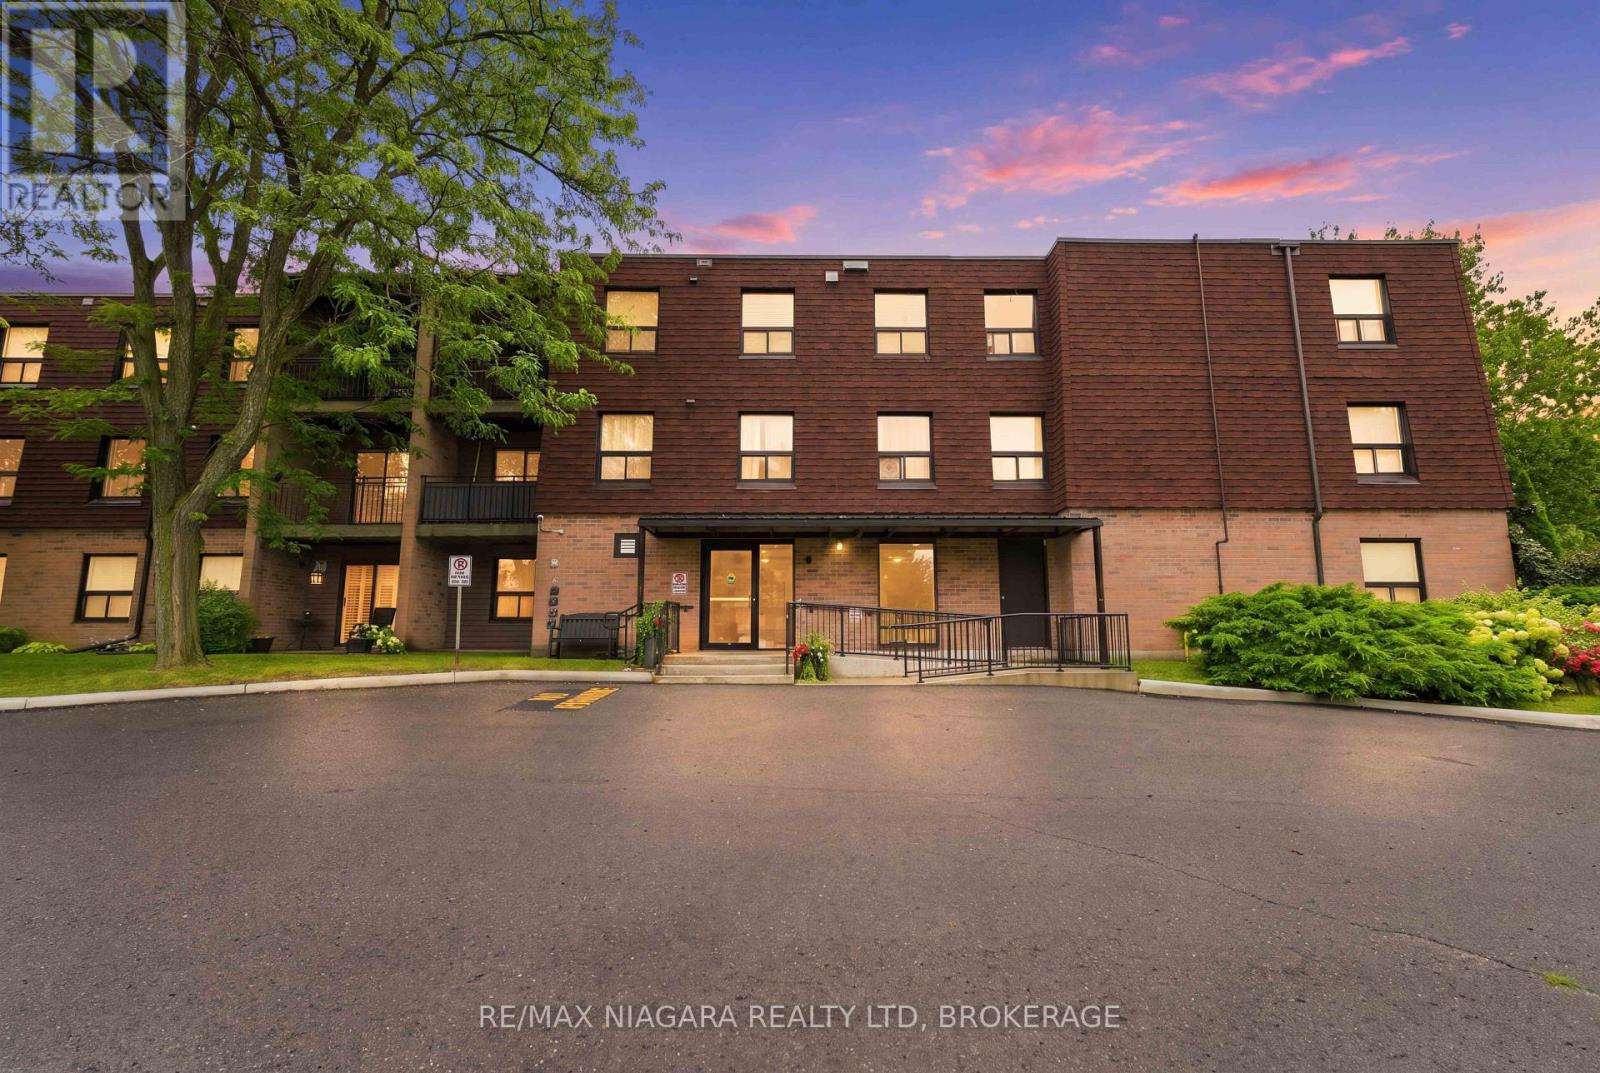 For Sale48 days30
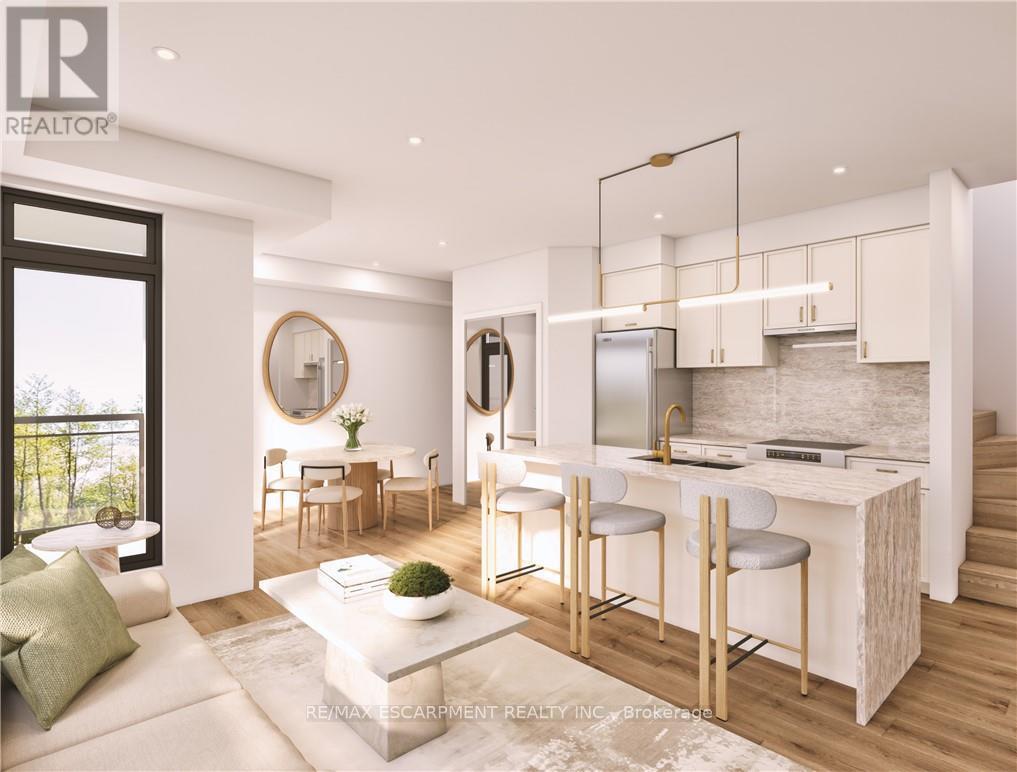 For Sale7 days6

The listing data above is provided under copyright by the Canadian Real Estate Association. While the information is considered reliable, its accuracy is not guaranteed by the Canadian Real Estate Association or getsetsold.ca. Neither getsetsold.ca nor its affiliates make any representations or warranties, express or implied, regarding the accuracy or completeness of the information presented here.