Get $2,000 Cash Back
374 BOOK ROAD, Grimsby (Grimsby Beach) — listed at $799,998. Earn buyer cashback at closing. No catches, just more money in your pocket.
Beautiful Detached House for Sale in Grimsby beach community, Over 10,000 sq ft. Corner lot, walking distance to Lake Ontario, Don't miss this rare income-generating opportunity in the heart of South Grimsby, just minutes from the serene shores of Lake Ontario. This spacious and well-maintained detached bungalow offers a flexible layout ideal for investors or multi-generational living. Currently fully tenanted on month-to-month leases, the home features 3 self-contained kitchens, 3 private laundry areas, 7 bedrooms, and 5 full bathrooms, offering strong and steady rental income potential. Sitting on a generous 80 x 124 ft. lot, the property also includes approved permits to build a double-car garage , providing excellent opportunity for future expansion and added value. Whether you're looking to grow your investment portfolio or live in one unit while renting the others, this home delivers unmatched versatility. The private backyard is surrounded by mature trees, creating a peaceful outdoor retreat perfect for relaxing or hosting gatherings. The location is ideal just a short stroll to Bal Harbor, with lake access, scenic parks, and quiet residential charm. Enjoy close proximity to Bell Park, the Bruce Trail, local conservation areas, farmers markets, shopping, dining, and some of Niagara region's best wineries. Commuters will love the easy access to the QEW, connecting you to both the Niagara Region and the GTA in minutes. This property offers a unique blend of immediate rental income, future development potential, and a prime location near nature, amenities, and transit. an excellent investment in one of Grimsby most peaceful and picturesque neighborhoods. (id:60164)
| Room | Level | Dimensions |
|---|---|---|
| Kitchen | Main level | 3.48 x 2.79 meters |
| Kitchen | Lower level | 2.74 x 2.5 meters |
| Living room | Main level | 5.74 x 4.09 meters |
| Dining room | Main level | 2.61 x 2.85 meters |
| Sunroom | Main level | 5.54 x 3.66 meters |
| Primary Bedroom | Second level | 4.06 x 3.12 meters |
| Bedroom 2 | Second level | 3.48 x 3.43 meters |
| Bedroom 3 | Second level | 3.05 x 3.05 meters |
| Living room | Lower level | 7.7 x 3.43 meters |
| Bedroom 4 | Lower level | 3.43 x 3.05 meters |
| Bedroom 5 | Lower level | 3 x 3 meters |
Does it have a basement, and is it finished?+
The listing describes the basement as: Crawl space, Apartment in basement. Confirm the finishing status during a showing — it affects both livable space and resale value.
Is 374 BOOK ROAD a good fit for a growing family?+
With 5 bedrooms and 5 bathrooms, there's room for kids plus a guest room or home office.
How is the home heated? Is it efficient?+
Heating is forced air, natural gas. Gas heating is generally the most cost-efficient option in Ontario winters.
What's the parking situation?+
This property includes 7 spaces — No Garage.
What are the ongoing costs beyond the mortgage?+
Budget for annual property taxes of $4,820, heating is forced air, natural gas. Always verify the latest figures with your agent before making an offer — these change yearly.
Is there air conditioning?+
Yes — central air conditioning cooling is in place.
Ask About This Property
Nearby Places
Searching nearby places…
Benchmark price · Updated 2026-09
Year over year
Past 10 years
Similar listings


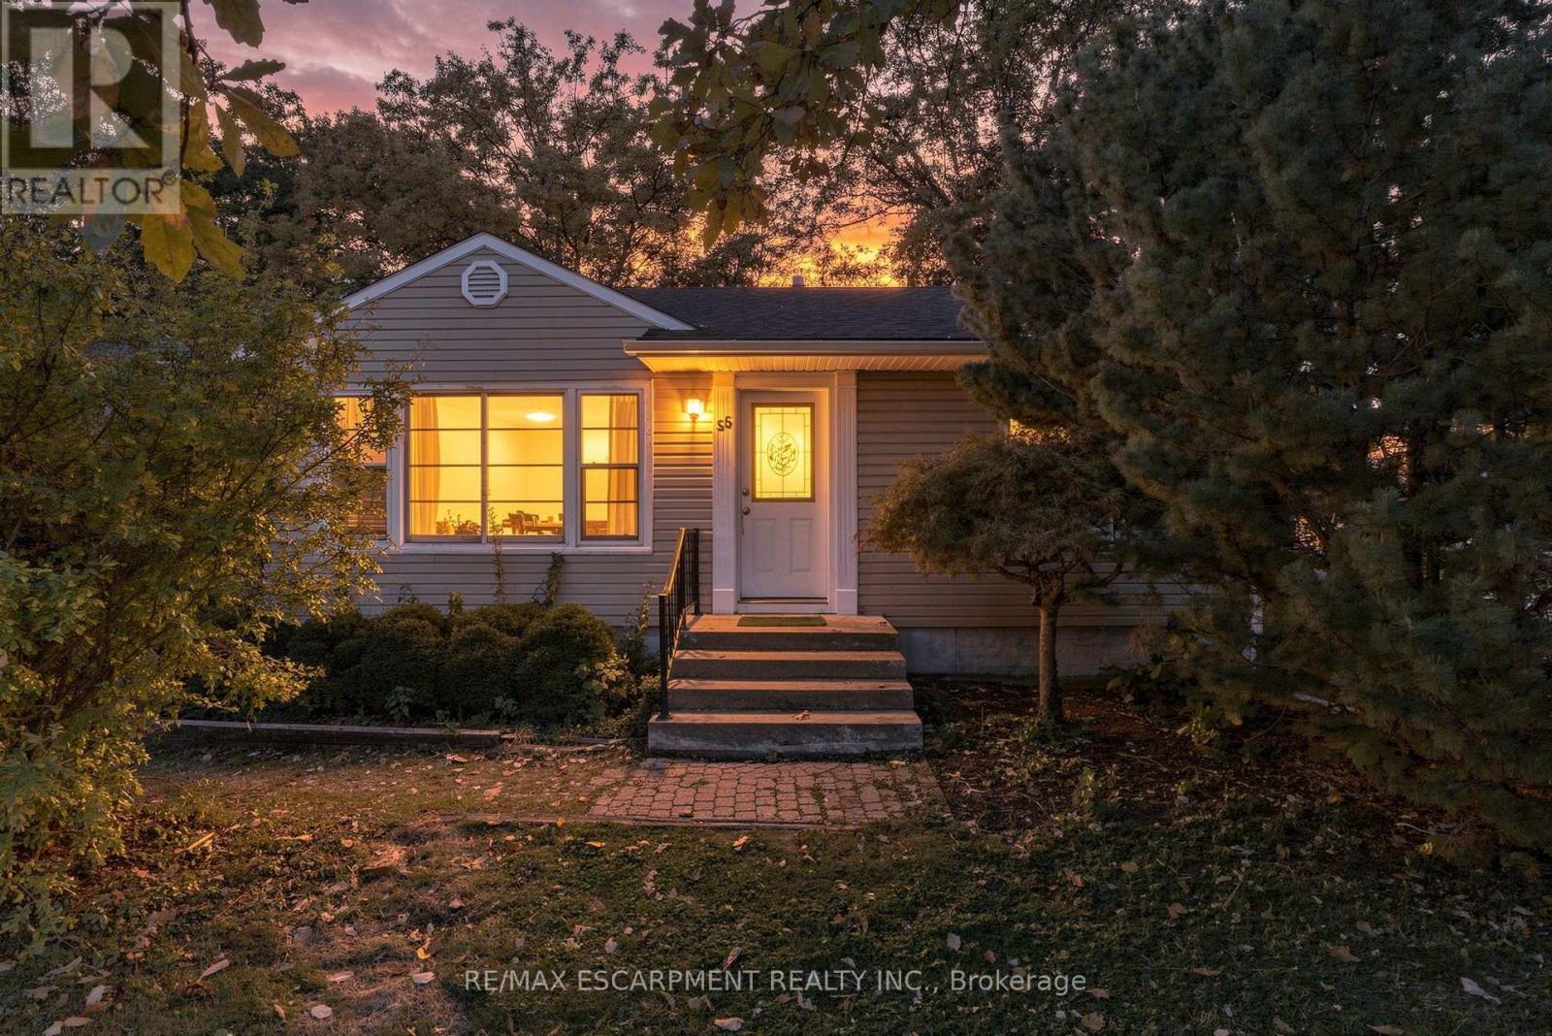
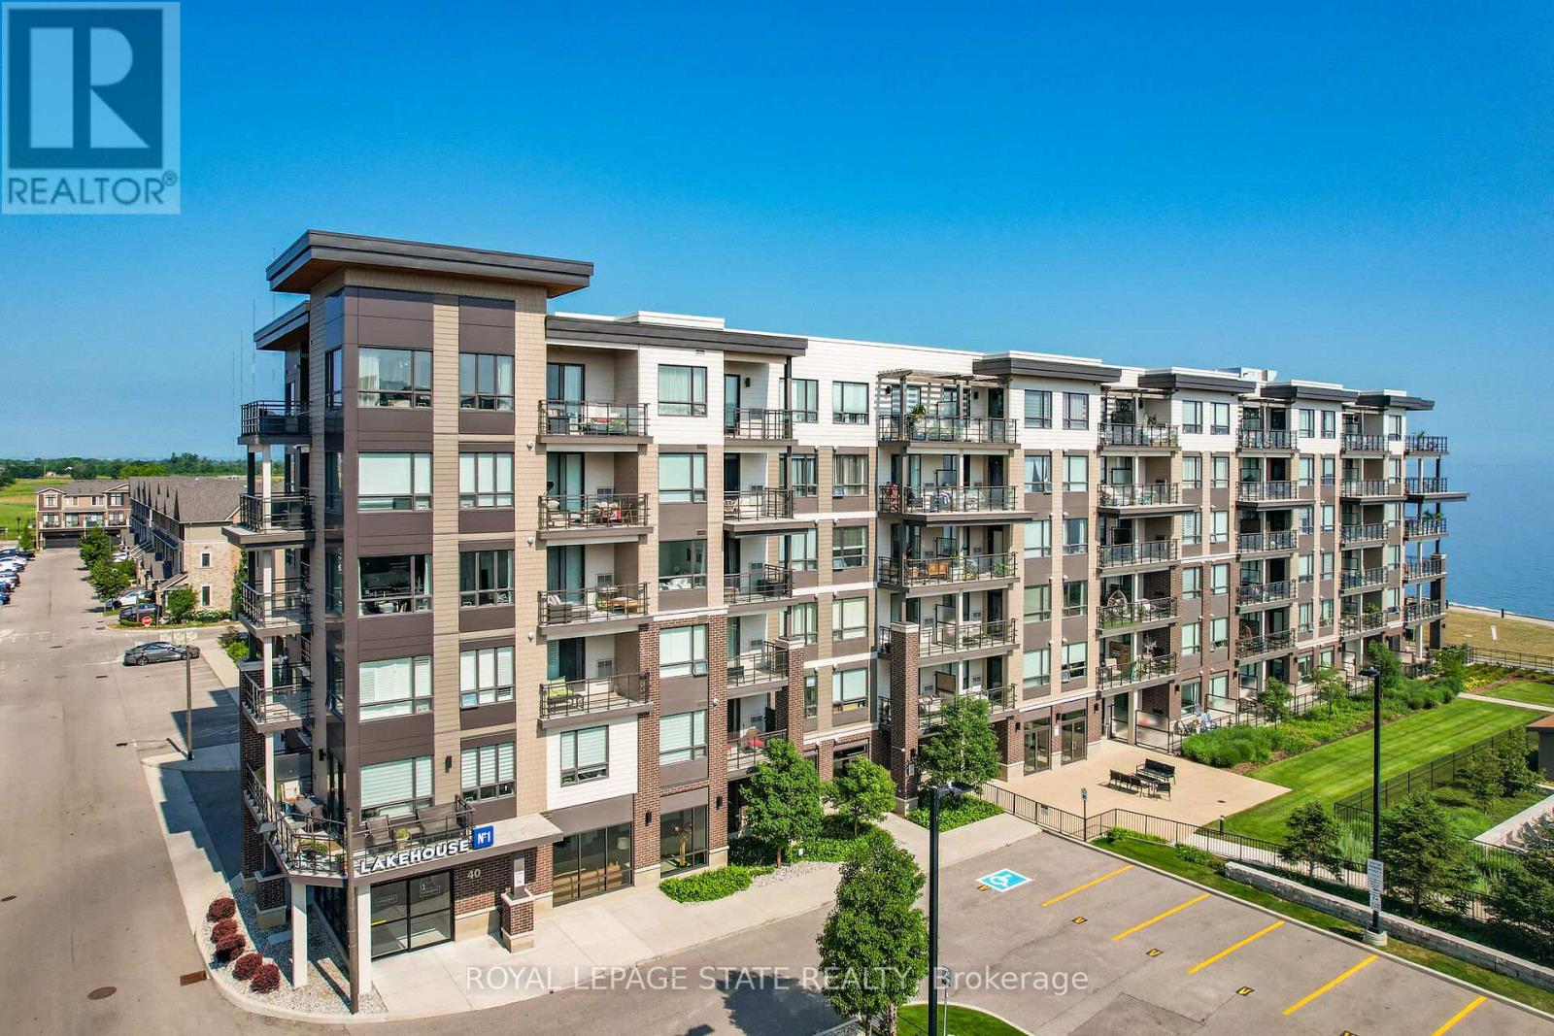
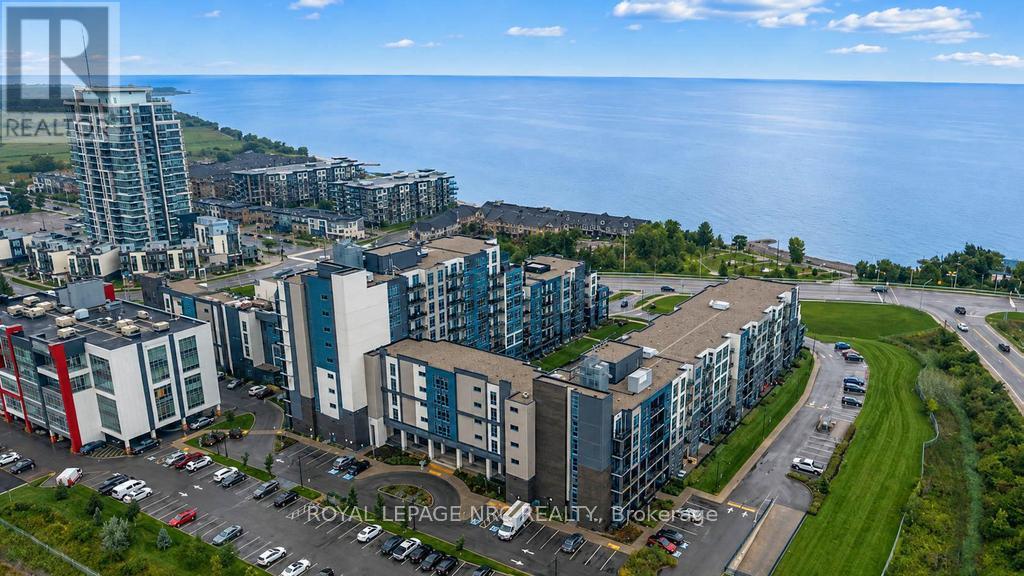 For Sale52 days30
 For Sale84 days17
 For Sale70 days26
 For Sale35 days37

The listing data above is provided under copyright by the Canadian Real Estate Association. While the information is considered reliable, its accuracy is not guaranteed by the Canadian Real Estate Association or getsetsold.ca. Neither getsetsold.ca nor its affiliates make any representations or warranties, express or implied, regarding the accuracy or completeness of the information presented here.