Get $1,125 Cash Back
85 HALL STREET, Oshawa (Central) — listed at $450,000. Earn buyer cashback at closing. No catches, just more money in your pocket.
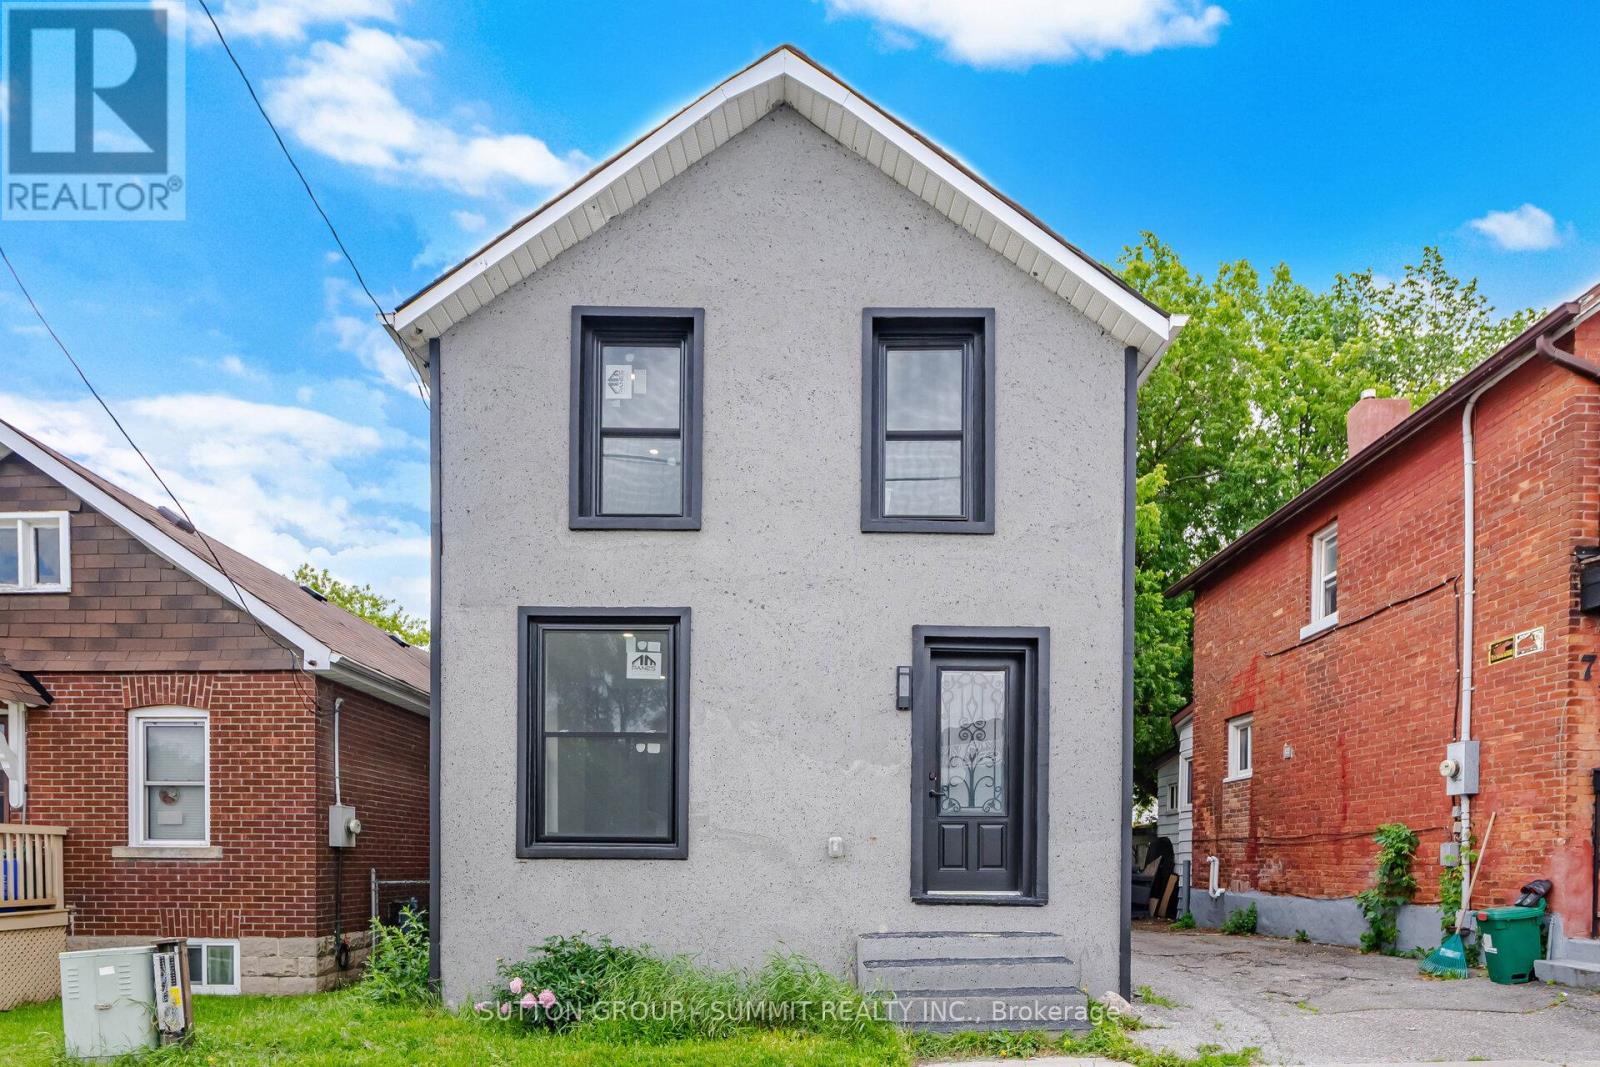
Attention all Domestic & Foreign Investors, Builders, Developers and Social Services Operators ! This serene Site located along Park at end of Cul-de-Sac street, less than 900 meter walking distance from proposed New GO station is already zoned for 5-plex as per New Zoning bylaw CO-A. No Parking Requirements. Available now for review for serious prospect are concept drawings for addition(s) up to 5500 sf GFA, residential 5-plex and/or Group home ("C" or "B2") with 10 accommodation capacity for up to 10 residents plus stuff. Design Work stated on Site Plan Approval: currently finalizing Design Briefs and Concept Drawings for review by City and Conservation Authority as to optimize the use of this attractive serene site - minor variance and development limits coordination. Available now are: NEW SURVEY, ACTIVE BUILDING PERMIT for 3 Bedroom Upstairs. Kitchen Living on 1st Floor. GFA Approx. 1360 SF, Existing, unfinished Basement. Please note, the Listing Price incudes the House As Is now (image2), along with Current Building Permit, subject to coordination of transfer of permits as per procedures by City and Conservation Authority. Buyer to do own due diligence and use their own discretion in assessment of Cost of Construction for the Approved (1) Dwelling Unit as per current Building Permit (rendering 1). Seller reserves the rights to update the conditions and price as the design work advances beyond current Bldg. Permit. Seller would consider partnership in delivery of the project as turn-key in either option: 1360 SF house or up 5500 SF 5-plex or Group Home. *For Additional Property Details Click The Brochure Icon Below* (id:60164)
| Room | Level | Dimensions |
|---|---|---|
| Living room | Main level | 4.78 x 3.17 meters |
| Bedroom | Second level | 2.6 x 2.7 meters |
| Dining room | Main level | 3.3 x 2.6 meters |
| Kitchen | Main level | 3.3 x 3.3 meters |
| Bedroom 2 | Second level | 3.59 x 2.51 meters |
Is this a good starter home?+
At $450,000, this is priced in starter-home territory for Oshawa (Central). With multiple bedrooms, it has room to grow into. Factor in property taxes when calculating your true monthly cost.
Does it have a basement, and is it finished?+
Yes — Unfinished, N/A. A finished basement adds meaningful living space beyond the listed square footage.
Is there air conditioning?+
No central cooling is listed. Budget for portable or window units, or get a quote for adding central air — typically $5,000–$10,000 installed.
What are the ongoing costs beyond the mortgage?+
Budget for annual property taxes of $3,424.58, heating is baseboard heaters, electric. Always verify the latest figures with your agent before making an offer — these change yearly.
How is the home heated? Is it efficient?+
Heating is baseboard heaters, electric. Electric heating can mean higher winter bills — ask for past utility statements.
Is 85 HALL STREET a good fit for a growing family?+
With 3 bedrooms and 1 bathrooms, there's room for kids plus a guest room or home office. The 1.5-storey layout keeps living and sleeping areas separated.
Ask About This Property
Nearby Places
Searching nearby places…
Benchmark price · Updated 2026-09
Year over year
Past 10 years
Similar listings
 For Sale22 days37
 For Sale16 days31
 For SaleNew47
 For Sale45 days41

The listing data above is provided under copyright by the Canadian Real Estate Association. While the information is considered reliable, its accuracy is not guaranteed by the Canadian Real Estate Association or getsetsold.ca. Neither getsetsold.ca nor its affiliates make any representations or warranties, express or implied, regarding the accuracy or completeness of the information presented here.