Get $9,495 Cash Back
1785 DAVIS DRIVE W, King — listed at $3,798,000. Earn buyer cashback at closing. No catches, just more money in your pocket.
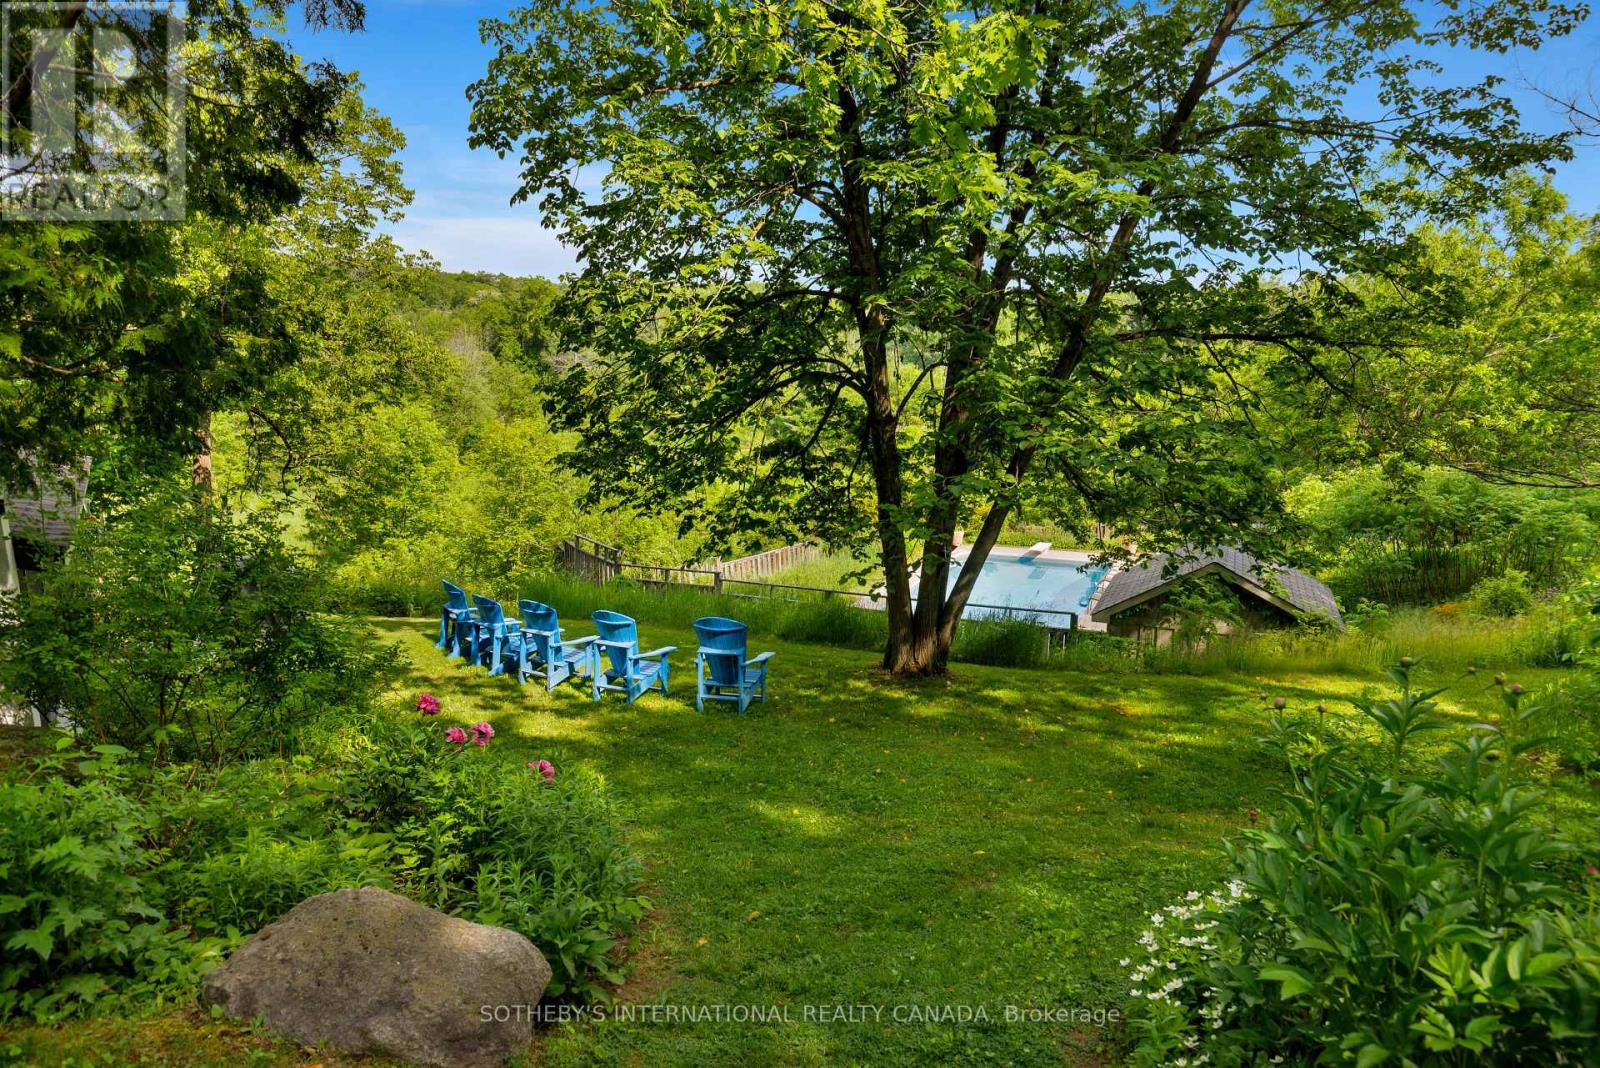
A private 25-acre estate where luxury, nature and convenience come together. Tucked within a breathtaking woodland setting in King Township, 1785 Davis Drive West offers the rare feeling of a secluded country retreat while remaining just minutes from Newmarket's shopping, health care, transit and everyday amenities. Surrounded by mature trees and the natural landscape of Joker's Hill / Koffler Scientific Reserve, this exceptional residence delivers remarkable privacy, space and four-season beauty.Inside, approximately 7,229 sq. ft. of total living space unfolds with impressive scale and character. Soaring 23-ft vaulted ceilings, expansive windows, a dramatic stone fireplace and a four-season glass solarium create a bright, airy atmosphere with beautiful views into the surrounding landscape. The home features 6 bedrooms and 7 bathrooms, including multiple ensuite bedrooms offering privacy and flexibility for family and guests.Extensively reimagined and upgraded in 2019, the residence blends generous proportions with modern comfort, featuring hardwood flooring, an upgraded kitchen with solid-wood cabinetry and a substantial natural-stone island, refreshed mechanical systems and numerous interior and exterior improvements.Step outside and discover your own private retreat: a 20' x 40' inground pool, expansive outdoor entertaining areas and woodland trails winding through the estate. The finished walk-out lower level provides additional flexibility for recreation, extended family, guests or a private workspace.All of this is approximately 7 minutes to Upper Canada Mall, 10 minutes to Southlake Health and Newmarket GO, with convenient access to Yonge Street and Highway 404.More than a home, this is a lifestyle-25 acres of privacy, nature and estate-scale living, just minutes from everything. A truly rare opportunity in King Township.Measurements, dimensions and distances are approximate; buyers should independently verify all material facts. (id:60164)
| Room | Level | Dimensions |
|---|---|---|
| Foyer | Main level | 6.55 x 3.66 meters |
| Bedroom 4 | Second level | 6.1 x 4.52 meters |
| Bedroom 5 | Second level | 4.75 x 4.65 meters |
| Bedroom | Second level | 8.33 x 5.26 meters |
| Kitchen | Basement | 7.21 x 5.54 meters |
| Dining room | Basement | 7.16 x 6.35 meters |
| Study | Basement | 8.34 x 4.14 meters |
| Mud room | Basement | 5.74 x 5.61 meters |
| Office | Main level | 3.33 x 3.12 meters |
| Family room | Main level | 12 x 9.3 meters |
| Great room | Main level | 8 x 7.14 meters |
| Dining room | Main level | 6 x 3.6 meters |
| Solarium | Main level | 6.02 x 3.2 meters |
| Primary Bedroom | Main level | 5.21 x 3.73 meters |
| Bedroom 2 | Main level | 3.02 x 3.02 meters |
| Exercise room | Second level | 8.41 x 4.09 meters |
| Bedroom 3 | Second level | 4.57 x 3.94 meters |
Does it have a basement, and is it finished?+
Yes — Finished, Walk out, N/A. A finished basement adds meaningful living space beyond the listed square footage.
Tell me about the pool.+
This property has a pool: Inground pool, Outdoor pool. Ask whether it's open year-round or seasonal, and factor in maintenance costs when budgeting.
How many fireplaces are there, and what type?+
This home has 2 fireplaces. Confirm the fuel type (wood, gas, or electric) and have it inspected — especially wood-burning, which needs a WETT certification for insurance.
What's the parking situation?+
This property includes 12 spaces — Detached Garage, Garage.
What makes this a luxury property?+
At $3,798,000, standout features include 7 bathrooms, a pool, 2 fireplaces. In this price range, expect higher-end finishes — verify during a showing.
Is 1785 DAVIS DRIVE W a good fit for a growing family?+
With 6 bedrooms and 7 bathrooms, there's room for kids plus a guest room or home office. The 2-storey layout keeps living and sleeping areas separated.
Ask About This Property
Nearby Places
Searching nearby places…
Similar listings
 For Sale70 days20
 For Sale136 days3
 For Sale134 days9
 For Sale52 days39

The listing data above is provided under copyright by the Canadian Real Estate Association. While the information is considered reliable, its accuracy is not guaranteed by the Canadian Real Estate Association or getsetsold.ca. Neither getsetsold.ca nor its affiliates make any representations or warranties, express or implied, regarding the accuracy or completeness of the information presented here.