Get $1,625 Cash Back
136 ACACIA ROAD, Pelham (Fonthill) — listed at $649,900. Earn buyer cashback at closing. No catches, just more money in your pocket.
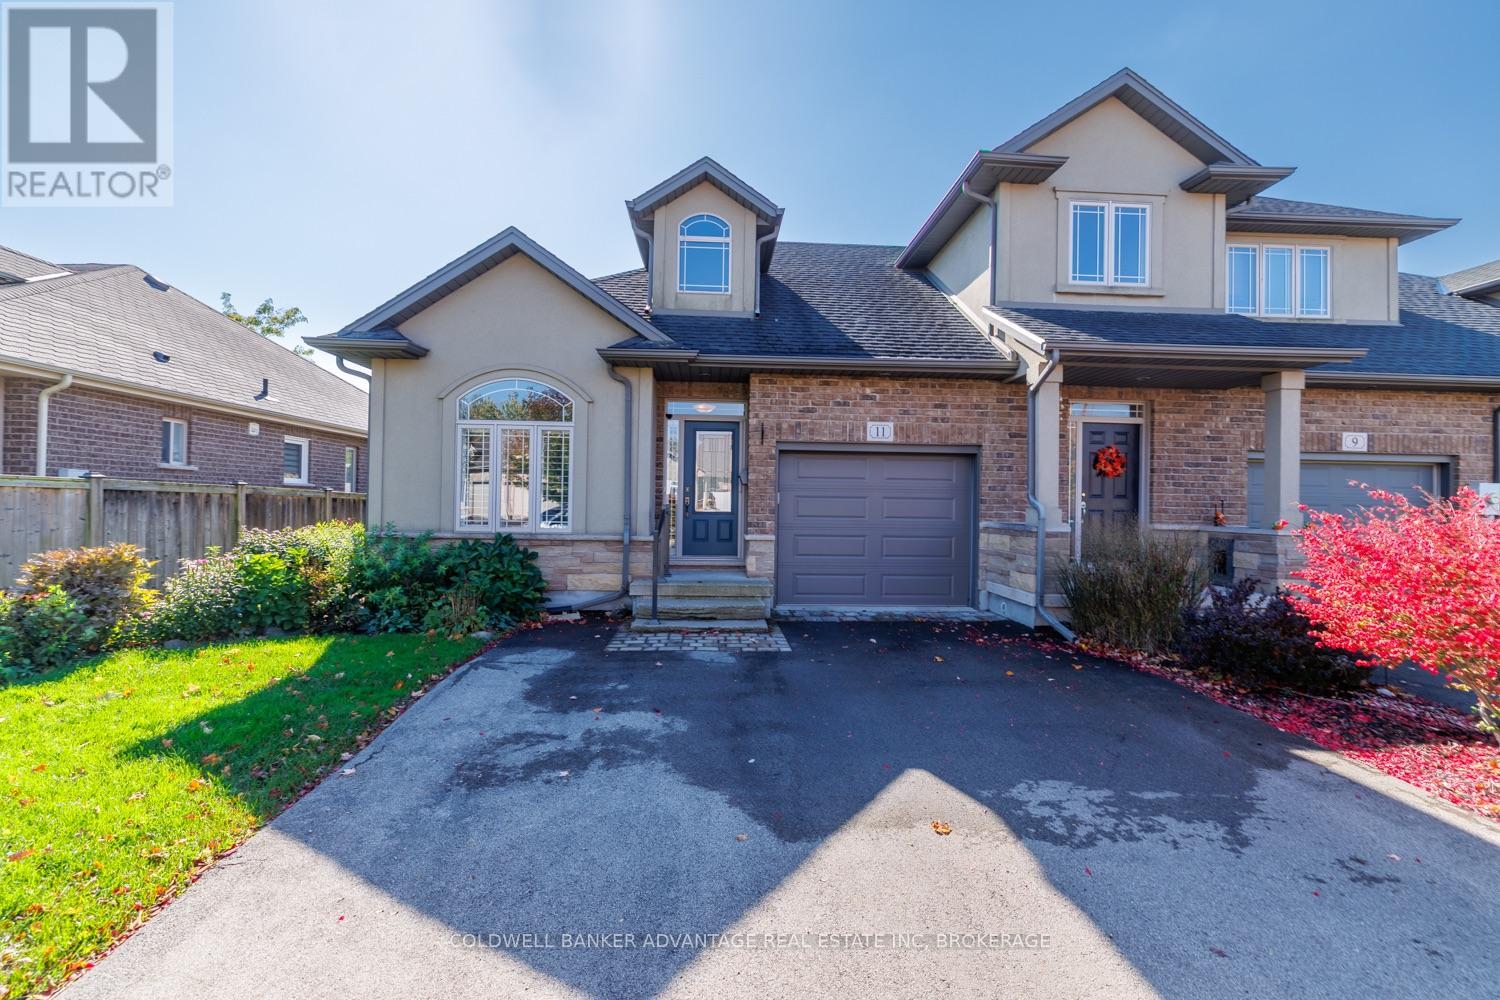
Welcome to 136 Acacia Road - a beautifully upgraded end-unit townhome in one of Fonthill's most sought-after new communities. Step inside to the foyer with wainscoted millwork that flows down the hallway, setting the tone for the rest of the home. The open-concept great room is anchored by a stone-surround electric fireplace, flowing seamlessly into a chef-inspired kitchen featuring white cabinetry to the ceiling with brushed-gold hardware, quartz countertops and a farmhouse apron sink with matte-gold faucet, arabesque-styled white marble tile backsplash, stainless steel appliances including a gas range and built-in microwave, and an oversized island with seating for three-plus. Luxury vinyl flooring runs throughout the main level, and sliding patio doors off the kitchen lead directly to the backyard. Upstairs, engineered hardwood flooring runs throughout, leading to a versatile loft space perfect for a home office or additional lounge area. The primary bedroom features a walk-in closet and a private ensuite with a shower and double-sink vanity. The two additional bedrooms, both a generous size, share a well-appointed main bath with tub/shower combo. The fully finished basement adds valuable living space with a rec room, laundry room, and cantina. The fully fenced backyard is an entertainer's dream, featuring a covered gazebo, patio dining area, raised garden beds, and a storage shed. Located in one of Fonthill's most desirable new communities, steps from trails, parks, top-rated schools, and all the amenities of Pelham's town centre. (id:60164)
| Room | Level | Dimensions |
|---|---|---|
| Laundry room | Basement | 2.43 x 1.21 meters |
| Loft | Second level | 2.33 x 2.59 meters |
| Bathroom | Second level | 2.69 x 2.64 meters |
| Bedroom 2 | Second level | 4.29 x 2.84 meters |
| Family room | Main level | 5 x 3.04 meters |
| Furnace | Basement | 4.69 x 1.67 meters |
| Primary Bedroom | Second level | 4.29 x 3.09 meters |
| Bathroom | Main level | 1.49 x 1.52 meters |
| Cold room | Basement | 2.76 x 1.32 meters |
| Recreational, Games room | Basement | 3.32 x 3.96 meters |
| Bathroom | Second level | 3.09 x 1.62 meters |
| Bedroom 3 | Second level | 3.04 x 2.94 meters |
Is 136 ACACIA ROAD a good fit for a growing family?+
With 3 bedrooms and 3 bathrooms, there's room for kids plus a guest room or home office. The 2-storey layout keeps living and sleeping areas separated.
How is the home heated? Is it efficient?+
Heating is forced air, natural gas. Gas heating is generally the most cost-efficient option in Ontario winters.
Is there air conditioning?+
Yes — central air conditioning cooling is in place.
What are the ongoing costs beyond the mortgage?+
Budget for annual property taxes of $5,575.32, heating is forced air, natural gas. Always verify the latest figures with your agent before making an offer — these change yearly.
Does it have a basement, and is it finished?+
Yes — Finished, Full. A finished basement adds meaningful living space beyond the listed square footage.
What's the parking situation?+
This property includes 1 space — Attached Garage, Garage.
Ask About This Property
Nearby Places
Searching nearby places…
Benchmark price · Updated 2026-09
Year over year
Past 10 years
Similar listings















 For Sale175 days15
 For Sale56 days37
 For Sale88 days29
 For Sale150 days31

The listing data above is provided under copyright by the Canadian Real Estate Association. While the information is considered reliable, its accuracy is not guaranteed by the Canadian Real Estate Association or getsetsold.ca. Neither getsetsold.ca nor its affiliates make any representations or warranties, express or implied, regarding the accuracy or completeness of the information presented here.