Get $1,500 Cash Back
2247 LINE 34 Road Unit# 2, Shakespeare — listed at $599,900. Earn buyer cashback at closing. No catches, just more money in your pocket.
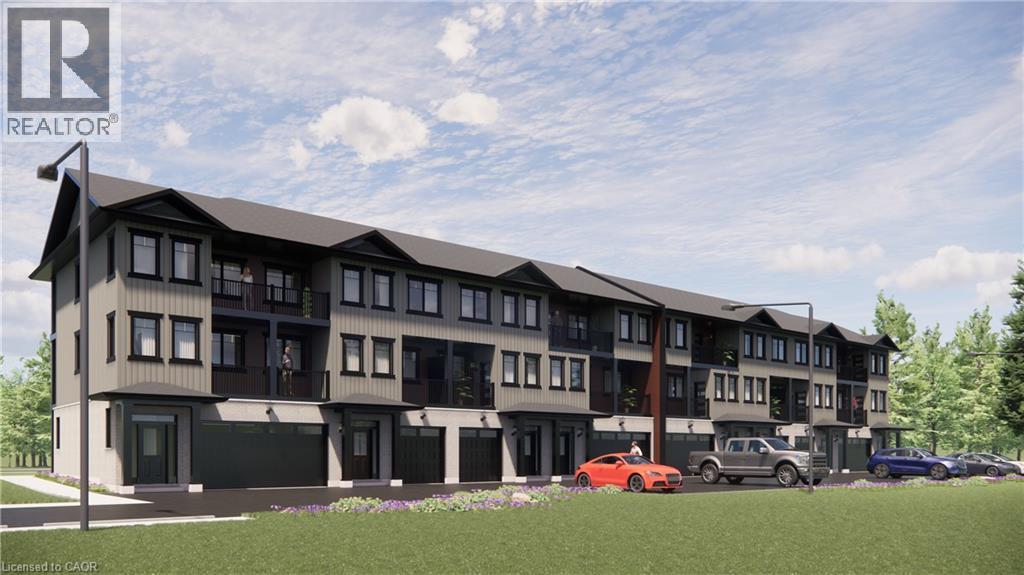
Welcome to Sonnets & Studios (THE LYRIC); where the harmony of home and work come together in one thoughtfully designed space. This modern work-live townhome offers the perfect setting for both your personal and professional life, featuring 1,500 sq. ft. of beautifully appointed living space alongside a 489 sq. ft. commercial area tailored for creative entrepreneurs, freelancers, or small business owners. Step into the open-concept living and dining area, where style meets functionality. With 9 foot ceilings in the main living space, expansive windows, and seamless design elements create a bright and airy ambiance perfect for both intimate family gatherings and larger social events. With 4 spacious bedrooms and 3 contemporary bathrooms, The ODE provides ample room for relaxation and privacy. The 489 sq. ft. commercial space on the ground floor offers flexibility to bring your business dreams to life. Whether it's a chic art studio, a home office, or a small boutique, this professional area is designed to inspire creativity and productivity, just steps away from your comfortable living quarters. Sonnets & Studios combines the tranquility of home with the practicality of an on-site business, offering the ultimate lifestyle for those looking to blend work and life effortlessly. Construction has started with occupancy/closings in early April 2027. Pricing on all units is net of HST after all available rebates and subject to purchaser eligibility and assignment of rebates to the builder. (id:60164)
| Room | Level | Dimensions |
|---|---|---|
| 2pc Bathroom | Second level | — |
| Laundry room | Third level | — |
| 4pc Bathroom | Third level | — |
| Bedroom | Third level | 7'10'' x 9'11'' |
| Bedroom | Third level | 8'10'' x 11'11'' |
| 3pc Ensuite bath | Third level | — |
| Primary Bedroom | Third level | 11'1'' x 17'9'' |
| Den | Second level | 7'7'' x 8'11'' |
| Dinette | Second level | 7'3'' x 7'11'' |
| Kitchen | Second level | 9'3'' x 11'9'' |
| Living room | Second level | 9'4'' x 10'7'' |
| Other | Main level | 16'7'' x 17'2'' |
Is there air conditioning?+
Yes — central air conditioning cooling is in place.
How is the space laid out across floors?+
This is a 3-storey single family. The 3 bedrooms and 3 bathrooms are typically split with living areas on the main floor and bedrooms above — confirm the exact layout during a showing.
How is the home heated? Is it efficient?+
Heating is forced air, natural gas. Gas heating is generally the most cost-efficient option in Ontario winters.
What's the parking situation?+
This property includes 3 spaces — Attached Garage, Visitor Parking.
Is 2247 LINE 34 Road Unit# 2 a good fit for a growing family?+
With 3 bedrooms and 3 bathrooms (1500 sq ft), there's room for kids plus a guest room or home office. The 3-storey layout keeps living and sleeping areas separated.
Is this a good starter home?+
At $599,900, this is priced in starter-home territory for Shakespeare. With multiple bedrooms, it has room to grow into. Factor in condo fees when calculating your true monthly cost.
Ask About This Property
Nearby Places
Searching nearby places…
Similar listings

The listing data above is provided under copyright by the Canadian Real Estate Association. While the information is considered reliable, its accuracy is not guaranteed by the Canadian Real Estate Association or getsetsold.ca. Neither getsetsold.ca nor its affiliates make any representations or warranties, express or implied, regarding the accuracy or completeness of the information presented here.