Get $1,238 Cash Back
20 VICTORIA STREET, St. Thomas — listed at $495,000. Earn buyer cashback at closing. No catches, just more money in your pocket.
Come home to 20 Victoria St in St. Thomas, a beautifully updated two-storey yellow brick home nestled in the sought-after Courthouse neighbourhood. The second floor offers four spacious bedrooms, a full 4-piece bathroom, and access to a versatile loft space-perfect for a playroom, home office, or potential additional bedroom (just needs stairs).The main level features a welcoming foyer, bright and spacious principal rooms, an updated kitchen, dining area, and a walk-in pantry that could also be converted into a convenient laundry space, with direct access to a private back deck.The finished lower level includes a recreation room, laundry closet, 3-piece bathroom, and additional storage. The home is equipped with in-floor heating throughout and a ductless system on the second floor for both heating and cooling, updated AC unit. Added sound insulation between levels enhances comfort and privacy.Offering generous space for families or couples alike, this home also includes street parking with two neighbourhood passes (winter permits available separately), meaning no driveway maintenance.The Courthouse neighbourhood is one of St. Thomas' most charming and sought-after pockets, known for its mature tree-lined streets, historic homes, and strong sense of community. Centered around the iconic Elgin County Courthouse, the area offers a unique blend of character, walkability, and everyday convenience. With close proximity to parks, schools, and local amenities, it's a neighbourhood that combines timeless appeal with a truly livable lifestyle. (id:60164)
| Room | Level | Dimensions |
|---|---|---|
| Primary Bedroom | Second level | 3.94 x 3.4 meters |
| Dining room | Main level | 2.84 x 3.63 meters |
| Recreational, Games room | Basement | 5.79 x 6.07 meters |
| Utility room | Basement | 0.84 x 1.65 meters |
| Other | Basement | 3.51 x 4.19 meters |
| Living room | Main level | 4.52 x 6.98 meters |
| Kitchen | Main level | 3.15 x 3.63 meters |
| Bedroom | Second level | 2.13 x 2.77 meters |
| Loft | Third level | 2.13 x 10.49 meters |
| Bedroom | Second level | 3.2 x 3.1 meters |
| Bedroom | Second level | 3.17 x 3.99 meters |
Is there air conditioning?+
No central cooling is listed. Budget for portable or window units, or get a quote for adding central air — typically $5,000–$10,000 installed.
How is the space laid out across floors?+
This is a 2-storey single family. The 4 bedrooms and 2 bathrooms are typically split with living areas on the main floor and bedrooms above — confirm the exact layout during a showing.
How is the home heated? Is it efficient?+
Heating is radiant heat, geo thermal. Ask for past utility bills to understand real heating costs.
What's the parking situation?+
This property includes 0 spaces — No Garage.
Is 20 VICTORIA STREET a good fit for a growing family?+
With 4 bedrooms and 2 bathrooms, there's room for kids plus a guest room or home office. The 2-storey layout keeps living and sleeping areas separated.
What are the ongoing costs beyond the mortgage?+
Budget for annual property taxes of $2,935.5, heating is radiant heat, geo thermal. Always verify the latest figures with your agent before making an offer — these change yearly.
Ask About This Property
Nearby Places
Searching nearby places…
Similar listings
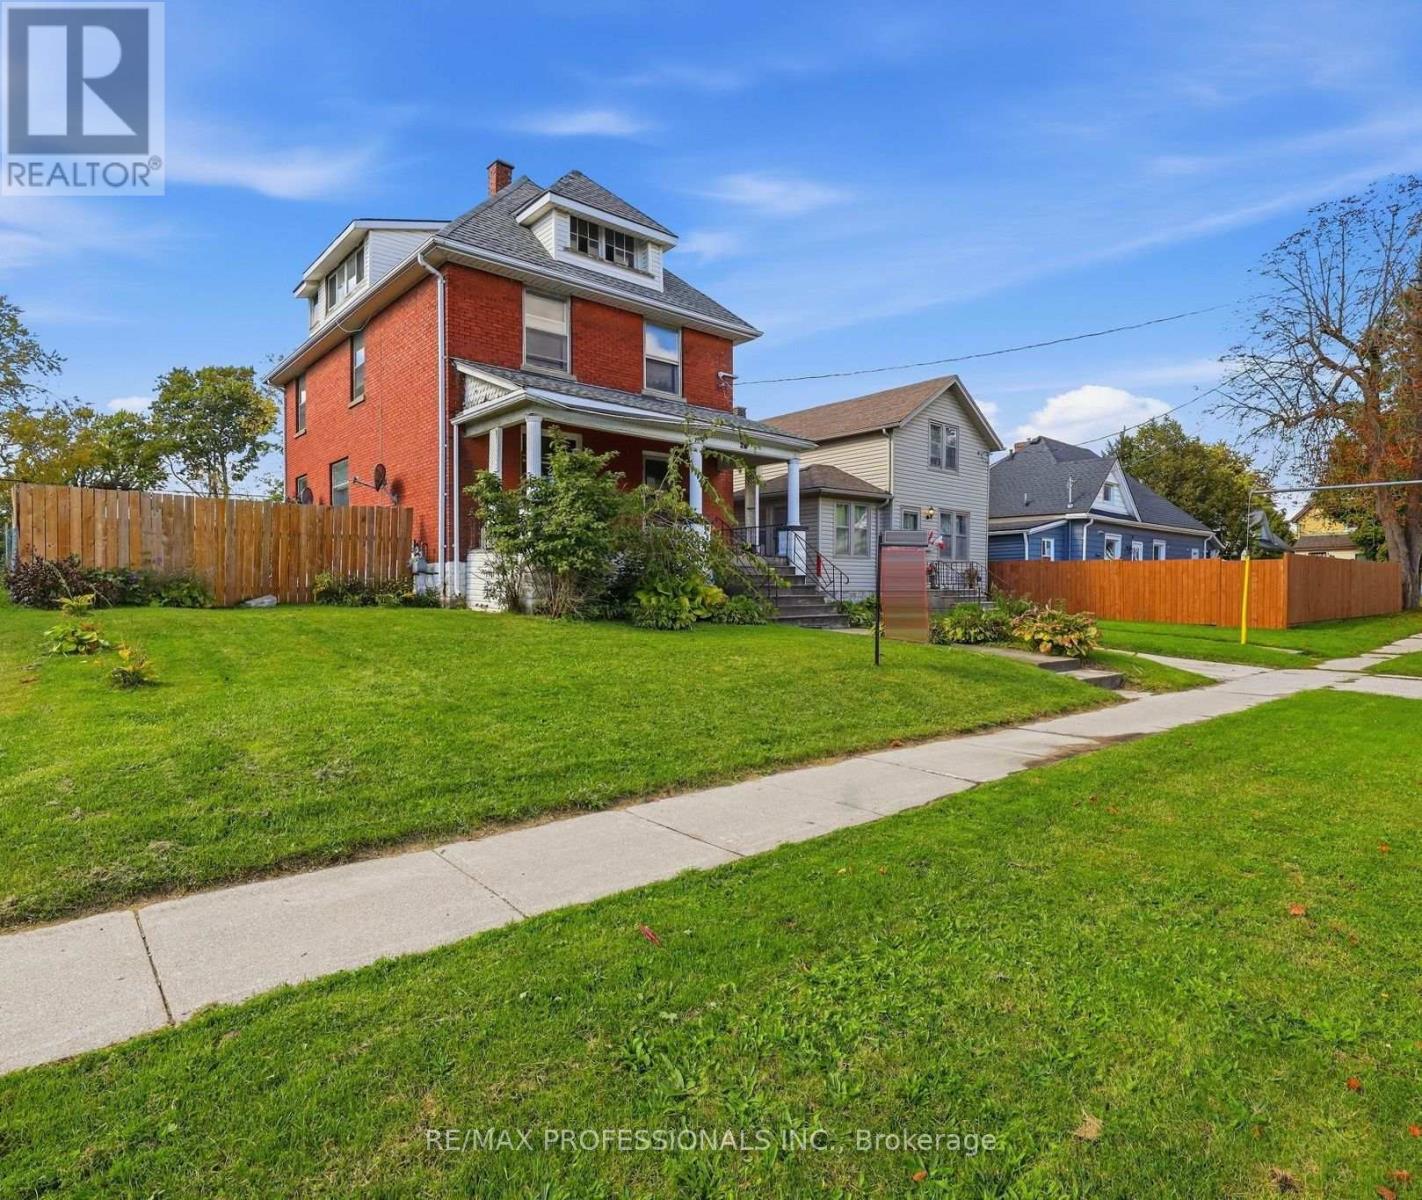 For Sale16 days44
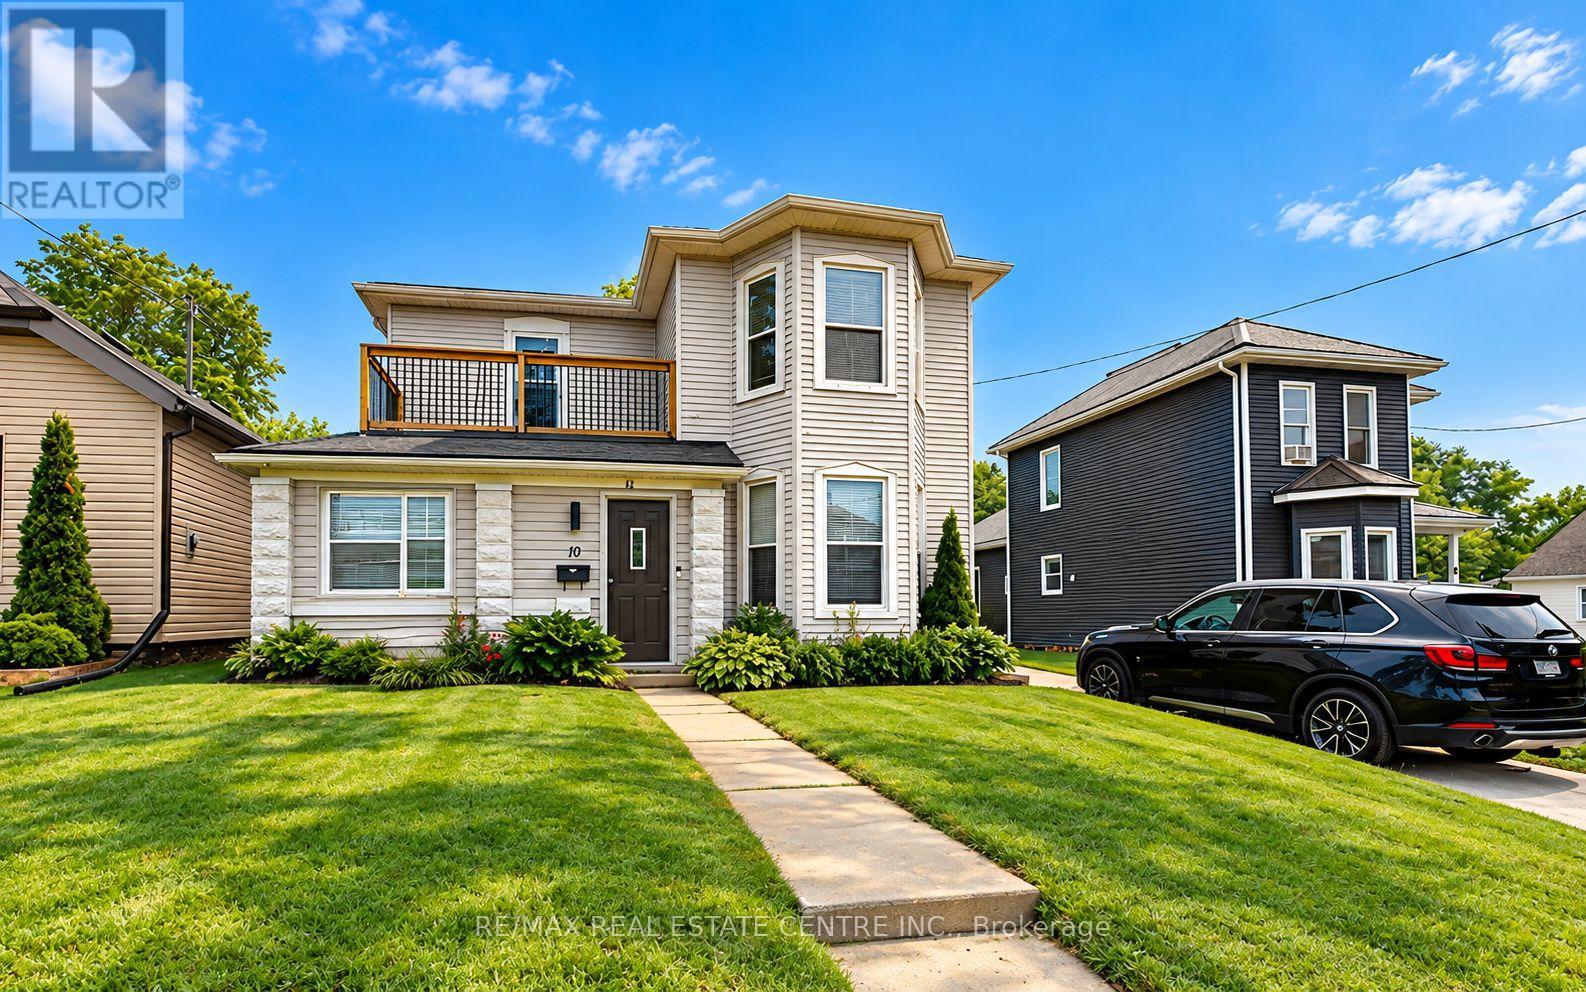 For Sale10 days25
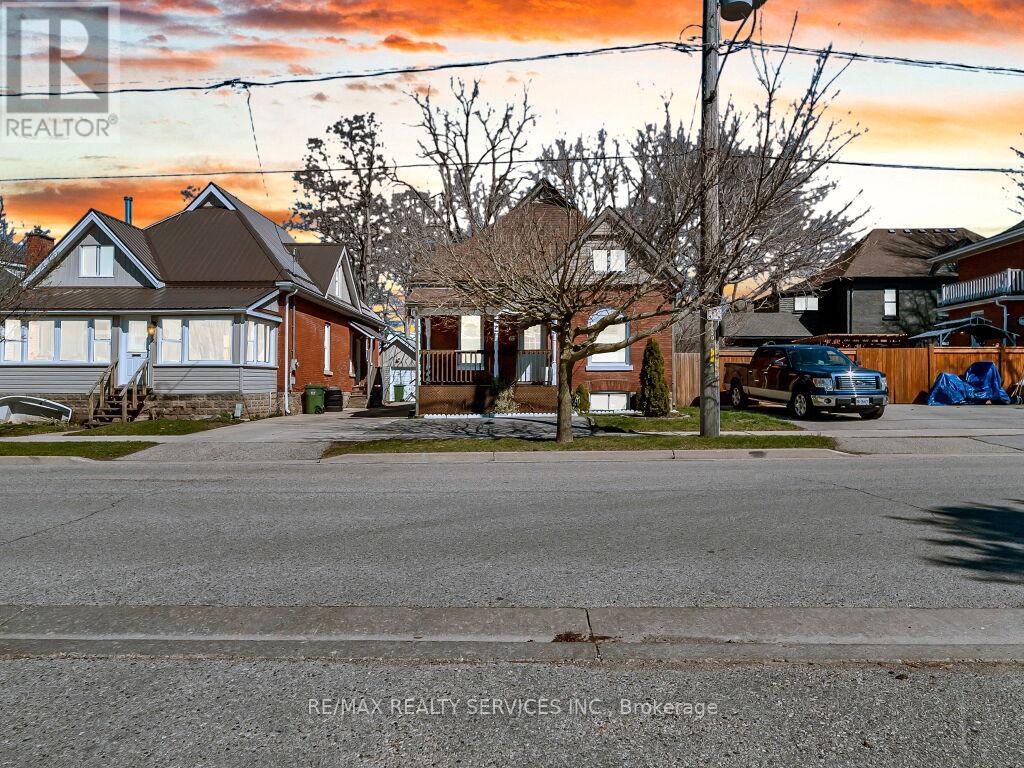 For Sale48 days47
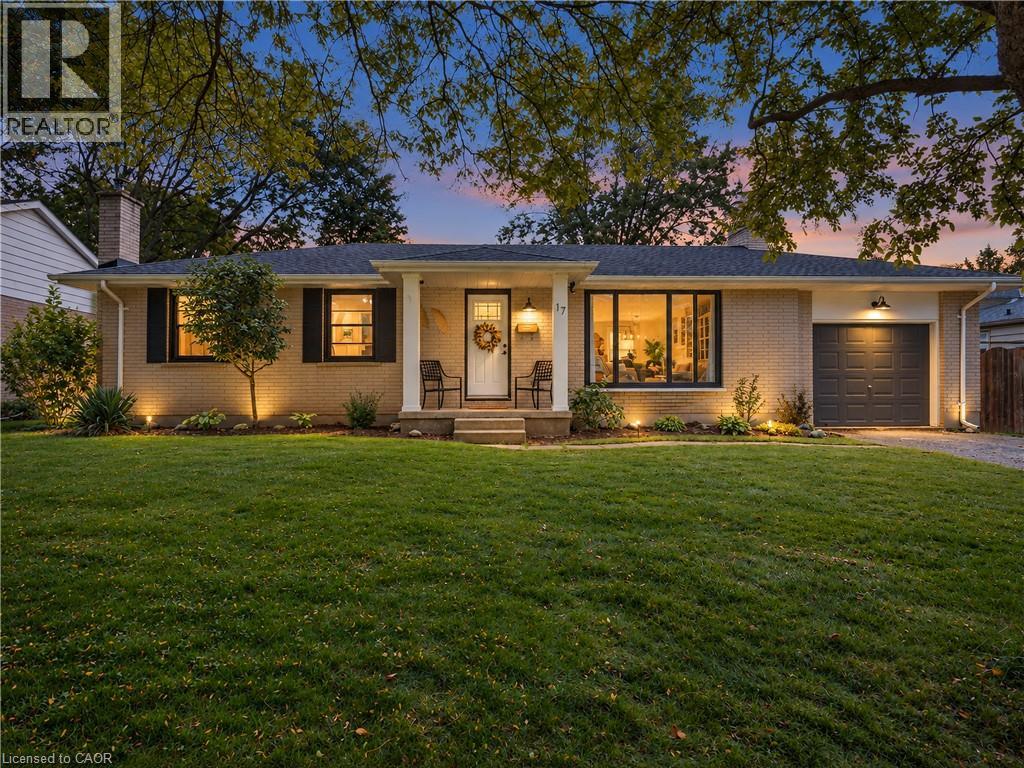 For Sale31 days33

The listing data above is provided under copyright by the Canadian Real Estate Association. While the information is considered reliable, its accuracy is not guaranteed by the Canadian Real Estate Association or getsetsold.ca. Neither getsetsold.ca nor its affiliates make any representations or warranties, express or implied, regarding the accuracy or completeness of the information presented here.