Get $4,488 Cash Back
1175 KANE ROAD, Mississauga (Lorne Park) — listed at $1,795,000. Earn buyer cashback at closing. No catches, just more money in your pocket.
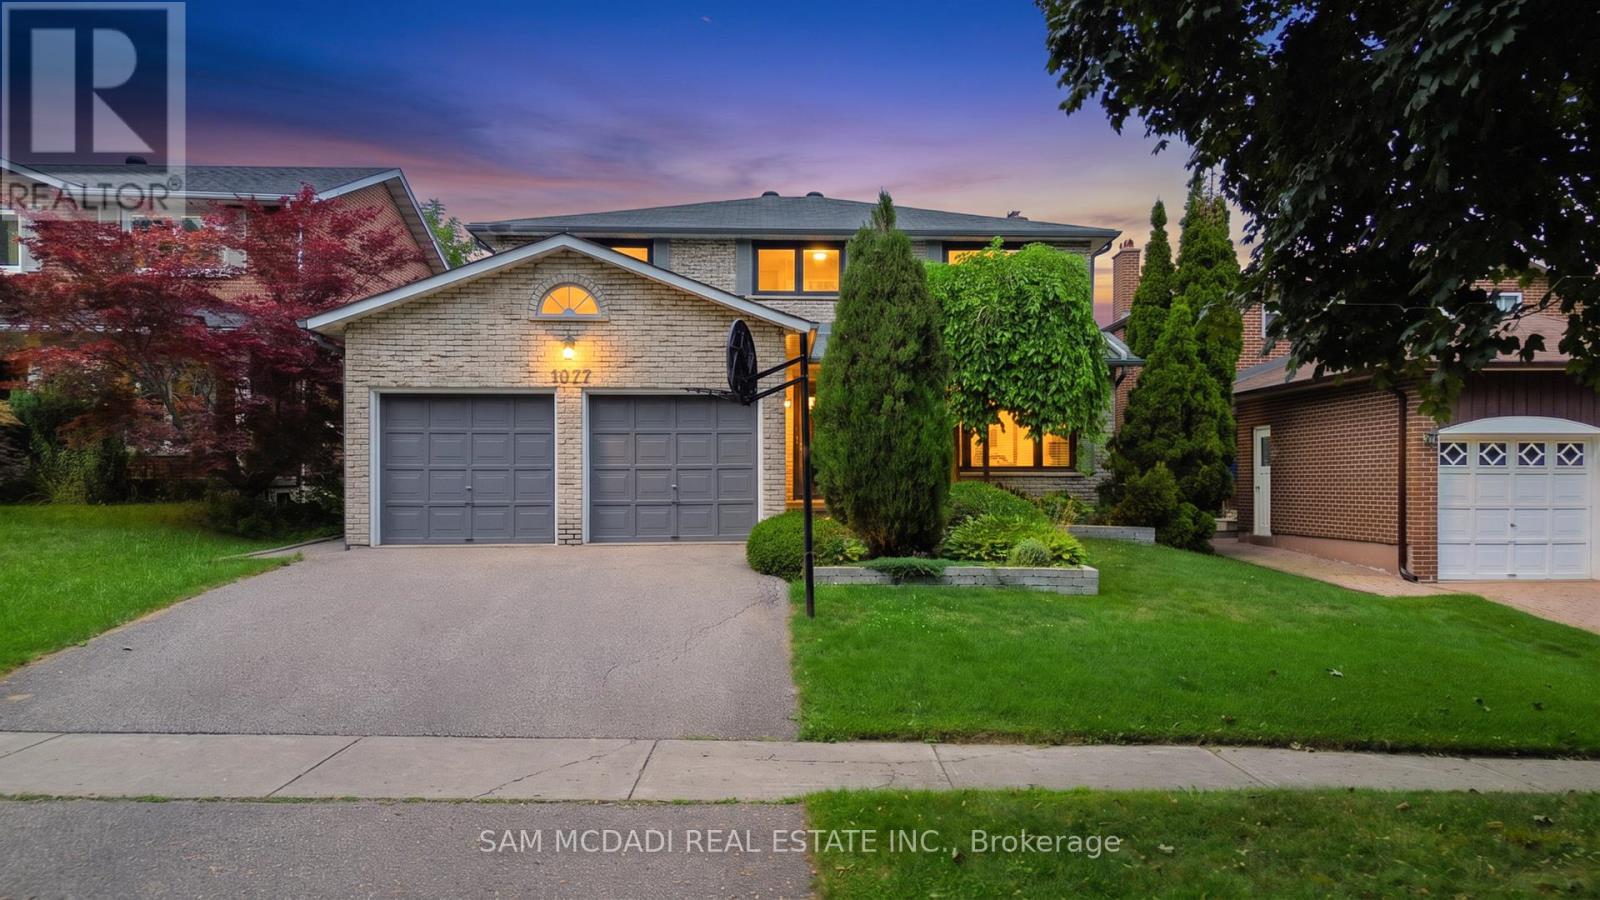
Welcome to your dream home in prestigious Lorne Park! An elegant and spacious detached 2-storey residenceoffering 3+2 bedrooms and 4 bathrooms, designed with both functionality and luxurious comfort in mind. This is the perfect home for large or multi-generational families seeking space, style, and serenity. Bathed in natural light from large windows and three skylights, the main floor flows beautifully from room to room.The gourmet kitchen is a chef's delight, featuring granite countertops, stainless steel appliances, a ceramic tile backsplash, recessed lighting, a generous walk-in pantry, and a breakfast bar, ideal for busy mornings or casual entertaining. French doors open into a versatile living room with a mirrored double closet and motorized shades, easily convertible into a main-floor bedroom, home office, or guest suite. The inviting family room is anchored by a charming gas fireplace framed by a brick accent wall, and boasts California shutters and walkoutaccess to a large elevated deck. Step outside to your private backyard oasis. The expansive deck is ideal for hostingsummer gatherings, with mature trees offering shade and ultimate privacy. Upstairs, the primary suite is a true sanctuary featuring large windows with picturesque views, a private balcony, a massive walk-in closet, and a spa-like 5-piece ensuite with double sinks, a jacuzzi tub, and skylight. The fully finished basement offers luxury vinyl flooring throughout and a large rec room with endless possibilities, home theatre, fitness studio, yoga room, or office. Bonus features include a wine cellar, tankless water heater, and in-ground irrigation system. Located in one of Mississauga's most coveted neighbourhoods, just minutes to top-rated schools, Port Credit Village, GO Station, QEW, and the lake front. A rare opportunity to live, relax, and thrive in Lorne Park. (id:60164)
| Room | Level | Dimensions |
|---|---|---|
| Living room | Main level | 6.57 x 4.5 meters |
| Bedroom 5 | Basement | 3.13 x 2.84 meters |
| Utility room | Basement | 4.59 x 2.84 meters |
| Laundry room | Basement | 4 x 2.84 meters |
| Dining room | Main level | 4.24 x 3.64 meters |
| Kitchen | Main level | 4.86 x 2.36 meters |
| Family room | Main level | 5.75 x 5.22 meters |
| Office | Main level | 3.9 x 3.3 meters |
| Primary Bedroom | Second level | 5.44 x 4.88 meters |
| Bedroom 2 | Second level | 5.41 x 3.13 meters |
| Bedroom 3 | Second level | 5.39 x 2.96 meters |
| Recreational, Games room | Basement | 9.05 x 5.46 meters |
| Bedroom 4 | Basement | 4.67 x 3.24 meters |
What's the parking situation?+
This property includes 6 spaces — Detached Garage, Garage.
How is the space laid out across floors?+
This is a 2-storey single family. The 5 bedrooms and 4 bathrooms are typically split with living areas on the main floor and bedrooms above — confirm the exact layout during a showing.
Does it have a basement, and is it finished?+
Yes — Finished, N/A. A finished basement adds meaningful living space beyond the listed square footage.
How is the home heated? Is it efficient?+
Heating is forced air, natural gas. Gas heating is generally the most cost-efficient option in Ontario winters.
Is there air conditioning?+
Yes — central air conditioning cooling is in place.
What makes this a luxury property?+
At $1,795,000, standout features include 4 bathrooms. In this price range, expect higher-end finishes — verify during a showing.
Ask About This Property
Nearby Places
Searching nearby places…
Benchmark price · Updated 2026-09
Year over year
Past 10 years
Similar listings















 For Sale144 days50
 For Sale38 days50
 For Sale43 days45
 For Sale181 days28

The listing data above is provided under copyright by the Canadian Real Estate Association. While the information is considered reliable, its accuracy is not guaranteed by the Canadian Real Estate Association or getsetsold.ca. Neither getsetsold.ca nor its affiliates make any representations or warranties, express or implied, regarding the accuracy or completeness of the information presented here.