Get $3,488 Cash Back
16 EASTWOOD AVENUE, Toronto (Birchcliffe-Cliffside) — listed at $1,395,000. Earn buyer cashback at closing. No catches, just more money in your pocket.
BIRCHCLIFFE VILLAGE * Seldom available 2 storey/ 4 Bedroom/ In Law Lower Level One Bedroom Suite/ Fully Enclosed Outside Patio * Walking Distance to Schools, Community Centre, New Hockey Arena, and Beaches * Nearby Two TTC Bus Lines/ Warden Subway Station * Close Proximity to Scarborough Bluffs and Rosetta McClain Gardens * House Has Been Exceptionally Maintained and Recently Updated * Existing Garage Has Been Converted Into The Fourth Bedroom/ Can Be Easily Converted Back * Enjoyable Front Porch Sitting Area Overlooking Nicely Landscaped Front Yard/ New Asphalt Private Drive * Exceptional Enclosed Outside Back Extension/ Second Family Room * Backyard Features Quiet Gazebo Sitting Area * Potential Special Feature is Extension to the Open Attic Area (Stairs in Existence) * Roof has been reshingled (June 2026) * House Has Been Loved with the Same Family for Over 50 Years * (id:60164)
| Room | Level | Dimensions |
|---|---|---|
| Bedroom 2 | Second level | 4.75 x 3 meters |
| Kitchen | Main level | 4.2 x 4.18 meters |
| Bedroom 4 | Main level | 5.6 x 2.83 meters |
| Bathroom | Second level | 2.62 x 2.44 meters |
| Dining room | Main level | 4.2 x 4.18 meters |
| Bathroom | Lower level | 2.55 x 2.35 meters |
| Living room | Main level | 3.35 x 2.75 meters |
| Bedroom 3 | Second level | 3.3 x 3.1 meters |
| Bedroom 5 | Lower level | 3.05 x 2.6 meters |
| Family room | Main level | 4.07 x 5 meters |
| Living room | Lower level | 5.4 x 2.57 meters |
| Foyer | Main level | 1.7 x 1.7 meters |
| Kitchen | Lower level | 3.01 x 2.6 meters |
| Bathroom | Second level | 3.5 x 3.06 meters |
| Partial bathroom | Main level | 0.86 x 1.9 meters |
| Primary Bedroom | Second level | 5.2 x 4.63 meters |
| Dining room | Lower level | 2.6 x 2.4 meters |
How is the home heated? Is it efficient?+
Heating is forced air, natural gas. Gas heating is generally the most cost-efficient option in Ontario winters.
Is 16 EASTWOOD AVENUE a good fit for a growing family?+
With 4 bedrooms and 4 bathrooms, there's room for kids plus a guest room or home office. The 2-storey layout keeps living and sleeping areas separated.
What's the parking situation?+
This property includes 3 spaces — No Garage.
Could this work as an investment property?+
The basement description mentions: Apartment in basement, N/A. If it has a separate entrance, there may be rental income potential — but verify zoning and whether a legal second unit is permitted in Toronto (Birchcliffe-Cliffside) before counting on it.
What are the ongoing costs beyond the mortgage?+
Budget for annual property taxes of $4,682.89, heating is forced air, natural gas. Always verify the latest figures with your agent before making an offer — these change yearly.
Is there air conditioning?+
Yes — central air conditioning cooling is in place.
Ask About This Property
Nearby Places
Searching nearby places…
Benchmark price · Updated 2026-09
Year over year
Past 10 years
Similar listings
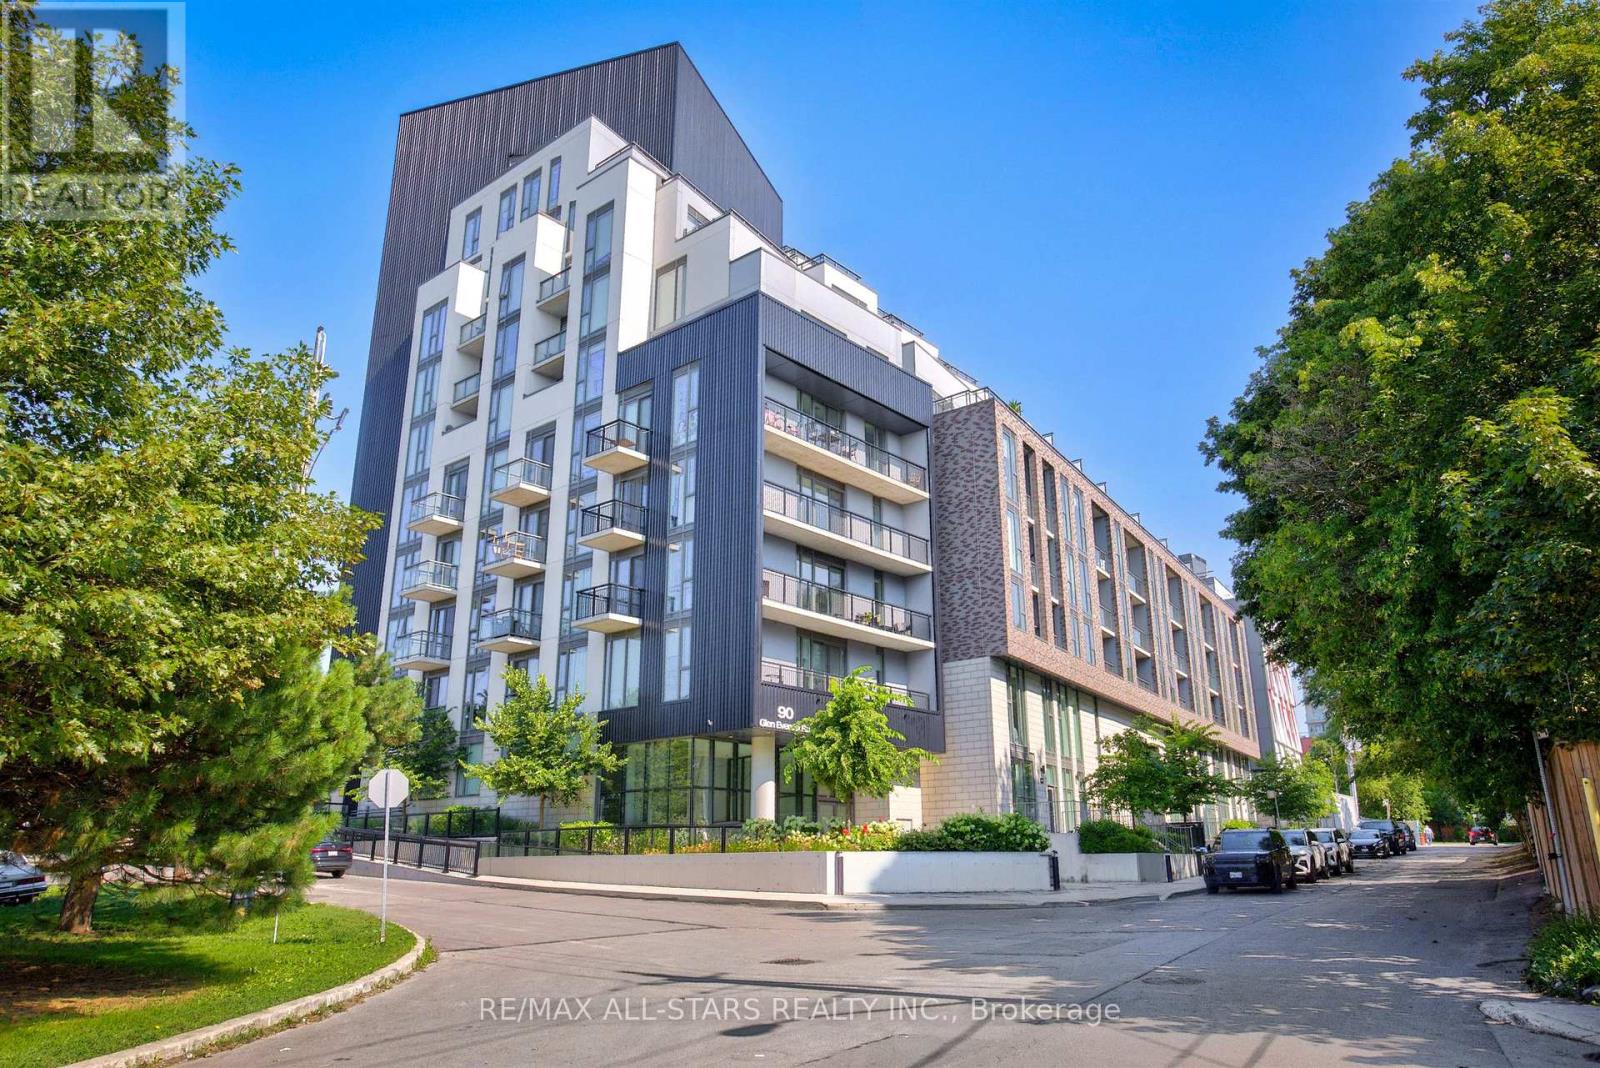 For Sale35 days41
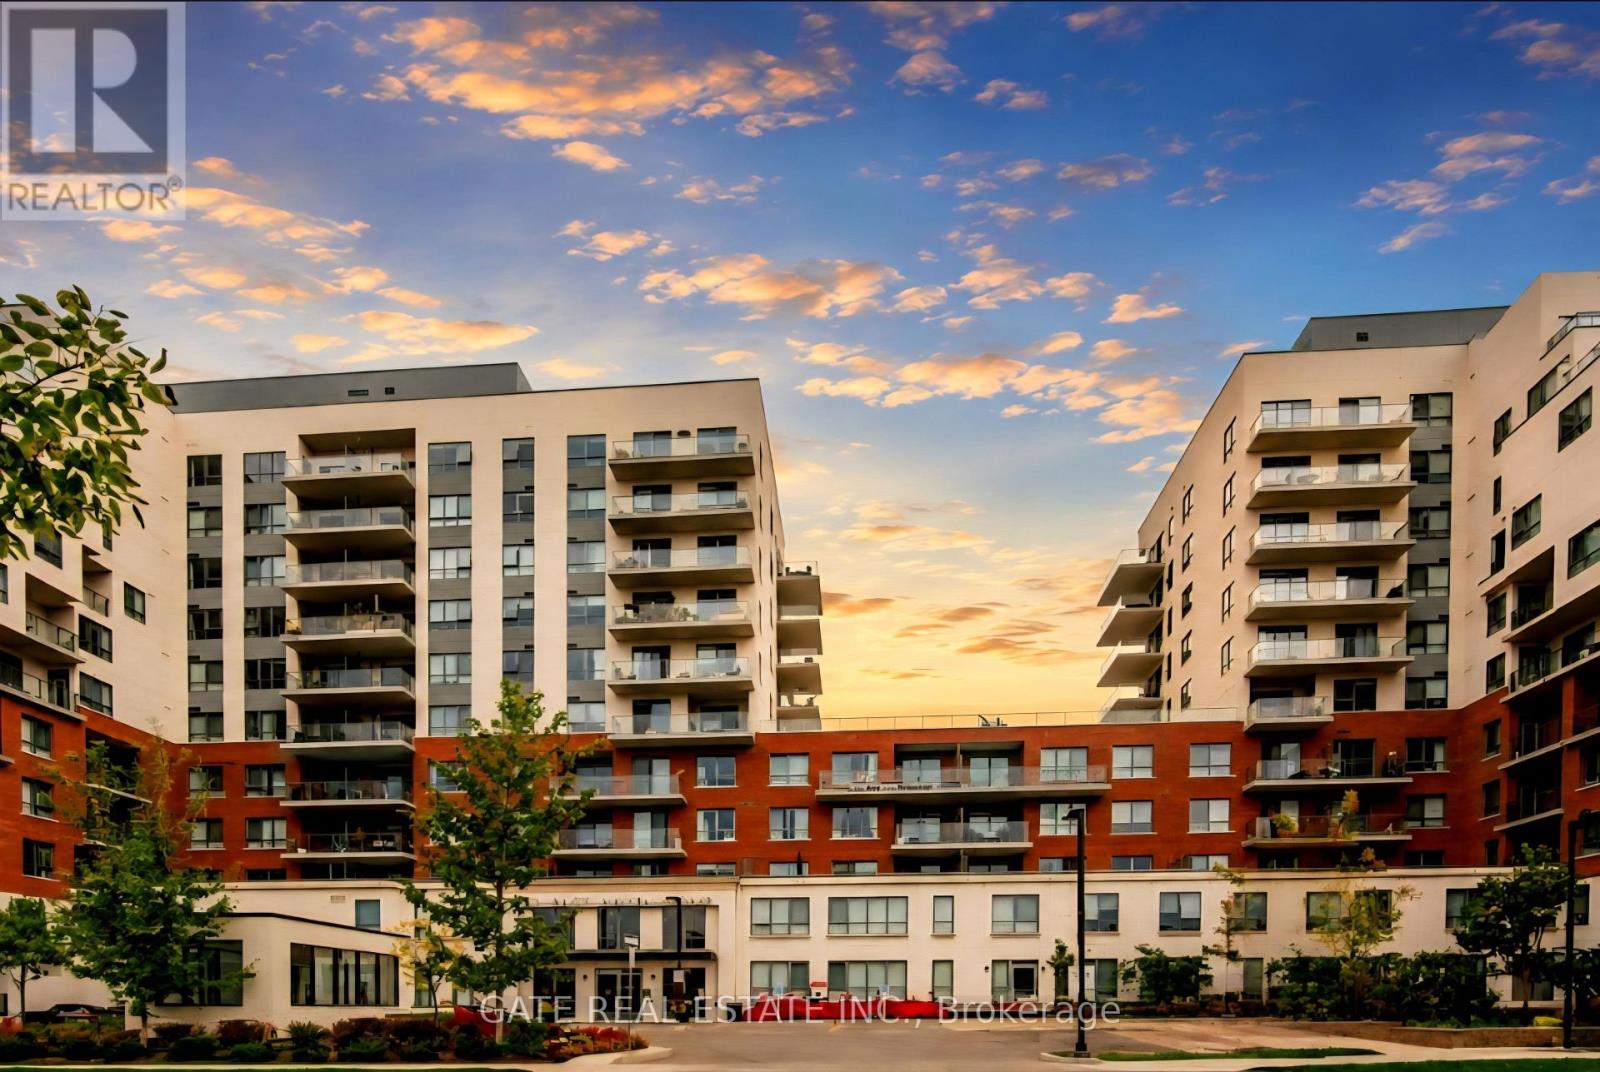 For Sale151 days21
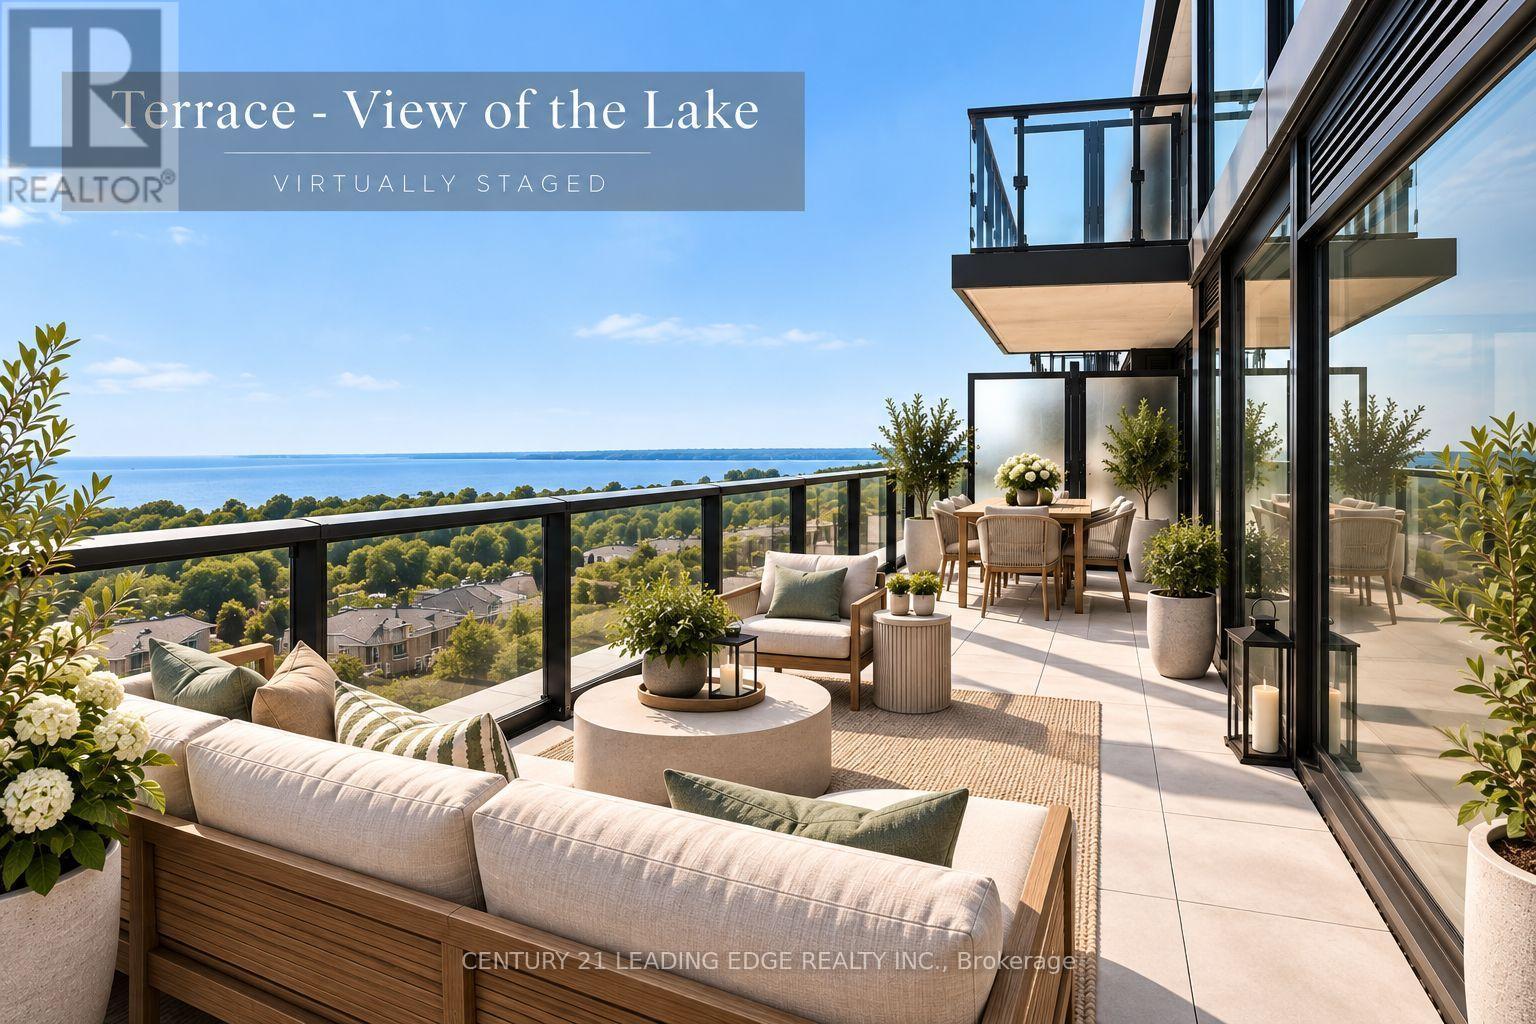 For Sale8 days48
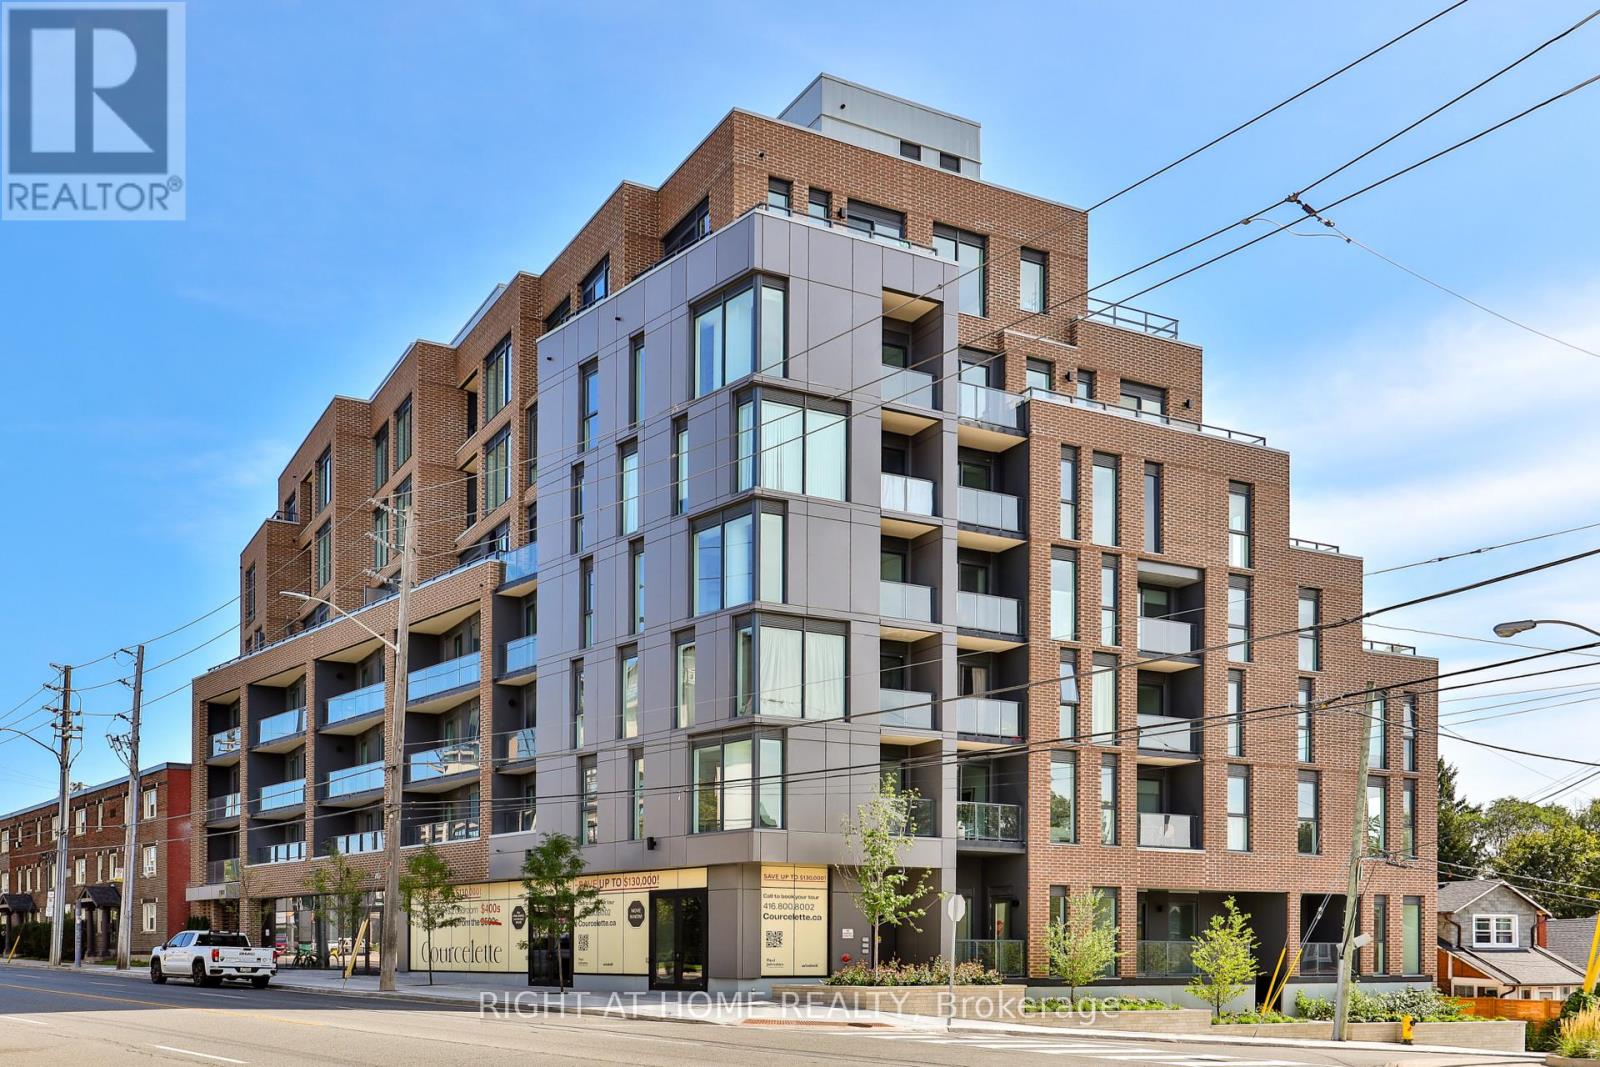 For Sale38 days18

The listing data above is provided under copyright by the Canadian Real Estate Association. While the information is considered reliable, its accuracy is not guaranteed by the Canadian Real Estate Association or getsetsold.ca. Neither getsetsold.ca nor its affiliates make any representations or warranties, express or implied, regarding the accuracy or completeness of the information presented here.