Get $4,720 Cash Back
37 MAIMONIDES COURT, Vaughan (Crestwood-Springfarm-Yorkhill) — listed at $1,888,000. Earn buyer cashback at closing. No catches, just more money in your pocket.
Stunning Home With High-Quality Custom Finishes On A Quiet, Desirable Cul-De-Sac! Offering 2,878 Sq. Ft. Above Grade (As Per MPAC), Plus A Fully Finished Walk-Out Basement. Beautifully Appointed With Marble And Hardwood Flooring, Wainscoting, Custom Kitchen And Bathroom Cabinetry, Brass Hardware, Vintage-Inspired Lighting, French Doors, And A Skylight Bringing In Abundant Natural Light. The Gourmet Kitchen Features Premium Appliances, Double Ovens, Gas Cooktop, Garburator, Dedicated Kitchen Water Heater, And Purified Drinking Water. Three Full Bathrooms Feature Heated Floors, While All Closets Are Equipped With Organizers. Additional Conveniences Include Central Vacuum, Humidifier, Water Softener, Water Purification System, 200-Amp Electrical Service, And A Tesla EV Charger. The Bright Walk-Out Basement Offers Two Additional Rooms, A Spacious Recreation Area, And A Full Bathroom With Heated Floors And A Jacuzzi Tub-Ideal For Extended Family, Guests, Or Great Income Potential. Enjoy A Large Deck With Modern Glass Railings Overlooking The Beautifully Landscaped Yard. Steps To Parks, Playgrounds, And Walking Trails; A Short Walk To Centre Street Pond. Minutes To Promenade Mall, Top-Rated Schools, Community Centres, Shopping, Dining, Major Highways, And Public Transit. (id:60164)
| Room | Level | Dimensions |
|---|---|---|
| Kitchen | Main level | 5.49 x 3.96 meters |
| Recreational, Games room | Basement | 9.07 x 5.18 meters |
| Dining room | Main level | 4.39 x 3.76 meters |
| Living room | Main level | 6.58 x 3.1 meters |
| Family room | Main level | 5.43 x 3.2 meters |
| Primary Bedroom | Second level | 5.92 x 4.09 meters |
| Bedroom 2 | Second level | 5 x 3.5 meters |
| Bedroom 3 | Second level | 4.32 x 3.53 meters |
| Bedroom 4 | Second level | 4.01 x 3.5 meters |
| Bedroom 5 | Basement | 5.76 x 3.05 meters |
| Bedroom | Basement | 4.32 x 3.3 meters |
What are the ongoing costs beyond the mortgage?+
Budget for annual property taxes of $9,132.95, heating is forced air, natural gas. Always verify the latest figures with your agent before making an offer — these change yearly.
What makes this a luxury property?+
At $1,888,000, standout features include 4 bathrooms. In this price range, expect higher-end finishes — verify during a showing.
What's the parking situation?+
This property includes 8 spaces — Attached Garage, Garage.
Is there air conditioning?+
Yes — central air conditioning cooling is in place.
Is 37 MAIMONIDES COURT a good fit for a growing family?+
With 6 bedrooms and 4 bathrooms, there's room for kids plus a guest room or home office. The 2-storey layout keeps living and sleeping areas separated.
Does it have a basement, and is it finished?+
Yes — Finished, Walk out, N/A. A finished basement adds meaningful living space beyond the listed square footage.
Ask About This Property
Nearby Places
Searching nearby places…
Benchmark price · Updated 2026-09
Year over year
Past 10 years
Similar listings
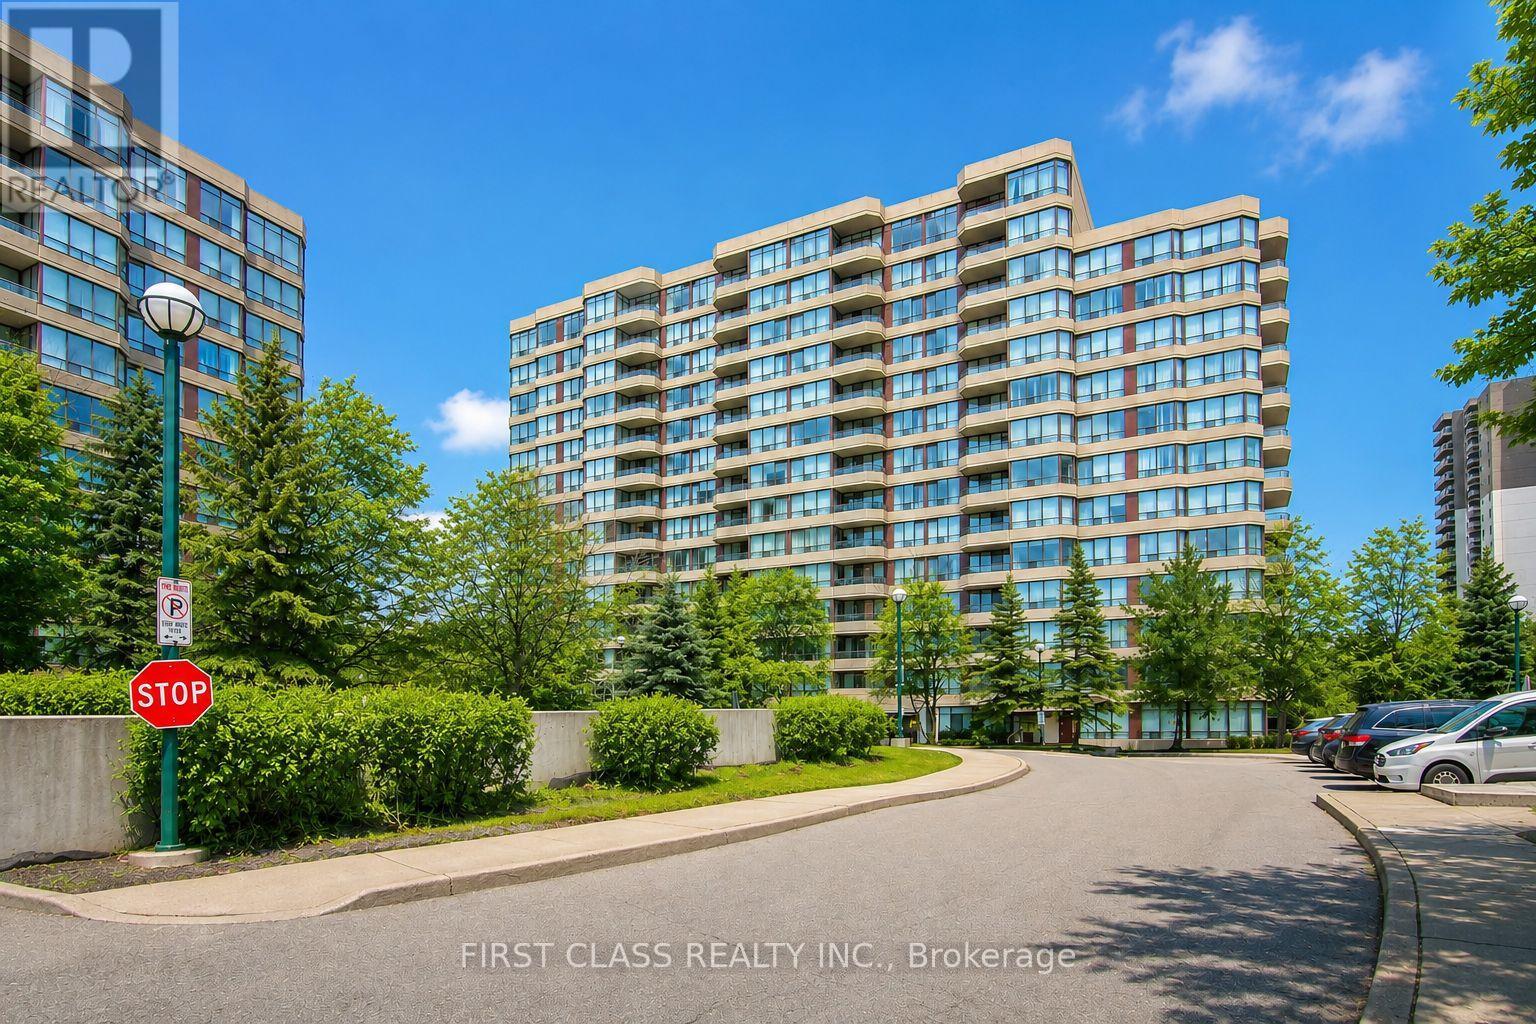 For Sale83 days23
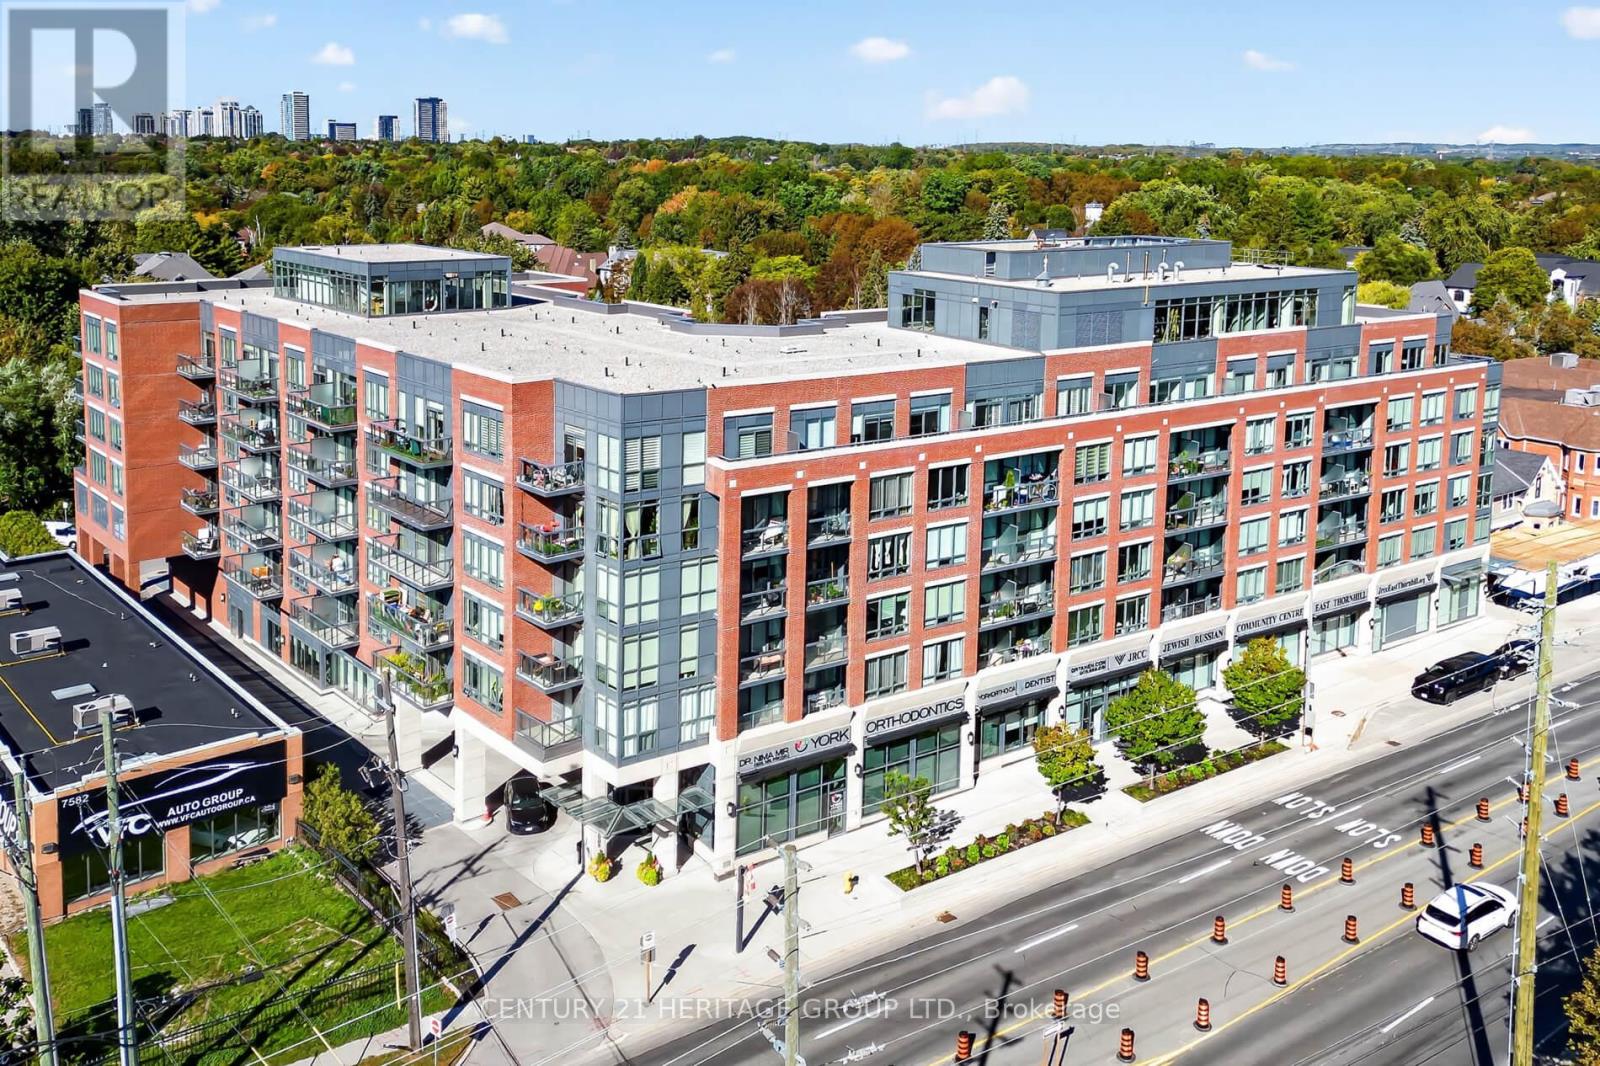 For Sale18 days31
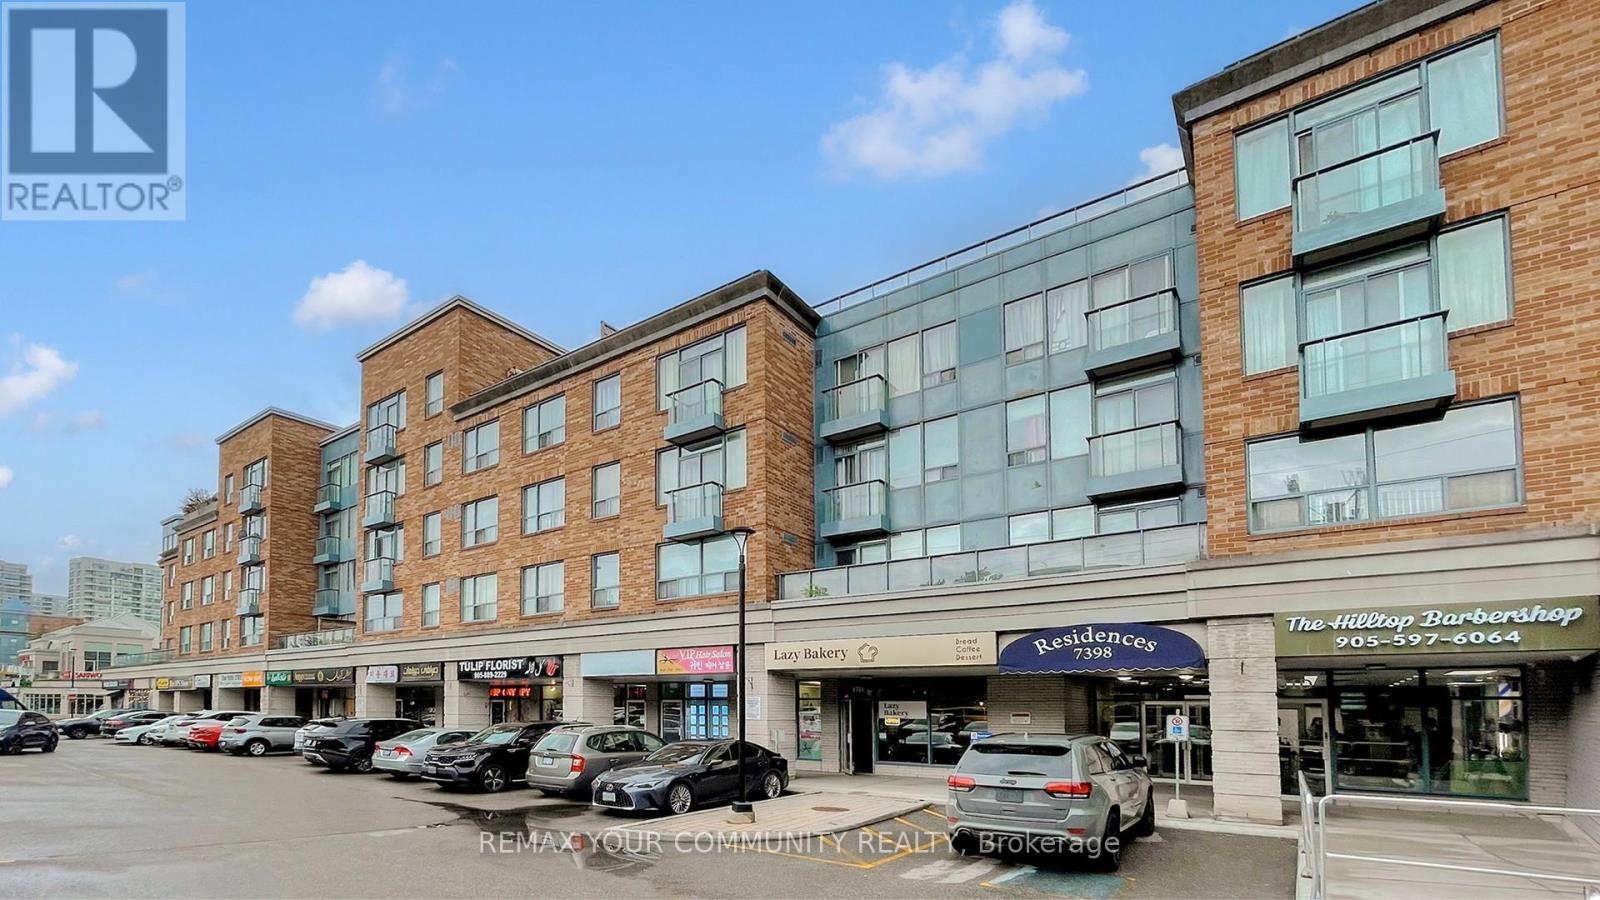 For Sale129 days12
 For Sale2 days1

The listing data above is provided under copyright by the Canadian Real Estate Association. While the information is considered reliable, its accuracy is not guaranteed by the Canadian Real Estate Association or getsetsold.ca. Neither getsetsold.ca nor its affiliates make any representations or warranties, express or implied, regarding the accuracy or completeness of the information presented here.