Get $1,250 Cash Back
88 PLEASANT AVENUE N, Fort Erie (Ridgeway) — listed at $499,900. Earn buyer cashback at closing. No catches, just more money in your pocket.
Located in Ridgeway's sought-after Thunder Bay neighbourhood and just steps from the shores of Lake Erie, this inviting raised bungalow combines natural stone and warm wood finishes to create a comfortable, cottage-inspired atmosphere year-round. The bright, open-concept main floor is designed for gathering and entertaining, featuring an updated kitchen with a massive L-shaped island offering seating for six, ample workspace, and seamless flow into the living room. Two bedrooms and a 4-piece bathroom complete the main level. The finished lower level expands the living space with a spacious recroom with wood fireplace and a bar area, two additional bedrooms, a 3-piece bathroom, and laundry facilities-providing flexibility for family, guests, hobbies, or a home office setup. Outside, the beautifully landscaped property features mature trees, perennial gardens, a flagstone walkway, garden shed, and an expansive multi-level deck surrounding the above-ground pool-creating the perfect setting for summer entertaining, relaxing, and enjoying time with family and friends. Adding to the appeal, the property includes deeded beach access and will benefit from future access to a planned public waterfront park featuring approximately 400 feet of Lake Erie shoreline. Located between the 26-km Friendship Trail and the lake, you'll enjoy endless opportunities for walking, running, cycling, kayaking, paddleboarding, and beach days.Just minutes from Downtown Ridgeway's shops, restaurants, weekly Farmers' Market, and community events, and a short drive to Crystal Beach's sandy shoreline, the QEW, and the Peace Bridge, this home offers an exceptional opportunity to enjoy the best of Niagara's South Coast lifestyle. (id:60164)
| Room | Level | Dimensions |
|---|---|---|
| Laundry room | Lower level | 3.73 x 1.4 meters |
| Living room | Main level | 3.81 x 7.82 meters |
| Bedroom 2 | Main level | 3.48 x 3.45 meters |
| Bedroom 3 | Lower level | 2.57 x 3.73 meters |
| Kitchen | Main level | 4.01 x 7.82 meters |
| Bathroom | Main level | 2.57 x 2.13 meters |
| Recreational, Games room | Lower level | 4.9 x 7.52 meters |
| Bedroom | Main level | 3.45 x 4.24 meters |
| Bathroom | Lower level | 2.57 x 1.4 meters |
| Bedroom 4 | Lower level | 3.38 x 3.76 meters |
How many fireplaces are there, and what type?+
This home has 1 fireplace. Confirm the fuel type (wood, gas, or electric) and have it inspected — especially wood-burning, which needs a WETT certification for insurance.
Does it have a basement, and is it finished?+
Yes — Finished, Full. A finished basement adds meaningful living space beyond the listed square footage.
What are the ongoing costs beyond the mortgage?+
Budget for annual property taxes of $4,283.44, heating is heat pump, baseboard heaters, electric. Always verify the latest figures with your agent before making an offer — these change yearly.
Tell me about the pool.+
This property has a pool: Above ground pool. Ask whether it's open year-round or seasonal, and factor in maintenance costs when budgeting.
Is there air conditioning?+
Yes — wall unit cooling is in place.
Is this a good starter home?+
At $499,900, this is priced in starter-home territory for Fort Erie (Ridgeway). With multiple bedrooms, it has room to grow into. Factor in property taxes when calculating your true monthly cost.
Ask About This Property
Nearby Places
Searching nearby places…
Benchmark price · Updated 2026-09
Year over year
Past 10 years
Similar listings
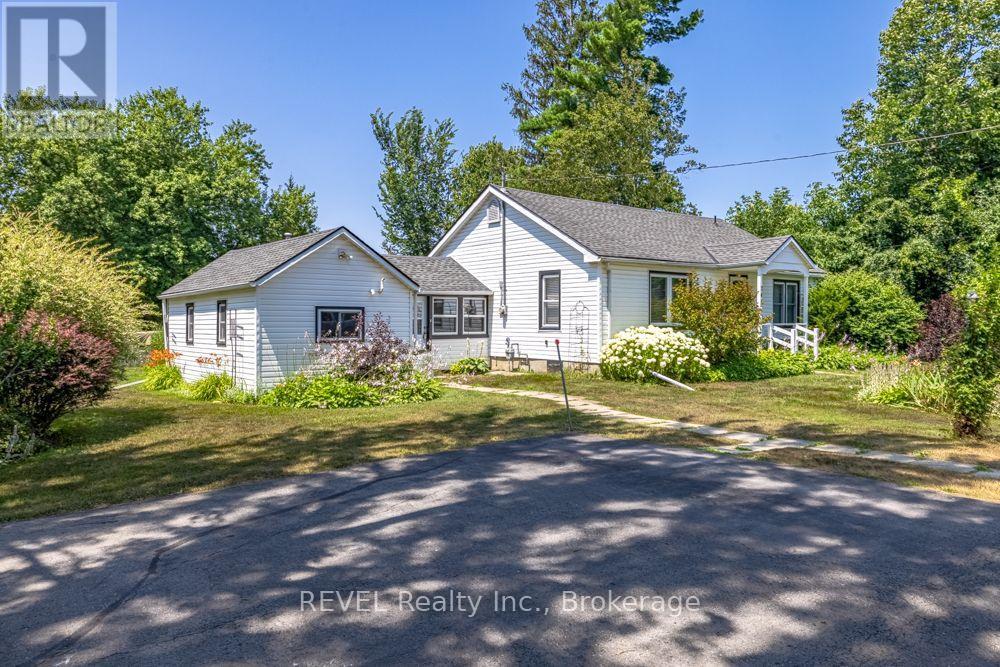
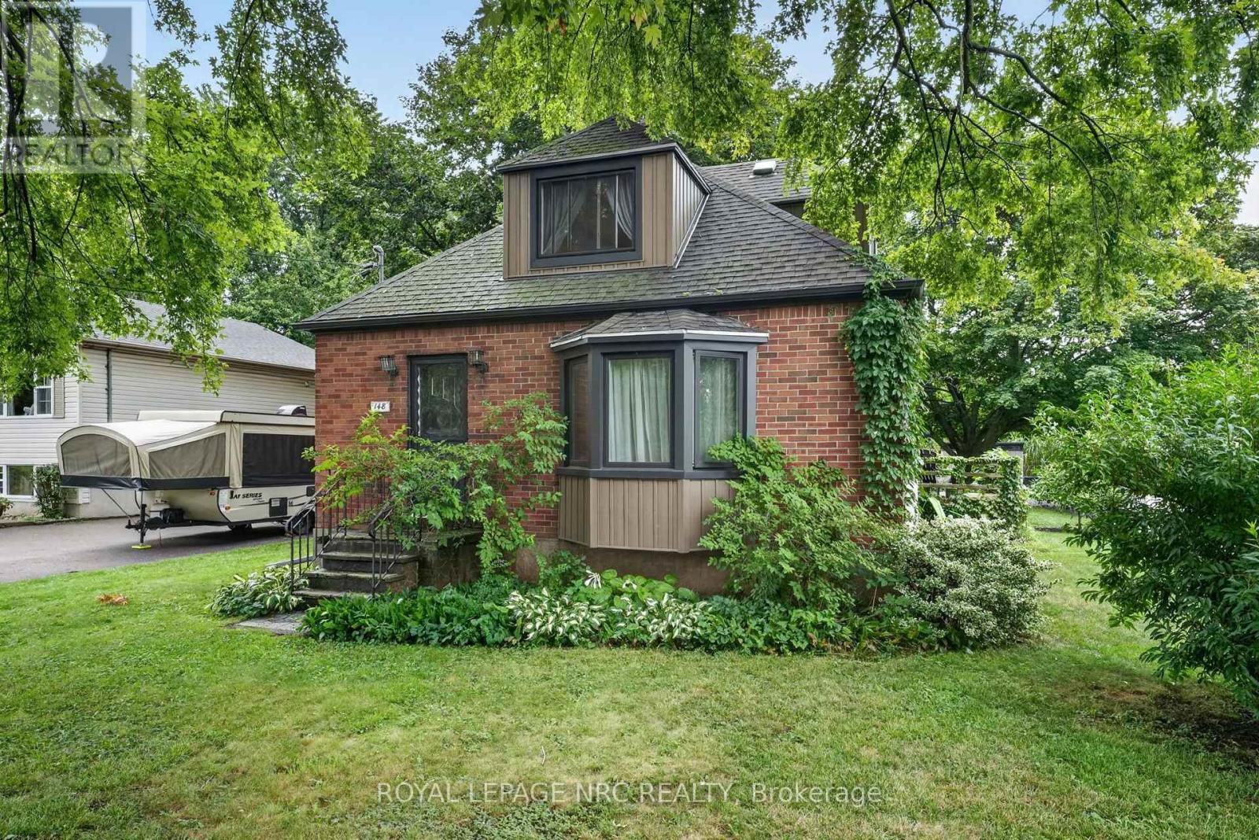
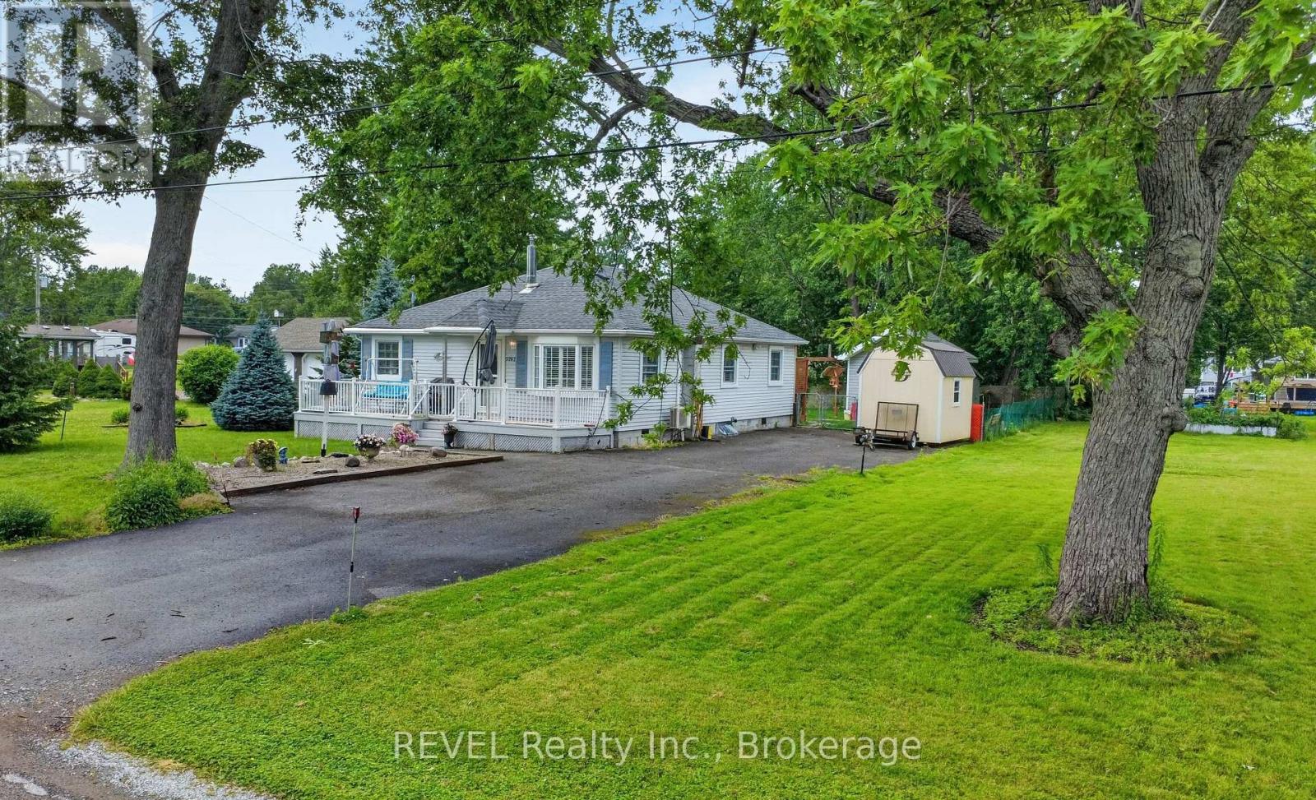
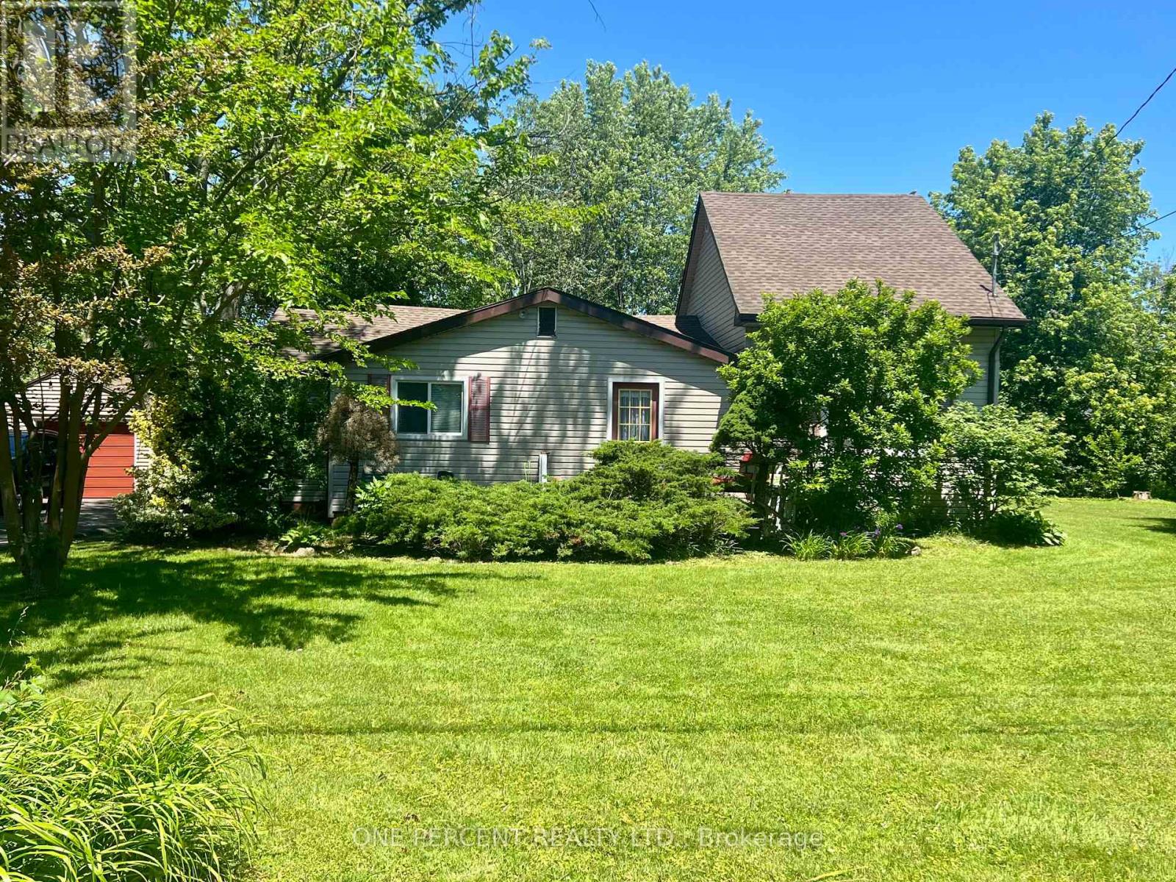

 For Sale48 days6
 For Sale56 days32
 For Sale15 days33
 For Sale163 days40

The listing data above is provided under copyright by the Canadian Real Estate Association. While the information is considered reliable, its accuracy is not guaranteed by the Canadian Real Estate Association or getsetsold.ca. Neither getsetsold.ca nor its affiliates make any representations or warranties, express or implied, regarding the accuracy or completeness of the information presented here.