Get $4,320 Cash Back
238 MILL STREET, Richmond Hill (Mill Pond) — listed at $1,728,000. Earn buyer cashback at closing. No catches, just more money in your pocket.
A rare opportunity in the highly sought-after Mill Pond community. Set on an impressive 90 ft x 185 ft lot with potential lot severance. Over one-third of an acre-this beautifully renovated, completely turnkey mid-century modern bungalow offers exceptional privacy, distinctive design and future potential.Just 150 metres from Mill Pond, the home blends mid-century modern architecture with Japanese-inspired design, creating a peaceful, Zen-like atmosphere. The expansive south-facing backyard is surrounded by mature trees, offering a private, cottage-like setting in the city. Professionally landscaped grounds, mature front landscaping and a circular driveway further enhance the property's privacy, character and curb appeal.Thoughtfully renovated with quality craftsmanship and meticulous attention to detail, the home is ready to enjoy from day one. The outdoor space features two stone patios, a fully screened sunroom with infrared heating for extended seasonal use. App-controlled outdoor lighting system, and two custom-built sheds on concrete pads.For those looking ahead, the exceptional 90-foot frontage and expansive lot may offer future severance or redevelopment possibilities. Located within the boundaries of highly regarded schools, including Alexander Mackenzie High School, known for its IB and Arts programs, and St. Theresa de Lisieux, the top ranked high school in Ontario.Close to Richmond Hill Centre for the Performing Arts, Mackenzie Health, Richmond Hill Central Library, YRT and GO Transit, with convenient access to Highways 400, 404 and 407 and Highway 7.Move in today. Invest in tomorrow. An exceptional opportunity for end users, investors and builders alike. (id:60164)
| Room | Level | Dimensions |
|---|---|---|
| Living room | Ground level | 5.06 x 4.23 meters |
| Bedroom 3 | Basement | 3.56 x 3.1 meters |
| Laundry room | Basement | 2.17 x 3.41 meters |
| Dining room | Ground level | 3.43 x 3.12 meters |
| Kitchen | Ground level | 4.79 x 3.14 meters |
| Primary Bedroom | Ground level | 3.35 x 3.22 meters |
| Bedroom 2 | Ground level | 3.92 x 3.34 meters |
| Bedroom 3 | Ground level | 3.35 x 3.02 meters |
| Family room | Basement | 4.73 x 4.03 meters |
| Media | Basement | 5.51 x 2.97 meters |
| Bedroom | Basement | 4.09 x 3.02 meters |
| Bedroom 2 | Basement | 3.8 x 3.6 meters |
How is the home heated? Is it efficient?+
Heating is forced air, natural gas. Gas heating is generally the most cost-efficient option in Ontario winters.
What makes this a luxury property?+
At $1,728,000, standout features include 3 bathrooms. In this price range, expect higher-end finishes — verify during a showing.
What's the parking situation?+
This property includes 8 spaces — Attached Garage, Garage.
Is there air conditioning?+
Yes — central air conditioning cooling is in place.
Is 238 MILL STREET a good fit for a growing family?+
With 6 bedrooms and 3 bathrooms, there's room for kids plus a guest room or home office.
What are the ongoing costs beyond the mortgage?+
Budget for annual property taxes of $8,107.11, heating is forced air, natural gas. Always verify the latest figures with your agent before making an offer — these change yearly.
Ask About This Property
Nearby Places
Searching nearby places…
Benchmark price · Updated 2026-09
Year over year
Past 10 years
Similar listings
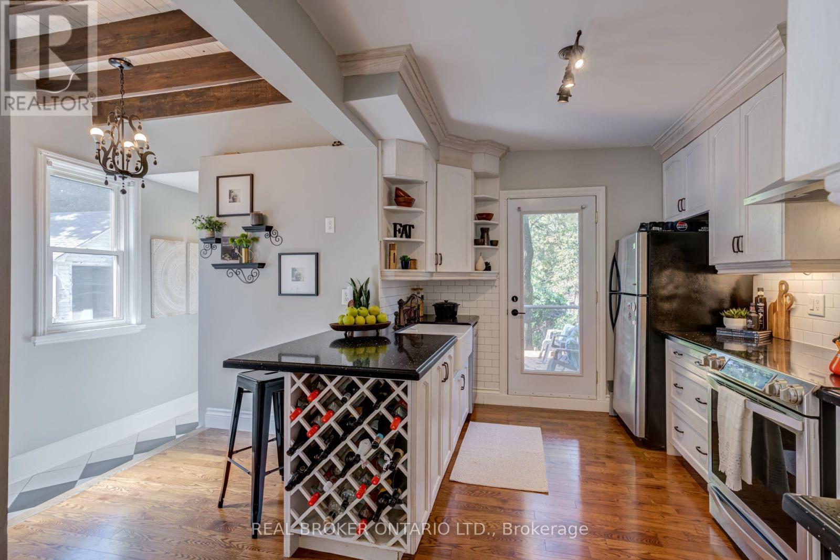
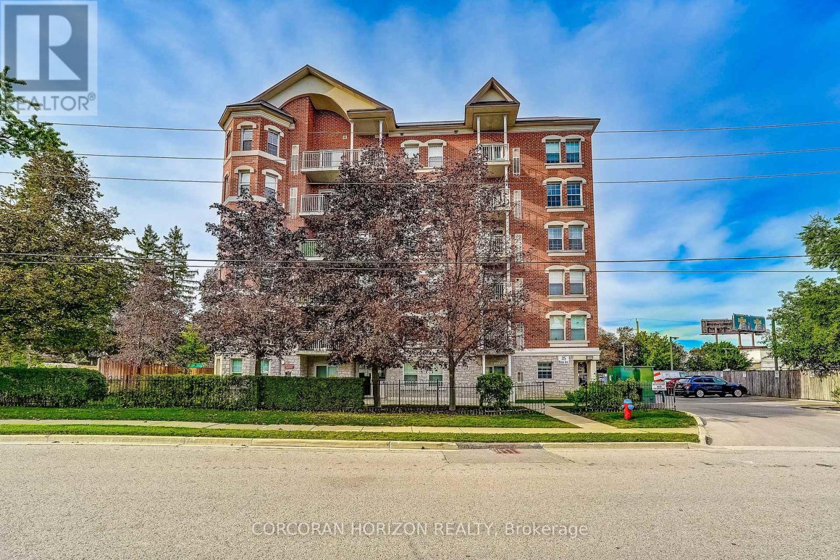
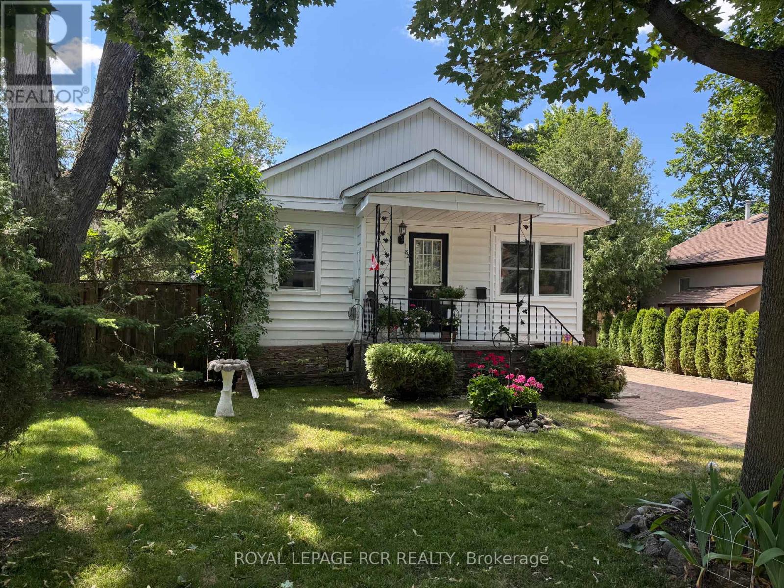
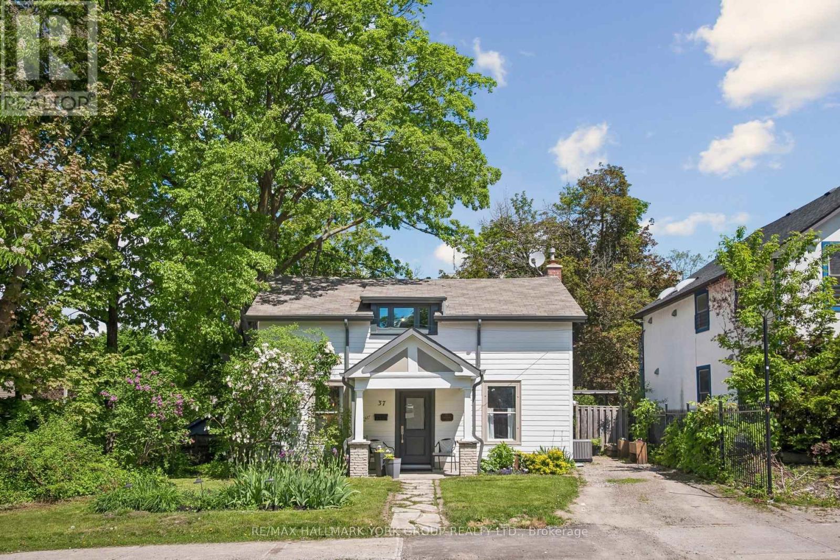
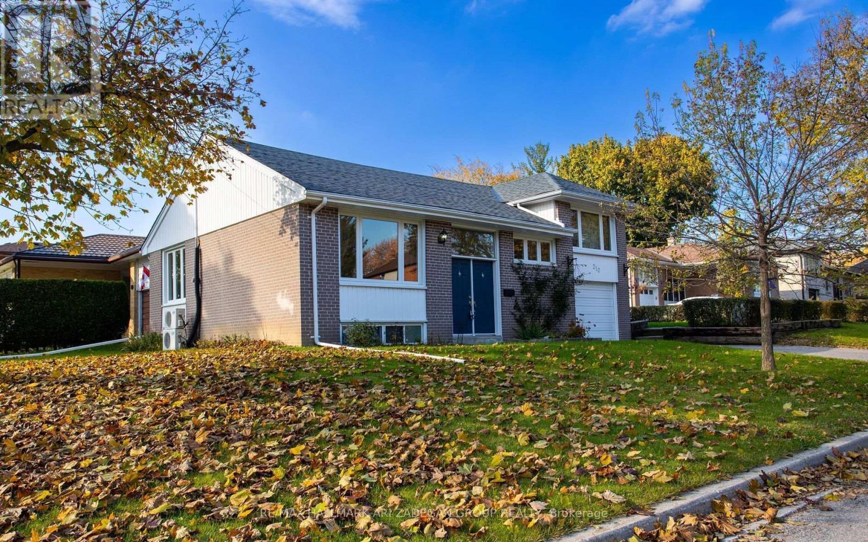
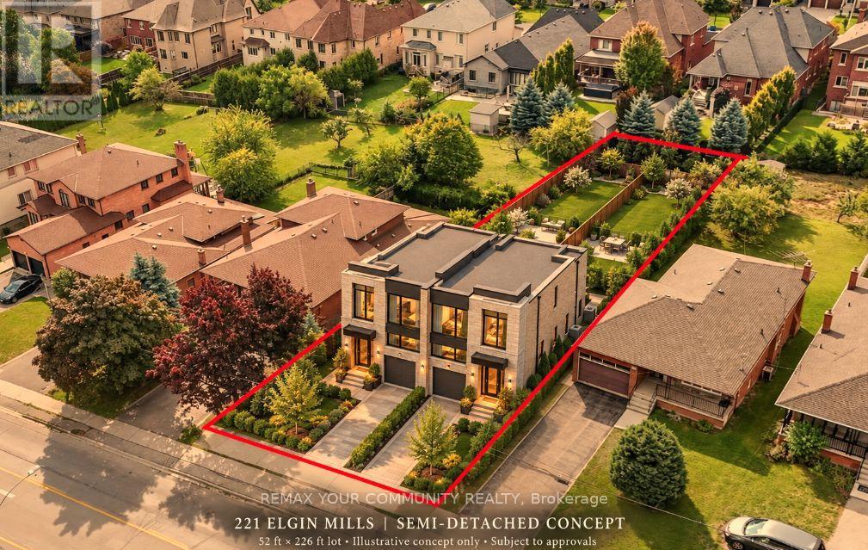
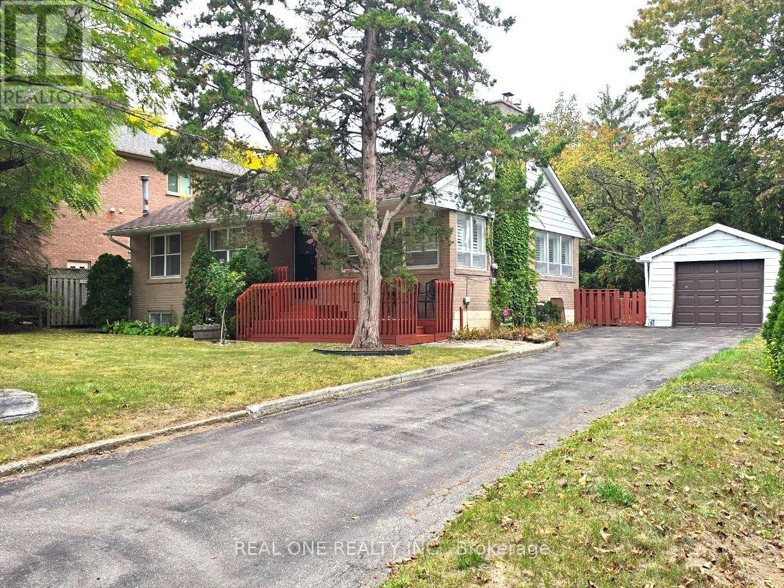
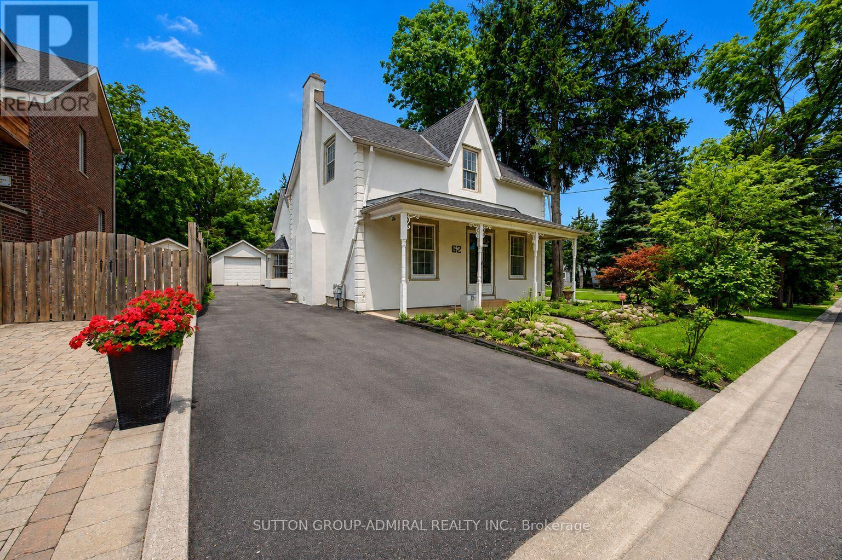
 For Sale3 days25
 For Sale119 days30
 For Sale119 days50
 For Sale15 days31

The listing data above is provided under copyright by the Canadian Real Estate Association. While the information is considered reliable, its accuracy is not guaranteed by the Canadian Real Estate Association or getsetsold.ca. Neither getsetsold.ca nor its affiliates make any representations or warranties, express or implied, regarding the accuracy or completeness of the information presented here.