Get $7,313 Cash Back
287 ST. LEONARD'S AVENUE, Toronto (Bridle Path-Sunnybrook-York Mills) — listed at $2,925,000. Earn buyer cashback at closing. No catches, just more money in your pocket.
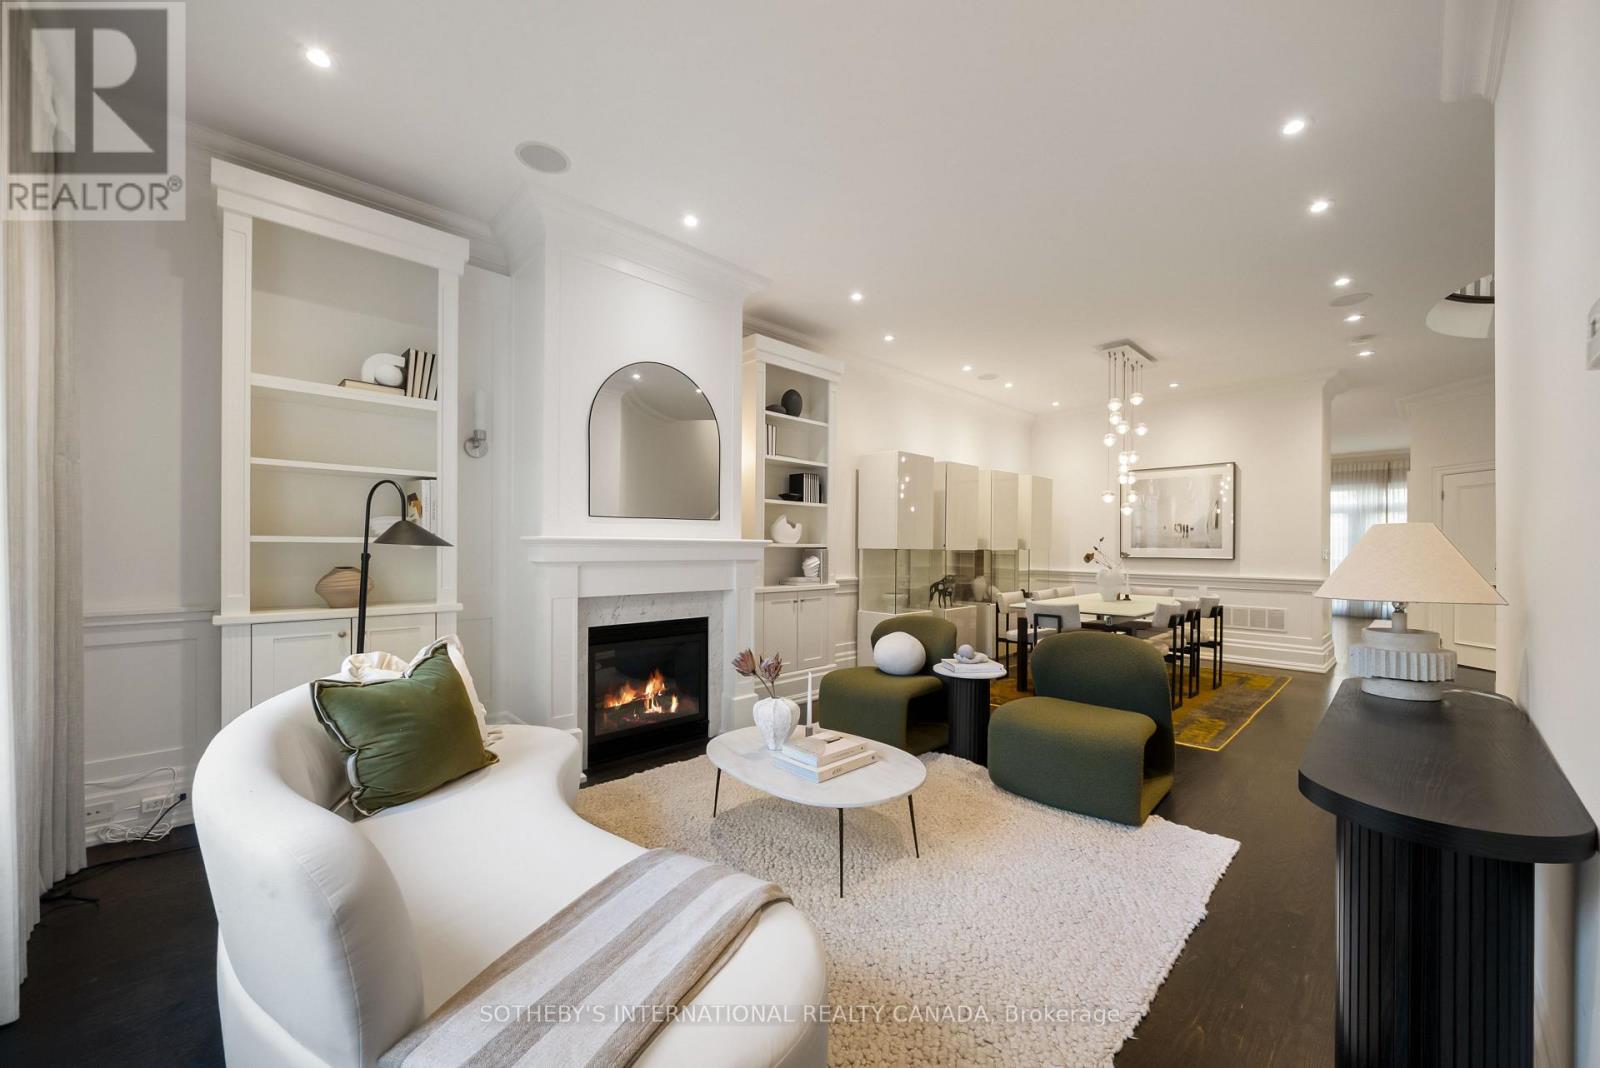
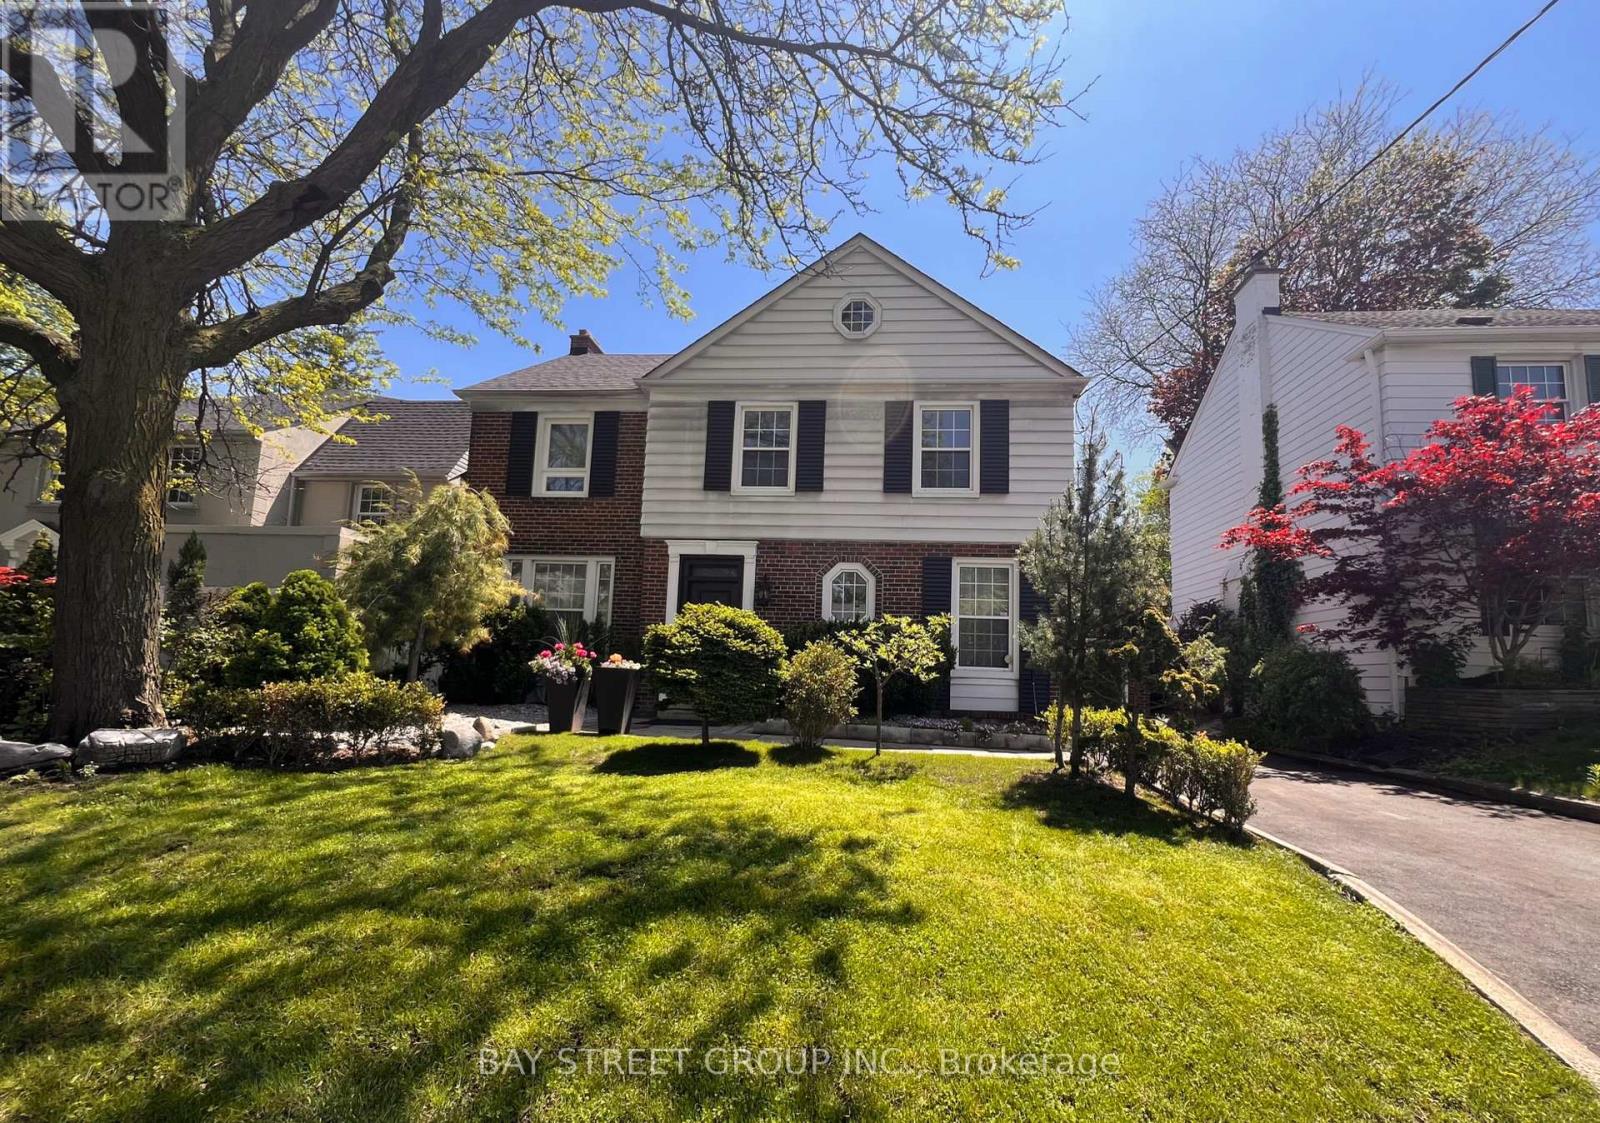
Welcome To 287 St. Leonards Avenue, A Rare Offering On One Of Lawrence Parks Most Prestigious And Sought After Streets. This beautiful south facing property is move in ready, yet teeming with potential to renovate or build new! The residence has been meticulously cared for and boasts a well-designed functional living space showcasing a grand family room and five bedrooms. The lower level highlights a versatile, multi-zone living space featuring a bedroom with a separate office, three piece bath and anabundance of storage space. Enjoy summer evenings in the back garden sitting under the pergola in a secluded lush private sanctuary with an vibrant abundance of nature. Ideally located to the Granite Club, Rosedale Golf Club, Parks & Trails, Sunnybrook Hospital and private schools nearby including Toronto French School, Crescent School, Havergal College and York University Glendon Campus. (id:60164)
| Room | Level | Dimensions |
|---|---|---|
| Living room | Main level | 4.62 x 5.49 meters |
| Bedroom | Basement | 4.32 x 5.28 meters |
| Recreational, Games room | Basement | 3.81 x 5.69 meters |
| Furnace | Basement | 4.5 x 5.28 meters |
| Kitchen | Main level | 3.96 x 5.18 meters |
| Dining room | Main level | 3.96 x 4.27 meters |
| Family room | Main level | 4.39 x 5.28 meters |
| Laundry room | Main level | 1.63 x 1.63 meters |
| Primary Bedroom | Second level | 4.45 x 4.72 meters |
| Bedroom 2 | Second level | 3.86 x 3.89 meters |
| Bedroom 3 | Second level | 3.23 x 5.49 meters |
| Bedroom 4 | Second level | 3.2 x 4.27 meters |
| Bedroom 5 | Second level | 3.96 x 3.05 meters |
What makes this a luxury property?+
At $2,925,000, standout features include 4 bathrooms. In this price range, expect higher-end finishes — verify during a showing.
Is 287 ST. LEONARD'S AVENUE a good fit for a growing family?+
With 6 bedrooms and 4 bathrooms, there's room for kids plus a guest room or home office. The 2-storey layout keeps living and sleeping areas separated.
What are the ongoing costs beyond the mortgage?+
Budget for annual property taxes of $16,512.53, heating is forced air, natural gas. Always verify the latest figures with your agent before making an offer — these change yearly.
Is there air conditioning?+
Yes — central air conditioning cooling is in place.
How is the home heated? Is it efficient?+
Heating is forced air, natural gas. Gas heating is generally the most cost-efficient option in Ontario winters.
What's the parking situation?+
This property includes 4 spaces — Attached Garage, Garage.
Ask About This Property
Nearby Places
Searching nearby places…
Benchmark price · Updated 2026-09
Year over year
Past 10 years
Similar listings













 For Sale51 days33
 For Sale118 days31
 For Sale52 days28
 For Sale16 days29

The listing data above is provided under copyright by the Canadian Real Estate Association. While the information is considered reliable, its accuracy is not guaranteed by the Canadian Real Estate Association or getsetsold.ca. Neither getsetsold.ca nor its affiliates make any representations or warranties, express or implied, regarding the accuracy or completeness of the information presented here.