Get $1,788 Cash Back
2447 RIDGE Road W, Oro-Medonte — listed at $715,000. Earn buyer cashback at closing. No catches, just more money in your pocket.
***Public Open House Saturday October 24th From 2:00 to 3:00 PM*** Offers Anytime! Stunning Shanty Bay bungalow on a private 100x149 ft forested lot with no rear neighbors! Offering 1,939 sq. ft. main floor of living space, along with a finished walkout basement , this turnkey 3 bed, 2-bath home seamlessly blends modern rustic style with four-season comfort. The open-concept main floor features wood beam accents, porcelain floors, cozy fireplace, oversized windows, and dual walkouts to an upper deck. Step outside to a private backyard oasis with multi-tier sitting decks, a sunbathing platform, and an above-ground pool. The fully finished walkout basement provides ideal in-law suite potential, complete with a 2nd living area, fireplace, wet bar/kitchenette with pantry, renovated bath, rec room, and an office/4th bedroom space (Potential). Highlights include a crescent driveway, new roof (2024), propane furnace (2023), newer windows/doors, and owned water heater & softener-just minutes from Barrie, Hwy 11, Lake Simcoe, golf, trails, and skiing! (id:60164)
| Room | Level | Dimensions |
|---|---|---|
| Den | Basement | 6'2'' x 13'2'' |
| Office | Basement | 12'2'' x 15'4'' |
| Family room | Basement | 17'7'' x 13'0'' |
| Recreation room | Basement | 19'6'' x 26'4'' |
| Kitchen | Basement | 12'2'' x 9'9'' |
| 4pc Bathroom | Main level | — |
| Mud room | Main level | 14'1'' x 8'1'' |
| Laundry room | Main level | 11'0'' x 13'7'' |
| Bedroom | Main level | 9'1'' x 10'3'' |
| Bedroom | Main level | 9'7'' x 11'3'' |
| Primary Bedroom | Main level | 12'9'' x 10'8'' |
| Living room | Main level | 24'0'' x 12'9'' |
| Dining room | Main level | 24'0'' x 9'10'' |
| Kitchen | Main level | 10'5'' x 13'1'' |
How many fireplaces are there, and what type?+
This home has 1 fireplace. Confirm the fuel type (wood, gas, or electric) and have it inspected — especially wood-burning, which needs a WETT certification for insurance.
Does it have a basement, and is it finished?+
Yes — Finished, Full. A finished basement adds meaningful living space beyond the listed square footage.
What's the parking situation?+
This property includes 5 spaces.
How is the home heated? Is it efficient?+
Heating is forced air, propane. Ask for past utility bills to understand real heating costs.
Is 2447 RIDGE Road W a good fit for a growing family?+
With 3 bedrooms and 1 bathrooms (1939 sq ft), there's room for kids plus a guest room or home office.
Is there air conditioning?+
No central cooling is listed. Budget for portable or window units, or get a quote for adding central air — typically $5,000–$10,000 installed.
Ask About This Property
Nearby Places
Searching nearby places…
Similar listings
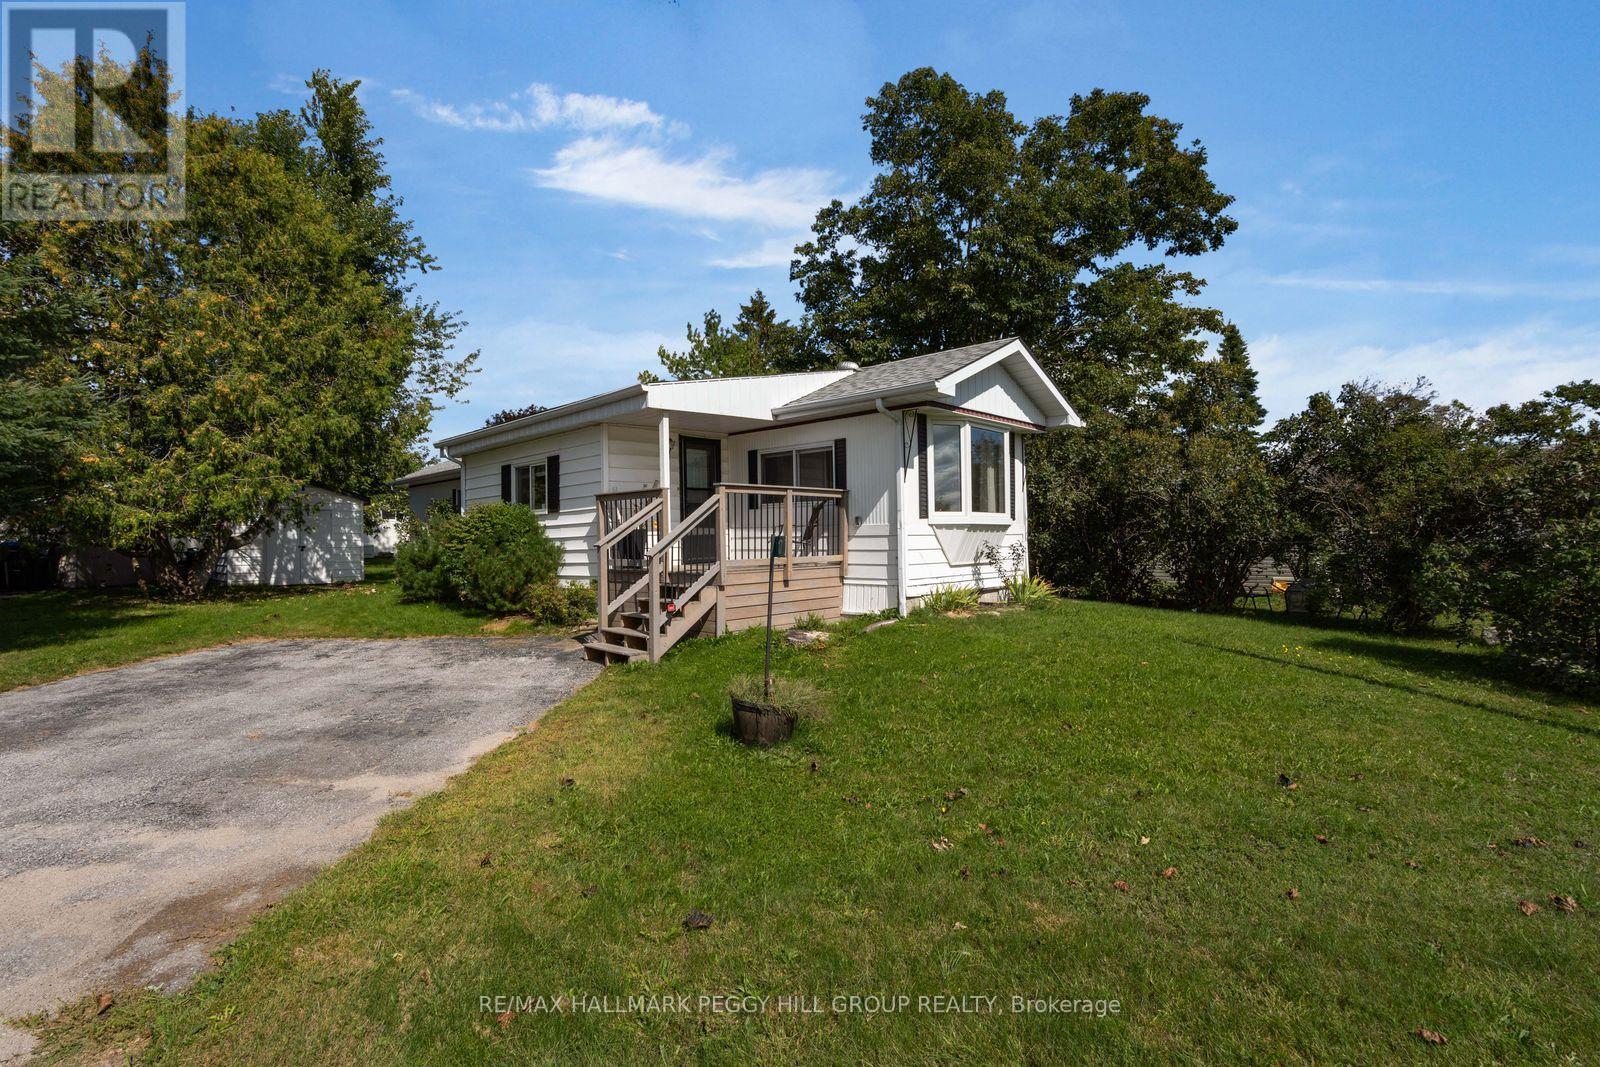 For Sale37 days19
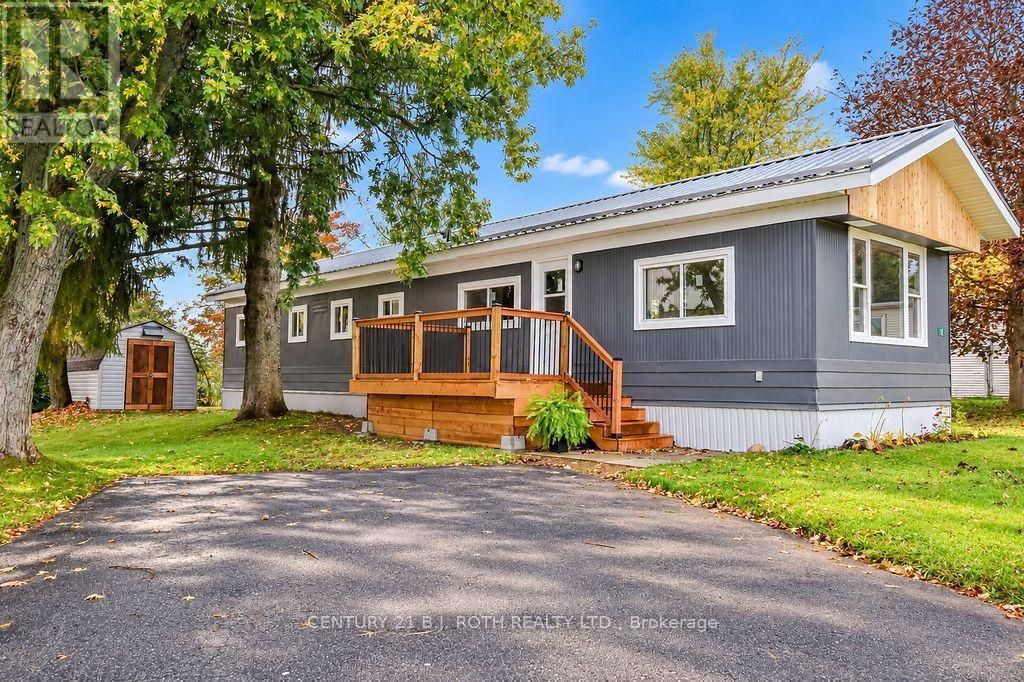 For Sale10 days25
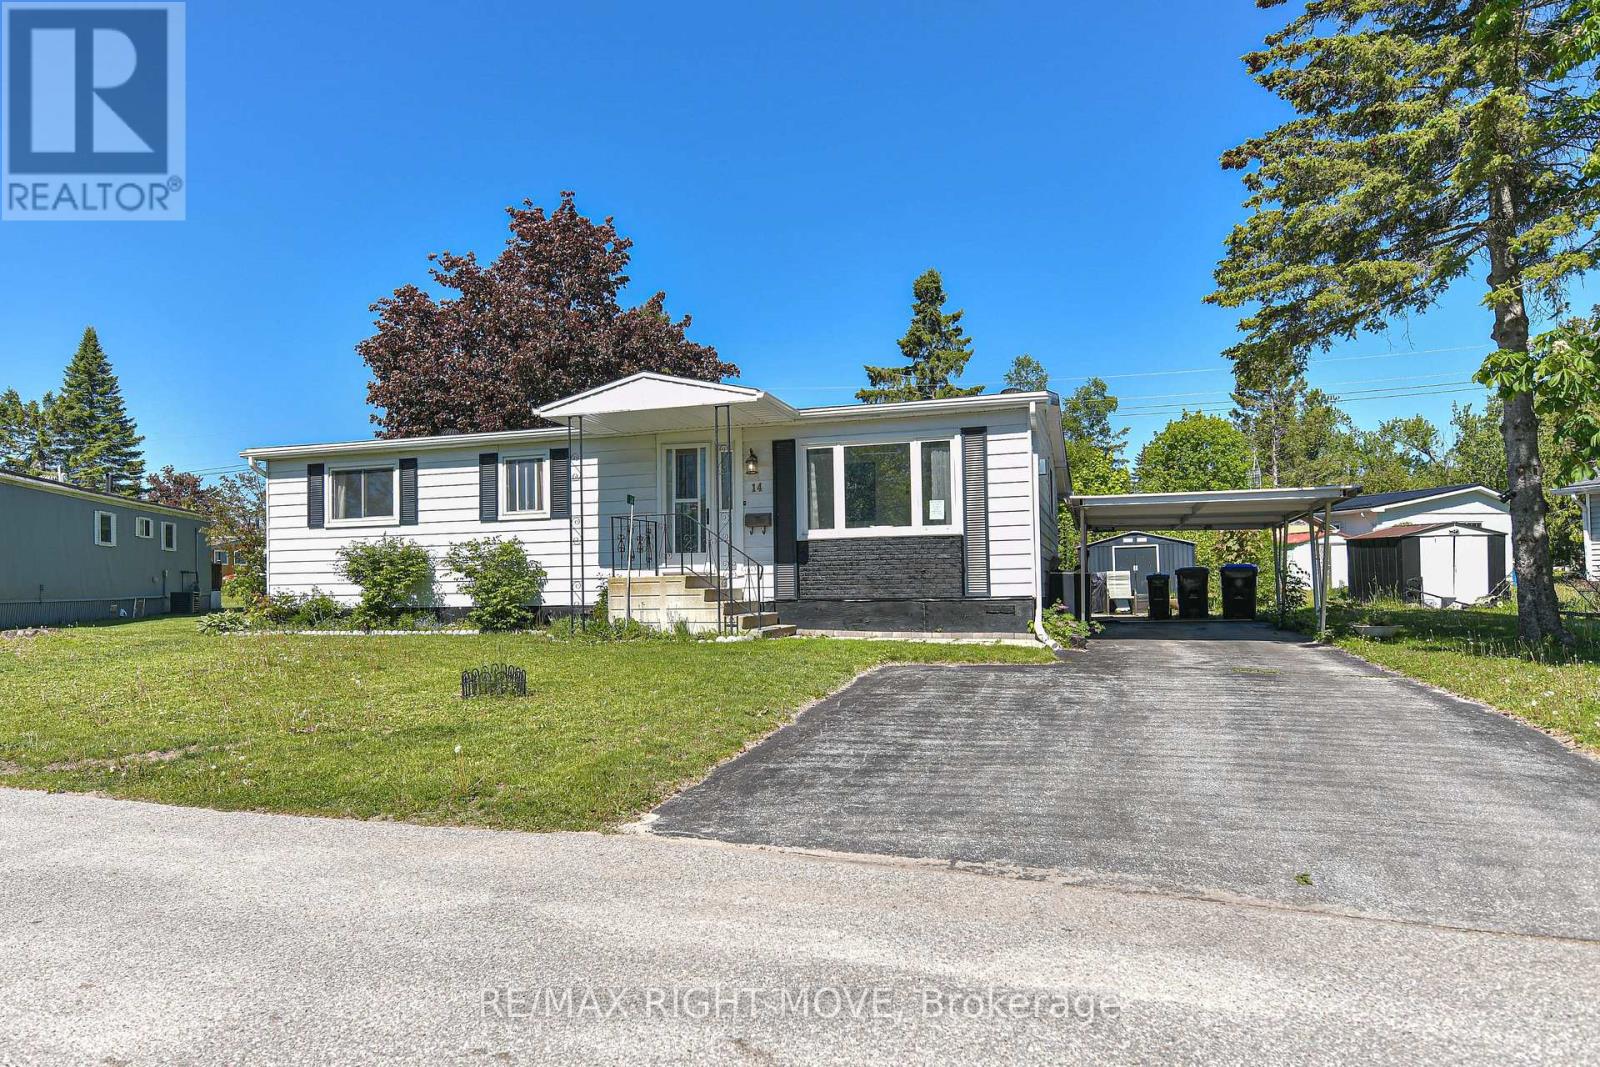 For Sale32 days39
 For Sale89 days16

The listing data above is provided under copyright by the Canadian Real Estate Association. While the information is considered reliable, its accuracy is not guaranteed by the Canadian Real Estate Association or getsetsold.ca. Neither getsetsold.ca nor its affiliates make any representations or warranties, express or implied, regarding the accuracy or completeness of the information presented here.