Get $1,750 Cash Back
32 MAGILL STREET, Hamilton (Strathcona) — listed at $699,900. Earn buyer cashback at closing. No catches, just more money in your pocket.
Stylishly Updated Home in the Heart of Strathcona! Welcome to 32 Magill Street - a thoughtfully renovated home, where modern comfort and timeless character come together. The entire home has been carefully refreshed, creating inviting, functional spaces designed for everyday living and entertaining. At the heart of the home is a spacious, renovated kitchen-a true highlight for anyone who loves to cook. With ample room to prepare meals, entertain, and gather with family and friends, it's a space that is as practical as it is inviting. Upstairs, the spa-inspired bathroom offers a luxurious retreat, complete with heated floors for an added touch of warmth and comfort. Outside, a private backyard and lush garden provide a peaceful extension of the living space-perfect for morning coffee, al fresco dining, entertaining, or unwinding at the end of the day. Located in the highly desirable neighbourhood of Strathcona, this home offers an enviable urban lifestyle. You're just steps from Locke Street and James North Village, surrounded by an exceptional selection of cafes, restaurants, shops, galleries, and local amenities. For those who enjoy the outdoors, Dundurn Castle Park, Pier 4, Victoria Park, and numerous other parks and green spaces are all close at hand. And with West Harbour GO Station just steps away, commuting and exploring beyond the neighbourhood couldn't be easier. A special home in an exceptional location, offering the ideal combination of style, comfort, outdoor living, and city convenience. (id:60164)
| Room | Level | Dimensions |
|---|---|---|
| Foyer | Main level | 2.34 x 1.27 meters |
| Laundry room | Basement | 5.05 x 3.91 meters |
| Utility room | Basement | 6.88 x 4.8 meters |
| Living room | Main level | 4.22 x 3.33 meters |
| Dining room | Main level | 4.04 x 2.82 meters |
| Kitchen | Main level | 4.78 x 4.04 meters |
| Family room | Main level | 4.04 x 1.73 meters |
| Bathroom | Main level | 4.04 x 3.48 meters |
| Primary Bedroom | Second level | 3.38 x 2.41 meters |
| Bedroom 2 | Second level | 3.84 x 2.62 meters |
| Bedroom 3 | Second level | 3.84 x 2.84 meters |
| Bathroom | Second level | 3.78 x 1.57 meters |
What are the ongoing costs beyond the mortgage?+
Budget for annual property taxes of $4,765, heating is forced air, natural gas. Always verify the latest figures with your agent before making an offer — these change yearly.
What's the parking situation?+
This property includes 0 spaces — No Garage, Street.
Is there air conditioning?+
Yes — central air conditioning cooling is in place.
How is the space laid out across floors?+
This is a 2-storey single family. The 3 bedrooms and 2 bathrooms are typically split with living areas on the main floor and bedrooms above — confirm the exact layout during a showing.
Does it have a basement, and is it finished?+
Yes — Unfinished, Full. A finished basement adds meaningful living space beyond the listed square footage.
Is 32 MAGILL STREET a good fit for a growing family?+
With 3 bedrooms and 2 bathrooms, there's room for kids plus a guest room or home office. The 2-storey layout keeps living and sleeping areas separated.
Ask About This Property
Nearby Places
Searching nearby places…
Benchmark price · Updated 2026-09
Year over year
Past 10 years
Similar listings

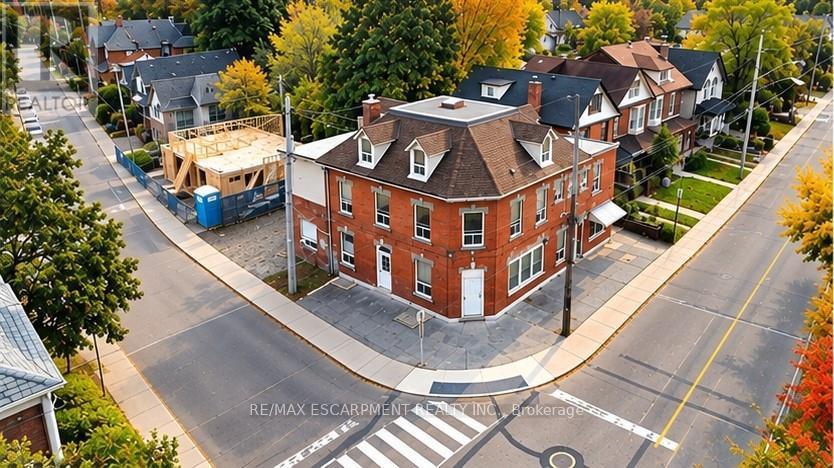
 For Sale44 days24
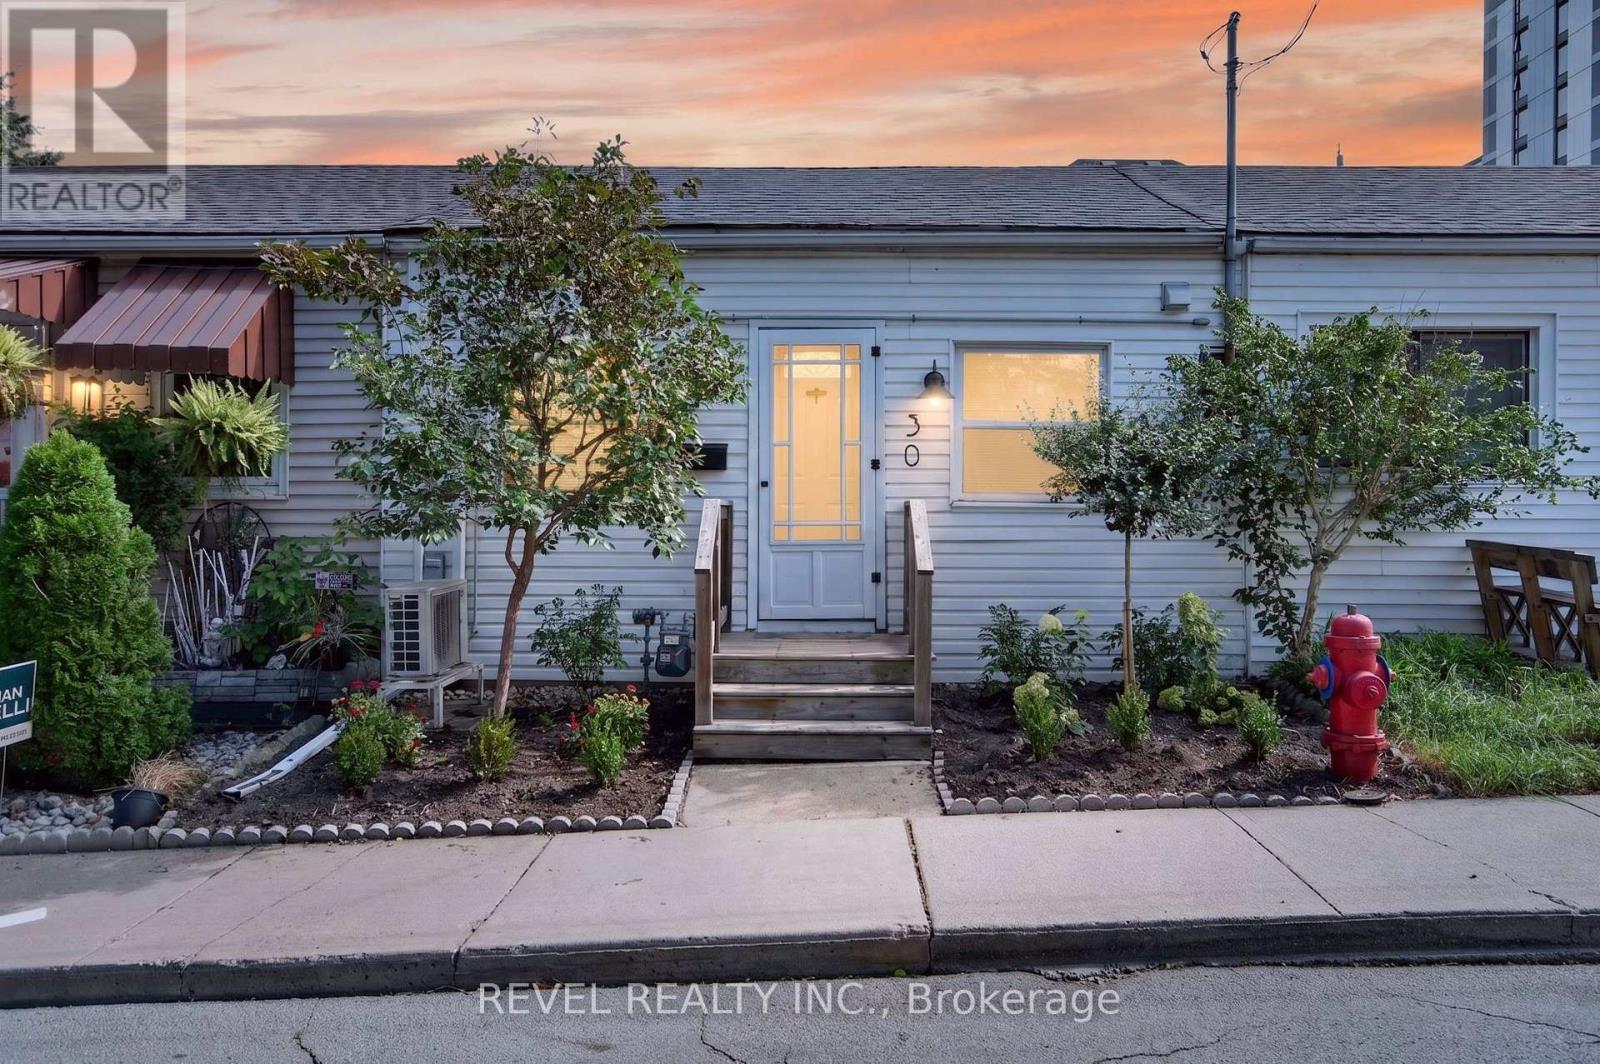 For Sale22 days23
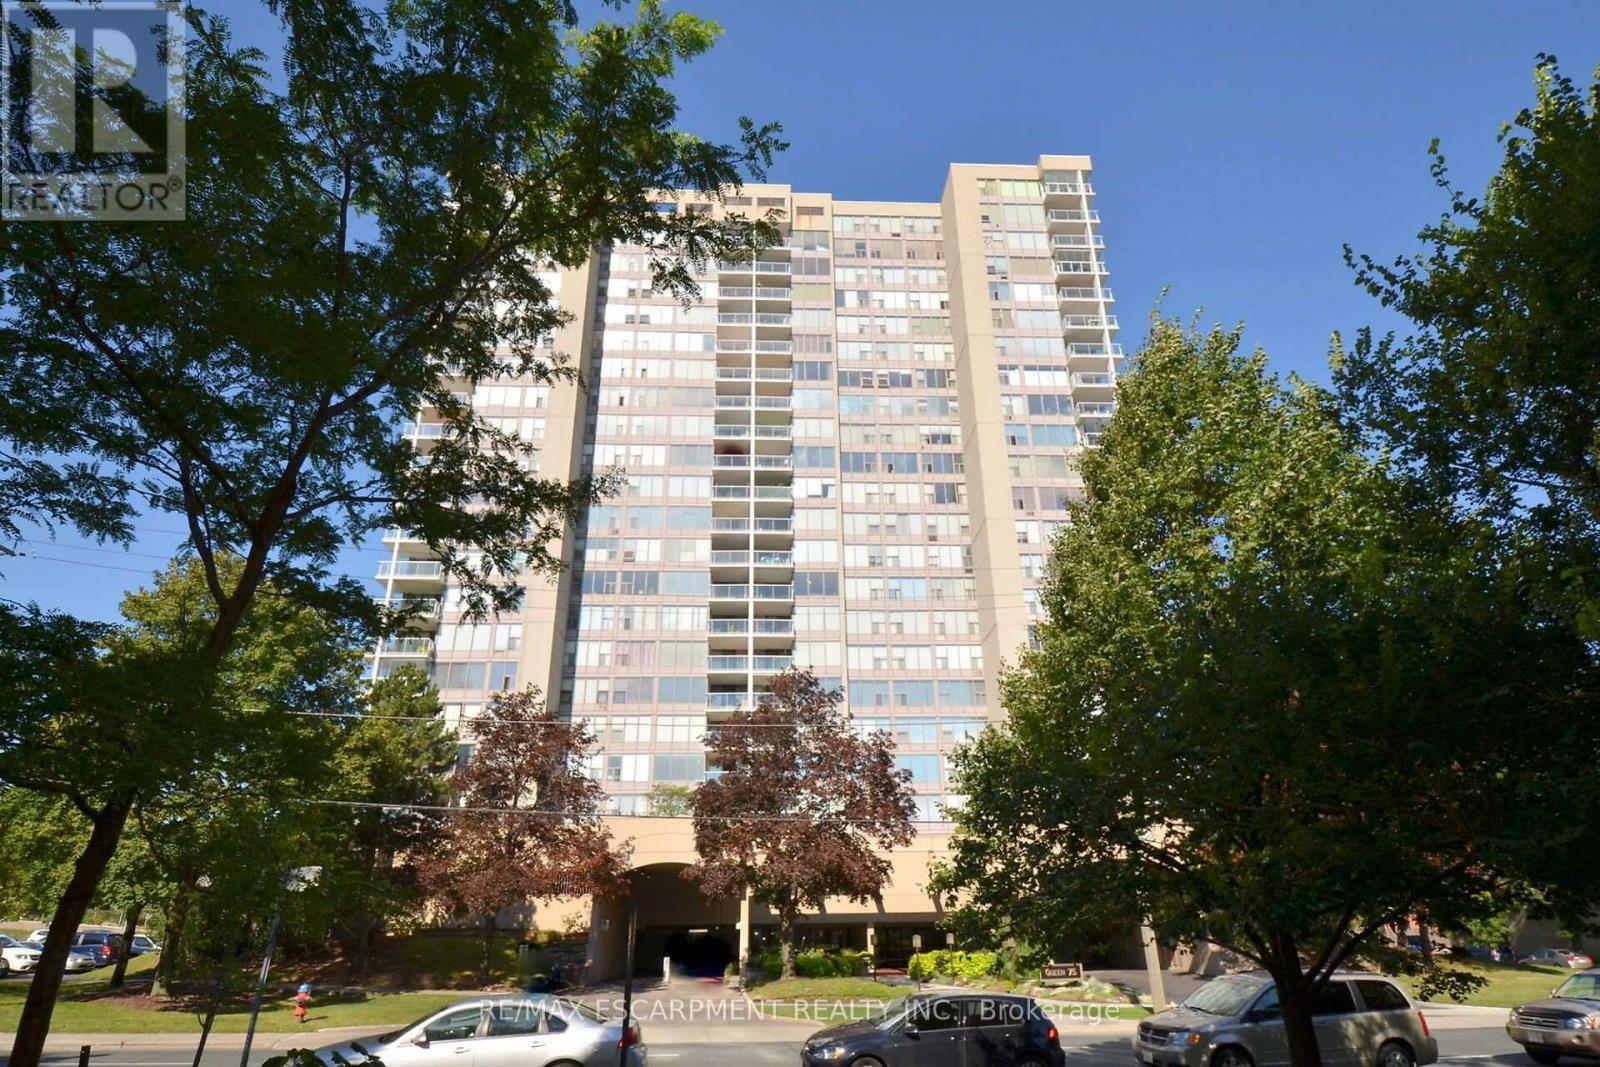 For Sale10 days50
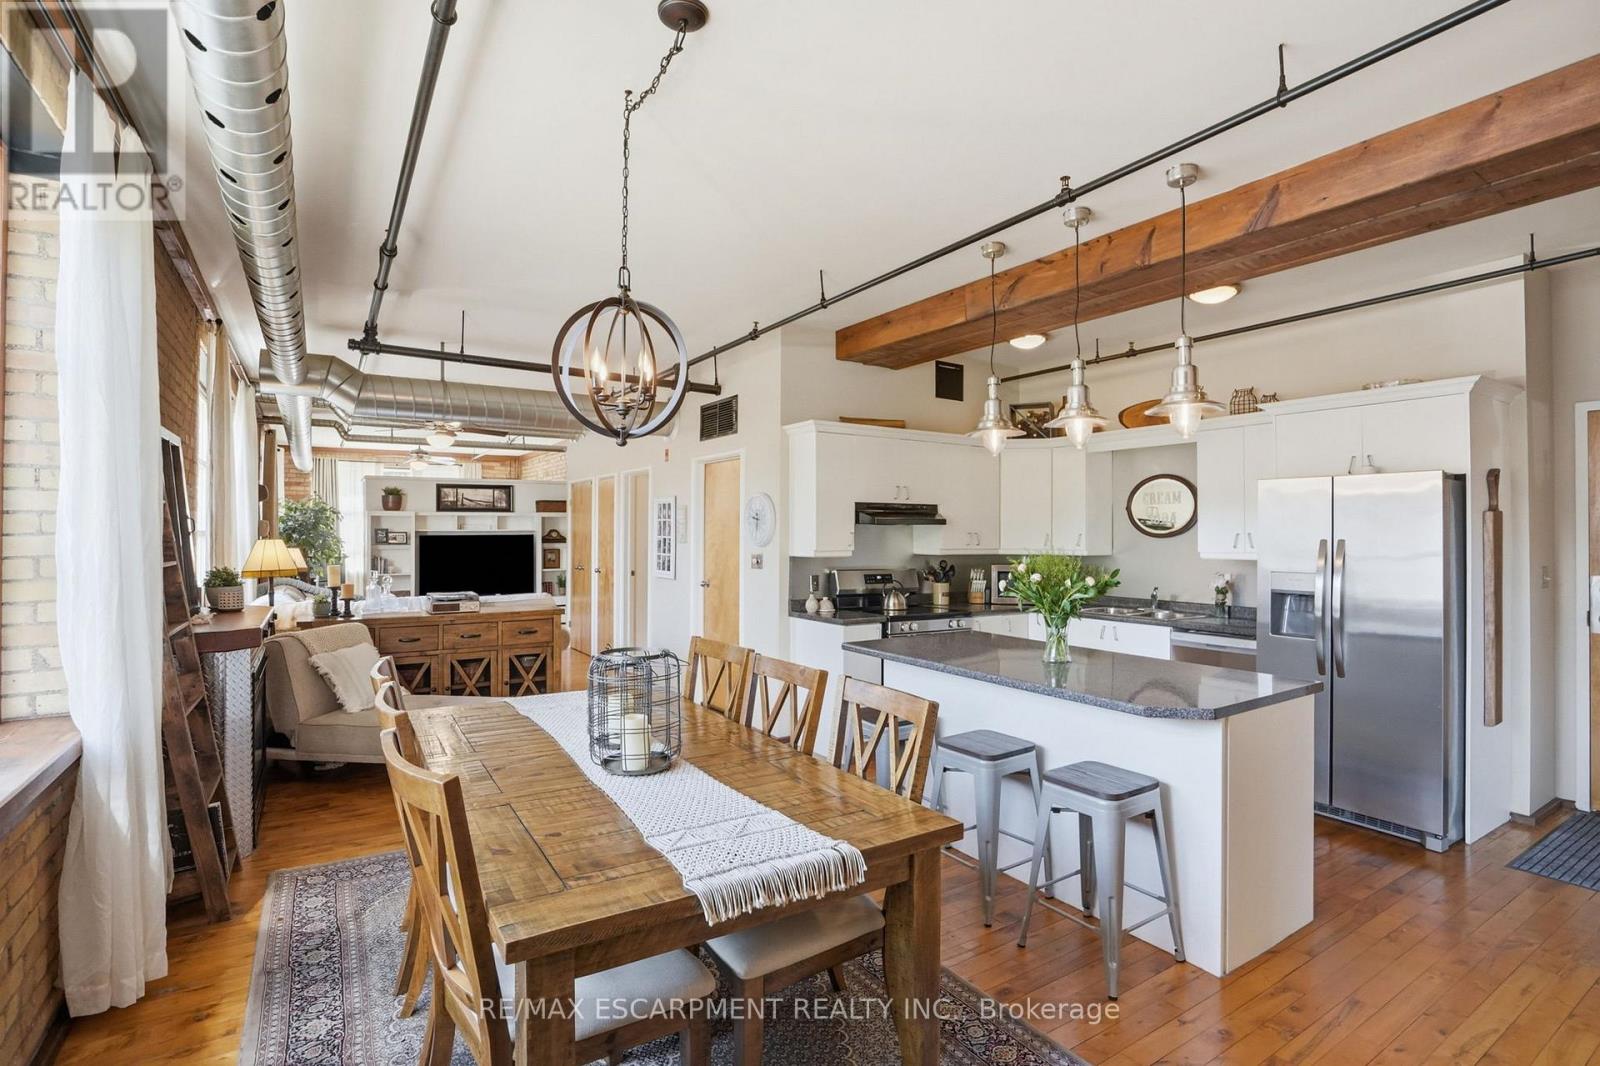 For Sale120 days33

The listing data above is provided under copyright by the Canadian Real Estate Association. While the information is considered reliable, its accuracy is not guaranteed by the Canadian Real Estate Association or getsetsold.ca. Neither getsetsold.ca nor its affiliates make any representations or warranties, express or implied, regarding the accuracy or completeness of the information presented here.