Get $12,495 Cash Back
14335 WESTON ROAD, King — listed at $4,998,000. Earn buyer cashback at closing. No catches, just more money in your pocket.
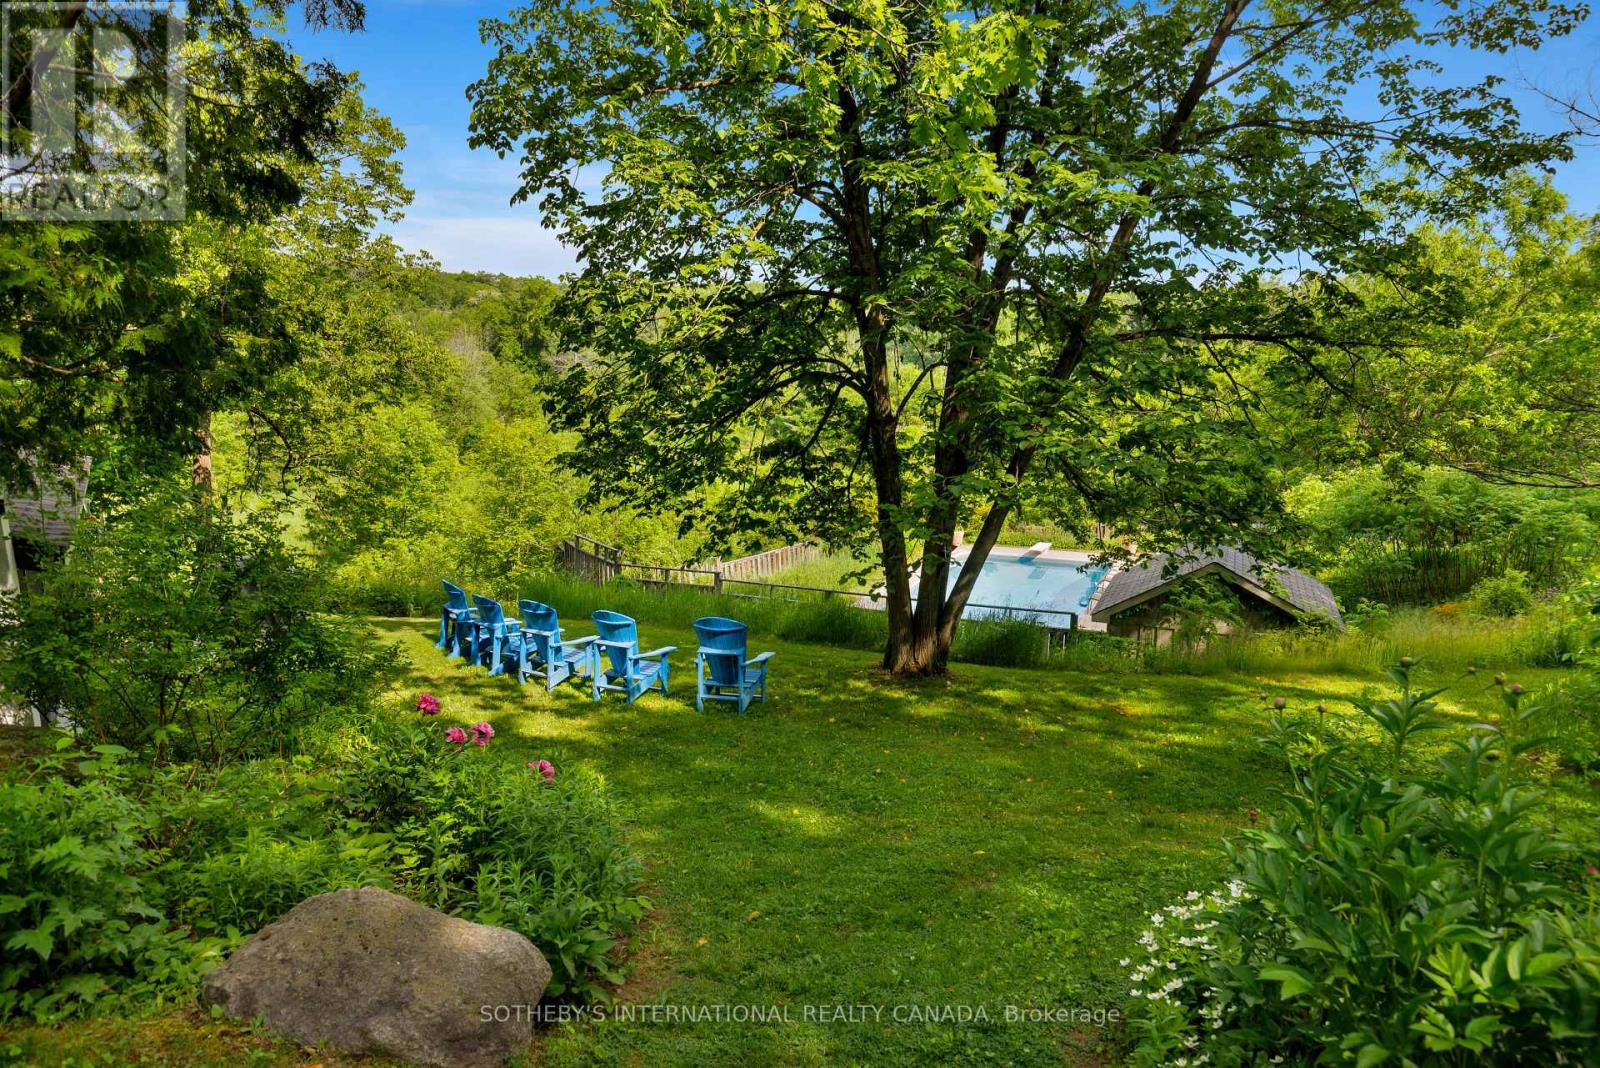
A distinctive modern residence where architecture, craftsmanship, history and nature come together on almost 10 acres of forest and gardens in King Township. Originally built in 1978 by A.W. Bayliss, the craftsman also responsible for the construction of the McMichael Canadian Art Collection in Kleinburg, the home was comprehensively restored, expanded and reimagined between 2016 and 2018 by Andra Martens Design Studio. Significant portions of the original hand-hewn timber structure were replaced with structural steel, opening the principal living spaces and introducing expansive glazing that draws natural light and the surrounding landscape into the home. Hand-hewn square pine logs from the Ottawa River Valley, exposed steel, substantial Douglas fir beams and trusses, natural stone, glass and solid cedar ceilings create a sophisticated interplay of contemporary architecture and authentic materials. The transformation introduced a new primary suite, family room, garage, breezeway and patio while thoughtfully updating the residence for modern living. Offering over 6,000 sq. ft. of finished space, the home features six bedrooms, six bathrooms and a full walkout lower level entirely above grade with 10-ft ceilings. A dramatic wall of glass overlooks the swimming pool and frames views of a private pond nestled among the trees. Approximately one acre surrounding the residence is landscaped with lawns and gardens, while the remaining property extends into mature forest with private trails for walking and recreation. Adding to its story, the lands were once owned by Henry Borden, nephew of Sir Robert Borden, Canada's eighth Prime Minister. (id:60164)
| Room | Level | Dimensions |
|---|---|---|
| Living room | Main level | 6.15 x 7.77 meters |
| Bedroom 2 | Basement | 3.66 x 5.21 meters |
| Bedroom 3 | Basement | 3.66 x 3.23 meters |
| Bedroom 4 | Basement | 3.66 x 3.23 meters |
| Bedroom 5 | Basement | 3.66 x 4.83 meters |
| Dining room | Main level | 4.71 x 5.08 meters |
| Kitchen | Main level | 4.71 x 5.85 meters |
| Office | Main level | 3.35 x 3.68 meters |
| Bedroom | Main level | 3.96 x 5.26 meters |
| Mud room | Main level | 2.44 x 2.48 meters |
| Recreational, Games room | Basement | 6.77 x 5.45 meters |
| Exercise room | Basement | 3.37 x 3.12 meters |
| Primary Bedroom | Basement | 8.89 x 3.47 meters |
| Games room | Basement | 5.08 x 4.72 meters |
What makes this a luxury property?+
At $4,998,000, standout features include 6 bathrooms, 3 fireplaces. In this price range, expect higher-end finishes — verify during a showing.
How many fireplaces are there, and what type?+
This home has 3 fireplaces. Confirm the fuel type (wood, gas, or electric) and have it inspected — especially wood-burning, which needs a WETT certification for insurance.
What's the parking situation?+
This property includes 12 spaces — Garage.
Is 14335 WESTON ROAD a good fit for a growing family?+
With 6 bedrooms and 6 bathrooms, there's room for kids plus a guest room or home office.
What are the ongoing costs beyond the mortgage?+
Budget for annual property taxes of $12,508.07, heating is forced air, propane. Always verify the latest figures with your agent before making an offer — these change yearly.
How is the home heated? Is it efficient?+
Heating is forced air, propane. Ask for past utility bills to understand real heating costs.
Ask About This Property
Nearby Places
Searching nearby places…
Similar listings
 For Sale70 days20
 For Sale136 days3
 For Sale134 days9
 For Sale52 days39

The listing data above is provided under copyright by the Canadian Real Estate Association. While the information is considered reliable, its accuracy is not guaranteed by the Canadian Real Estate Association or getsetsold.ca. Neither getsetsold.ca nor its affiliates make any representations or warranties, express or implied, regarding the accuracy or completeness of the information presented here.