Get $2,125 Cash Back
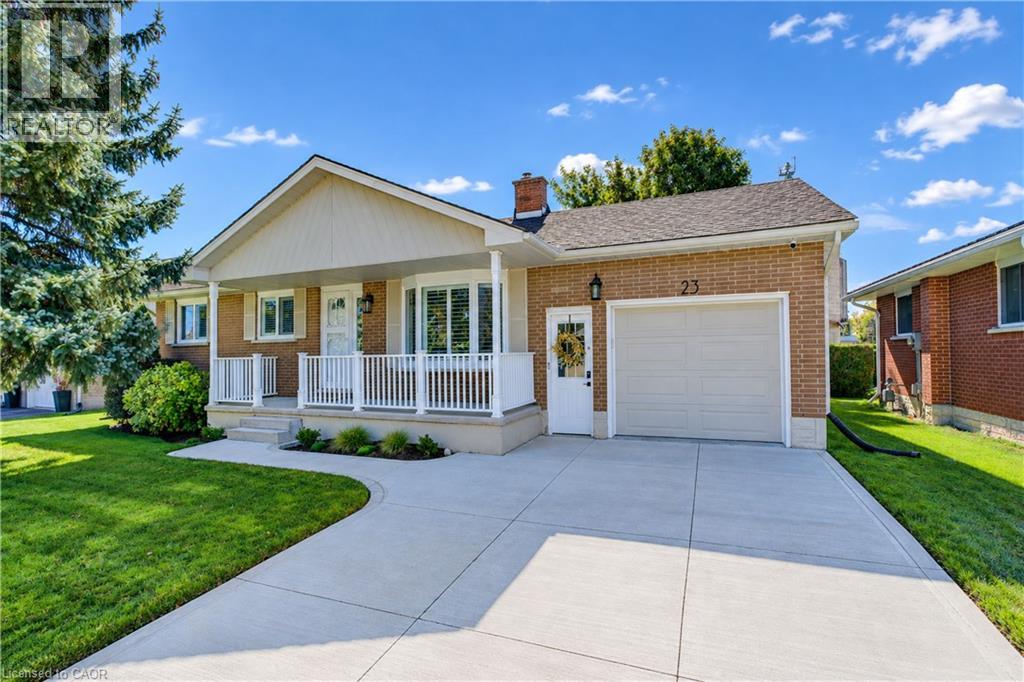
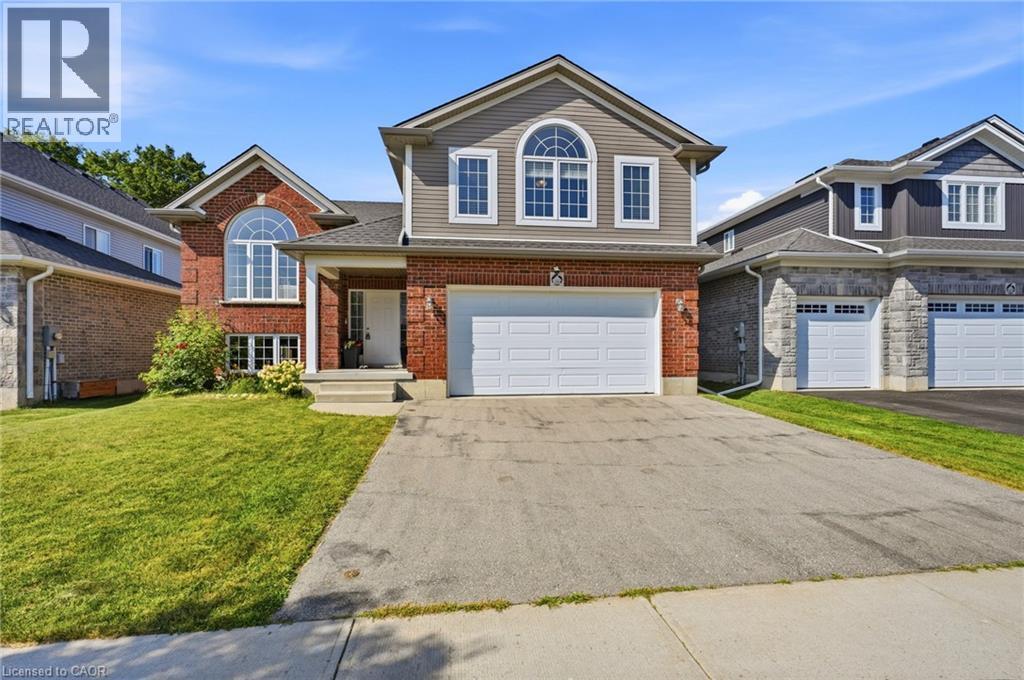
23 FRED KRUG Avenue, Tavistock — listed at $849,900. Earn buyer cashback at closing. No catches, just more money in your pocket.
Modern Luxury. Effortless Living. Where contemporary elegance meets the luxury of feeling completely at home. *Wake up in an oversized primary suite that feels like your own retreat. *Enjoy your morning coffee in a bright, light-filled home *Entertain in a kitchen designed to look as good as it functions. *Retreat upstairs to a spacious family room for movie nights or quiet evenings. *Close the day in your private backyard oasis. The Details Matter: * With over 1900 sqft of above grade living space and 9' ceilings on the main floor with enlarged windows. Elevated flooring and tilework. A beautifully upgraded kitchen, stylish and inviting for both everyday living and entertaining. A spa-inspired ensuite in an oversized primary suite retreat. Thoughtfully designed walk-in closets add both function and sophistication. A striking staircase and sophisticated finishes throughout. A private backyard creating a peaceful outdoor retreat. An extra-large driveway with ample parking. Less-than-five-year-old home, impeccably maintained. Every detail chosen to create a home that feels as beautiful as it is functional. Modern, elegant, spacious, and truly move-in ready, this is a home designed to be lived in beautifully. Come for the quality design. Stay for the feeling of home. Book your appointment today! (id:60164)
| Room | Level | Dimensions |
|---|---|---|
| Storage | Basement | 20'3'' x 24'7'' |
| 5pc Bathroom | Second level | 7'5'' x 8'5'' |
| 5pc Ensuite bath | Second level | 5'7'' x 16'2'' |
| Loft | Second level | 13'9'' x 10'6'' |
| Bedroom | Second level | 10'6'' x 10'1'' |
| Bedroom | Second level | 9'11'' x 10'0'' |
| Primary Bedroom | Second level | 15'9'' x 16'4'' |
| 2pc Bathroom | Main level | 5'1'' x 5'2'' |
| Living room | Main level | 20'10'' x 11'6'' |
| Kitchen | Main level | 10'8'' x 12'2'' |
| Dining room | Main level | 10'2'' x 12'9'' |
Is there air conditioning?+
Yes — central air conditioning cooling is in place.
Does it have a basement, and is it finished?+
Yes — Unfinished, Full. A finished basement adds meaningful living space beyond the listed square footage.
What are the ongoing costs beyond the mortgage?+
Budget for annual property taxes of $4,721, heating is forced air, natural gas. Always verify the latest figures with your agent before making an offer — these change yearly.
How is the space laid out across floors?+
This is a 2-storey single family. The 3 bedrooms and 3 bathrooms are typically split with living areas on the main floor and bedrooms above — confirm the exact layout during a showing.
Built in 2022 — is this considered new?+
A 2022 build means modern building codes, likely better insulation and wiring than older homes. Ask if any major systems (roof, furnace, windows) have been replaced — even newer homes need maintenance.
How is the home heated? Is it efficient?+
Heating is forced air, natural gas. Gas heating is generally the most cost-efficient option in Ontario winters.
Ask About This Property
Nearby Places
Searching nearby places…
Similar listings
 For Sale60 days45
 For Sale10 days48
 For Sale99 days50
 For Sale62 days41

The listing data above is provided under copyright by the Canadian Real Estate Association. While the information is considered reliable, its accuracy is not guaranteed by the Canadian Real Estate Association or getsetsold.ca. Neither getsetsold.ca nor its affiliates make any representations or warranties, express or implied, regarding the accuracy or completeness of the information presented here.