Get $5,873 Cash Back
47 SHANTY BAY ROAD, Barrie (North Shore) — listed at $2,349,000. Earn buyer cashback at closing. No catches, just more money in your pocket.
Welcome to this breathtaking waterfront property, where luxury meets location on the shores of Kempenfelt Bay. Fully renovated in 2020, this 3,000+ sq. ft. bungalow was designed to maximize spectacular lake views year-round. Blending the comfort of a home with the lifestyle of a cottage, it offers private access to your dock, boat lift, and shoreline-perfect for summer fun, recreation, and relaxation. The main level features an open-concept living room with a feature gas fireplace, office nook, dining room, and custom kitchen with granite countertops and a breakfast bar. From the living area, walk out to a balcony with unobstructed lake views and enjoy the peace and tranquility of the setting. One side of the home includes three generously sized bedrooms, including one with a bay window and bench seating ideal for reading while taking in the view, plus a four-piece bathroom with in-floor heating. The primary bedroom offers stunning lake views, a custom walk-in closet, and a three-piece ensuite, also with in-floor heating. The lower-level features a spacious family/entertainment room, dry bar area, and bonus space ideal for a home gym (all with in-floor heating). This level also includes a large bedroom with an egress window and a three-piece bathroom. Filled with natural light, the lower level opens through sliding doors to a professionally landscaped oasis with in-ground heated sports pool, covered patio, and hot tub. Set on a 260ft. lot with year-round bay views, the property also features a private beach volleyball court surrounded by mature trees with access to the North Shore Trail and your private waterfront. Additional highlights include a double garage with tandem door to the yard, stone parking pad, professional pool landscaping featured in Dockside Magazine (2024), *tripled glazed windows*, cold room, and extra storage. Johnson's Beach, Barrie Yacht Club, and shopping are within walking distance, with quick access to Highway 400, Georgian College, and RVH. (id:60164)
| Room | Level | Dimensions |
|---|---|---|
| Foyer | Main level | 5.3 x 2.57 meters |
| Laundry room | Basement | 4.78 x 2.31 meters |
| Living room | Main level | 7.4 x 4.44 meters |
| Bedroom 5 | Basement | 4.67 x 4.1 meters |
| Bathroom | Basement | 3.02 x 2.47 meters |
| Bathroom | Main level | 2.57 x 2.54 meters |
| Dining room | Main level | 5.02 x 4.3 meters |
| Kitchen | Main level | 4.13 x 4.54 meters |
| Primary Bedroom | Main level | 8.5 x 3.53 meters |
| Bedroom 2 | Main level | 3.72 x 3.25 meters |
| Family room | Basement | 9.07 x 6.7 meters |
| Bedroom 3 | Main level | 3.73 x 3.08 meters |
| Bedroom 4 | Main level | 3.12 x 3.73 meters |
| Recreational, Games room | Basement | 5.25 x 4.68 meters |
What's the parking situation?+
This property includes 5 spaces — Attached Garage, Garage.
How many fireplaces are there, and what type?+
This home has 1 fireplace. Confirm the fuel type (wood, gas, or electric) and have it inspected — especially wood-burning, which needs a WETT certification for insurance.
Is there air conditioning?+
Yes — central air conditioning cooling is in place.
Does it have a basement, and is it finished?+
Yes — Finished, Full, Walk out, N/A, N/A. A finished basement adds meaningful living space beyond the listed square footage.
What makes this a luxury property?+
At $2,349,000, standout features include 3 bathrooms, a pool, 1 fireplace. In this price range, expect higher-end finishes — verify during a showing.
Is 47 SHANTY BAY ROAD a good fit for a growing family?+
With 5 bedrooms and 3 bathrooms, there's room for kids plus a guest room or home office.
Ask About This Property
Nearby Places
Searching nearby places…
Benchmark price · Updated 2026-09
Year over year
Past 10 years
Similar listings
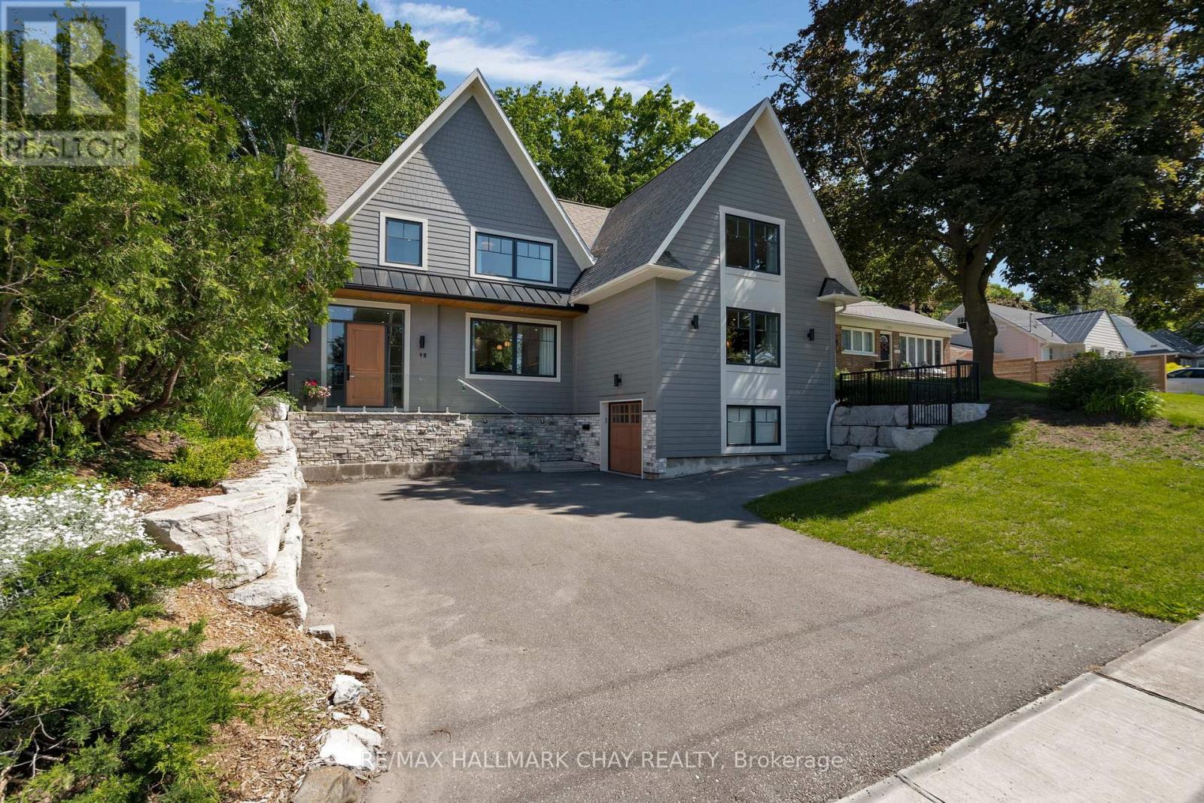
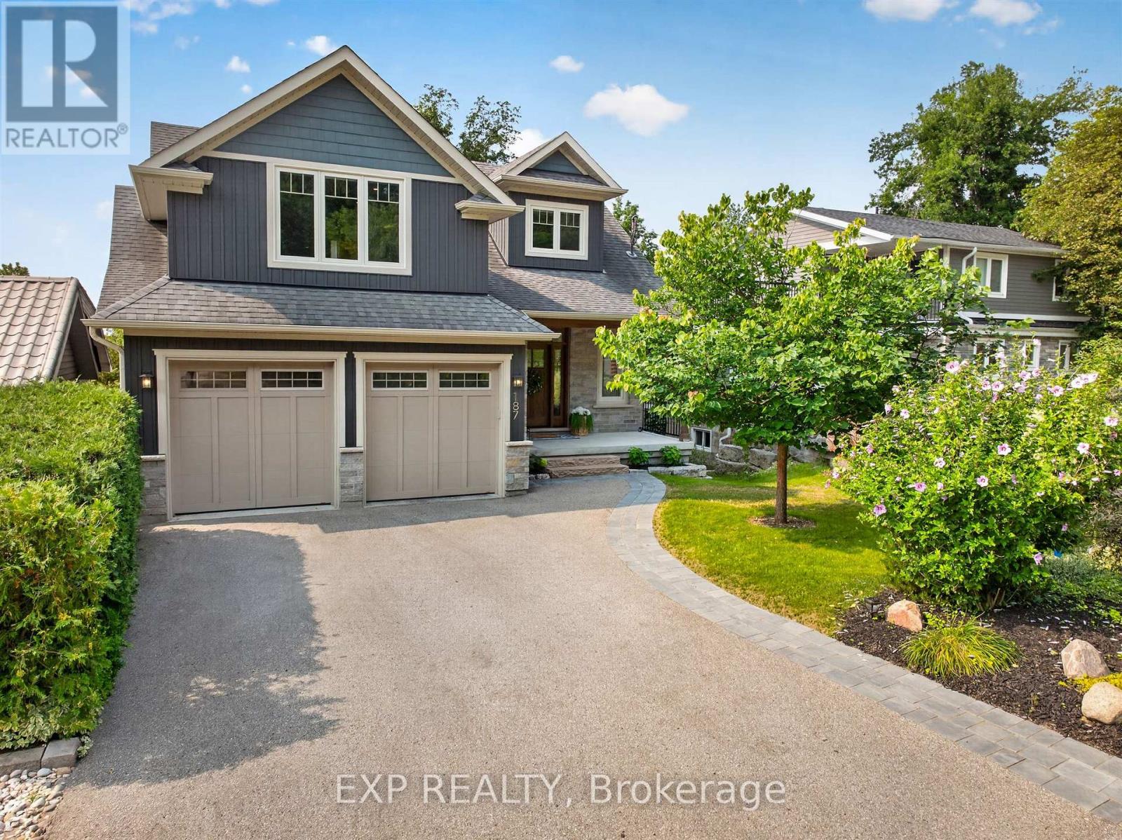
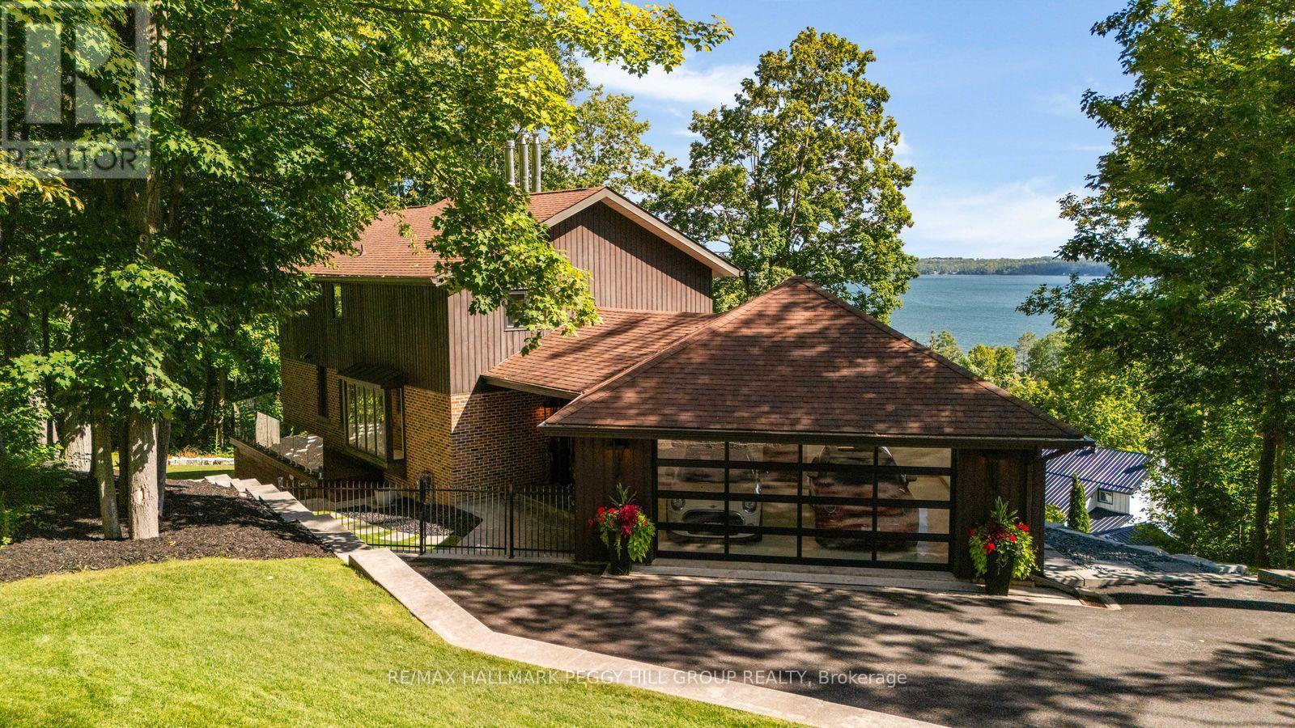
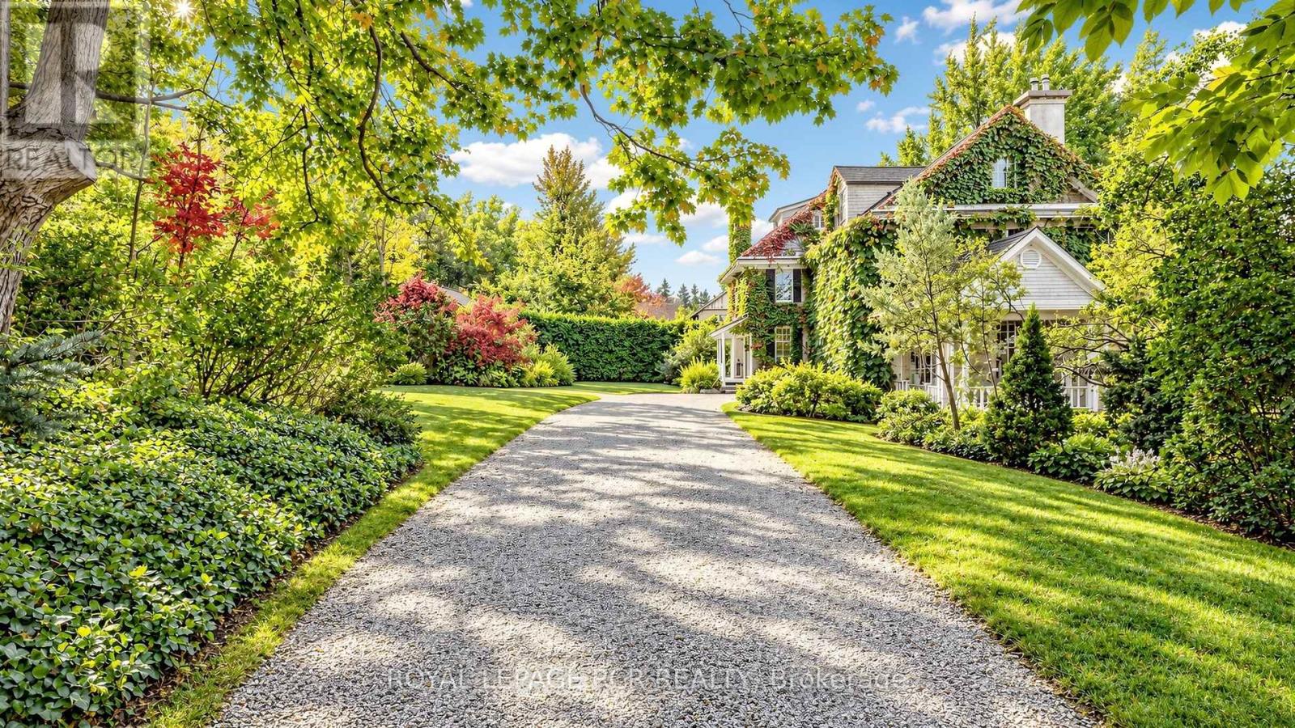
 For Sale45 days45
 For Sale39 days14
 For Sale85 days35
 For Sale44 days42

The listing data above is provided under copyright by the Canadian Real Estate Association. While the information is considered reliable, its accuracy is not guaranteed by the Canadian Real Estate Association or getsetsold.ca. Neither getsetsold.ca nor its affiliates make any representations or warranties, express or implied, regarding the accuracy or completeness of the information presented here.