Get $2,323 Cash Back
26 ABRAHAM WELSH ROAD, Toronto (Humberlea-Pelmo Park) — listed at $929,000. Earn buyer cashback at closing. No catches, just more money in your pocket.
One of a kind end-unit townhome featuring 3+1 bedrooms, 3 bathrooms, and a long list of thoughtful upgrades! The main floor is bright and welcoming, featuring a cozy living room with custom built-ins, a separate dining area, powder room and an updated kitchen with a walkout to the private backyard. On the second floor you'll find two bright bedrooms, a full bathroom, and a large family room. The entire third floor is dedicated to the primary suite, complete with a 5 piece ensuite, walk-in closet and a huge space that could be converted to office, baby room or gigantic second walk-in closet, creating a true private sanctuary. Great size basement, thoughtfully finished with insulation under the hardwood flooring, laundry featuring gas dryer, lots of storage and authentic cantina. The 2 car detached garage is fully insulated and heated, making it perfect for parking, storage, hobbies, or a year-round workshop. This is a thoughtfully customized home from top to bottom, featuring smart use of space, unique details, and a location that makes getting around the city incredibly convenient. Minutes walk from convenience with restaurants and plaza at the end of the street or quick drive to Crossroads, Sheridan Mall and the 401. Get this one before it's gone (id:60164)
| Room | Level | Dimensions |
|---|---|---|
| Living room | Main level | 3.52 x 3 meters |
| Kitchen | Main level | 5.57 x 3.1 meters |
| Dining room | Main level | 4.32 x 2.9 meters |
| Family room | Second level | 3.96 x 5.22 meters |
| Bedroom 2 | Second level | 3.86 x 2.42 meters |
| Bedroom 3 | Second level | 3.1 x 2.6 meters |
| Primary Bedroom | Third level | 4.7 x 4.1 meters |
| Office | Third level | 4.56 x 2.6 meters |
| Recreational, Games room | Basement | 8.13 x 4.96 meters |
| Laundry room | Basement | 3.64 x 4.95 meters |
How is the space laid out across floors?+
This is a 3-storey single family. The 4 bedrooms and 3 bathrooms are typically split with living areas on the main floor and bedrooms above — confirm the exact layout during a showing.
Is 26 ABRAHAM WELSH ROAD a good fit for a growing family?+
With 4 bedrooms and 3 bathrooms, there's room for kids plus a guest room or home office. The 3-storey layout keeps living and sleeping areas separated.
Is there air conditioning?+
Yes — central air conditioning cooling is in place.
What's the parking situation?+
This property includes 2 spaces — Detached Garage, Garage.
What are the ongoing costs beyond the mortgage?+
Budget for annual property taxes of $4,246, heating is forced air, natural gas. Always verify the latest figures with your agent before making an offer — these change yearly.
Does it have a basement, and is it finished?+
Yes — Finished, N/A. A finished basement adds meaningful living space beyond the listed square footage.
Ask About This Property
Nearby Places
Searching nearby places…
Benchmark price · Updated 2026-09
Year over year
Past 10 years
Similar listings
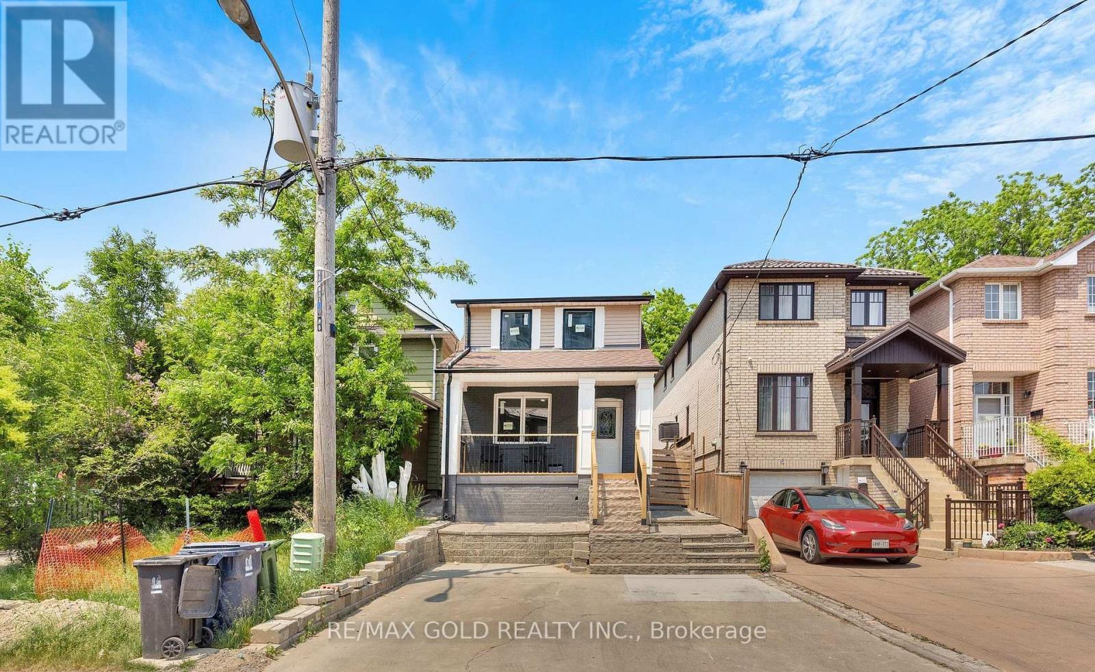
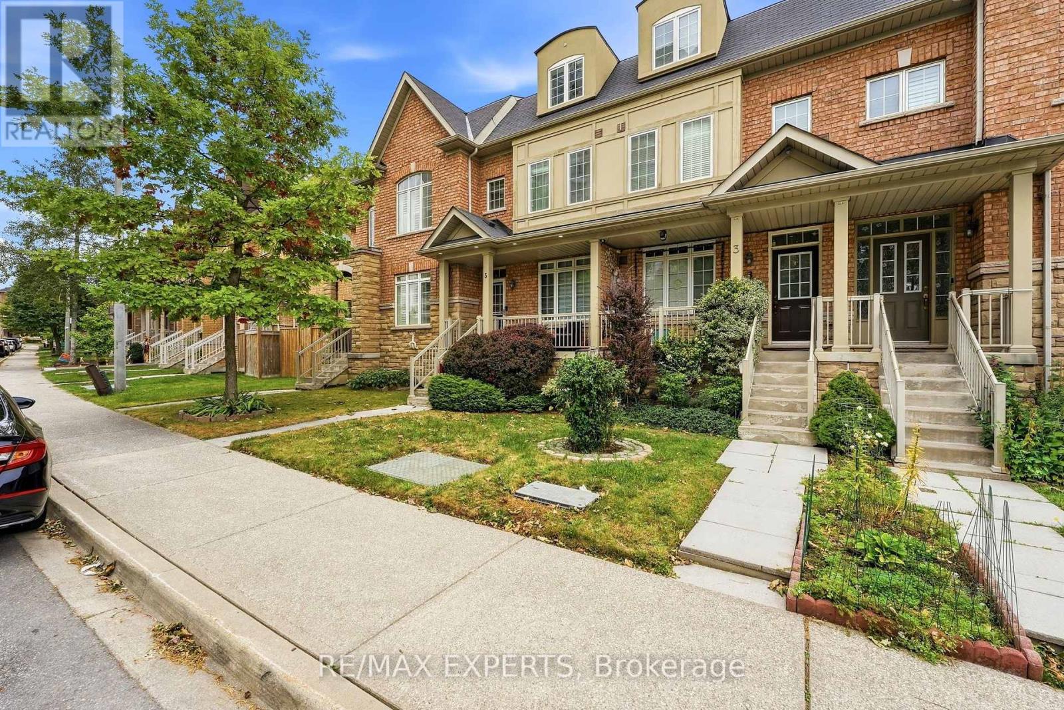
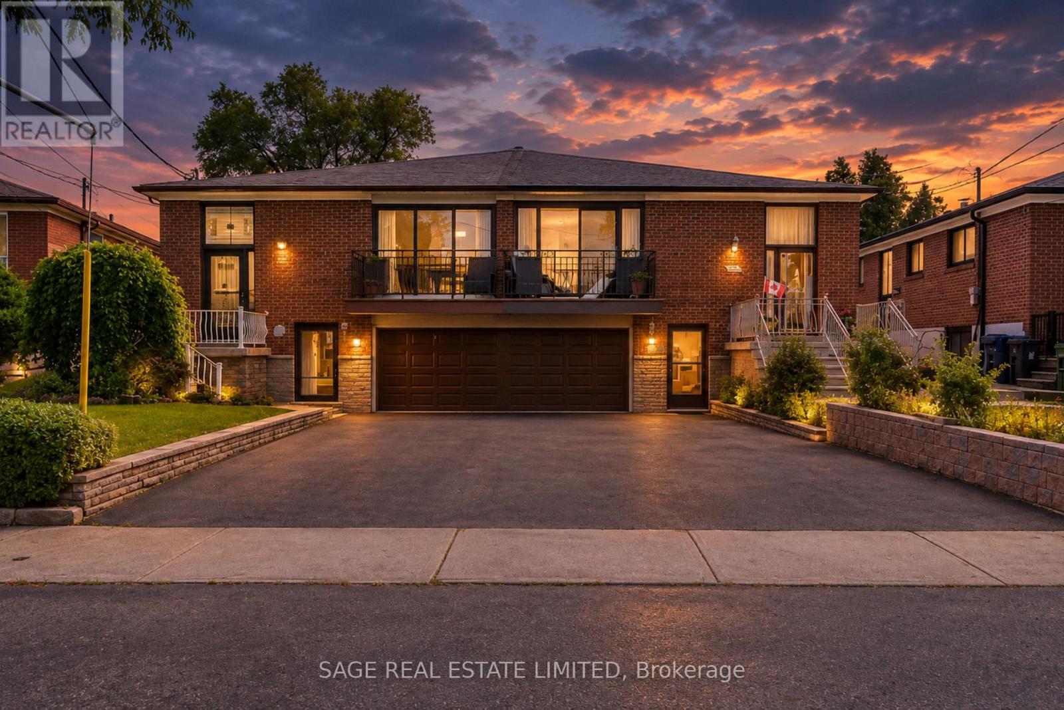
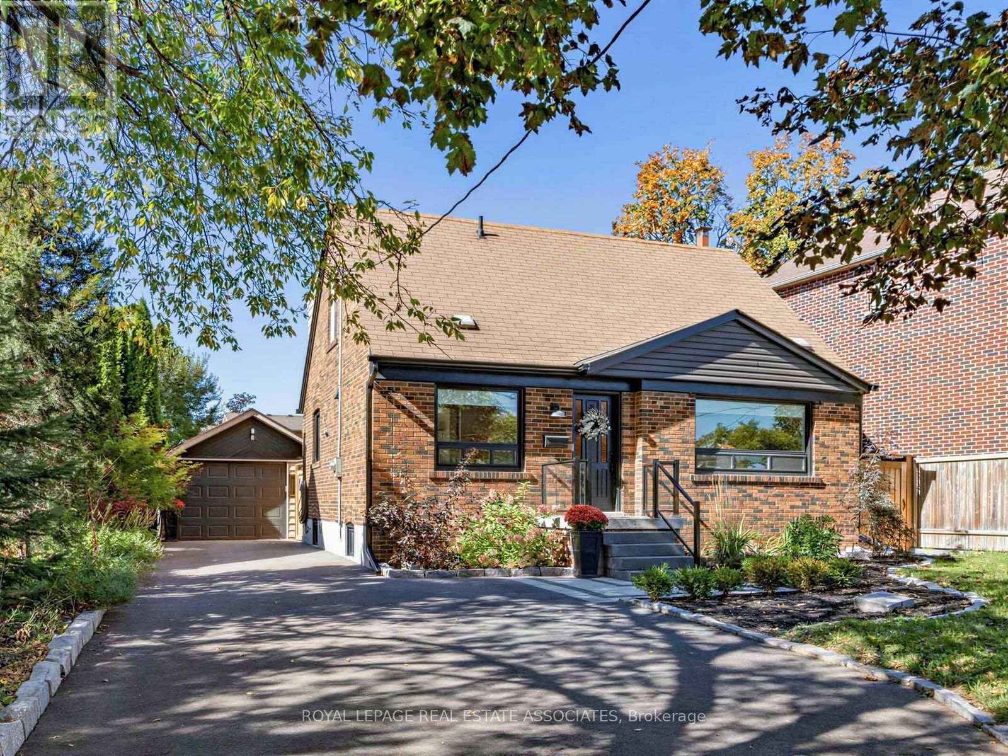
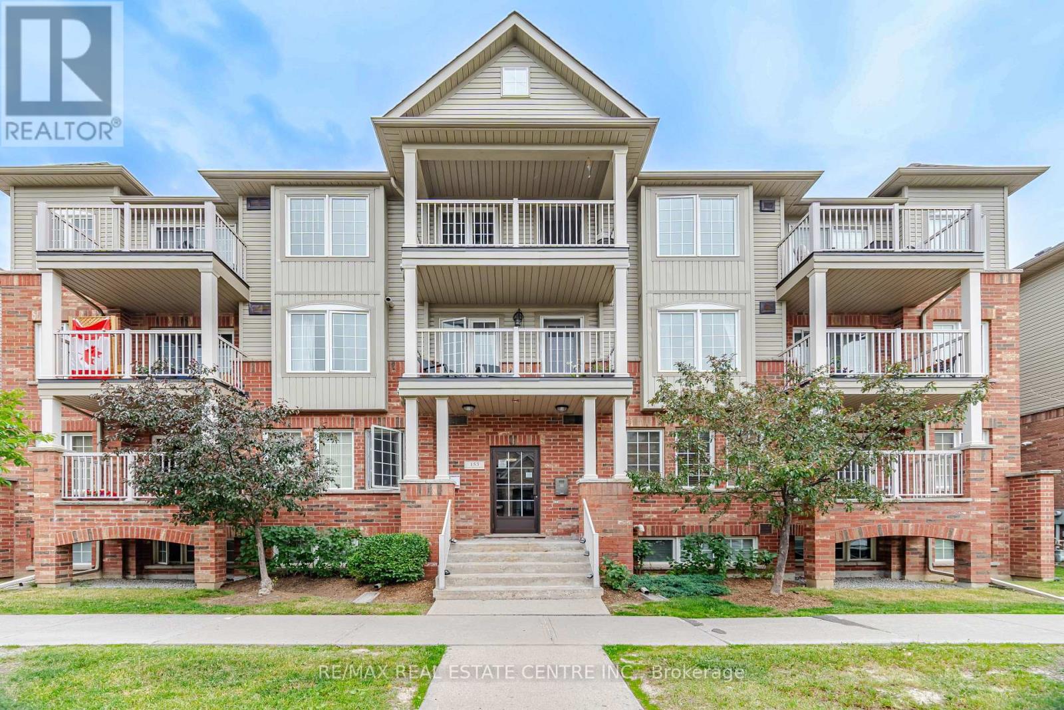 For Sale49 days18
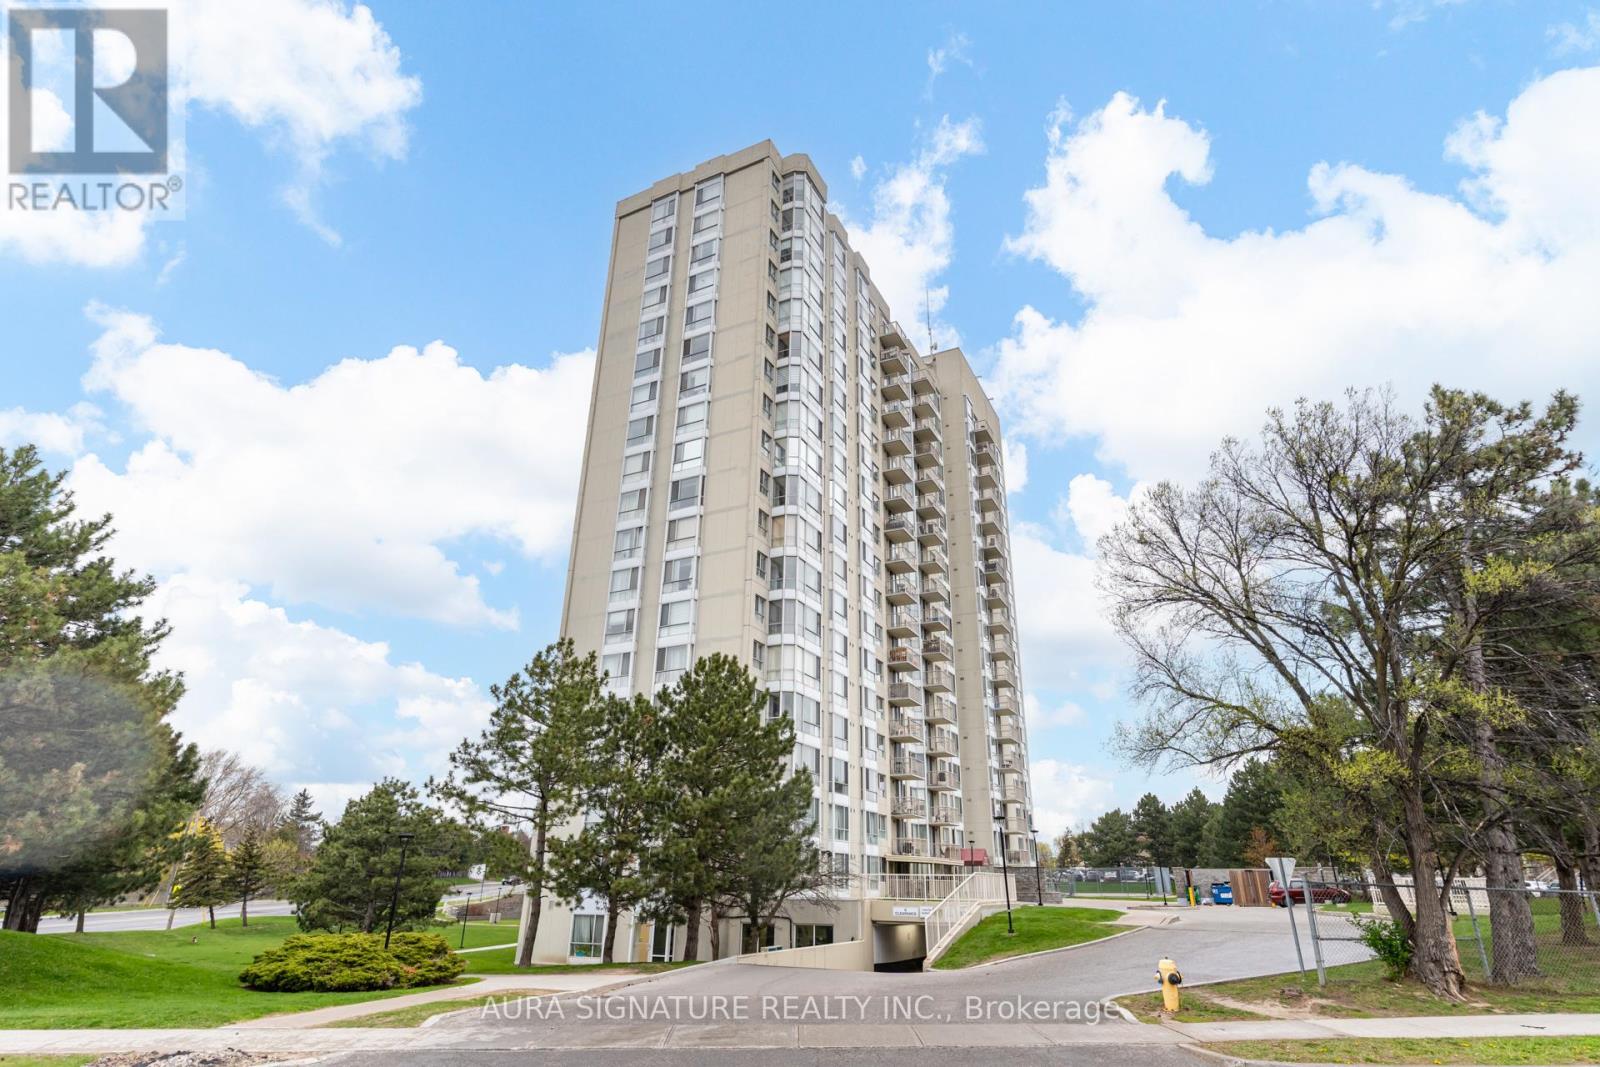 For Sale14 days33
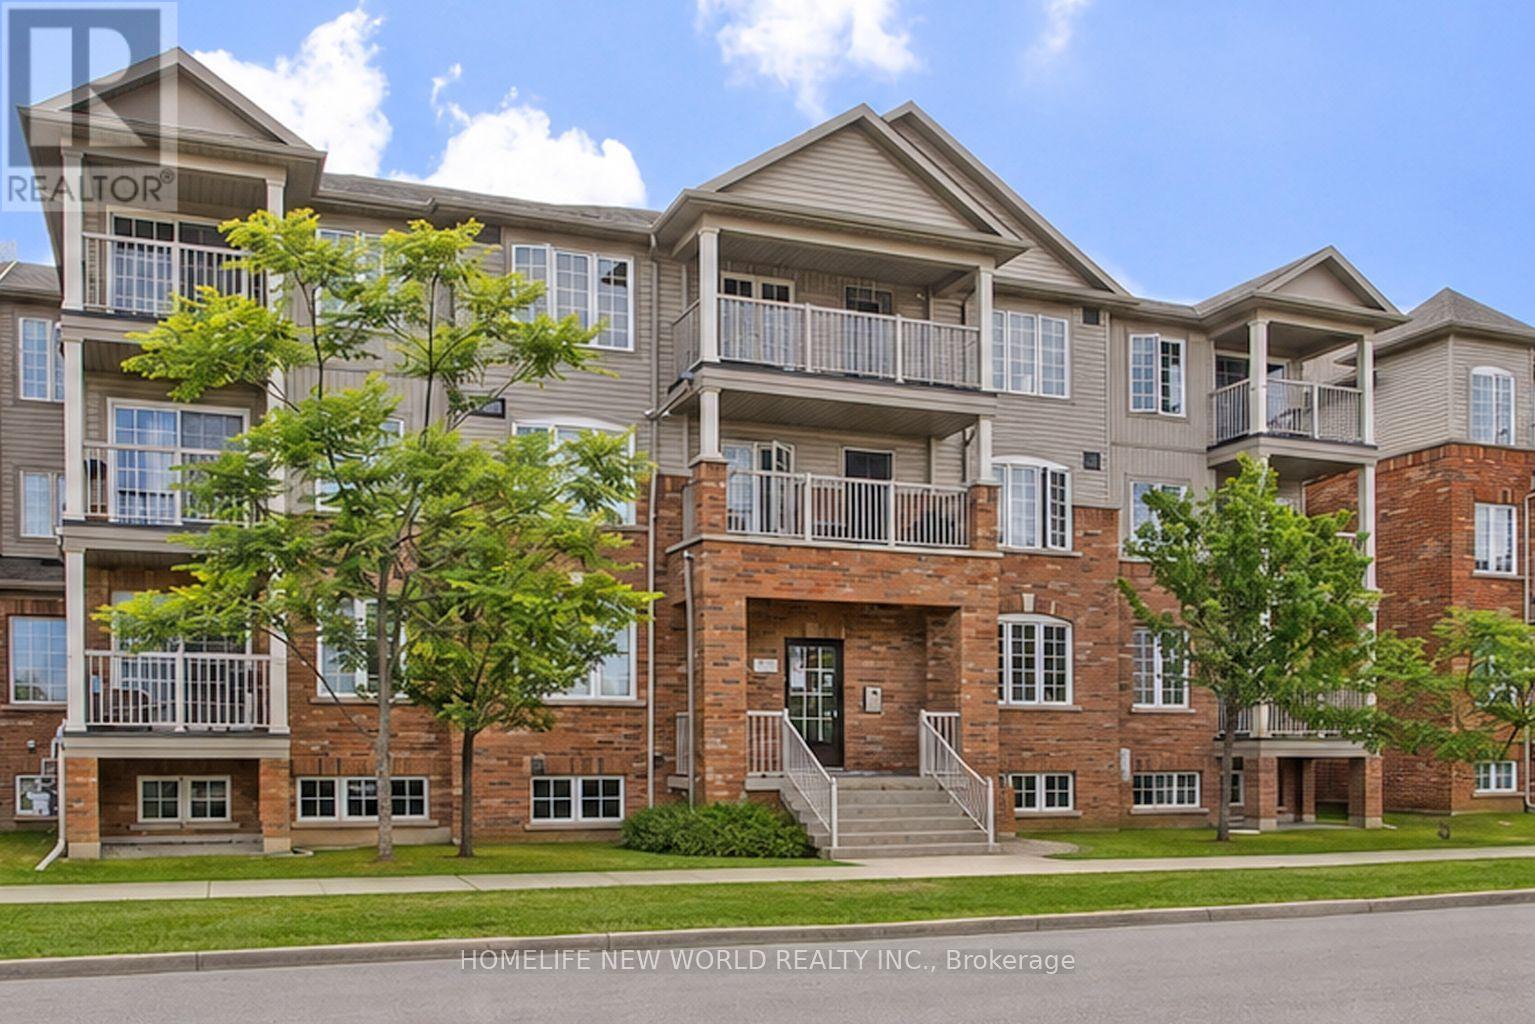 For Sale33 days20
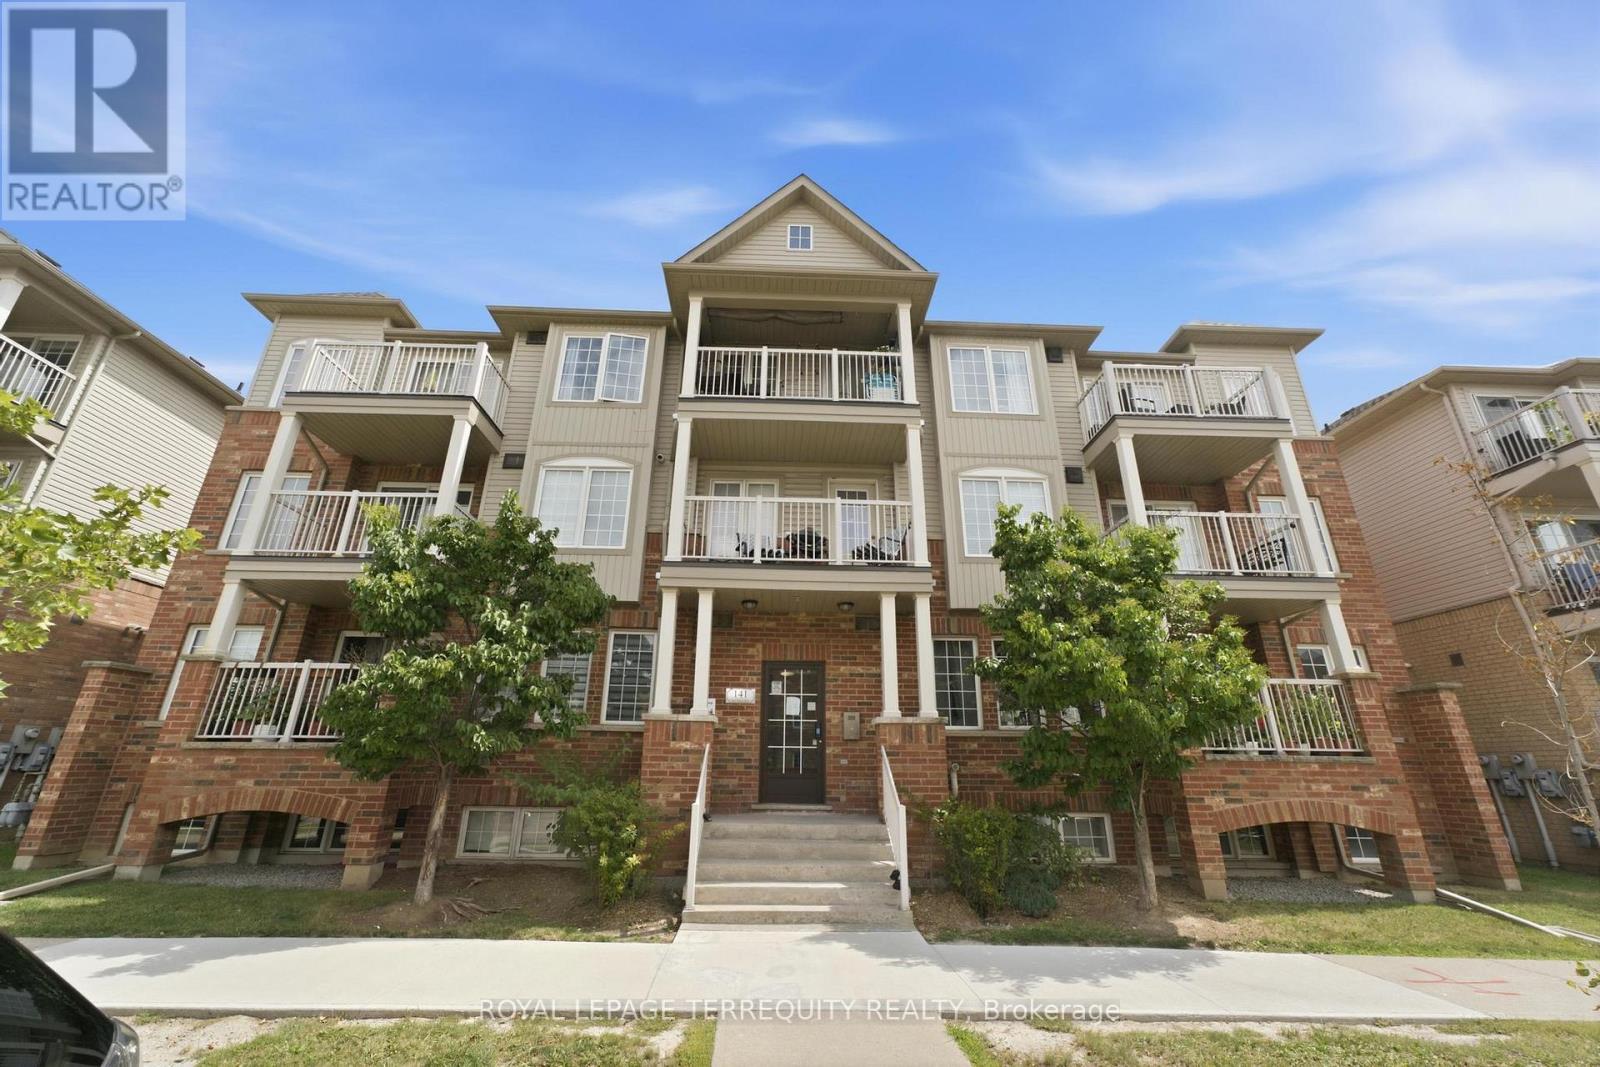 For Sale72 days13

The listing data above is provided under copyright by the Canadian Real Estate Association. While the information is considered reliable, its accuracy is not guaranteed by the Canadian Real Estate Association or getsetsold.ca. Neither getsetsold.ca nor its affiliates make any representations or warranties, express or implied, regarding the accuracy or completeness of the information presented here.