Get $4,873 Cash Back
327 GOODRAM DRIVE, Burlington (Shoreacres) — listed at $1,949,000. Earn buyer cashback at closing. No catches, just more money in your pocket.
COMPLETELY REIMAGINED FROM TOP TO BOTTOM - INSIDE AND OUT! This exceptional bungalow is set on a coveted 80' x 125' mature lot inprestigious Shoreacres, backing onto lush trees & Shoreacres Park. Offering 3+1 bedrooms, 3.5 bathrooms and approx. 1900 sq ft PLUS a fullyfinished lower level. This home is paired with a true backyard oasis featuring a heated inground salt water pool and hot tub. Thoughtfullyredesigned, the open-concept layout showcases wide plank engineered hardwood, smooth ceilings and an abundance of natural light. The mainlevel features a breathtaking great room with 12' ceilings, a gas fireplace and a showpiece kitchen. The kitchen includes an oversized island,quartz counters, custom cabinetry, and integrated stainless/panelled appliances with access to the backyard. Also on this level are 2 generousbedrooms and a dedicated office. The primary retreat offers a spa-inspired 5-piece ensuite with heated floors, walk-in closet and backyardaccess. A beautifully updated 4-piece bath completes the level. The loft offers a private 3rd bedroom and 2-piece bath. The finished lower levelboasts a spacious family room, 4th bedroom, 3-piece bath, laundry, den and ample storage. Outside, the professionally landscaped groundsfeature striking curb appeal, a double wide drive and attached garage. The private, fenced backyard is an entertainer's dream with a wood deck,pool, hot tub and mature greenery. Unbeatable location close to top-rated schools, parks, amenities and transit. (id:60164)
| Room | Level | Dimensions |
|---|---|---|
| Living room | Main level | 3.94 x 7.9 meters |
| Exercise room | Basement | 3.58 x 2.36 meters |
| Other | Basement | 2.54 x 6.43 meters |
| Den | Basement | 3.58 x 4.14 meters |
| Laundry room | Basement | 2.31 x 1.63 meters |
| Bedroom | Basement | 4.29 x 3.28 meters |
| Utility room | Basement | 3.38 x 7.72 meters |
| Bathroom | Basement | — |
| Kitchen | Main level | 3.02 x 7.9 meters |
| Office | Main level | 3.07 x 3.68 meters |
| Bedroom | Main level | 3.07 x 3.81 meters |
| Bathroom | Main level | — |
| Primary Bedroom | Main level | 5.36 x 3.81 meters |
| Bathroom | Main level | — |
| Bedroom | Second level | 4.09 x 3.53 meters |
| Bathroom | Second level | — |
| Family room | Basement | 3.71 x 7.16 meters |
Is there air conditioning?+
Yes — central air conditioning cooling is in place.
What are the ongoing costs beyond the mortgage?+
Budget for annual property taxes of $9,289.82, heating is forced air, natural gas. Always verify the latest figures with your agent before making an offer — these change yearly.
Is 327 GOODRAM DRIVE a good fit for a growing family?+
With 4 bedrooms and 4 bathrooms, there's room for kids plus a guest room or home office.
What's the parking situation?+
This property includes 5 spaces — Attached Garage, Garage.
Tell me about the pool.+
This property has a pool: Inground pool, Outdoor pool. Ask whether it's open year-round or seasonal, and factor in maintenance costs when budgeting.
Does it have a basement, and is it finished?+
Yes — Finished, Full. A finished basement adds meaningful living space beyond the listed square footage.
Ask About This Property
Nearby Places
Searching nearby places…
Benchmark price · Updated 2026-09
Year over year
Past 10 years
Similar listings
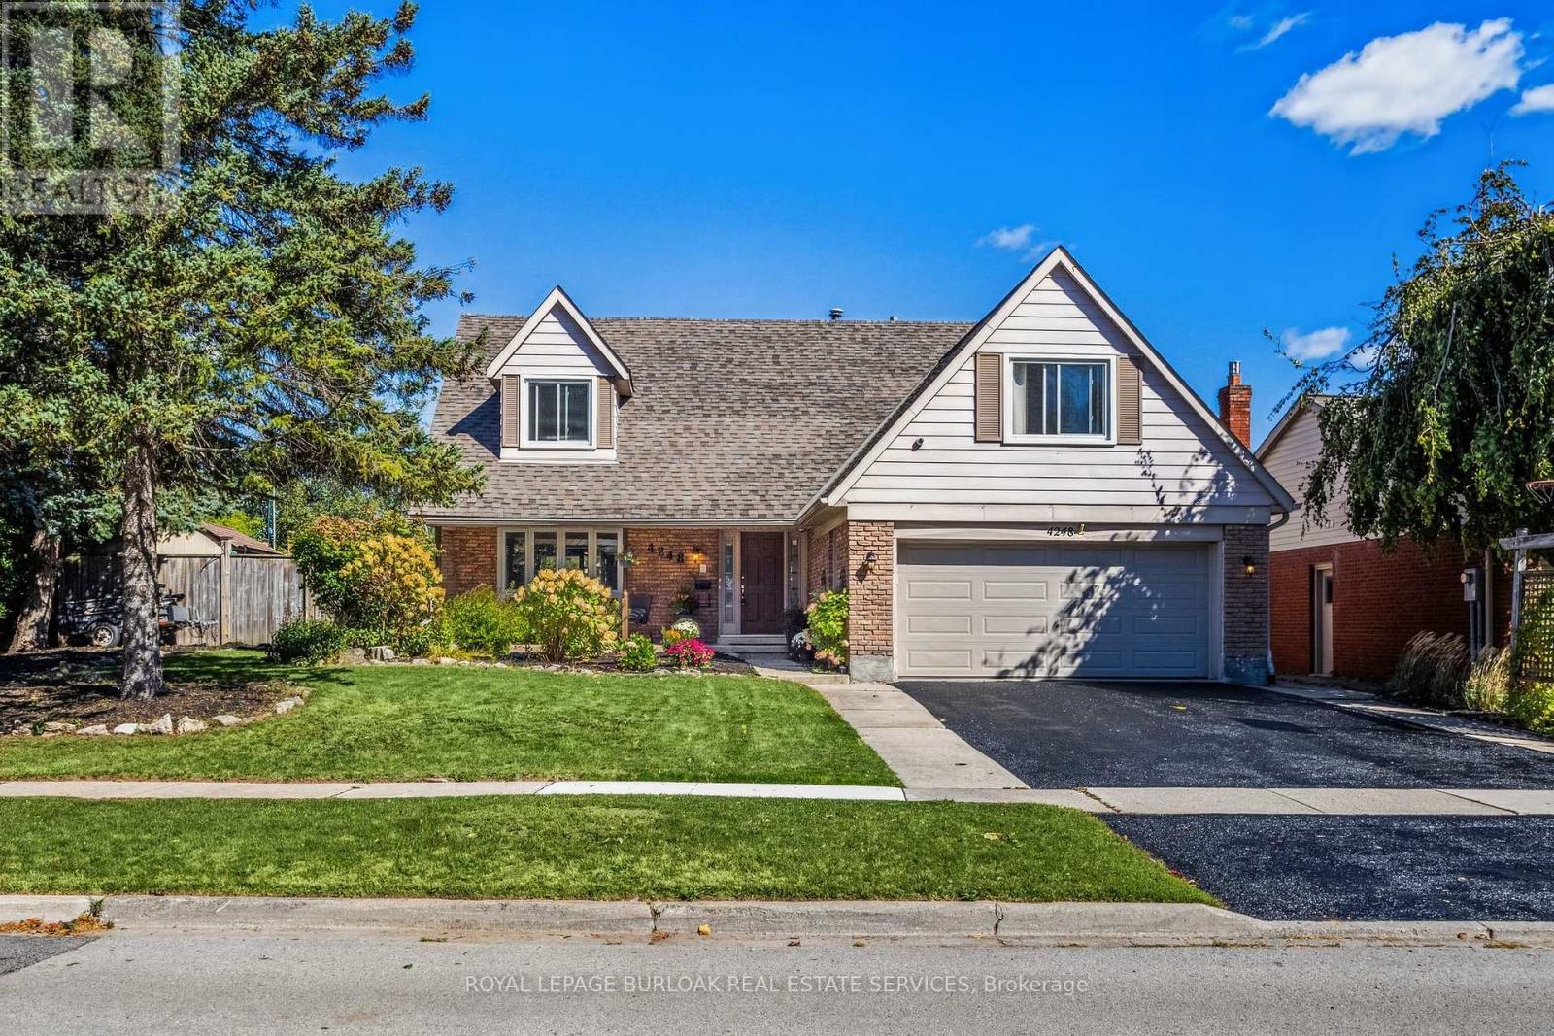
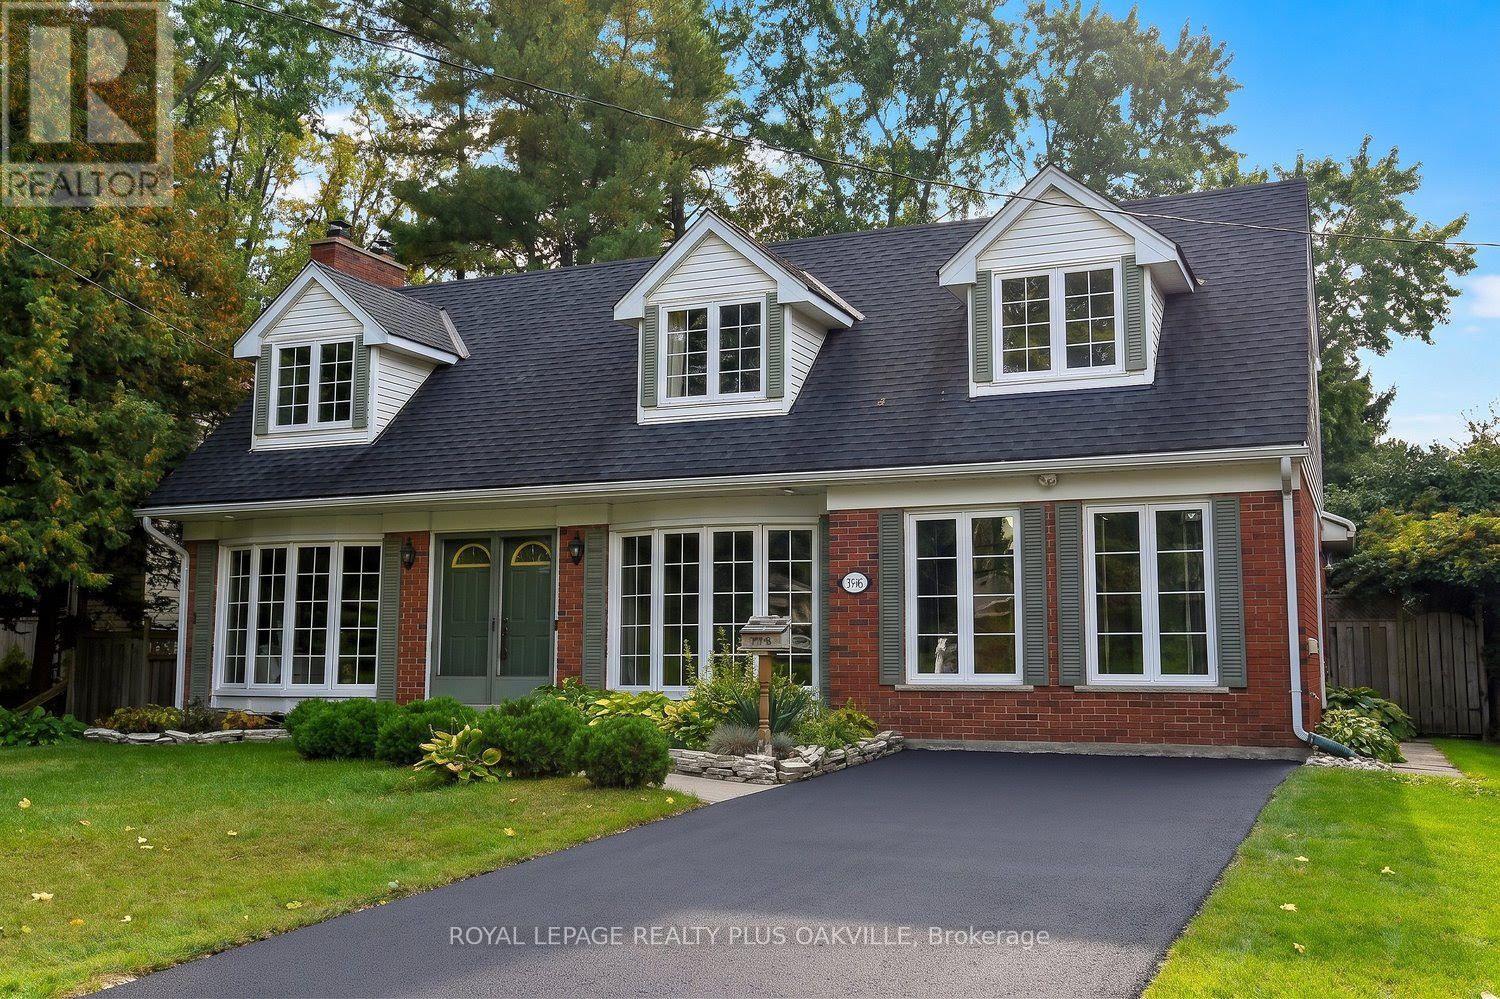
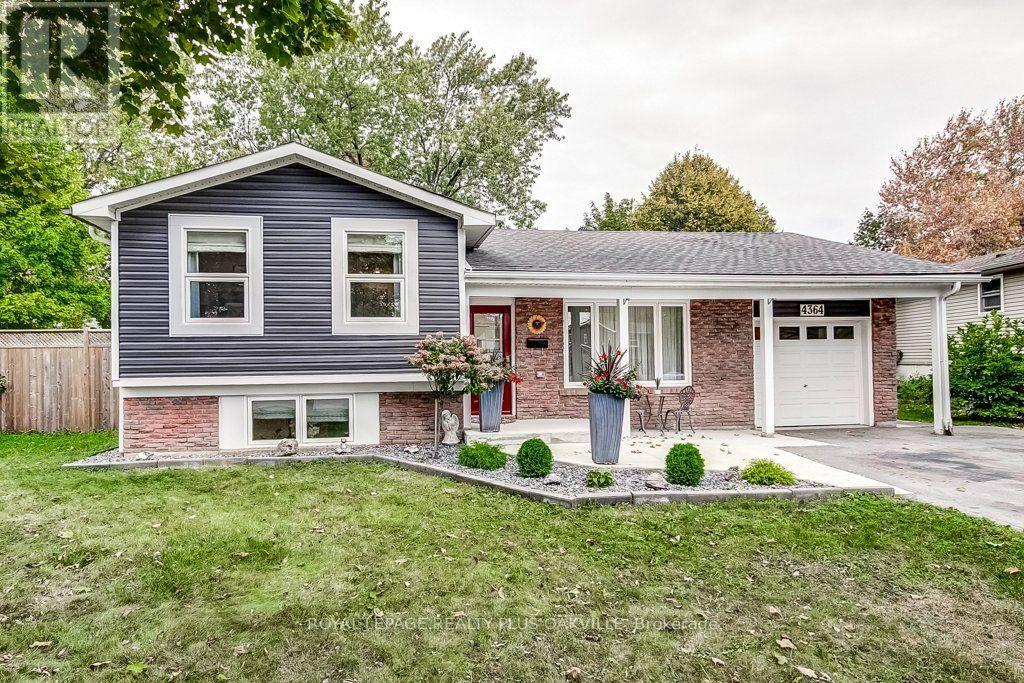
 For Sale2 days34
 For Sale16 days27
 For Sale71 days35
 For Sale25 days32

The listing data above is provided under copyright by the Canadian Real Estate Association. While the information is considered reliable, its accuracy is not guaranteed by the Canadian Real Estate Association or getsetsold.ca. Neither getsetsold.ca nor its affiliates make any representations or warranties, express or implied, regarding the accuracy or completeness of the information presented here.