Get $4,000 Cash Back
356 HOWLAND AVENUE, Toronto (Casa Loma) — listed at $1,600,000. Earn buyer cashback at closing. No catches, just more money in your pocket.
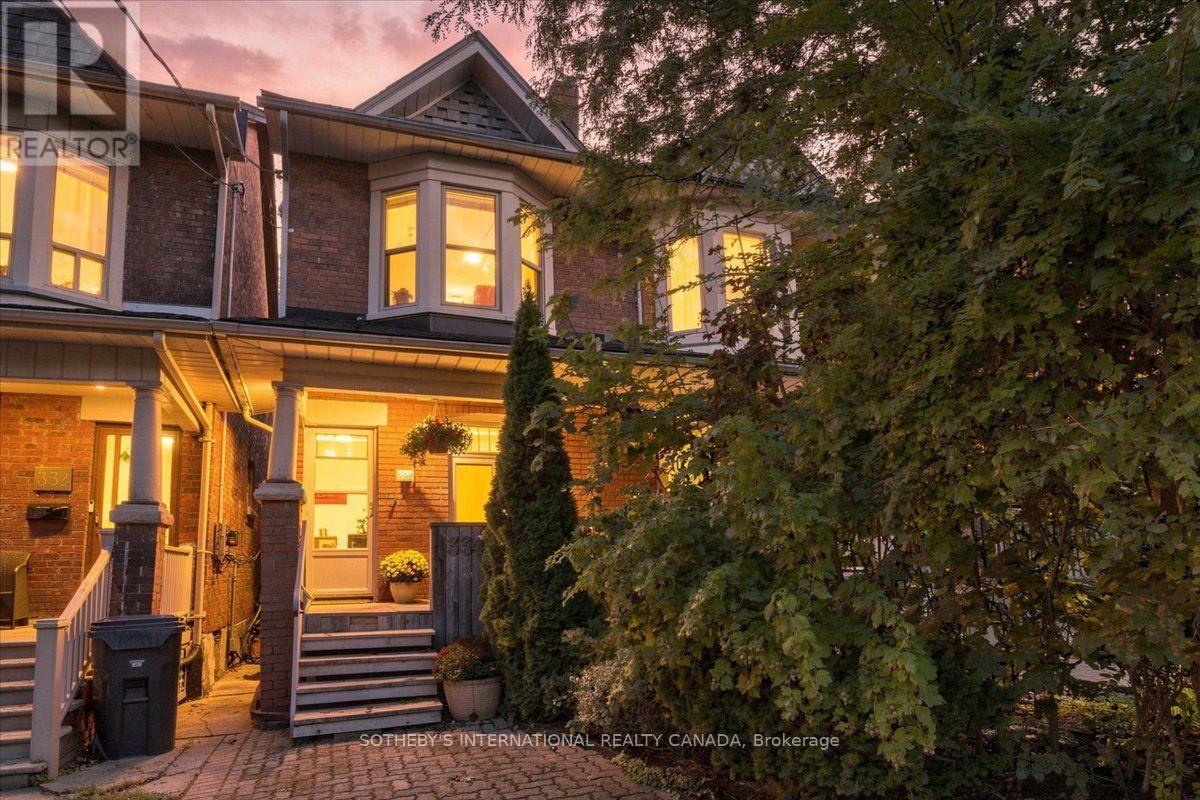
Rare opportunity on one of the Annex's most desirable, family-friendly streets - a quiet single-block stretch of Howland Avenue - this classic red-brick home blends timeless character with exceptional urban convenience at the base of historic Davenport Escarpment. Step past the lush, shaded front porch into an inviting sanctuary offering impressive space, flexible functionality, and endless potential as a single-family retreat. The expansive open-concept main floor features a seamless living and dining area highlighted by a stunning stained glass transom, alongside an updated kitchen with a cozy sitting area that steps down to a recently landscaped, deep, and serene backyard tailored for weekend gatherings and quiet relaxation. The second level hosts a spacious primary bedroom with a private balcony, plus a versatile second bedroom or study featuring its own private outdoor deck. Up on the top floor, you will find two additional large, light-filled bedrooms, a two-piece bathroom, and a convenient upper-level laundry room. Adding incredible versatility, the functional lower level offers a separate entrance, making it ideal for a rec room and a fifth bedroom or guest suite. Located in the heart of Toronto's iconic Annex neighborhood, this character-filled sanctuary offers rare urban tranquility just steps to top-rated schools, parks, transit, and fine dining. Quiet family living with to-tier urban convenience. (id:60164)
| Room | Level | Dimensions |
|---|---|---|
| Living room | Ground level | 3.66 x 3.58 meters |
| Dining room | Ground level | 5.05 x 3.13 meters |
| Kitchen | Ground level | 3.58 x 4.49 meters |
| Family room | Ground level | 3.58 x 5.02 meters |
| Primary Bedroom | Second level | 4.55 x 6.51 meters |
| Bedroom 2 | Second level | 3.57 x 3.28 meters |
| Bedroom 3 | Third level | 5.05 x 3.58 meters |
| Bedroom 4 | Third level | 3.56 x 3.84 meters |
| Recreational, Games room | Basement | 3.58 x 6.1 meters |
| Bedroom | Basement | 3.98 x 3.41 meters |
What makes this a luxury property?+
At $1,600,000, standout features include 3 bathrooms, 1 fireplace. In this price range, expect higher-end finishes — verify during a showing.
Is 356 HOWLAND AVENUE a good fit for a growing family?+
With 5 bedrooms and 3 bathrooms, there's room for kids plus a guest room or home office. The 3-storey layout keeps living and sleeping areas separated.
How many fireplaces are there, and what type?+
This home has 1 fireplace. Confirm the fuel type (wood, gas, or electric) and have it inspected — especially wood-burning, which needs a WETT certification for insurance.
What's the parking situation?+
This property includes 0 spaces — No Garage.
How is the home heated? Is it efficient?+
Heating is forced air, natural gas. Gas heating is generally the most cost-efficient option in Ontario winters.
Is there air conditioning?+
Yes — central air conditioning cooling is in place.
Ask About This Property
Nearby Places
Searching nearby places…
Benchmark price · Updated 2026-09
Year over year
Past 10 years
Similar listings

 For Sale18 days31
 For Sale25 days24
 For Sale46 days34
 For Sale59 days15

The listing data above is provided under copyright by the Canadian Real Estate Association. While the information is considered reliable, its accuracy is not guaranteed by the Canadian Real Estate Association or getsetsold.ca. Neither getsetsold.ca nor its affiliates make any representations or warranties, express or implied, regarding the accuracy or completeness of the information presented here.