Get $5,748 Cash Back
80 ELMER AVENUE, Toronto (The Beaches) — listed at $2,299,000. Earn buyer cashback at closing. No catches, just more money in your pocket.
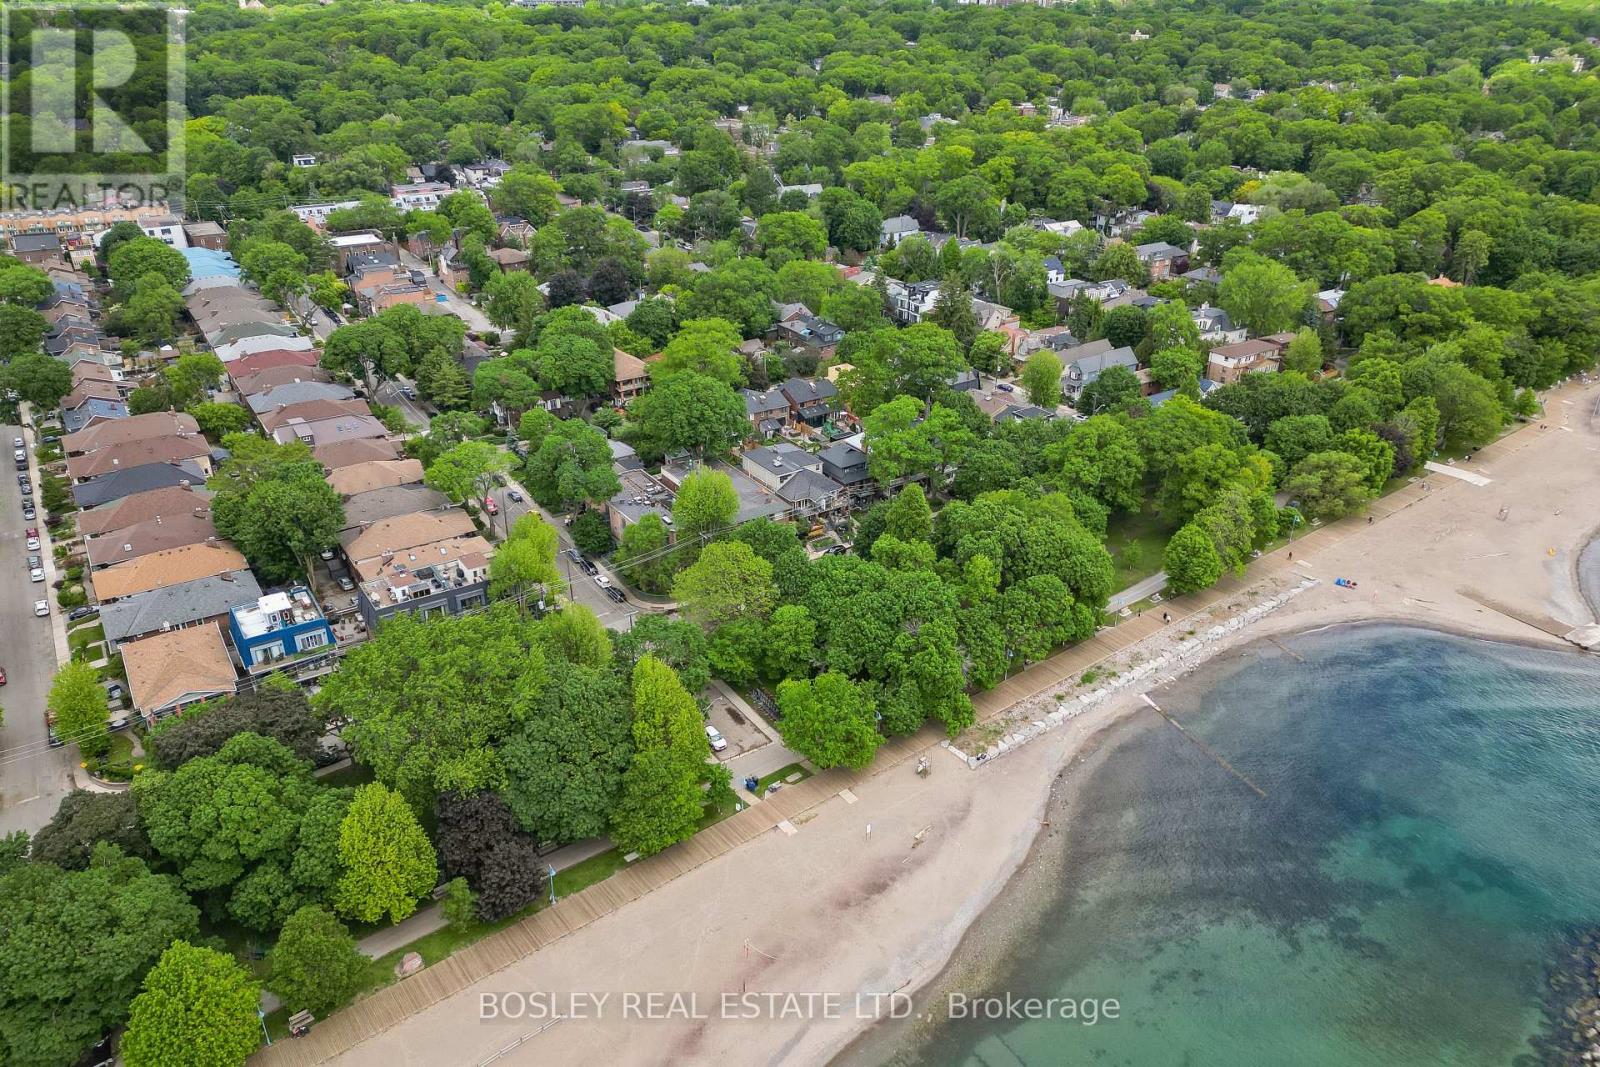
This fantastic Prime Beach home is perfect for family life and entertaining! Deceivingly large with a generous 4 storey addition. With approx 3300 sq ft of immaculate finished living space, there is nothing to do but move in. Detached with parking on a lovely low maintenance lot situated mid block north of Queen close enough to enjoy the fab shops and restos of Queen and a short stroll to the boardwalk, but just far enough away to enjoy the tranquility and guest street parking this street has to offer. This home is the perfect blend of form and function. The main level has perfect flow, large dining, and living space with built-ins and gas fireplace, fantastic eat in kitchen with large walk in pantry. The main floor family room with powder room are a must have on anyones list. An expansive floor to ceiling custom glass slider door floods the main floor with light over looking the pristine maintenance free back garden perfect for kids and pets. The lower level is the perfect family room/ in-law/ nanny suite space. The second level boasts 2 generous sized bedrooms, the 3rd bedroom on the second level was converted to a fab walk-in closet with custom cabinetry (easily converted back to accommodate a bedroom if desired). A large second floor laundry room and 5 piece bath complete the space. The 3rd level is the Primary retreat with newly expanded large ensuite bath with double sink, freestanding soaker tub, and large walk in shower. (id:60164)
| Room | Level | Dimensions |
|---|---|---|
| Living room | Main level | 4.39 x 4.08 meters |
| Bathroom | Third level | 3.42 x 3.88 meters |
| Family room | Basement | 4.26 x 4.04 meters |
| Bedroom | Basement | 4.71 x 3.07 meters |
| Utility room | Basement | 4.66 x 2.29 meters |
| Dining room | Main level | 3.67 x 3.42 meters |
| Kitchen | Main level | 4.32 x 3.12 meters |
| Eating area | Main level | 2.32 x 1.66 meters |
| Family room | Main level | 4.54 x 4.28 meters |
| Bedroom | Second level | 4.55 x 4.24 meters |
| Bedroom | Second level | 3.75 x 3.51 meters |
| Laundry room | Second level | 2.86 x 2.25 meters |
| Other | Second level | 3.38 x 2.39 meters |
| Primary Bedroom | Third level | 4.55 x 3.88 meters |
Is there air conditioning?+
Yes — central air conditioning cooling is in place.
How is the space laid out across floors?+
This is a 3-storey single family. The 5 bedrooms and 4 bathrooms are typically split with living areas on the main floor and bedrooms above — confirm the exact layout during a showing.
What are the ongoing costs beyond the mortgage?+
Budget for annual property taxes of $9,353.53, heating is forced air, natural gas. Always verify the latest figures with your agent before making an offer — these change yearly.
Is 80 ELMER AVENUE a good fit for a growing family?+
With 5 bedrooms and 4 bathrooms, there's room for kids plus a guest room or home office. The 3-storey layout keeps living and sleeping areas separated.
What makes this a luxury property?+
At $2,299,000, standout features include 4 bathrooms. In this price range, expect higher-end finishes — verify during a showing.
Does it have a basement, and is it finished?+
Yes — Finished, N/A. A finished basement adds meaningful living space beyond the listed square footage.
Ask About This Property
Nearby Places
Searching nearby places…
Benchmark price · Updated 2026-09
Year over year
Past 10 years
Similar listings



 For Sale46 days13
 For SaleNew16
 For Sale32 days15
 For Sale18 days37

The listing data above is provided under copyright by the Canadian Real Estate Association. While the information is considered reliable, its accuracy is not guaranteed by the Canadian Real Estate Association or getsetsold.ca. Neither getsetsold.ca nor its affiliates make any representations or warranties, express or implied, regarding the accuracy or completeness of the information presented here.