Get $998 Cash Back
296 WILSON DRIVE, Milton (DP Dorset Park) — listed at $399,000. Earn buyer cashback at closing. No catches, just more money in your pocket.
Welcome to 296 Wilson Drive. This mostly original 3 bedroom, 1 bathroom townhouse is located in the highly sought after Milton community of Dorset Park. Ideal for first-time buyers, those looking to downsize or those looking for a family home. The location is walking distance to schools, parks, neighbourhood shopping, GO Station, Conestoga College and just a short drive to Hwy 401. Inside is a bright and spacious layout featuring the main floor, upstairs area and a basement. The basement offers the option of potentially more living space using your creativity. Enjoy your own fenced backyard space through the sliding back door. This must see rare to find all original town home brings choice to move in as it is, or to renovate. The well managed complex offers the opportunity to live well and invest in Milton. (id:60164)
| Room | Level | Dimensions |
|---|---|---|
| Dining room | Main level | 4.71 x 1.59 meters |
| Living room | Main level | 5.79 x 3.27 meters |
| Primary Bedroom | Upper Level | 4.09 x 3.65 meters |
| Bedroom 2 | Upper Level | 3.29 x 3.66 meters |
| Bedroom 3 | Second level | 2.41 x 3.66 meters |
| Bathroom | Upper Level | 2.26 x 1.56 meters |
| Recreational, Games room | Basement | 5.77 x 4.52 meters |
| Utility room | Basement | 3.58 x 3.36 meters |
Does it have a basement, and is it finished?+
Yes — Partially finished, N/A. A finished basement adds meaningful living space beyond the listed square footage.
What are the ongoing costs beyond the mortgage?+
Budget for annual property taxes of $2,238, a condo/maintenance fee of $488.25/mo, heating is baseboard heaters, electric. Always verify the latest figures with your agent before making an offer — these change yearly.
What's the parking situation?+
This property includes 1 space — No Garage.
How is the home heated? Is it efficient?+
Heating is baseboard heaters, electric. Electric heating can mean higher winter bills — ask for past utility statements.
How is the space laid out across floors?+
This is a 2-storey single family. The 3 bedrooms and 1 bathrooms are typically split with living areas on the main floor and bedrooms above — confirm the exact layout during a showing.
Is there air conditioning?+
Yes — window air conditioner cooling is in place.
Ask About This Property
Nearby Places
Searching nearby places…
Benchmark price · Updated 2026-09
Year over year
Past 10 years
Similar listings
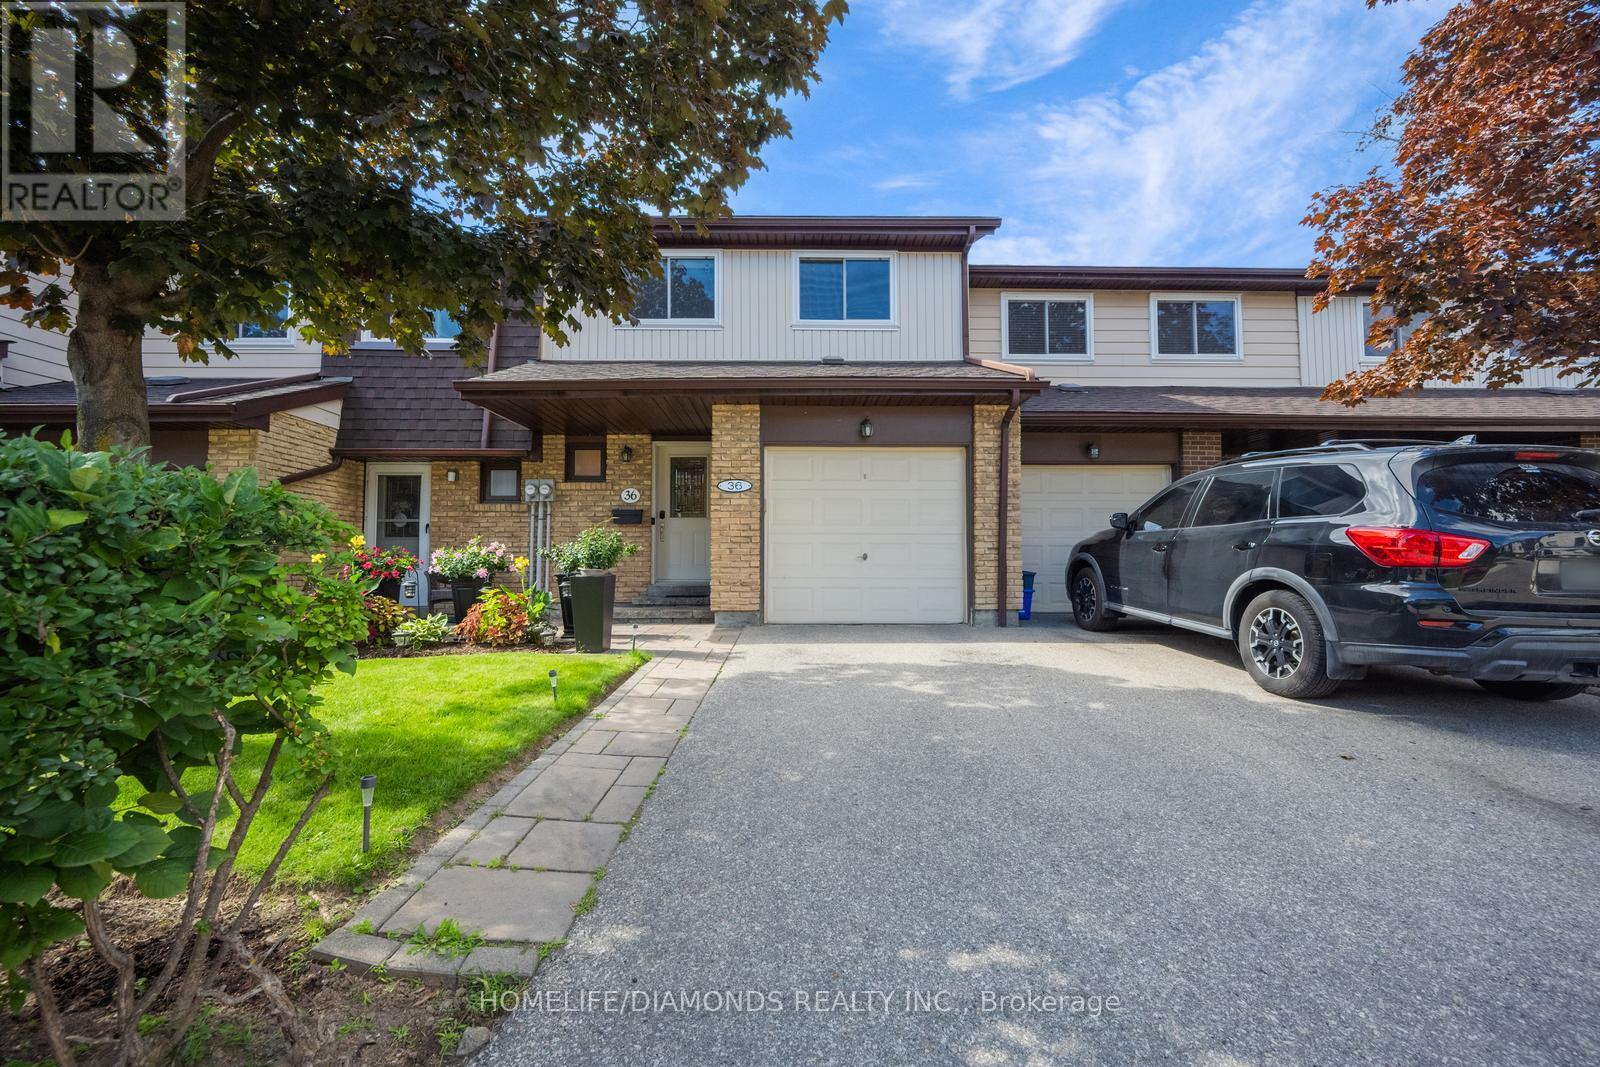 For Sale70 days50
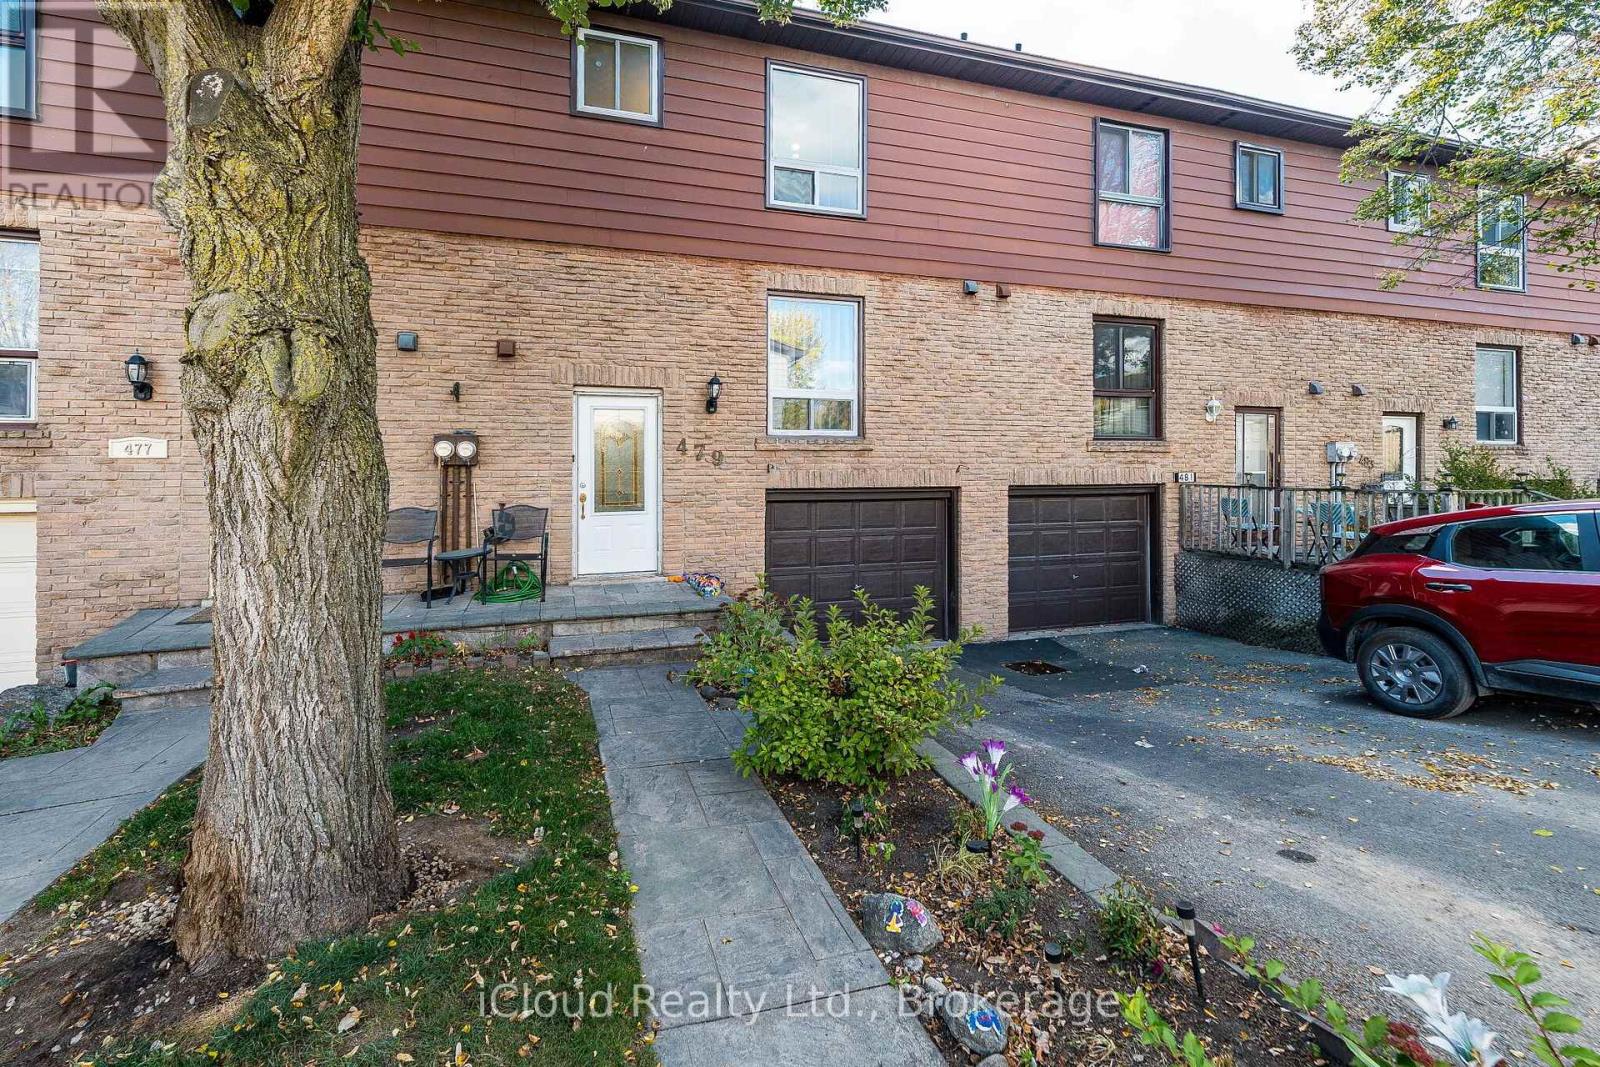 For SaleNew41
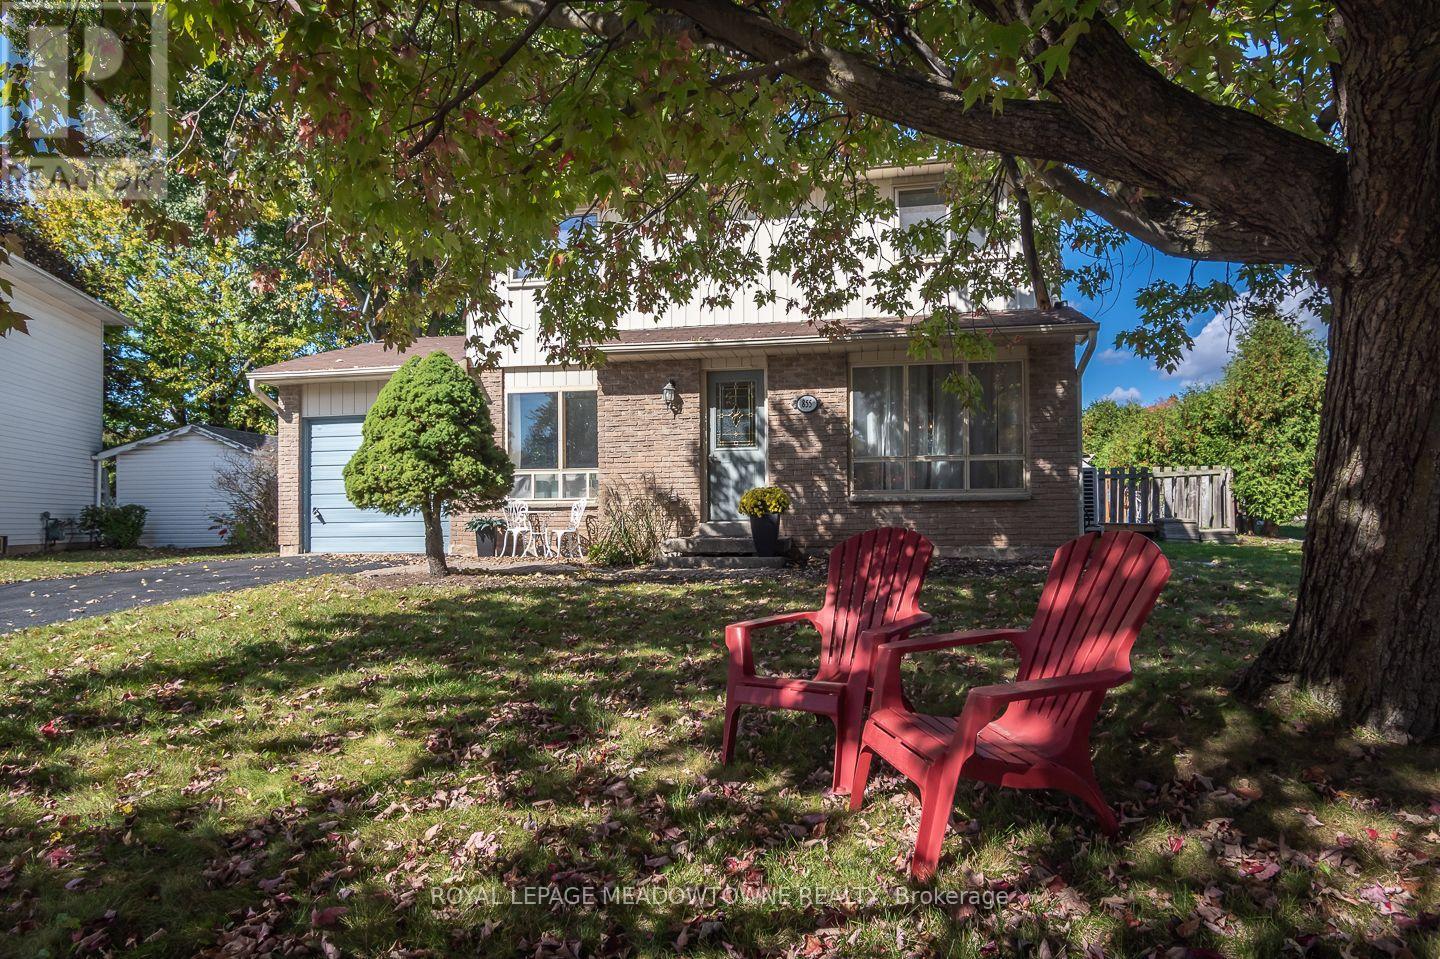 For Sale10 days40
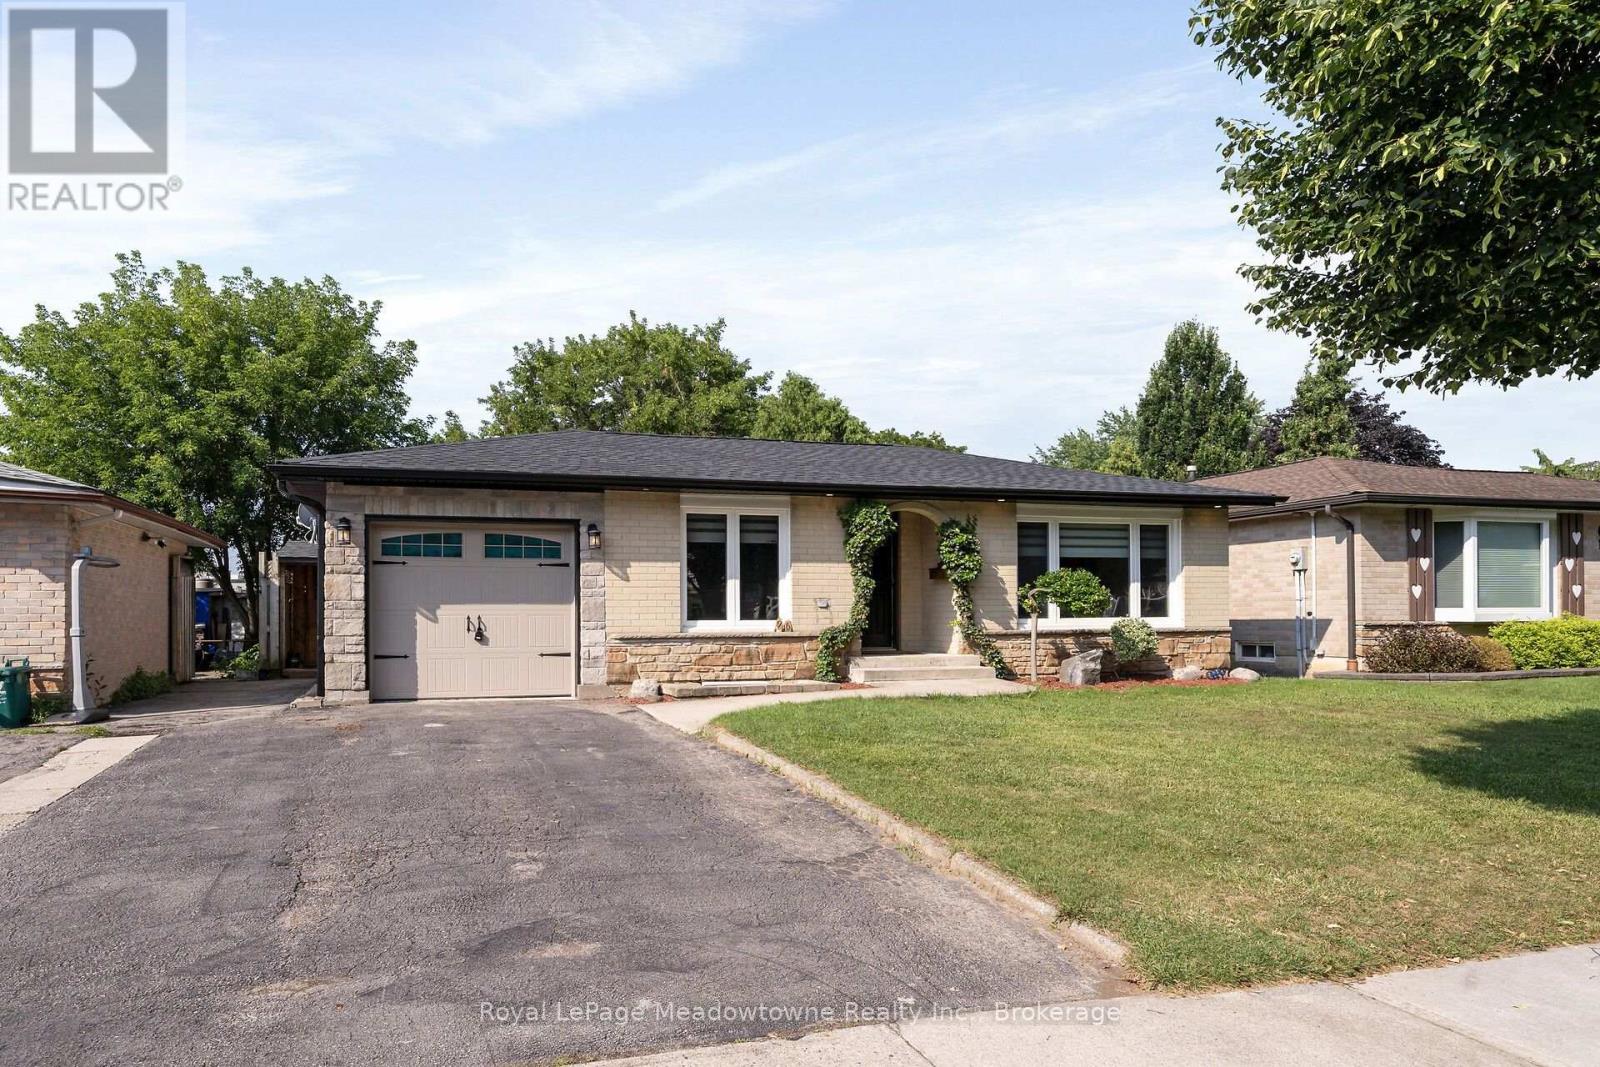 For Sale29 days33

The listing data above is provided under copyright by the Canadian Real Estate Association. While the information is considered reliable, its accuracy is not guaranteed by the Canadian Real Estate Association or getsetsold.ca. Neither getsetsold.ca nor its affiliates make any representations or warranties, express or implied, regarding the accuracy or completeness of the information presented here.