Free Rental Service
50 ALCORN DRIVE, Kawartha Lakes (Lindsay) — available at $3,000/mo. Streamlined process, move in quickly. 100% free for tenants — we handle everything.
Beautifully presented and meticulously well-maintained, this 4-bedroom, 3.5-bathroom home offers generous living space in a peaceful setting backing onto Jennings Creek Ravine. The main floor features a bright, functional layout with an easy flow between the family room, kitchen and living/dining areas, making it equally comfortable for everyday living and entertaining. The kitchen features quartz countertops and stainless steel appliances, while the main floor laundry doubles as a convenient mudroom with direct access to the double-car garage. Upstairs, four generously sized bedrooms offer an exceptional bathroom layout. The primary bedroom features a private 5-piece ensuite, Bedroom 2 has its own 4-piece ensuite, and Bedrooms 3 and 4 share a convenient Jack & Jill bathroom. Enjoy the added privacy and natural surroundings of the ravine right from your backyard. A warm, inviting home that has been exceptionally cared for and is ready for its next tenants to enjoy. **Application Process: A full rental application is required, up-to-date Equifax credit report, employment letter, recent pay stubs, Government-issued photo ID and references are required** **AVAILABLE DECEMBER 1, 2026** (id:60164)
| Room | Level | Dimensions |
|---|---|---|
| Bedroom 4 | Second level | 5.27 x 3.24 meters |
| Living room | Main level | 3.34 x 7.01 meters |
| Dining room | Main level | 3.34 x 7.01 meters |
| Kitchen | Main level | 3.49 x 3.34 meters |
| Eating area | Main level | 3.34 x 3.95 meters |
| Family room | Main level | 7.2 x 3.65 meters |
| Laundry room | Main level | 3.04 x 2.43 meters |
| Primary Bedroom | Second level | 7.2 x 3.65 meters |
| Bedroom 2 | Second level | 4.26 x 3.65 meters |
| Bedroom 3 | Second level | 3.34 x 4.01 meters |
Is 50 ALCORN DRIVE a good fit for a growing family?+
With 4 bedrooms and 4 bathrooms, there's room for kids plus a guest room or home office. The 2-storey layout keeps living and sleeping areas separated.
What's included in the rent?+
The listing doesn't specify what's included. Always confirm with the landlord which utilities (heat, hydro, water, internet) are covered vs. paid separately — this can add hundreds per month.
How is the home heated? Is it efficient?+
Heating is forced air, natural gas. Gas heating is generally the most cost-efficient option in Ontario winters.
How is the space laid out across floors?+
This is a 2-storey single family. The 4 bedrooms and 4 bathrooms are typically split with living areas on the main floor and bedrooms above — confirm the exact layout during a showing.
Is there air conditioning?+
Yes — central air conditioning cooling is in place.
Does it have a basement, and is it finished?+
Yes — Unfinished, Walk out, N/A, N/A. A finished basement adds meaningful living space beyond the listed square footage.
Ask About This Property
Nearby Places
Searching nearby places…
Similar listings
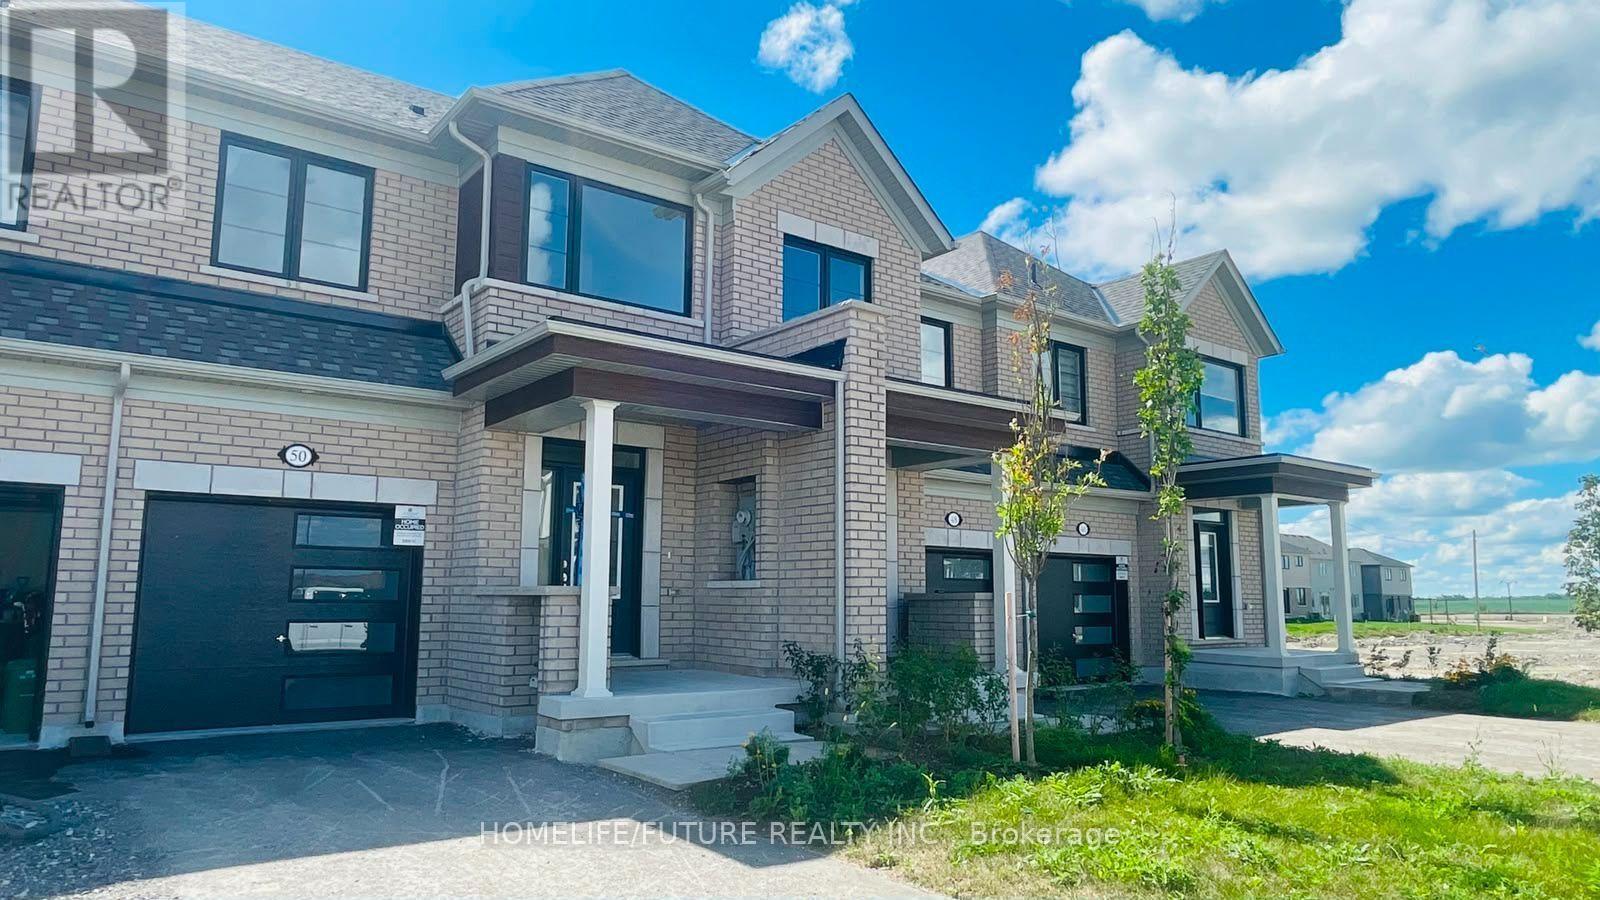 For Rent59 days9
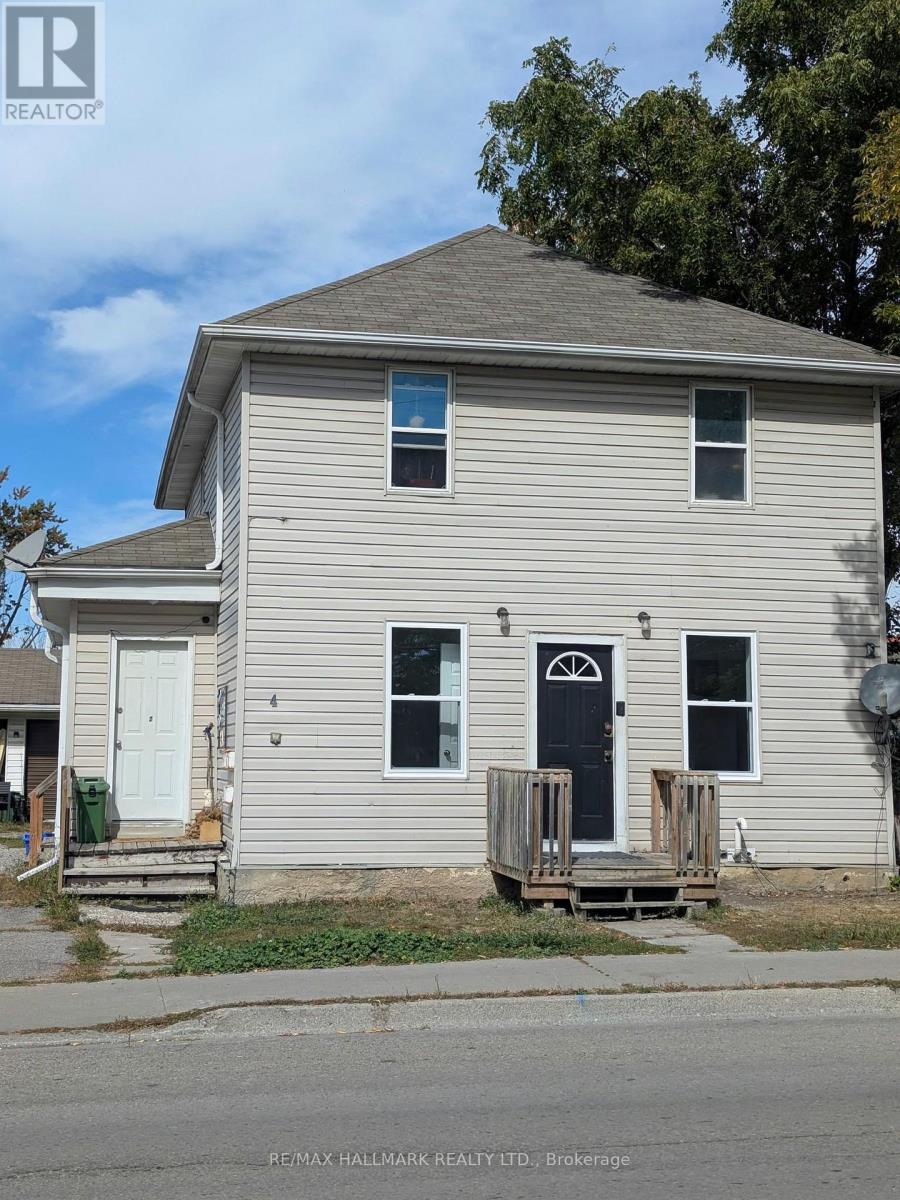 For Rent22 days38
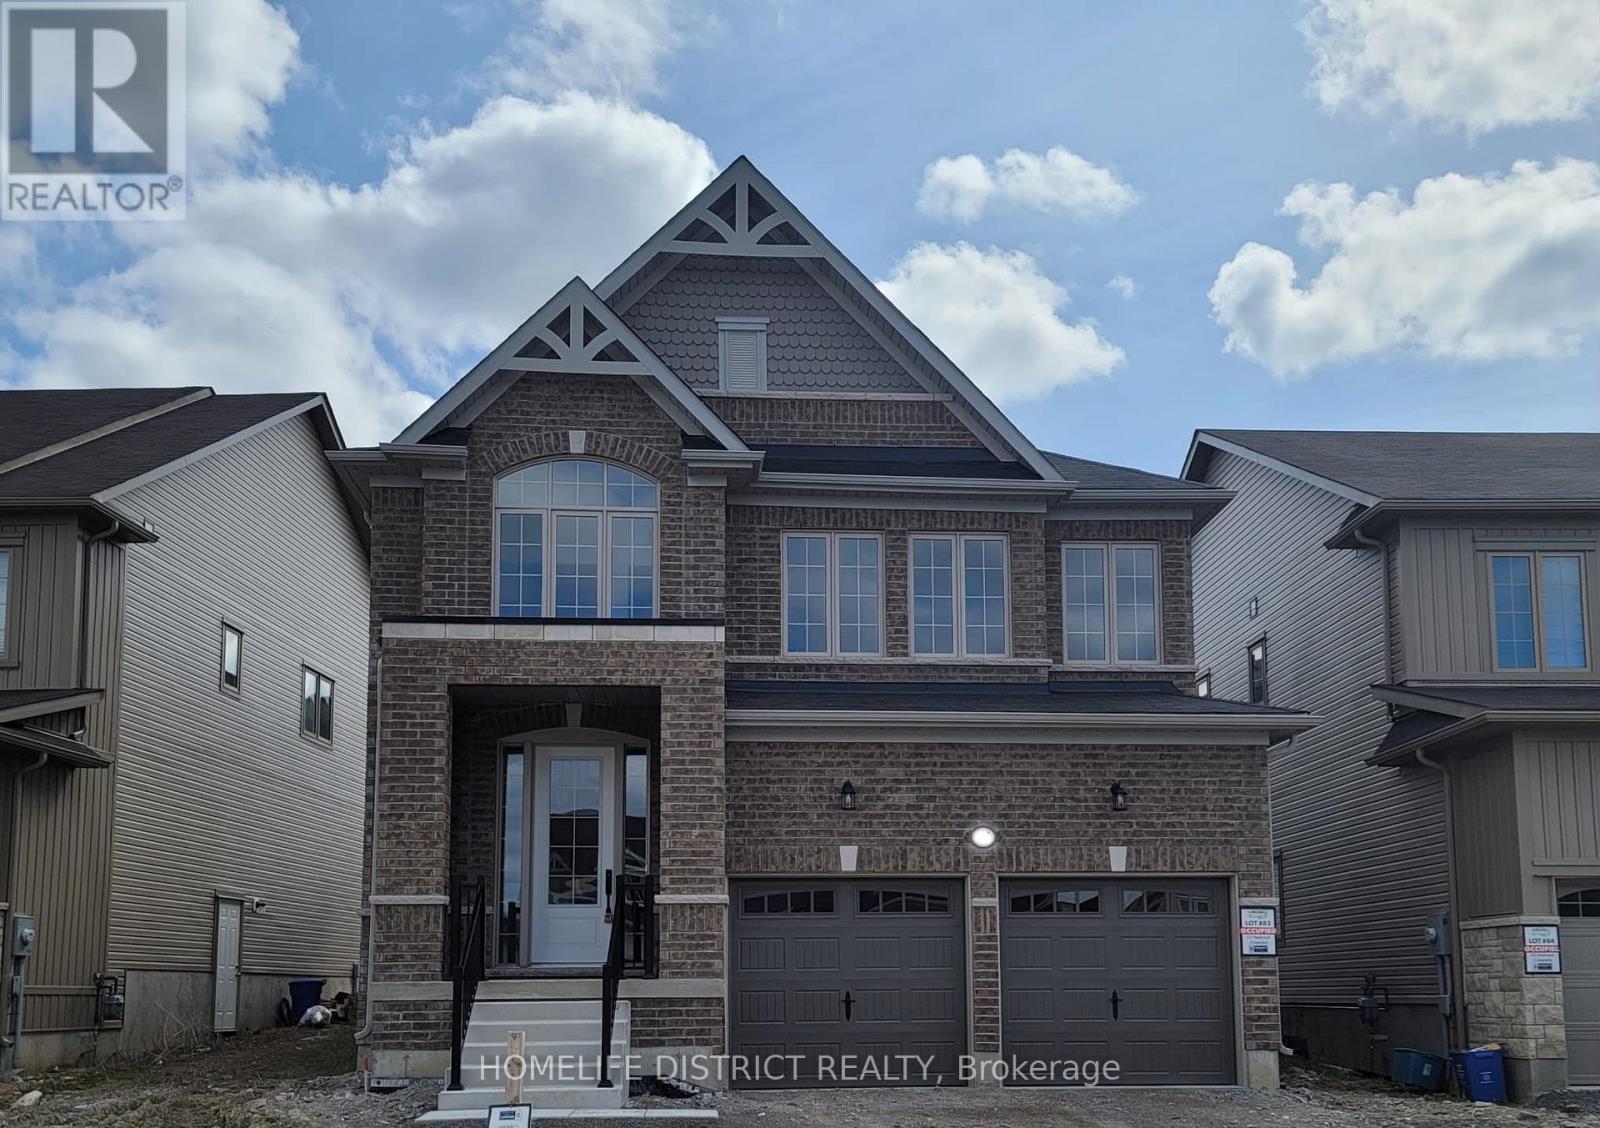 For Rent43 days18
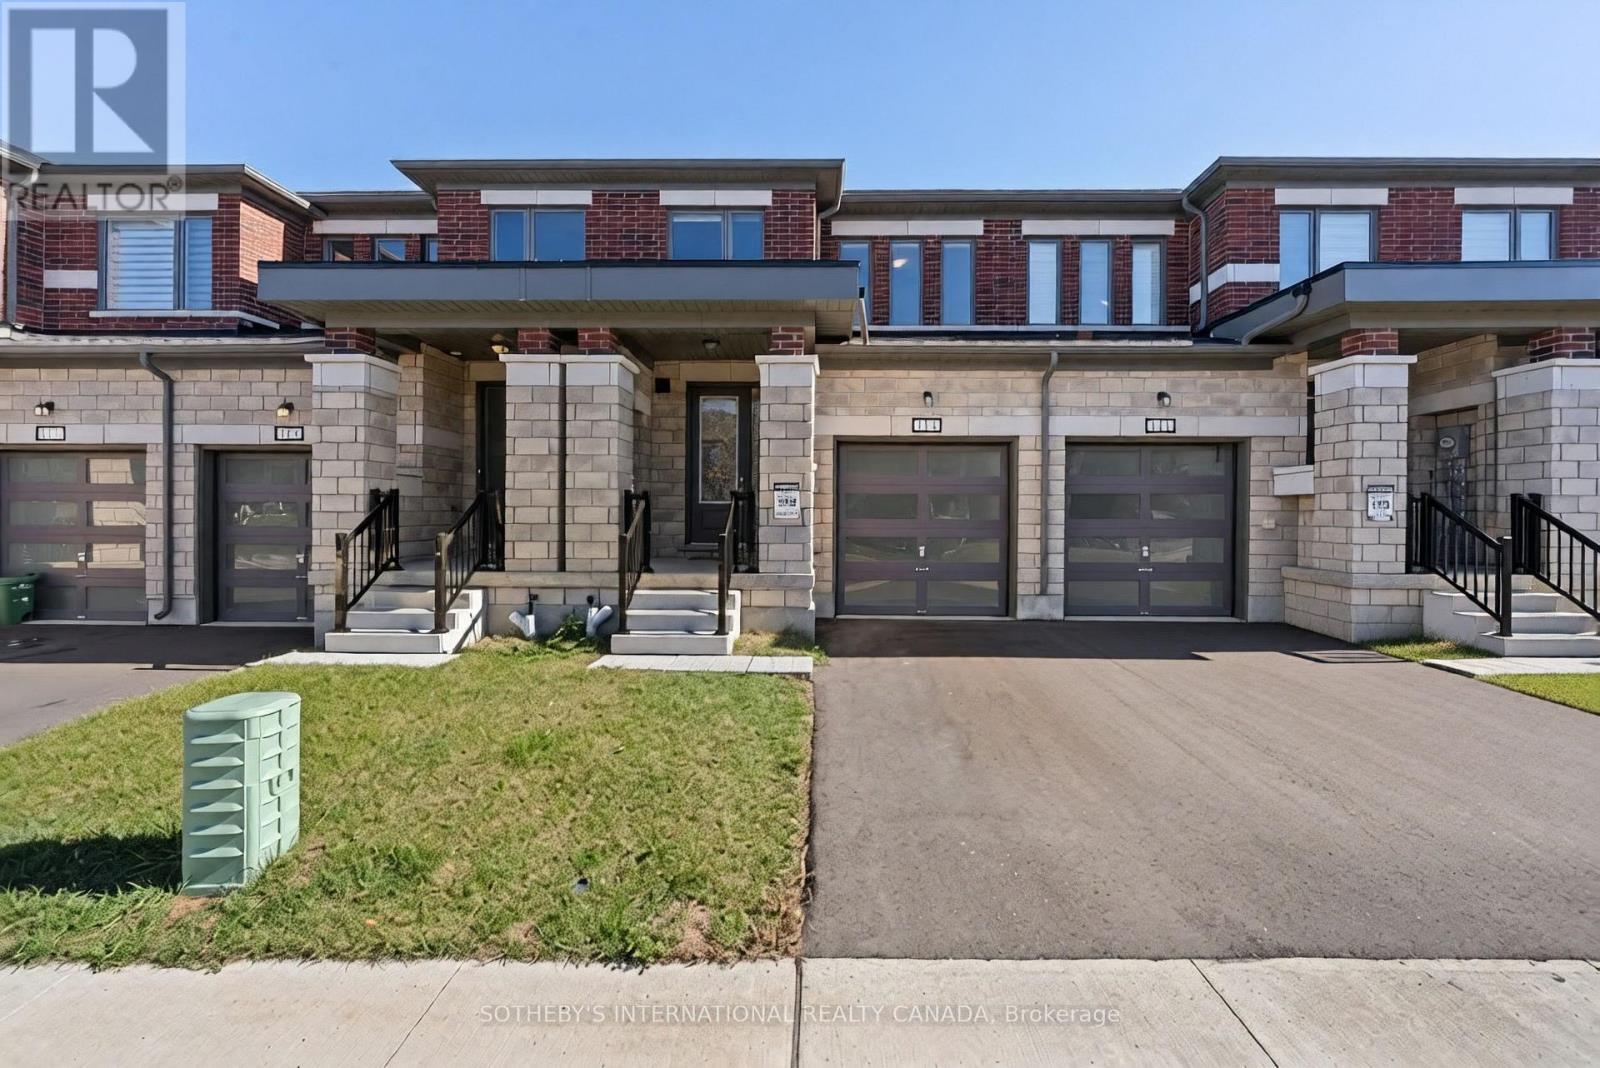 For Rent1 day15

The listing data above is provided under copyright by the Canadian Real Estate Association. While the information is considered reliable, its accuracy is not guaranteed by the Canadian Real Estate Association or getsetsold.ca. Neither getsetsold.ca nor its affiliates make any representations or warranties, express or implied, regarding the accuracy or completeness of the information presented here.