Get $2,990 Cash Back
5 OCTILLO BOULEVARD, Brampton (Sandringham-Wellington) — listed at $1,195,900. Earn buyer cashback at closing. No catches, just more money in your pocket.
DO NOT MISS THIS! detached home with Legal Basement situated on a premium lot with a 2-car garage, tucked away on a quiet street in desirable Area. This executive 4-bedroom, 4-bathroom detached residence seamlessly blends refined luxury with potential income. The home offers an enviable combination of sophisticated living, convenience, and connectivity. Set in one of Brampton's sought-after suburban communities, it delivers the ultimate in modern comfort and an outstanding lifestyle for discerning homeowners and investors alike. Entertain with ease in the separate formal living room and cozy family room. The chef-inspired kitchen is thoughtfully designed with quartz countertops, a stylish backsplash, central island, a spacious pantry, and extended cabinetry, offering an abundance of storage and generous counter space. The upper level boasts four spacious, sun-filled bedrooms, uniquely designed master bedroom with his and her walk-in closet. 2nd bedroom also like a master bedroom room with custom walk-in closet and very big window. A lot upgrades done throughout the house. Pot lights in and outside the house. One bedroom legal basement apartment with a separate entrance, separate laundry-ideal for rental income or extended family. Additional Rec room in the basement can be used for entertainment or additional accommodation. Beautifully custom-built shed in the backyard, set on wheels and featuring pot lights that add warmth and coziness to the space in the evening. Perfectly located near top-rated schools, major highways, public transit, restaurants, grocery stores, the library, parks, shopping, and other everyday amenities. This home seamlessly combines comfort and convenience with exceptional long-term value. (id:60164)
| Room | Level | Dimensions |
|---|---|---|
| Living room | Ground level | 6.1 x 3.05 meters |
| Recreational, Games room | Basement | 4.1 x 3.1 meters |
| Living room | Basement | 6.1 x 3.05 meters |
| Kitchen | Basement | 6.1 x 3.05 meters |
| Dining room | Ground level | 6.1 x 3.05 meters |
| Kitchen | Ground level | 5.64 x 3.96 meters |
| Eating area | Ground level | 5.64 x 3.96 meters |
| Primary Bedroom | Second level | 7.01 x 3.96 meters |
| Family room | Ground level | 6.1 x 3.35 meters |
| Bedroom 2 | Second level | 5.49 x 3.66 meters |
| Bedroom 3 | Second level | 3.05 x 3.2 meters |
| Bedroom 4 | Second level | 3.2 x 3.05 meters |
| Bedroom 5 | Basement | 3.05 x 3.1 meters |
How is the space laid out across floors?+
This is a 2-storey single family. The 5 bedrooms and 4 bathrooms are typically split with living areas on the main floor and bedrooms above — confirm the exact layout during a showing.
What's the parking situation?+
This property includes 5 spaces — Garage.
Is 5 OCTILLO BOULEVARD a good fit for a growing family?+
With 5 bedrooms and 4 bathrooms, there's room for kids plus a guest room or home office. The 2-storey layout keeps living and sleeping areas separated.
What are the ongoing costs beyond the mortgage?+
Budget for annual property taxes of $8,397.65, heating is forced air, natural gas. Always verify the latest figures with your agent before making an offer — these change yearly.
What makes this a luxury property?+
At $1,195,900, standout features include 4 bathrooms. In this price range, expect higher-end finishes — verify during a showing.
Is there air conditioning?+
Yes — central air conditioning cooling is in place.
Ask About This Property
Nearby Places
Searching nearby places…
Benchmark price · Updated 2026-09
Year over year
Past 10 years
Similar listings
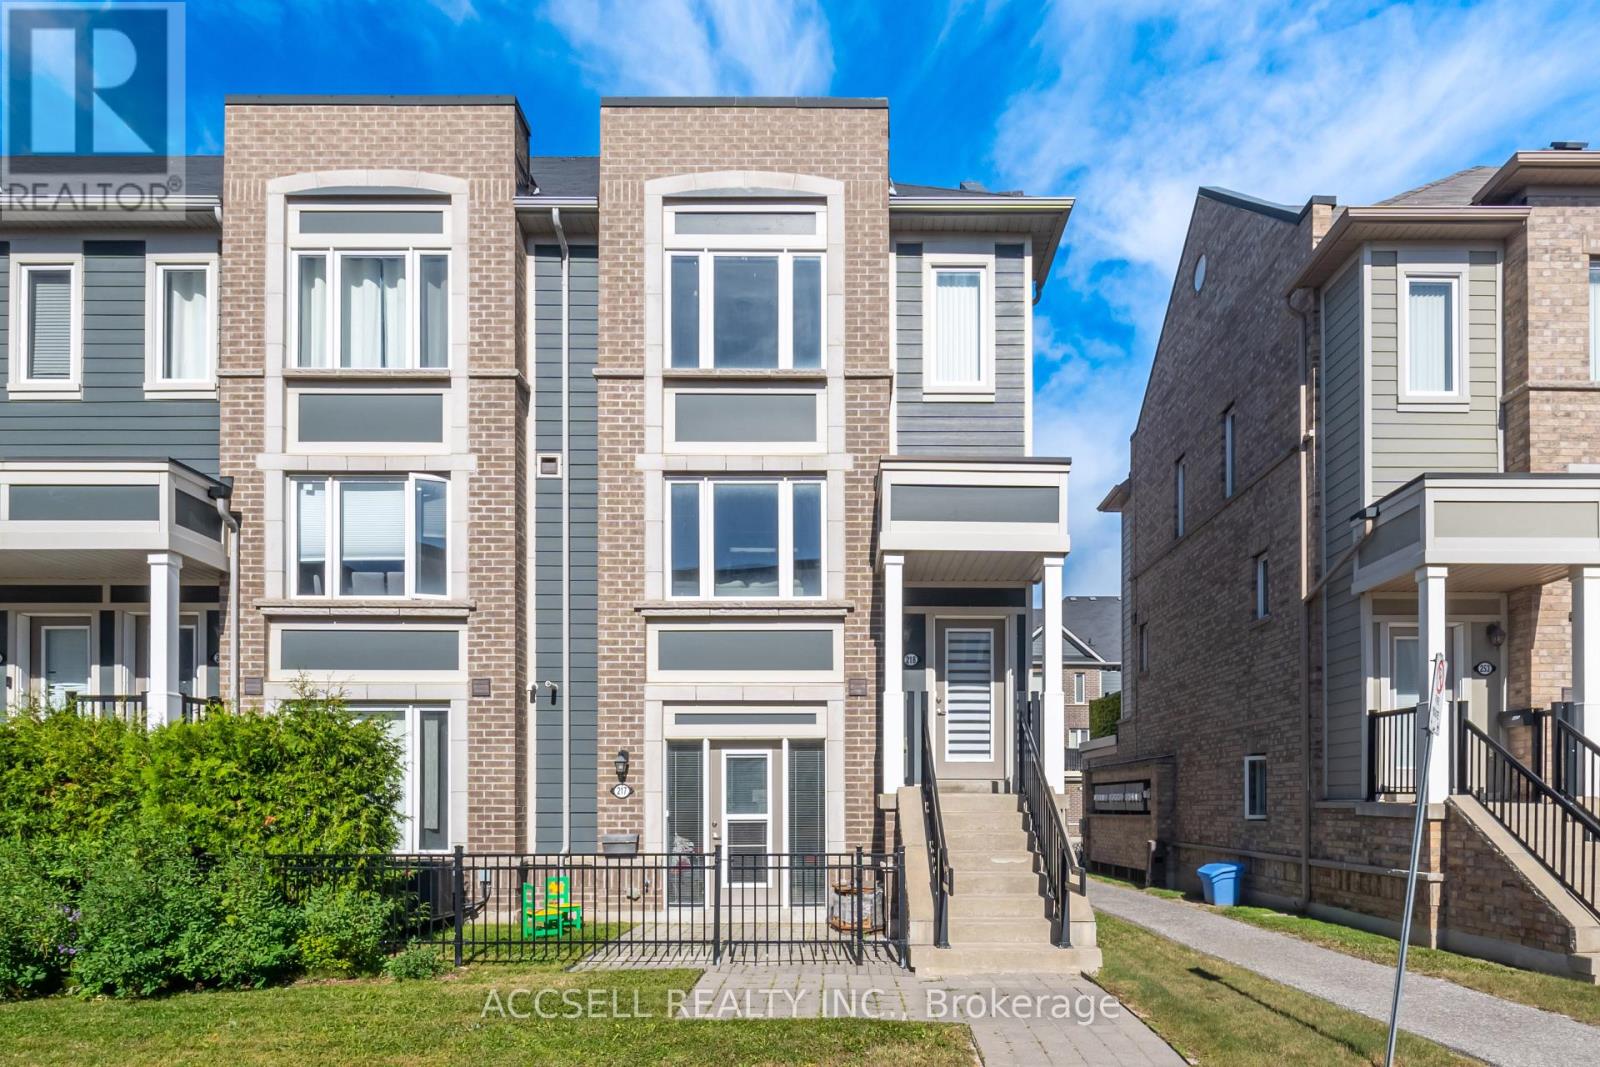
 For Sale169 days1
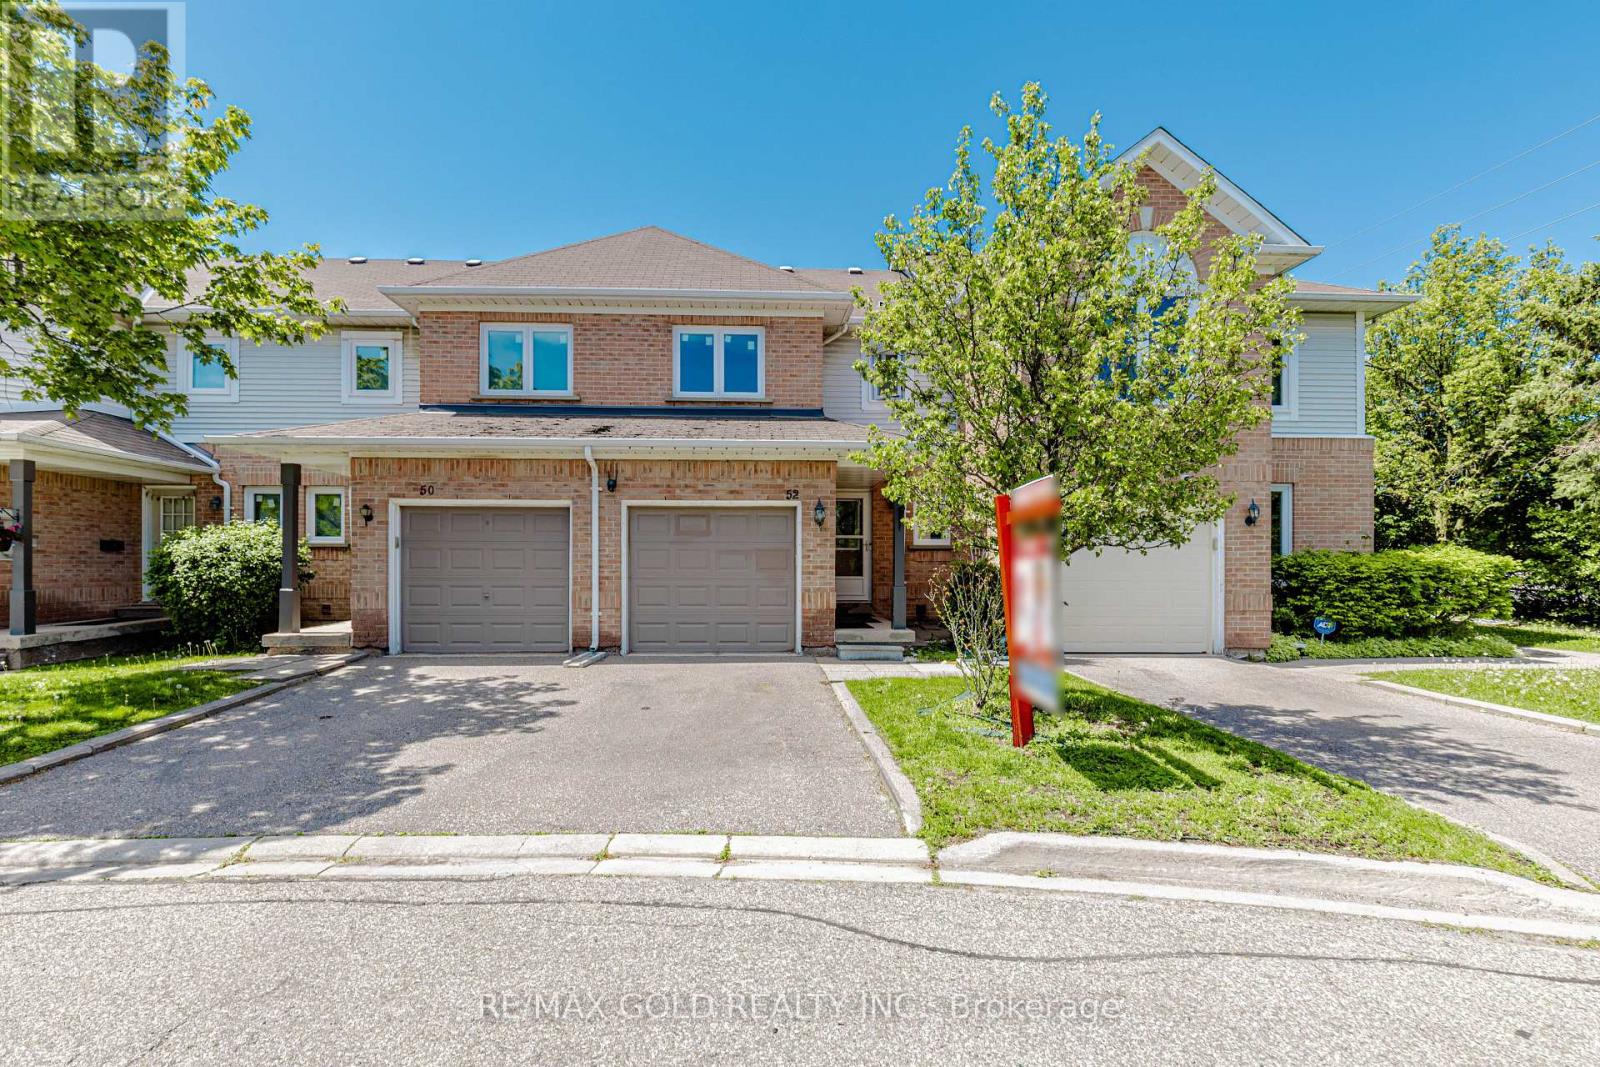
 For Sale29 days9
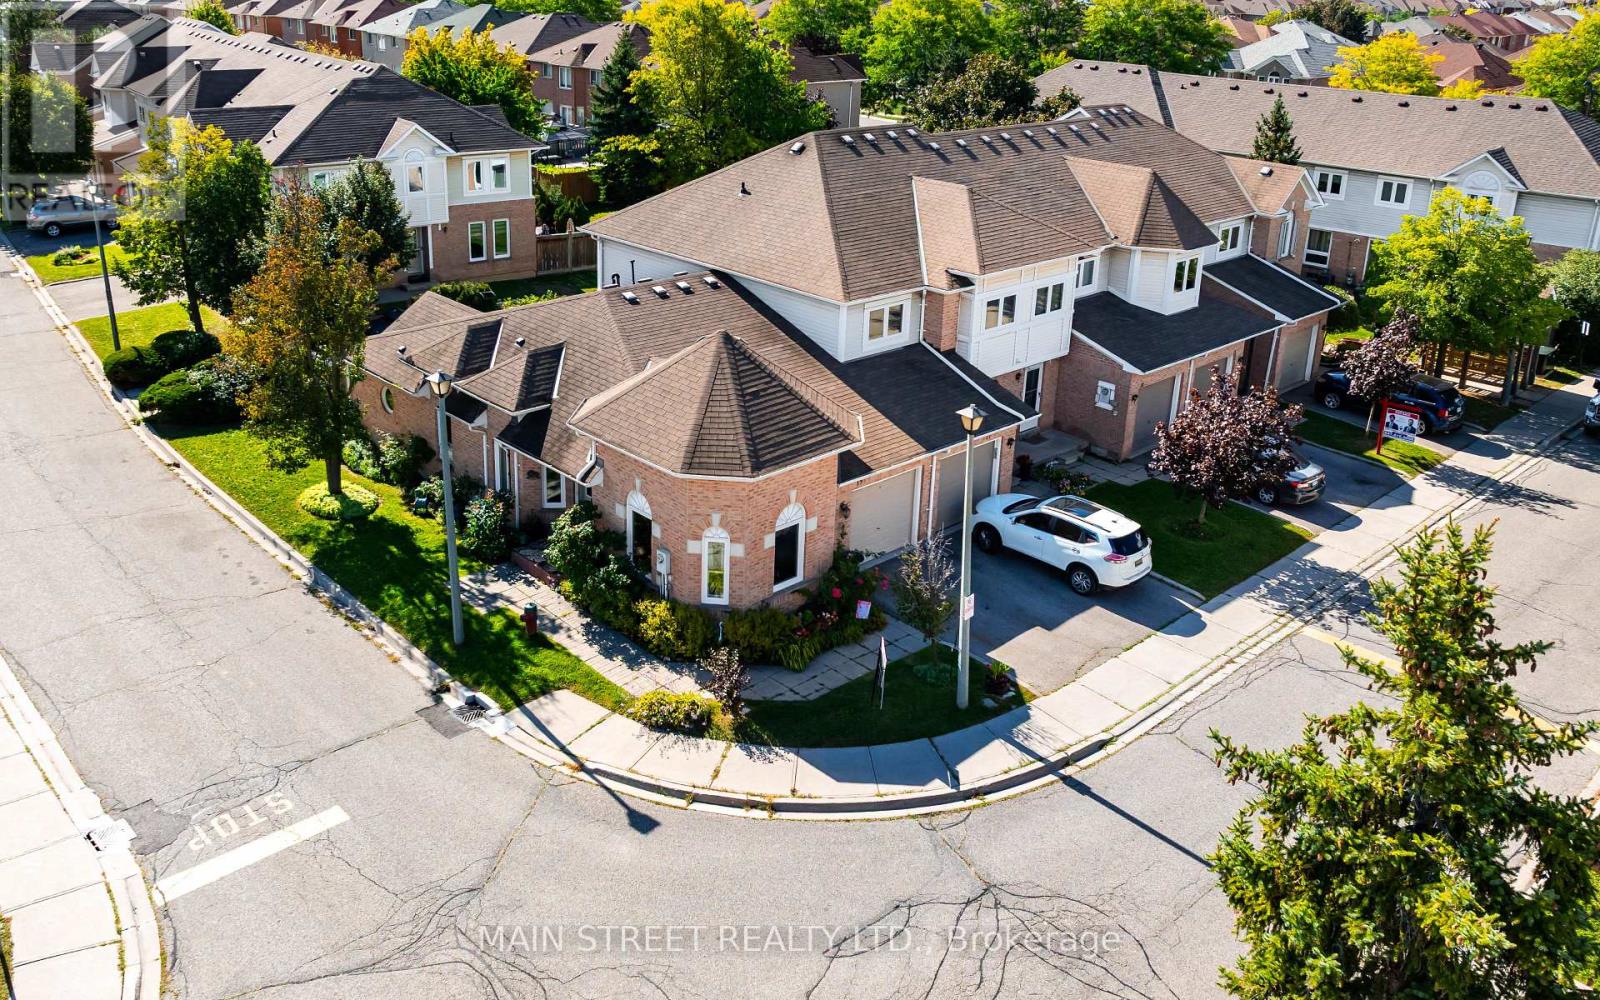
 For Sale9 days46
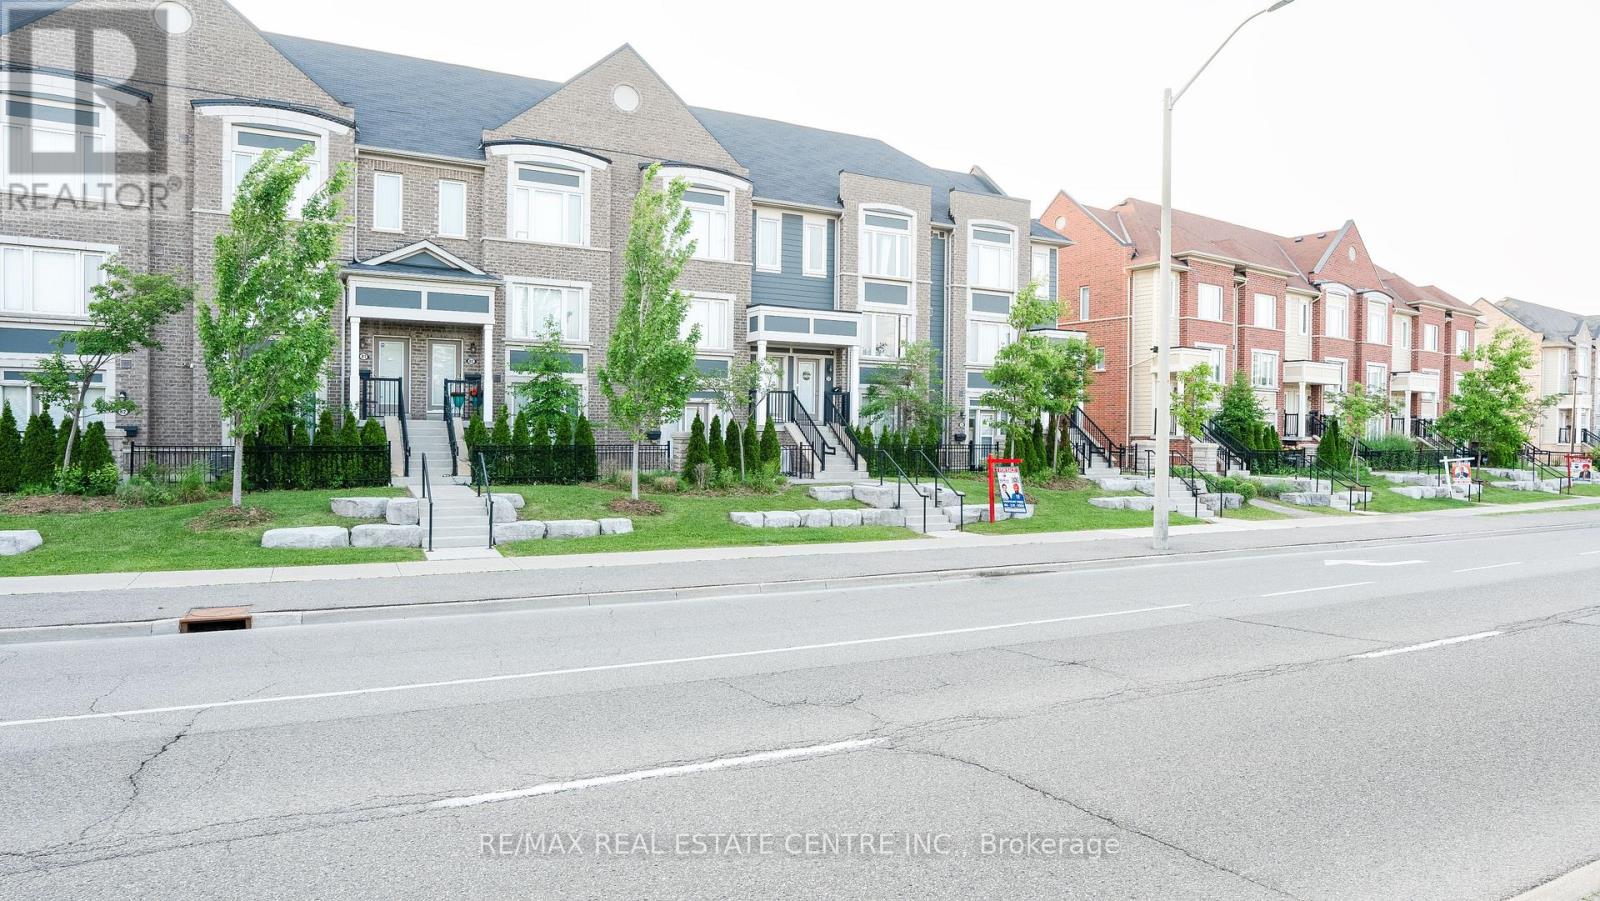
 For Sale16 days34

The listing data above is provided under copyright by the Canadian Real Estate Association. While the information is considered reliable, its accuracy is not guaranteed by the Canadian Real Estate Association or getsetsold.ca. Neither getsetsold.ca nor its affiliates make any representations or warranties, express or implied, regarding the accuracy or completeness of the information presented here.