Get $2,750 Cash Back
8404 CHIPPEWA ROAD, Hamilton (Mount Hope) — listed at $1,099,900. Earn buyer cashback at closing. No catches, just more money in your pocket.
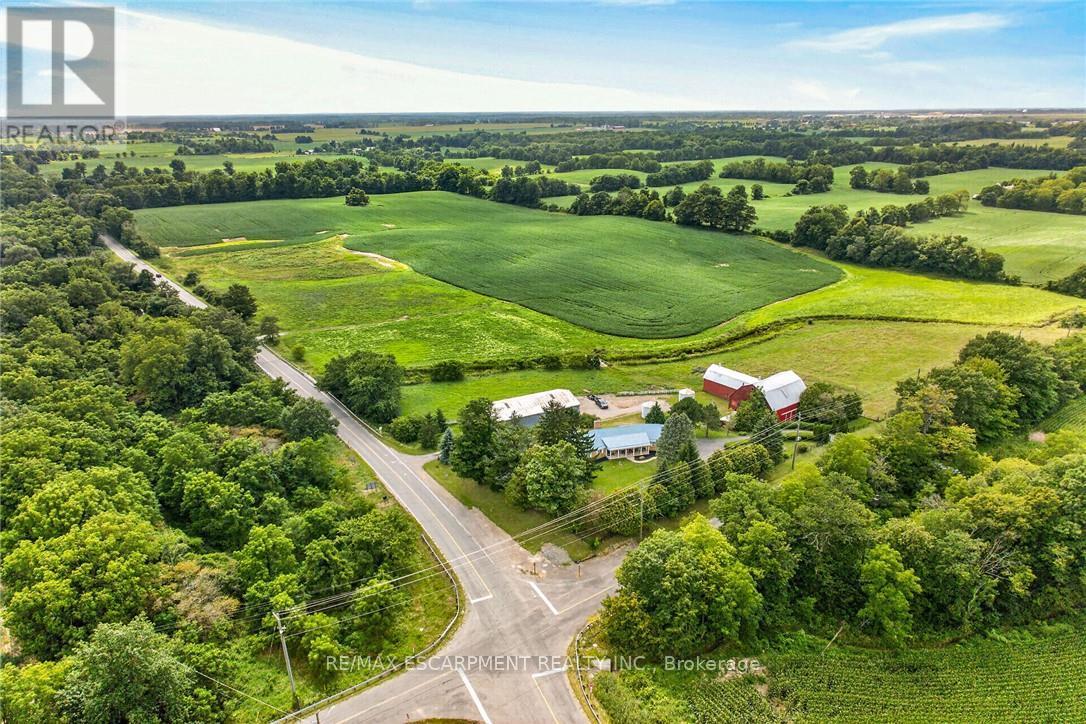
ONE ACRE MASSIVE WORKSHOP ADU SEPARATE APARTMENT! Looking for space, versatility and a property that offers more than the ordinary? Set on a mature 1-acre lot, this unique Mount Hope property combines a spacious raised bungalow, an impressive detached workshop and a separate apartment, creating an opportunity rarely found in one package. The bungalow offers over 3,400 sq. ft. of living space, with 3 bedrooms and 1 bathroom on the main level, plus an additional 3 bedrooms and 1 bathroom on the lower level. Ready for updating and your personal vision, the home offers the chance to create a space tailored to your needs and style. A standout feature is the 1,575 sq. ft. detached workshop, complete with a car hoist, 10'8" ceiling height and an expansive 17'6" x 39'11" garage bay with a 10' x 10'8" overhead door. Whether you need room for vehicles, equipment, hobbies or workspace, this is a feature that sets the property apart. Above the shop, a separate 1,575 sq. ft. apartment features 2 bedrooms and 1 bathroom, offering additional accommodation for extended family or potential rental use, subject to applicable approvals. Enjoy the expansive wrap-around deck, mature trees and park-like backyard, with plenty of room to relax, entertain and enjoy the outdoors. Additional features include two gas meters and two septic systems. Conveniently located minutes from Hamilton International Airport and major highway access, this property offers a compelling combination of land, living space and functionality. Bring your ideas and unlock the possibilities. (id:60164)
| Room | Level | Dimensions |
|---|---|---|
| Living room | Main level | 6.2 x 4.03 meters |
| Living room | Basement | 9.11 x 3.78 meters |
| Kitchen | Basement | 4.7 x 3.25 meters |
| Bedroom | Basement | 4.11 x 3.3 meters |
| Bedroom | Basement | 3.91 x 3.3 meters |
| Bedroom | Basement | 3.04 x 3.02 meters |
| Bathroom | Basement | 2.81 x 2 meters |
| Utility room | Basement | — |
| Bedroom | Main level | 3.04 x 3.02 meters |
| Dining room | Main level | 4.9 x 3.09 meters |
| Kitchen | Main level | 5.3 x 3.93 meters |
| Pantry | Main level | 2.97 x 1.98 meters |
| Primary Bedroom | Main level | 8 x 3.7 meters |
| Bedroom | Main level | 3.4 x 3.12 meters |
| Bedroom | Main level | 3.3 x 3.22 meters |
| Bathroom | Main level | 2.91 x 2.02 meters |
| Laundry room | Main level | 2.33 x 1.83 meters |
| Family room | Basement | 4.65 x 2.91 meters |
Is 8404 CHIPPEWA ROAD a good fit for a growing family?+
With 6 bedrooms and 3 bathrooms, there's room for kids plus a guest room or home office.
Is there air conditioning?+
No central cooling is listed. Budget for portable or window units, or get a quote for adding central air — typically $5,000–$10,000 installed.
Does it have a basement, and is it finished?+
The listing describes the basement as: Full, Apartment in basement, Separate entrance, Walk out, N/A, N/A, N/A. Confirm the finishing status during a showing — it affects both livable space and resale value.
What are the ongoing costs beyond the mortgage?+
Budget for annual property taxes of $5,487.5, heating is radiant heat, natural gas. Always verify the latest figures with your agent before making an offer — these change yearly.
Could this work as an investment property?+
The basement description mentions: Full, Apartment in basement, Separate entrance, Walk out, N/A, N/A, N/A. If it has a separate entrance, there may be rental income potential — but verify zoning and whether a legal second unit is permitted in Hamilton (Mount Hope) before counting on it.
What's the parking situation?+
This property includes 13 spaces — Detached Garage, Garage.
Ask About This Property
Nearby Places
Searching nearby places…
Benchmark price · Updated 2026-09
Year over year
Past 10 years
Similar listings
 For Sale238 days43
 For Sale22 days48
 For Sale36 days16
 For Sale73 days24

The listing data above is provided under copyright by the Canadian Real Estate Association. While the information is considered reliable, its accuracy is not guaranteed by the Canadian Real Estate Association or getsetsold.ca. Neither getsetsold.ca nor its affiliates make any representations or warranties, express or implied, regarding the accuracy or completeness of the information presented here.