Get $2,375 Cash Back
18 RUBYDALE GARDENS, Toronto (Humber Summit) — listed at $949,999. Earn buyer cashback at closing. No catches, just more money in your pocket.
Welcome to this fully renovated family home, with MORE OPTIONS THAN OTHER HOMES IN THE AREA and one of North York's most convenient areas! This bright 3+3-bed, 2+2-bath bungalow offers modern living on the main level, plus two separate basement units, with 3 extra bedrooms. Ideal for extended family or excellent rental income opportunities. Newly installed flooring, Newly installed Pot Lights, Fully Renovated Bathroom and Kitchen, Quartz Countertop with Porcelain Tiles, Newly Installed Zebra Blinds, New Doors and much more new finishings. Huge 41.5 Foot Lot, with 10-car parking driveway unbeatable in the area, perfect for large families and rental potential! Includes 6ft Ornamental Metal Gate Entrance into backyard. Walking distance to schools, parks, new Finch-West LRT, grocery stores, also colleges and university. Quick access to Hwy 401/400 and Pearson Airport.Brokerage Remarks (id:60164)
| Room | Level | Dimensions |
|---|---|---|
| Kitchen | Main level | 4.72 x 3.51 meters |
| Living room | Main level | 4 x 3.51 meters |
| Bedroom 5 | Basement | 3.1 x 3 meters |
| Bathroom | Basement | 5 x 6 meters |
| Kitchen | Basement | 3 x 3 meters |
| Bedroom | Basement | 3.1 x 3.1 meters |
| Bathroom | Basement | — |
| Dining room | Main level | 4.25 x 3.51 meters |
| Bedroom | Main level | 4.14 x 3.11 meters |
| Bedroom 2 | Main level | 3.61 x 3.04 meters |
| Bedroom 3 | Main level | 3.12 x 3.06 meters |
| Bathroom | Main level | 5 x 7 meters |
| Bathroom | Main level | 3 x 6 meters |
| Kitchen | Basement | 3.2 x 3.2 meters |
| Bedroom 4 | Basement | 3.4 x 2.2 meters |
What are the ongoing costs beyond the mortgage?+
Budget for annual property taxes of $3,576.45, heating is forced air, electric, natural gas. Always verify the latest figures with your agent before making an offer — these change yearly.
Does it have a basement, and is it finished?+
Yes — Finished, Separate entrance, N/A, N/A. A finished basement adds meaningful living space beyond the listed square footage.
Is 18 RUBYDALE GARDENS a good fit for a growing family?+
With 6 bedrooms and 4 bathrooms, there's room for kids plus a guest room or home office.
Is there air conditioning?+
Yes — central air conditioning cooling is in place.
What's the parking situation?+
This property includes 10 spaces — Other, No Garage.
How is the home heated? Is it efficient?+
Heating is forced air, electric, natural gas. Gas heating is generally the most cost-efficient option in Ontario winters.
Ask About This Property
Nearby Places
Searching nearby places…
Benchmark price · Updated 2026-09
Year over year
Past 10 years
Similar listings
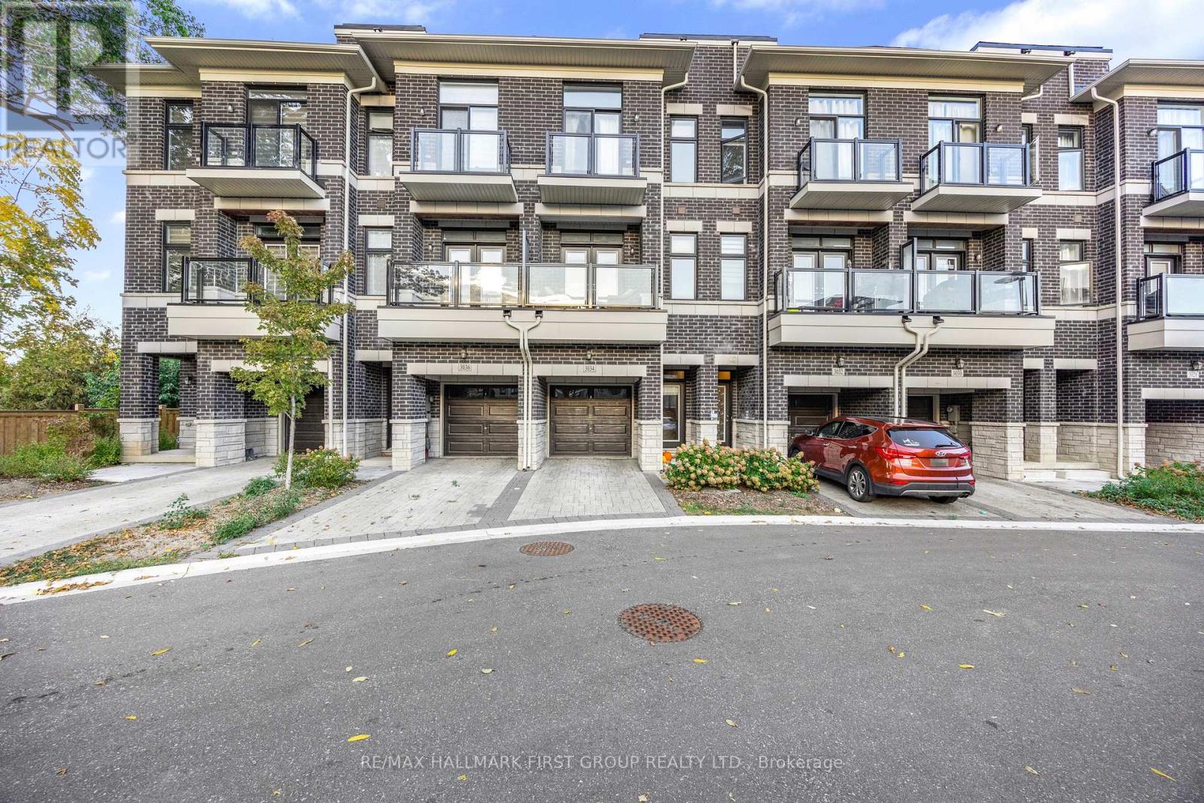
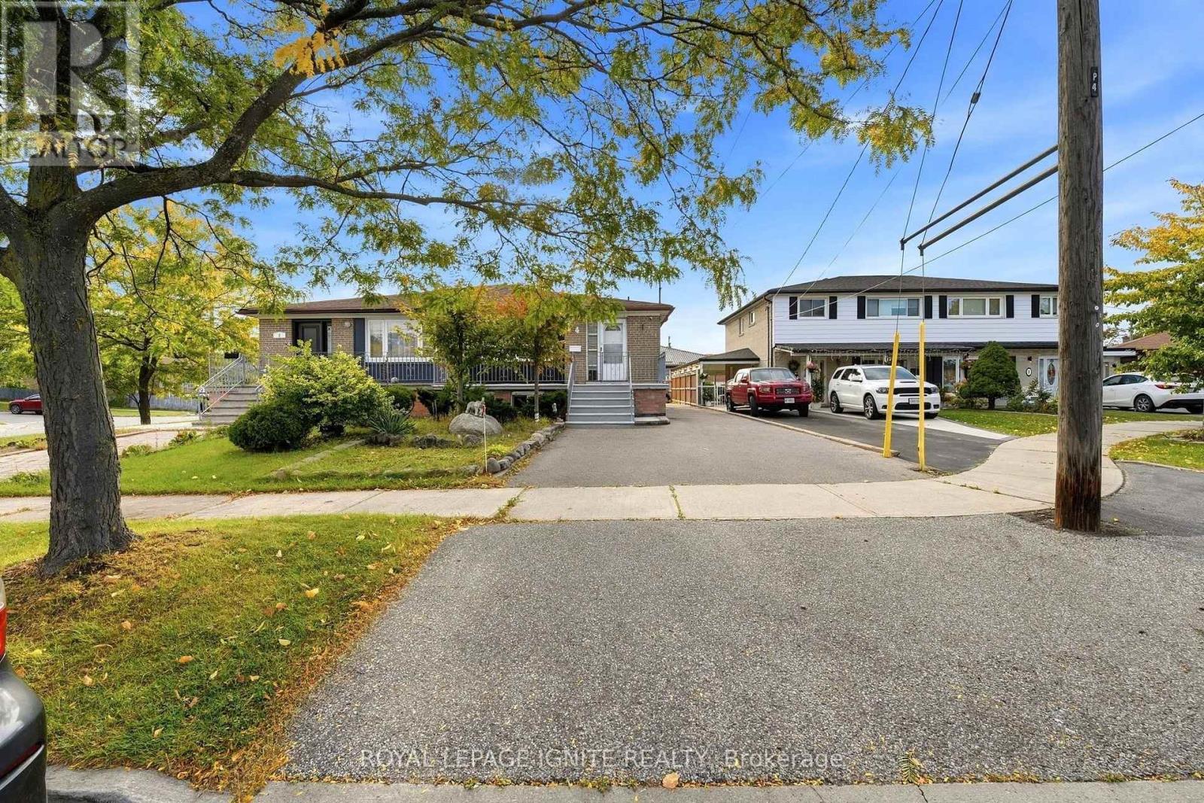
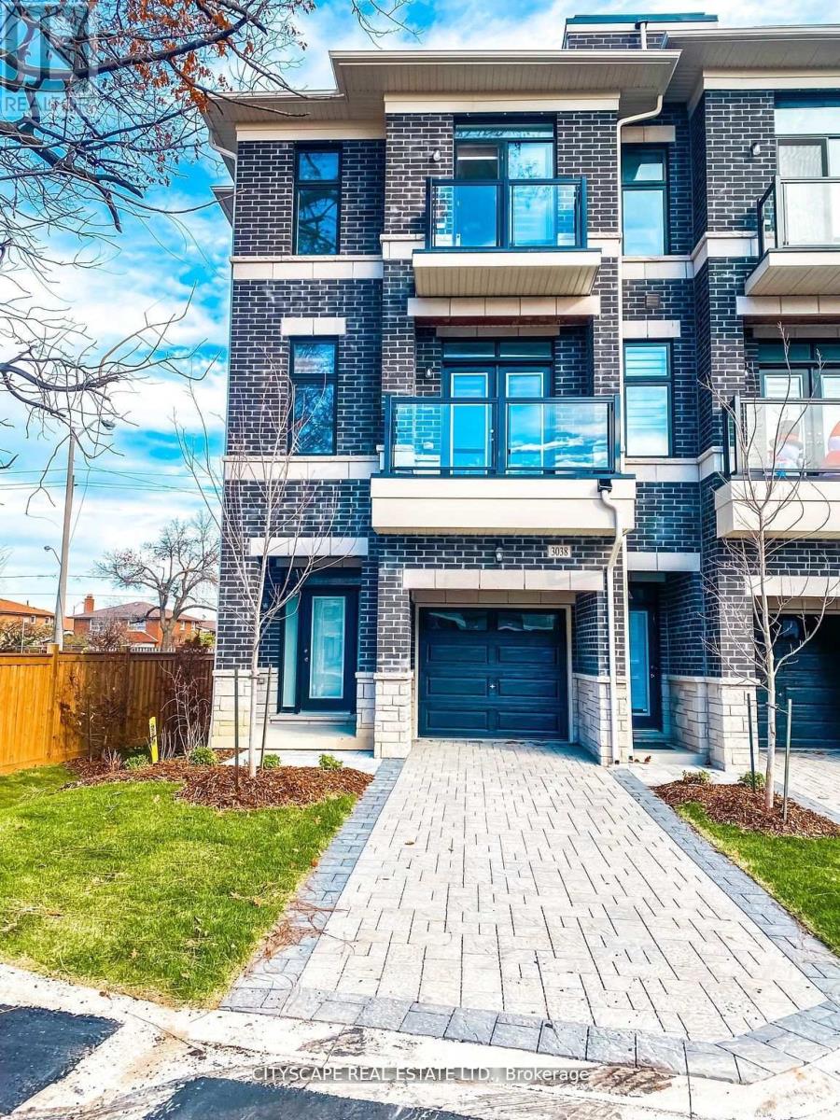
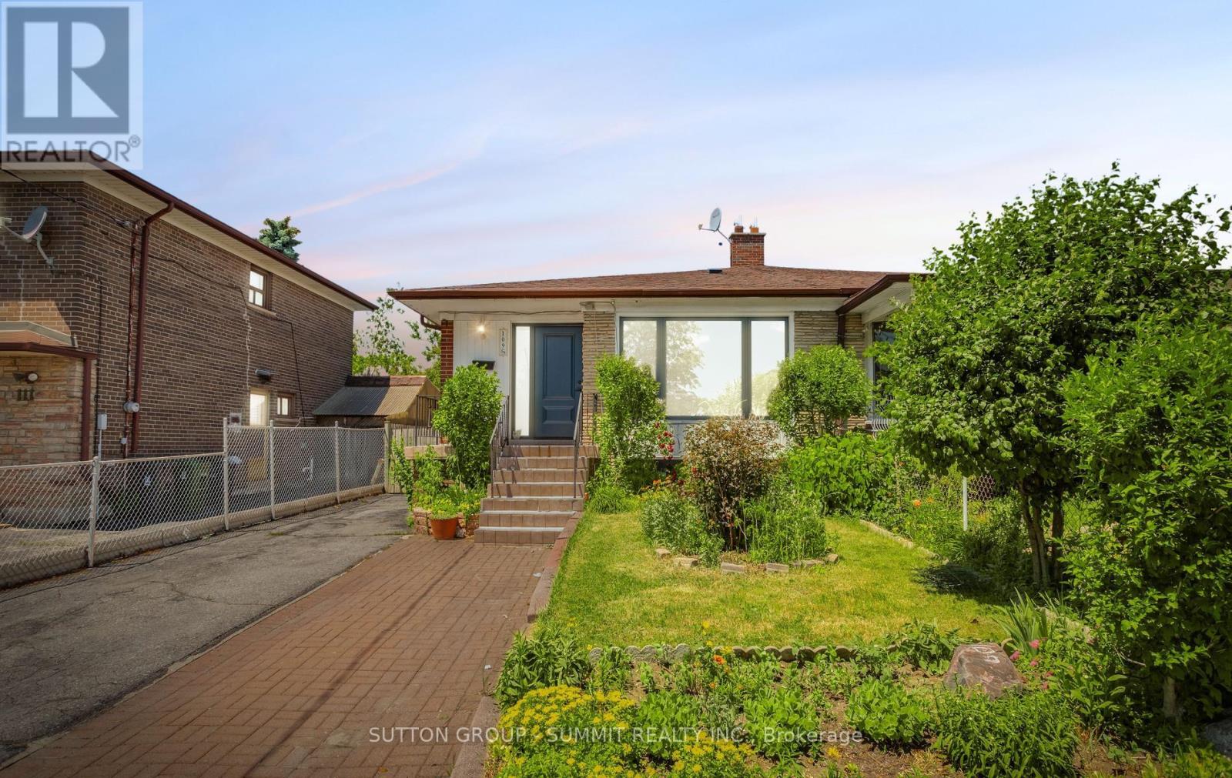

 For Sale19 days14
 For Sale2 days23
 For Sale57 days31
 For Sale114 days28

The listing data above is provided under copyright by the Canadian Real Estate Association. While the information is considered reliable, its accuracy is not guaranteed by the Canadian Real Estate Association or getsetsold.ca. Neither getsetsold.ca nor its affiliates make any representations or warranties, express or implied, regarding the accuracy or completeness of the information presented here.