Free Rental Service
245 BISHOP Street S Unit# 18, Cambridge — available at $2,500/mo. Streamlined process, move in quickly. 100% free for tenants — we handle everything.
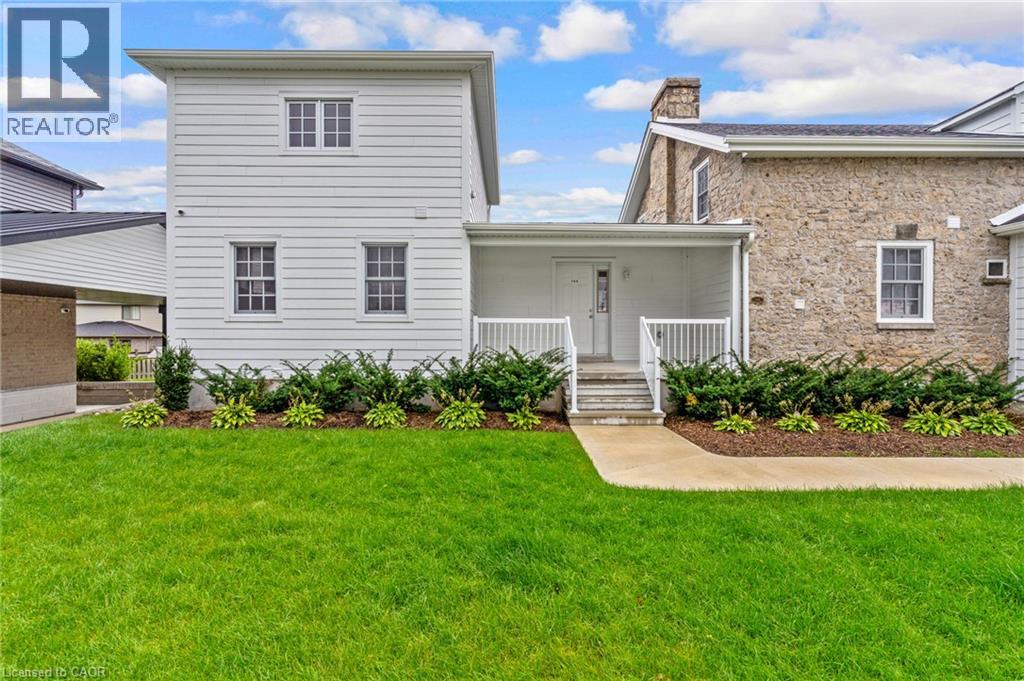
This wonderful end unit was recently renovated and painted in neutral colours, the bathrooms renovated, and it has new stainless steel appliances in the kitchen, with 3D wallpaper and renovated cabinets! In addition, all spacious rooms are carpet free, with engineered hardwood floors, and the basement has brand new carpet and gives access to an incredible green area in the backyard. The high efficiency furnace and air conditioning was recently updated in the unit, focused on energy savings. The house has 3 Bedrooms, 2 Bathrooms, 3 Balconies, a large renovated Kitchen, a Finished Basement, a beautiful garden in front of the house, a Backyard with a barbecue, table and chairs for leisure, as well as a covered garage with an internal entrance and 1 Driveway, total for 2 parking. It also has storage areas near the stairs, in the machinery area and also in the garage. The condominium parking lot for visitors is two houses away from this unit, and the tenant can receive visits in comfort. It is a complete and spacious house, ideal for a family. This fantastic unit is part of a condominium that, in addition to cutting the grass and removing snow from the unit, has exclusive access to the Grand River through trails. Through them, it is possible to enjoy the Grand River in a private way, only for residents of the Condominium. In addition to the quiet neighbourhood, this fabulous unit is close to excellent schools, shopping, the highway and hospitals. Dont miss this opportunity. (id:60164)
| Room | Level | Dimensions |
|---|---|---|
| Other | Basement | 15'6'' x 12'6'' |
| 4pc Bathroom | Second level | — |
| Bedroom | Second level | 9'2'' x 10'4'' |
| Bedroom | Second level | 10'0'' x 11'6'' |
| Primary Bedroom | Second level | 10'8'' x 14'8'' |
| 2pc Bathroom | Main level | — |
| Dining room | Main level | 11'6'' x 10'6'' |
| Living room | Main level | 12'6'' x 10'6'' |
| Kitchen | Main level | 11'8'' x 12'6'' |
What's included in the rent?+
The listing notes: Landscaping, Property Management, Water, Insurance, Parking. Confirm with the landlord exactly which utilities are included vs. tenant-paid before signing.
What do the condo/maintenance fees cover?+
The $0/mo fee covers: Landscaping, Property Management, Water, Insurance, Parking.
Is there air conditioning?+
Yes — central air conditioning cooling is in place.
How is the space laid out across floors?+
This is a 2-storey single family. The 3 bedrooms and 2 bathrooms are typically split with living areas on the main floor and bedrooms above — confirm the exact layout during a showing.
What are the ongoing costs beyond the mortgage?+
Budget for a condo/maintenance fee of $0/mo, heating is forced air, natural gas. Always verify the latest figures with your agent before making an offer — these change yearly.
How is the home heated? Is it efficient?+
Heating is forced air, natural gas. Gas heating is generally the most cost-efficient option in Ontario winters.
Ask About This Property
Nearby Places
Searching nearby places…
Similar listings
 For Rent14 days5
 For Rent14 days24
 For Rent39 days31
 For Rent13 days9

The listing data above is provided under copyright by the Canadian Real Estate Association. While the information is considered reliable, its accuracy is not guaranteed by the Canadian Real Estate Association or getsetsold.ca. Neither getsetsold.ca nor its affiliates make any representations or warranties, express or implied, regarding the accuracy or completeness of the information presented here.