Get $1,398 Cash Back
20 MALLARD Walk, Port Rowan — listed at $559,000. Earn buyer cashback at closing. No catches, just more money in your pocket.
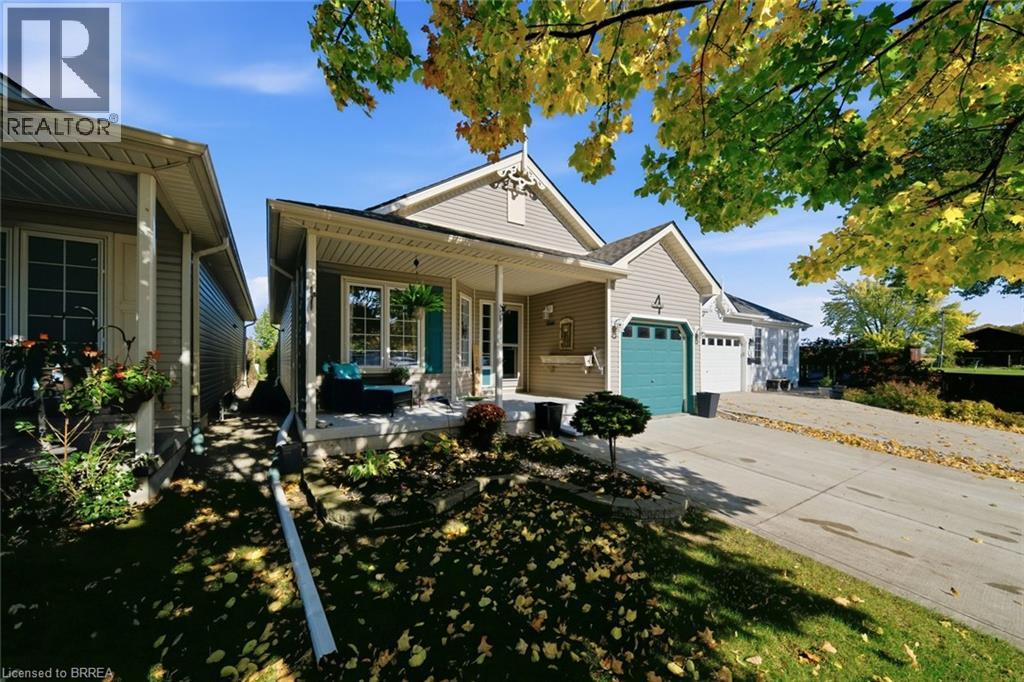
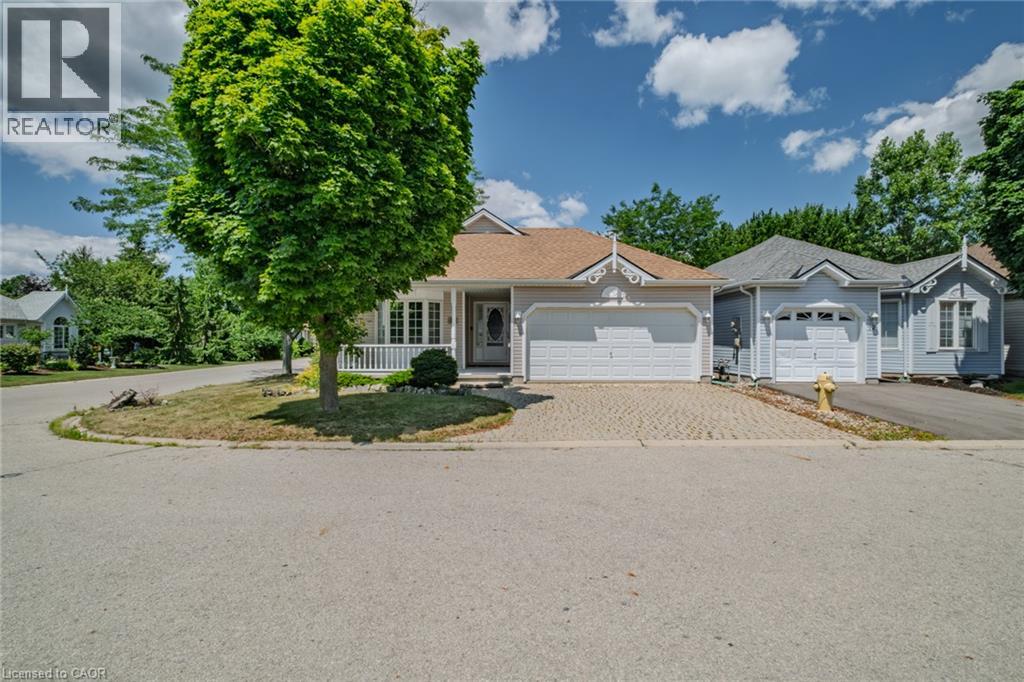
Welcome to carefree adult style living in The Villages of Long Point Bay! The cozy covered front porch leads into this lovely, light filled bungalow that has been meticulously maintained and updated and shows beautifully! The stunning kitchen features white Shaker style cabinetry, with stainless steel appliances, plenty of storage and work space, and flows seamlessly into the roomy dining area, with sliding glass doors leading to a side deck and BBQ area. The spacious living room features a vaulted ceiling, with a cozy gas fireplace and wonderful views of the incredibly private backyard. A covered pergola provides a relaxing living space, surrounded by stunning gardens and mature trees which has a very cottage feel. The primary bedroom feels light and roomy, with a walk in closet and a refreshed ensuite bath. A second bedroom features a lovely bay window with ensuite access to the main bath to ensure guest privacy. The crawl space is dry and well insulted, and offers quite a lot of storage area. The additional monthly cost of $60.50 provides access to the Clubhouse, with heated salt water pool, sauna, hot tub, gym, billiards, and outdoor pickleball courts and shuffleboard to help maintain a healthy and active lifestyle. The main floor laundry, with garage access, as well as a Generac generator for peace of mind really does make this home the complete package! This property is a must see, nothing to do here as the attention to detail makes it move in ready! (id:60164)
| Room | Level | Dimensions |
|---|---|---|
| Utility room | Main level | 9'11'' x 3'8'' |
| Laundry room | Main level | 10'0'' x 6'2'' |
| 4pc Ensuite bath | Main level | 10'0'' x 5'11'' |
| Primary Bedroom | Main level | 13'0'' x 15'0'' |
| Bedroom | Main level | 11'2'' x 11'3'' |
| 3pc Bathroom | Main level | 9'11'' x 4'10'' |
| Living room | Main level | 15'3'' x 11'11'' |
| Dining room | Main level | 13'10'' x 10'7'' |
| Kitchen | Main level | 9'11'' x 8'11'' |
What's the parking situation?+
This property includes 3 spaces — Attached Garage.
Is there air conditioning?+
Yes — central air conditioning cooling is in place.
Does it have a basement, and is it finished?+
Yes — Unfinished, Crawl space. A finished basement adds meaningful living space beyond the listed square footage.
Who is 20 MALLARD Walk best suited for?+
With 2 bedrooms and 2 bathrooms, this is ideal for a couple, a small family, or as a low-maintenance investment property.
What are the ongoing costs beyond the mortgage?+
Budget for annual property taxes of $3,217.3, heating is forced air, natural gas. Always verify the latest figures with your agent before making an offer — these change yearly.
How many fireplaces are there, and what type?+
This home has 1 fireplace. Confirm the fuel type (wood, gas, or electric) and have it inspected — especially wood-burning, which needs a WETT certification for insurance.
Ask About This Property
Nearby Places
Searching nearby places…
Similar listings
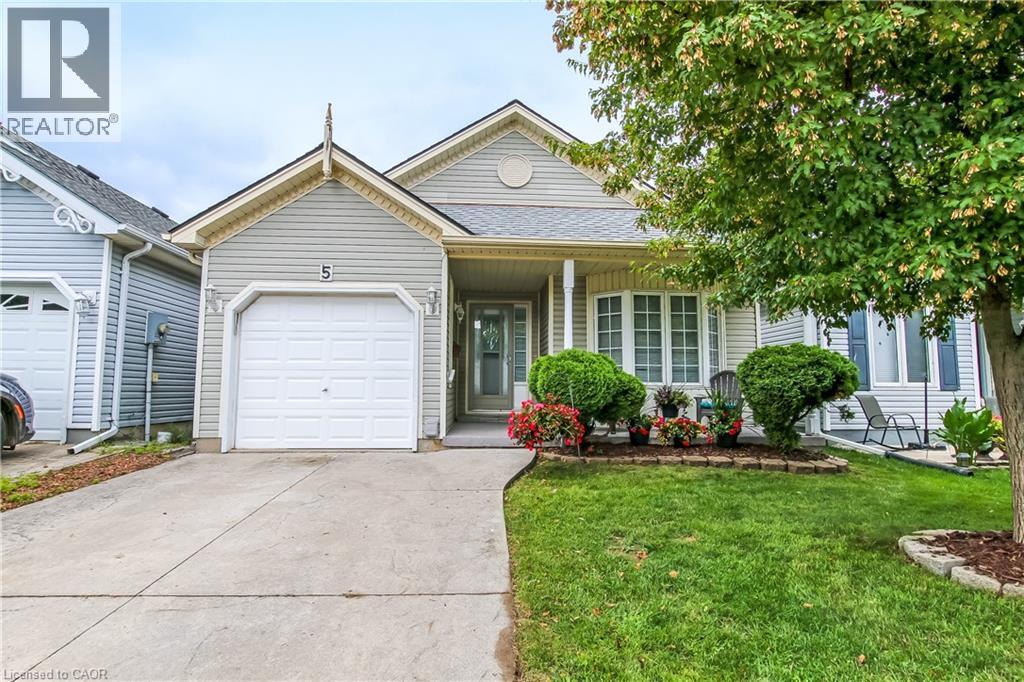
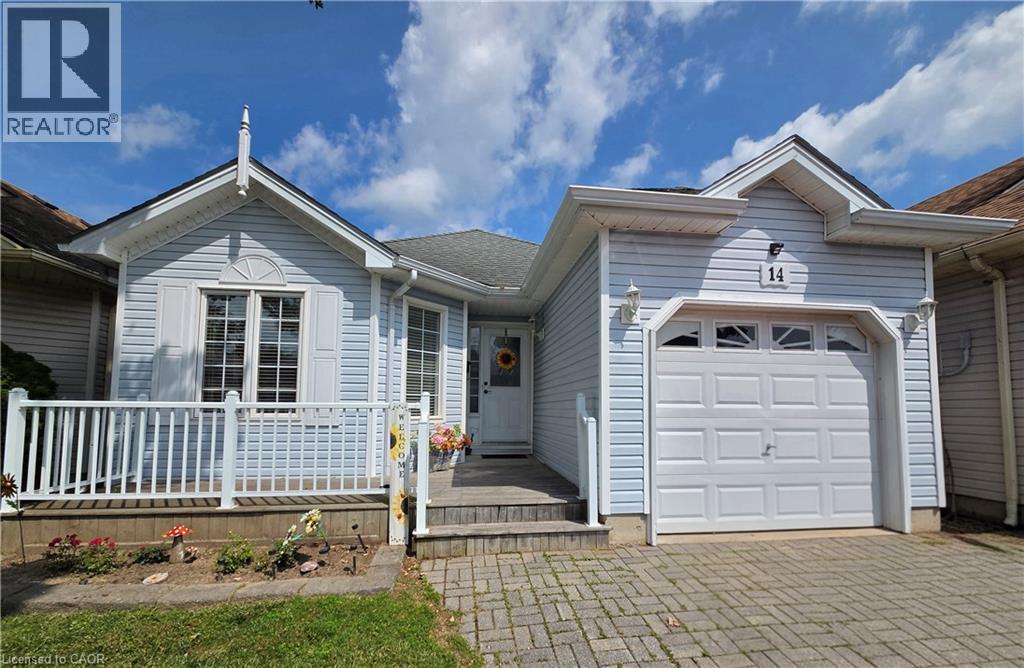
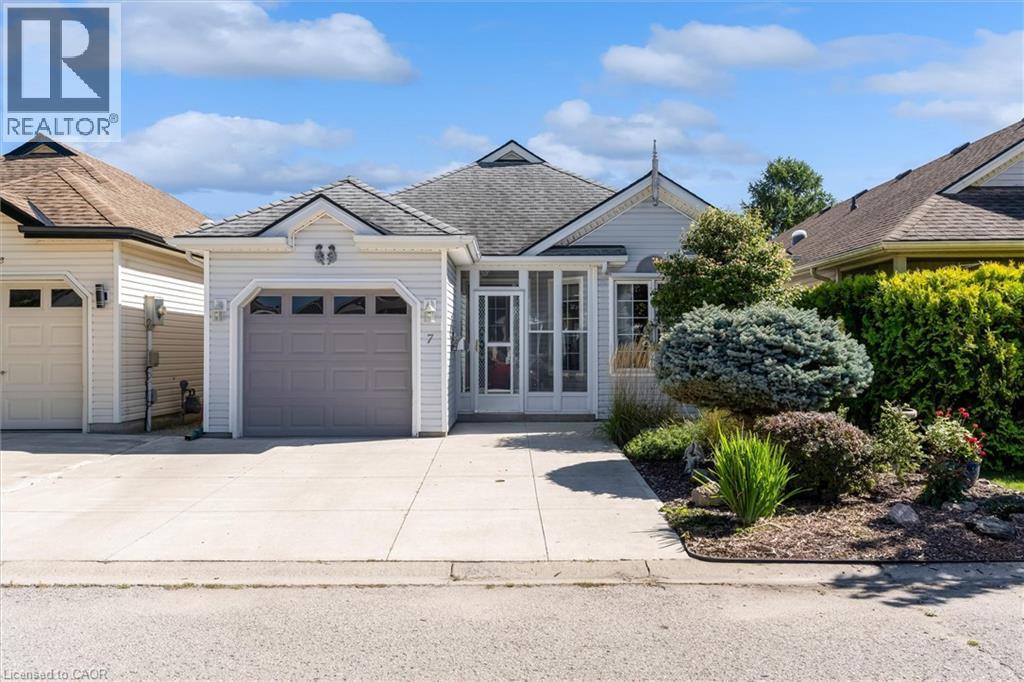
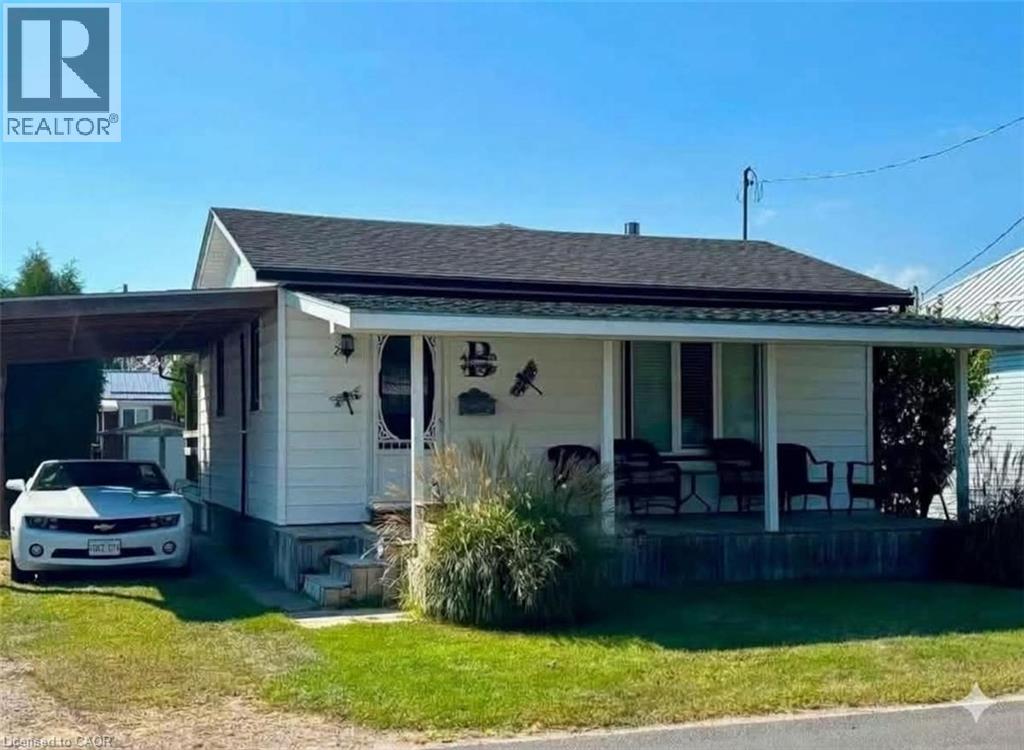

 For Sale84 days32
 For Sale29 days24
 For Sale38 days27
 For Sale122 days32

The listing data above is provided under copyright by the Canadian Real Estate Association. While the information is considered reliable, its accuracy is not guaranteed by the Canadian Real Estate Association or getsetsold.ca. Neither getsetsold.ca nor its affiliates make any representations or warranties, express or implied, regarding the accuracy or completeness of the information presented here.