Get $2,150 Cash Back
77 ROYAL PALM DRIVE, Brampton (Heart Lake East) — listed at $860,000. Earn buyer cashback at closing. No catches, just more money in your pocket.
A Rare Opportunity Facing Heart Lake Conservation Park! Beautifully maintained detached home with a double-car garage in popular Heart Lake East. Offering 1,852 sq. ft. of above-grade living space and a sunny south-facing backyard. The spacious family room features a cozy wood-burning fireplace, while the updated kitchen offers marble countertops and stainless steel appliances. Hardwood flooring extends throughout the main and second levels, with two updated bathrooms upstairs. The finished basement includes an additional bedroom, ideal for guests or a home office. Major updates include a new shingle roof, high-efficiency furnace, backyard interlocking, fence. Windows have been replaced. Conveniently located near Hwy 410, Turnberry Golf Club, Trinity Common Mall, transit and everyday amenities. Steps to Terry Fox Public School and within the Harold M. Brathwaite Secondary School area. (id:60164)
| Room | Level | Dimensions |
|---|---|---|
| Foyer | Main level | 2.6 x 2.4 meters |
| Bedroom | Basement | 3.66 x 3.05 meters |
| Utility room | Basement | 3.05 x 2.4 meters |
| Laundry room | Main level | 2.7 x 2 meters |
| Bathroom | Second level | — |
| Bathroom | Main level | — |
| Bathroom | Second level | — |
| Living room | Main level | 5.41 x 3.2 meters |
| Dining room | Main level | 3.2 x 3 meters |
| Kitchen | Main level | 4.02 x 2.85 meters |
| Eating area | Main level | 4.02 x 2.85 meters |
| Family room | Main level | 5.27 x 3.2 meters |
| Primary Bedroom | Second level | 5.5 x 3.36 meters |
| Bedroom 2 | Second level | 4.5 x 2.65 meters |
| Bedroom 3 | Second level | 4.8 x 2.7 meters |
| Recreational, Games room | Basement | 5.58 x 5.3 meters |
How is the home heated? Is it efficient?+
Heating is forced air, natural gas. Gas heating is generally the most cost-efficient option in Ontario winters.
Is there air conditioning?+
Yes — central air conditioning cooling is in place.
How is the space laid out across floors?+
This is a 2-storey single family. The 4 bedrooms and 3 bathrooms are typically split with living areas on the main floor and bedrooms above — confirm the exact layout during a showing.
Is 77 ROYAL PALM DRIVE a good fit for a growing family?+
With 4 bedrooms and 3 bathrooms, there's room for kids plus a guest room or home office. The 2-storey layout keeps living and sleeping areas separated.
Does it have a basement, and is it finished?+
Yes — Finished, N/A. A finished basement adds meaningful living space beyond the listed square footage.
What's the parking situation?+
This property includes 6 spaces — Attached Garage, Garage.
Ask About This Property
Nearby Places
Searching nearby places…
Benchmark price · Updated 2026-09
Year over year
Past 10 years
Similar listings
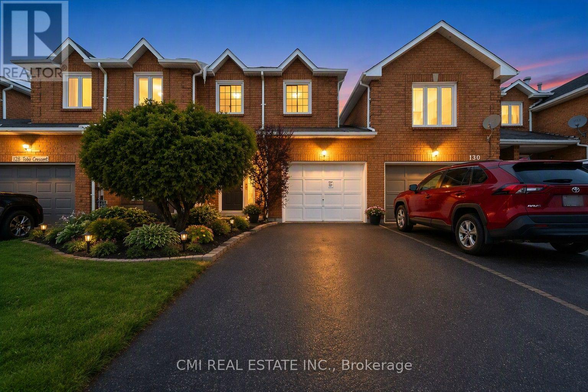
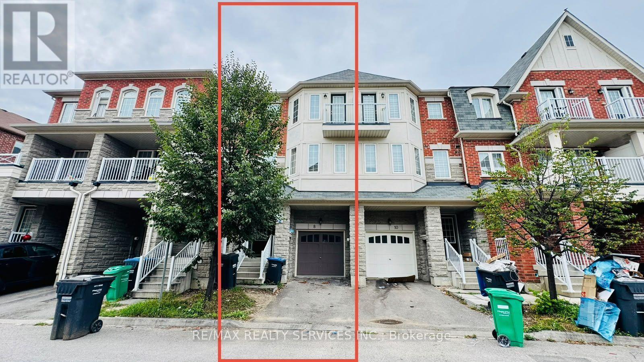
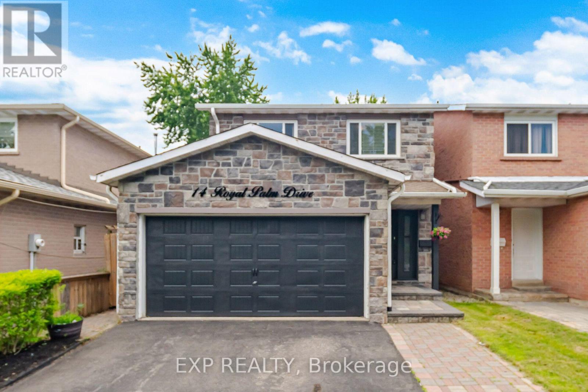

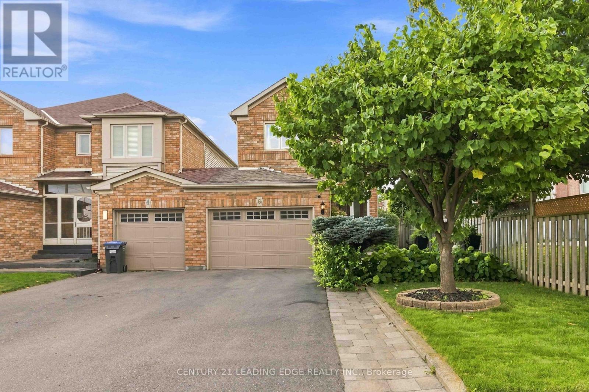
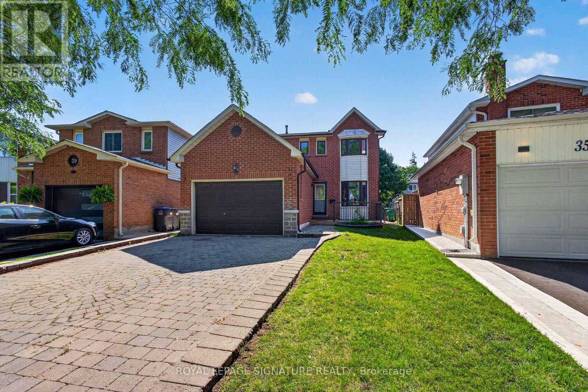
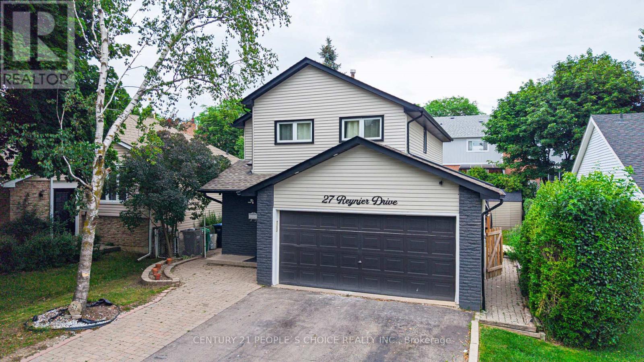
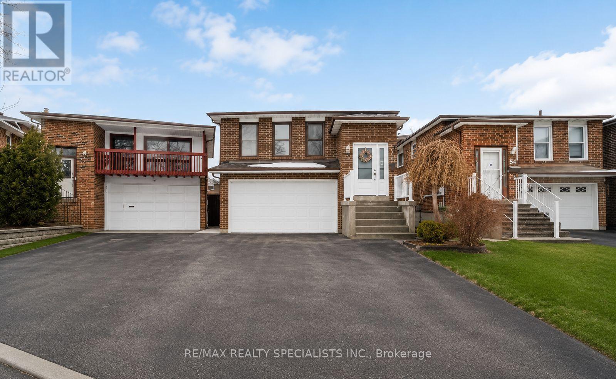
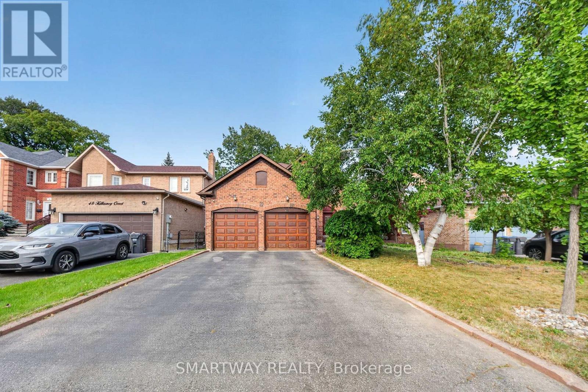
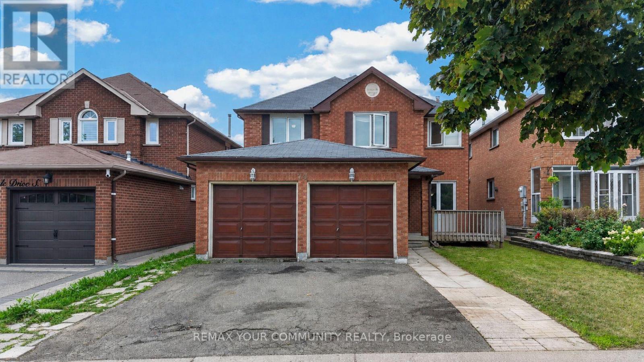
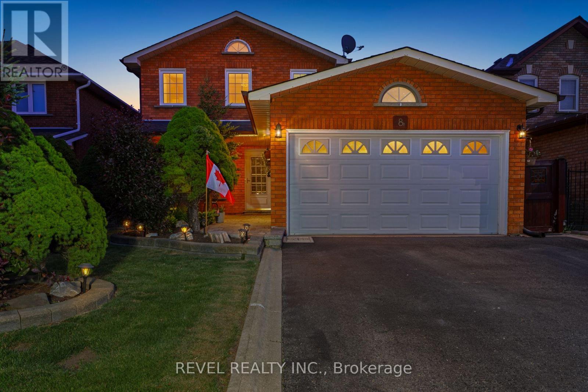
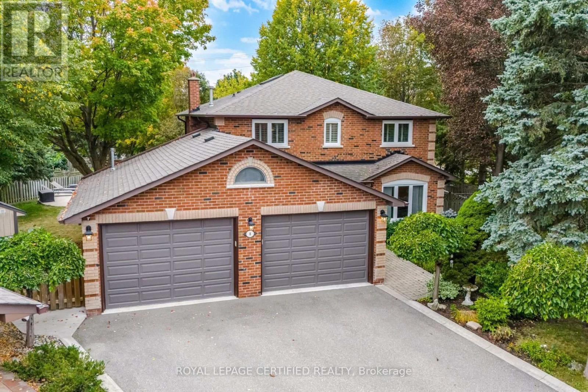
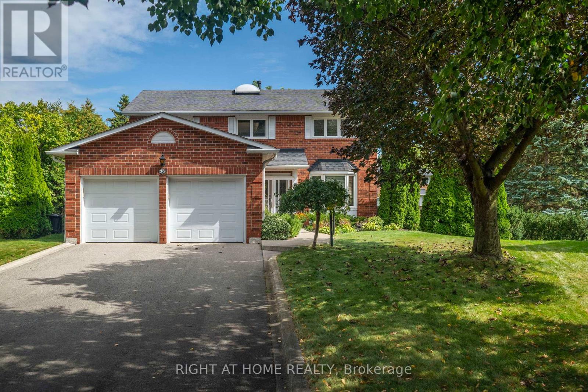
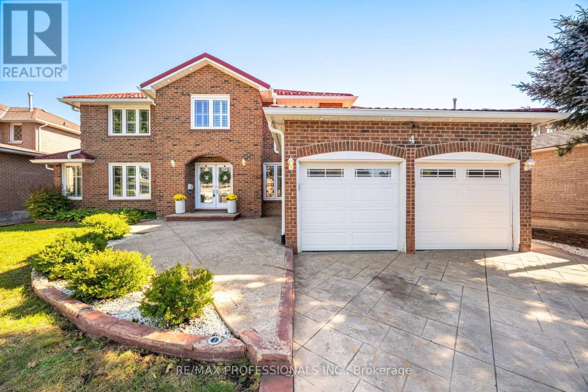
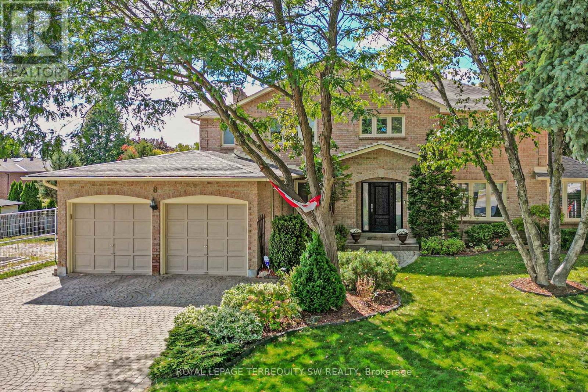
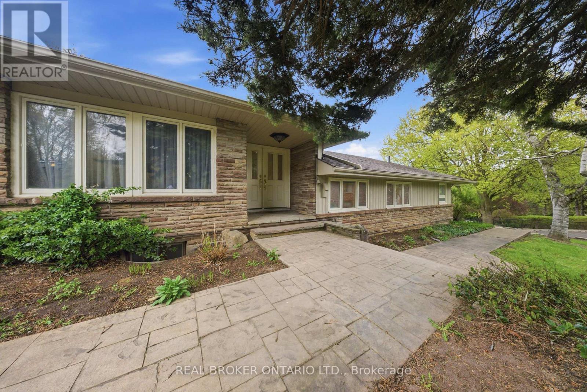
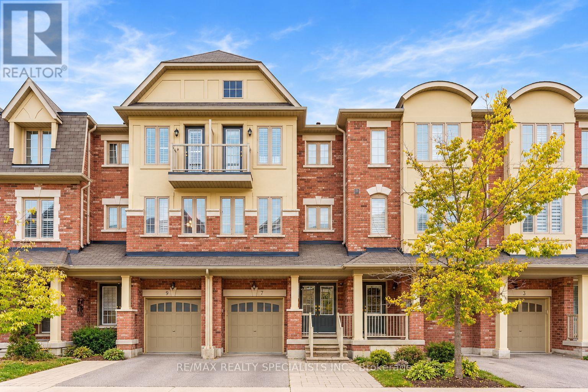 For Sale22 days19
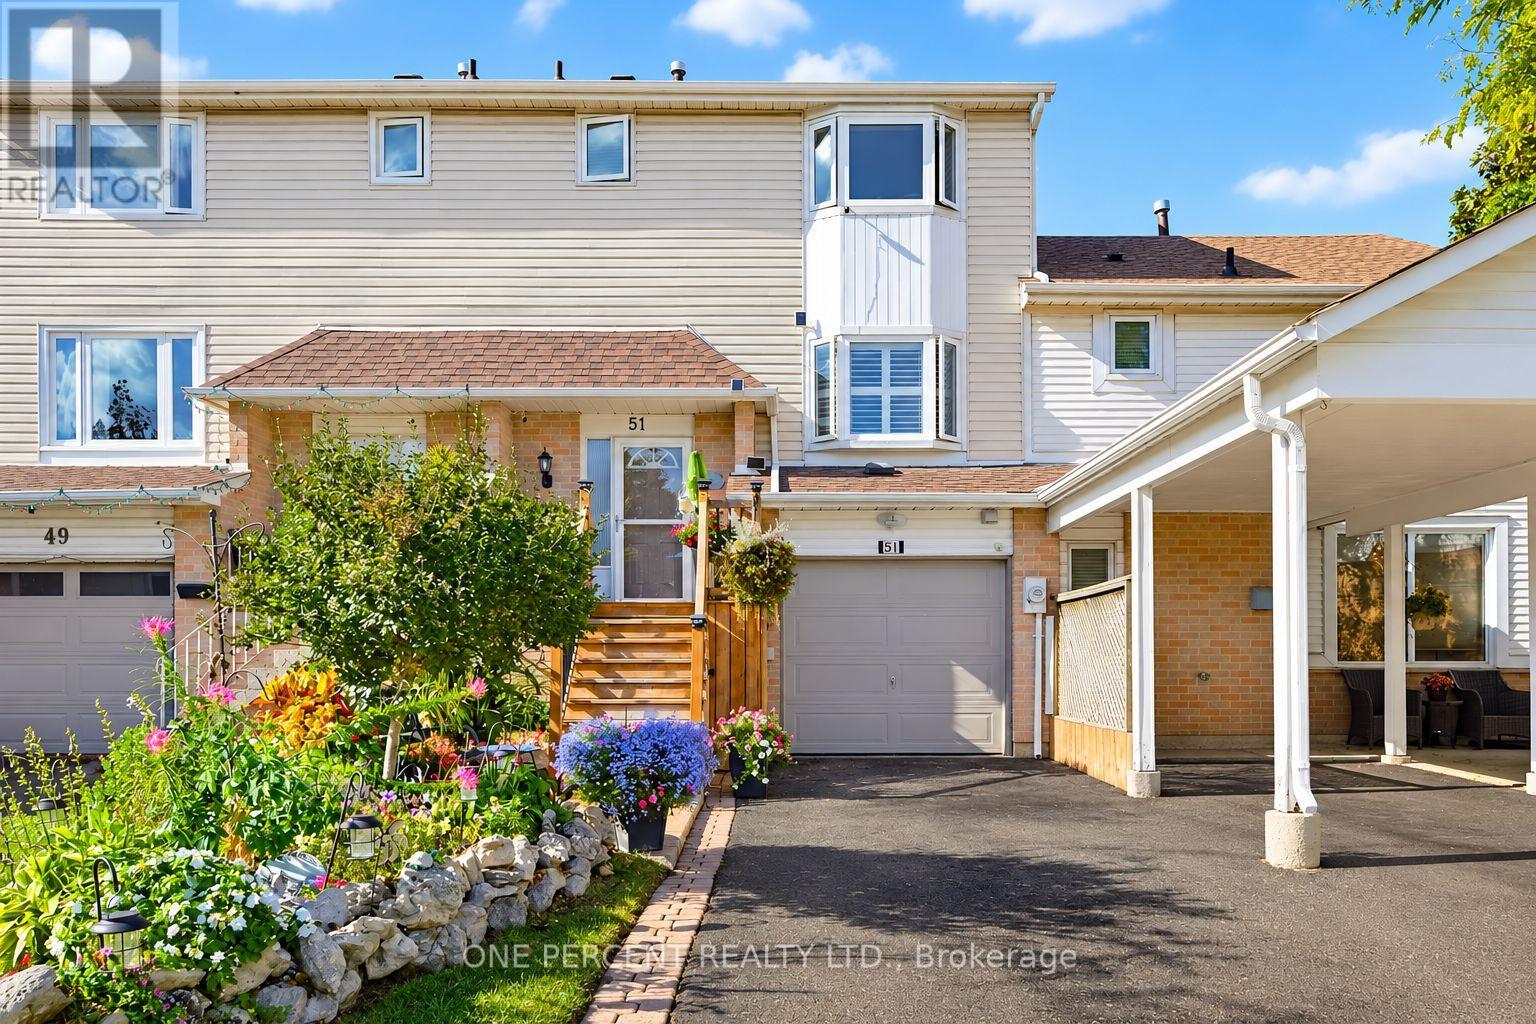 For Sale14 days42
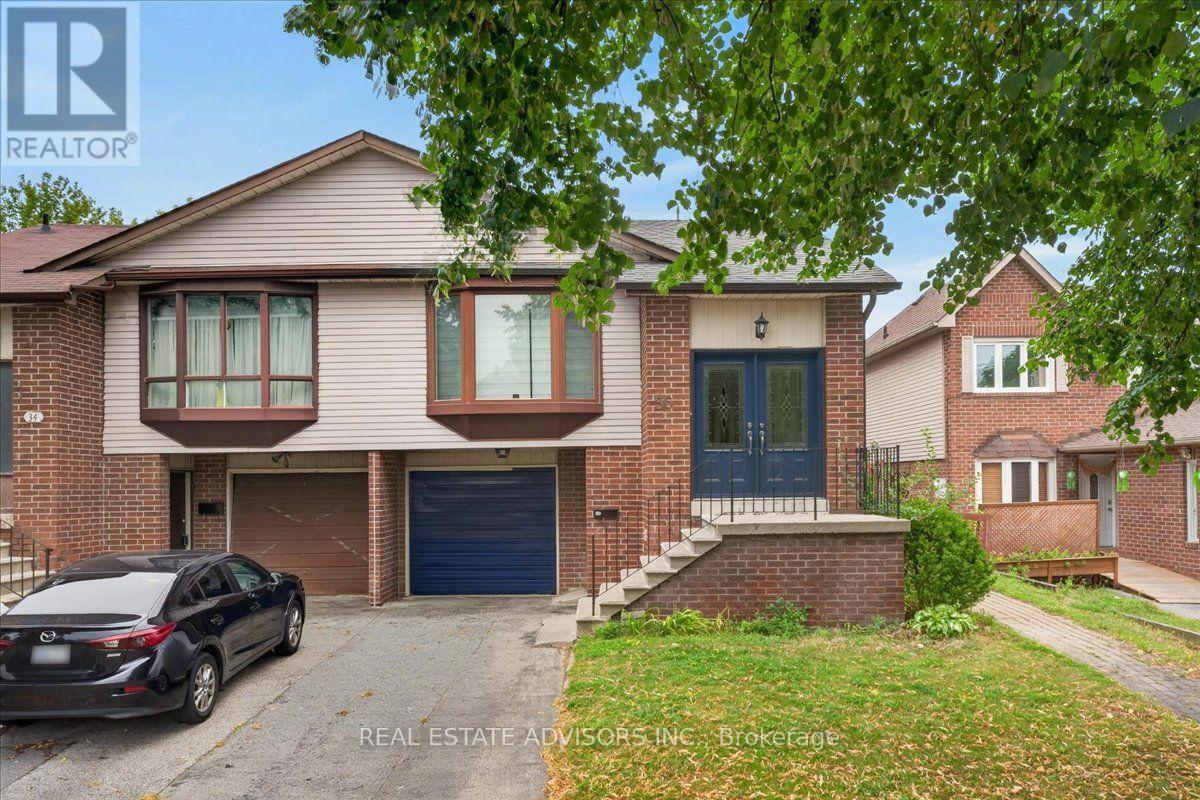 For Sale52 days11
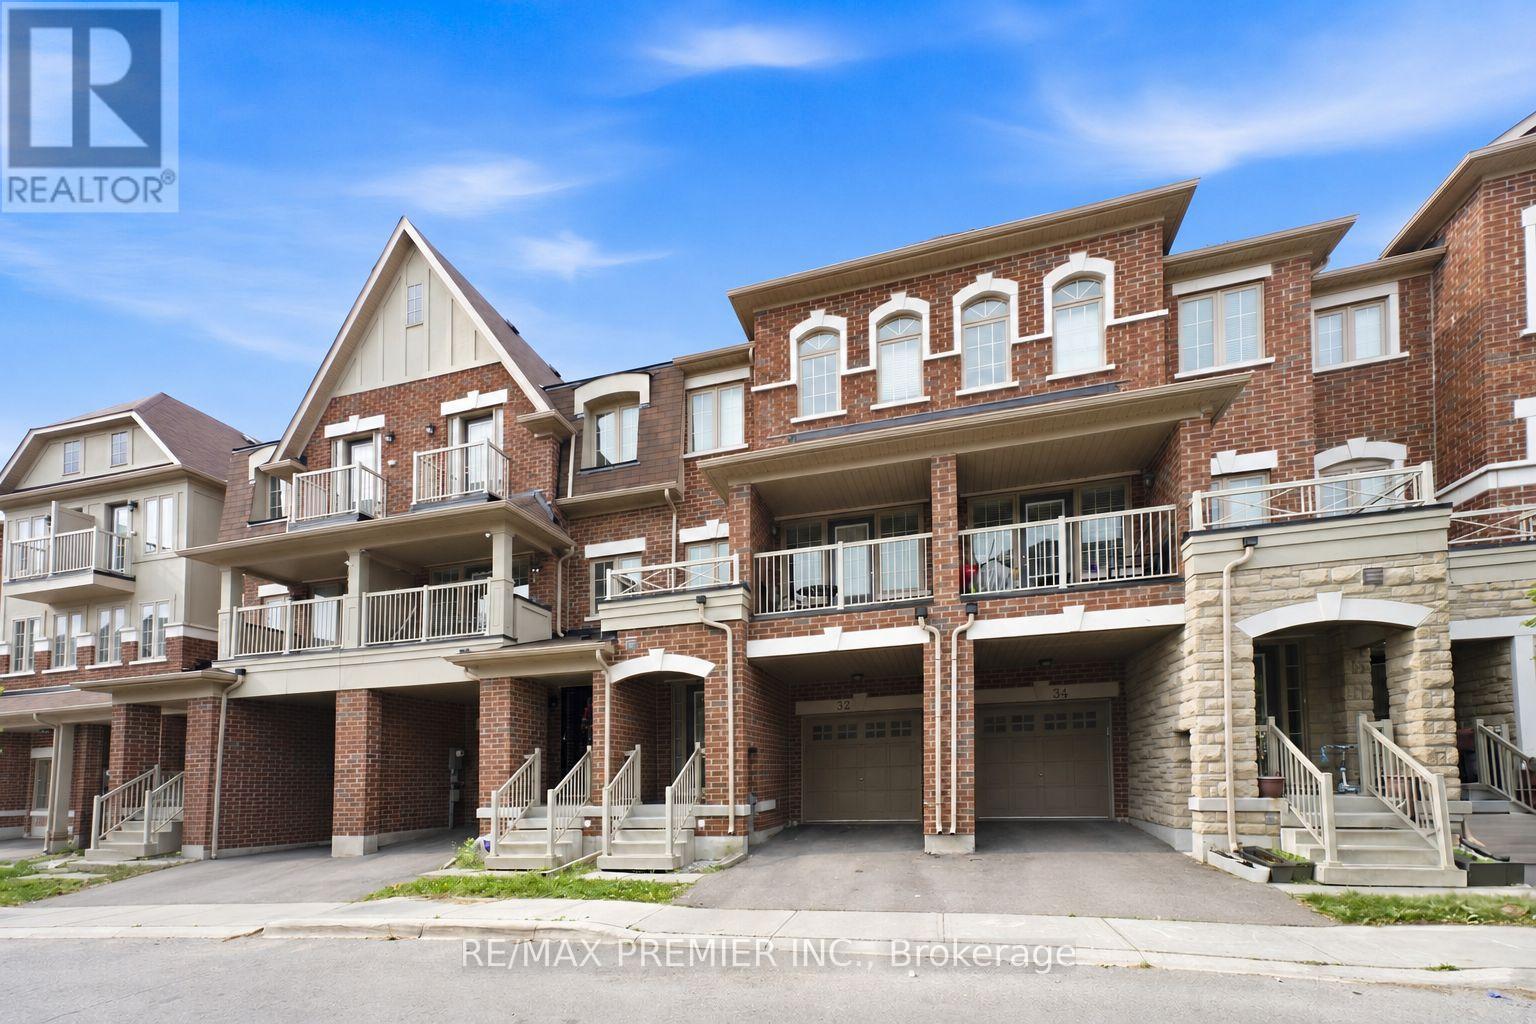 For Sale71 days31

The listing data above is provided under copyright by the Canadian Real Estate Association. While the information is considered reliable, its accuracy is not guaranteed by the Canadian Real Estate Association or getsetsold.ca. Neither getsetsold.ca nor its affiliates make any representations or warranties, express or implied, regarding the accuracy or completeness of the information presented here.