Get $6,373 Cash Back
4290 VICTORIA Road S, Puslinch — listed at $2,549,000. Earn buyer cashback at closing. No catches, just more money in your pocket.
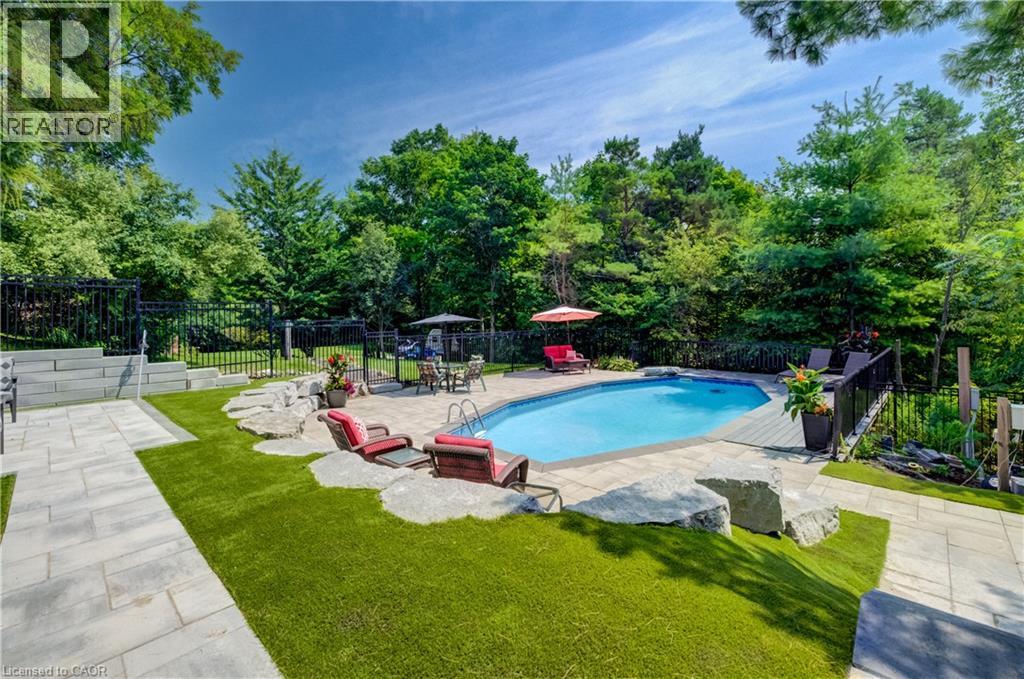
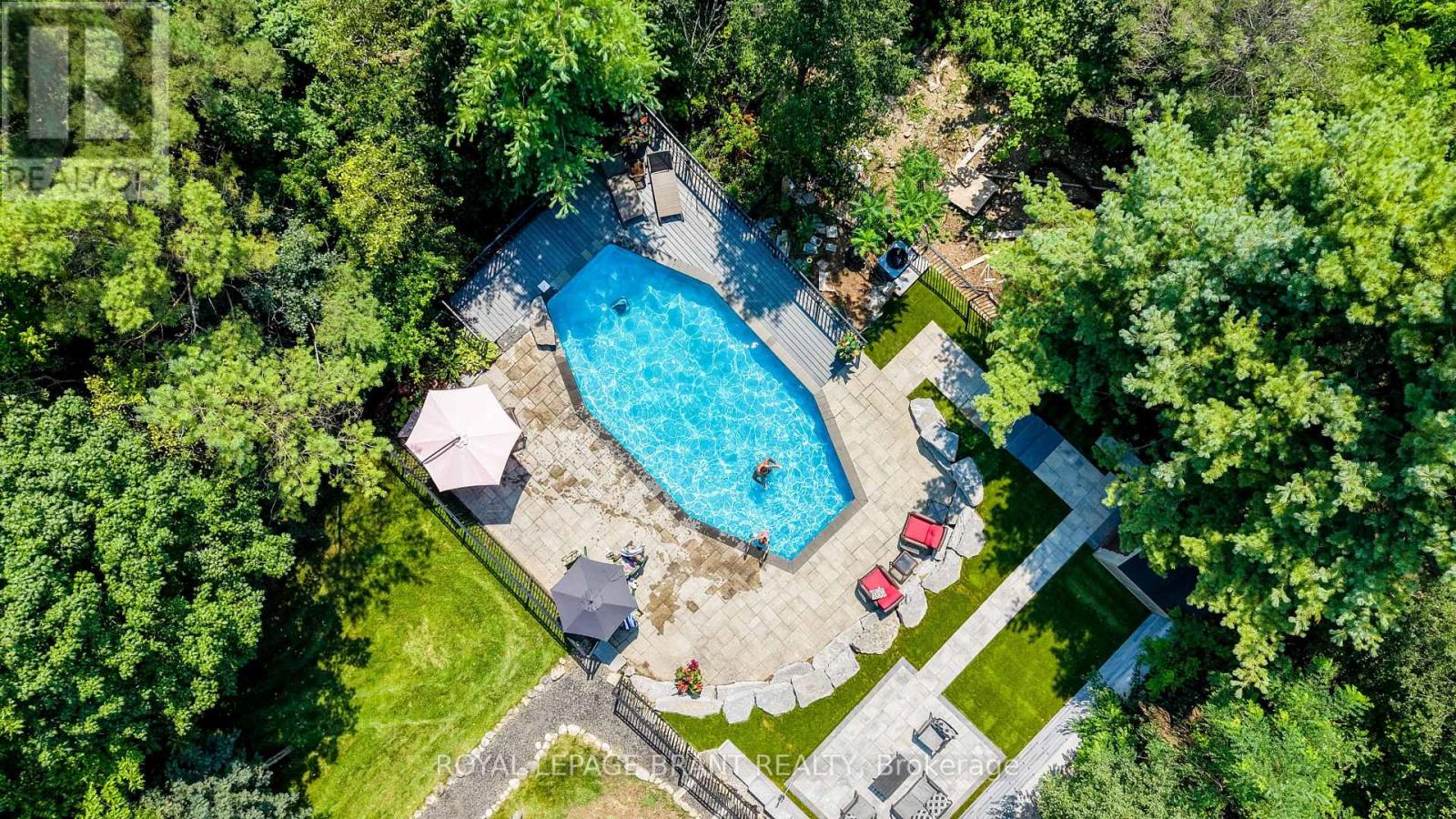
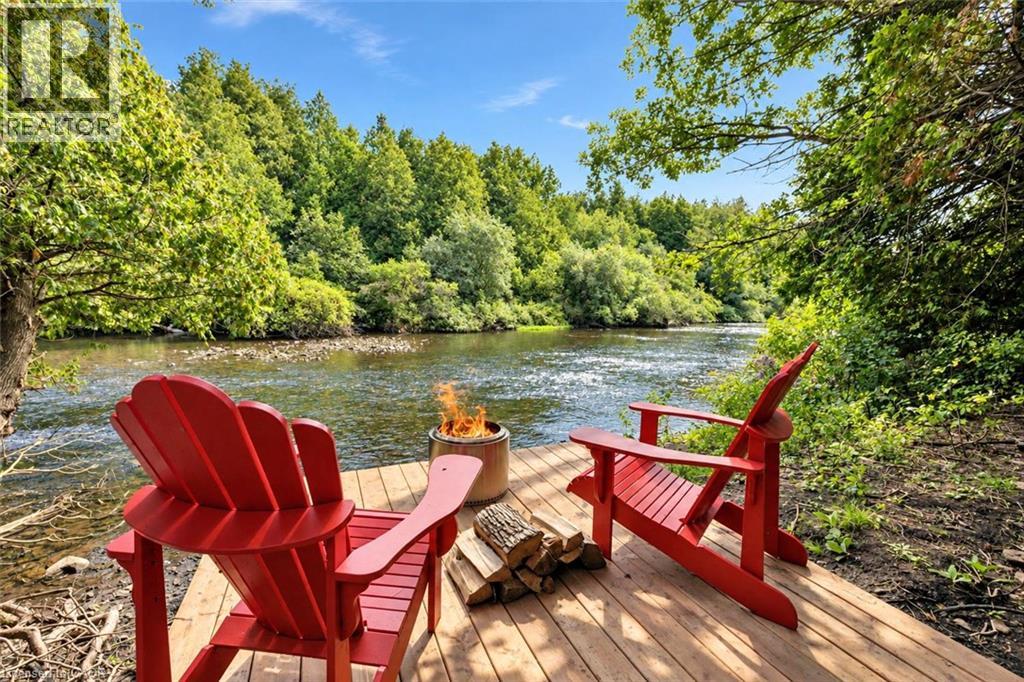
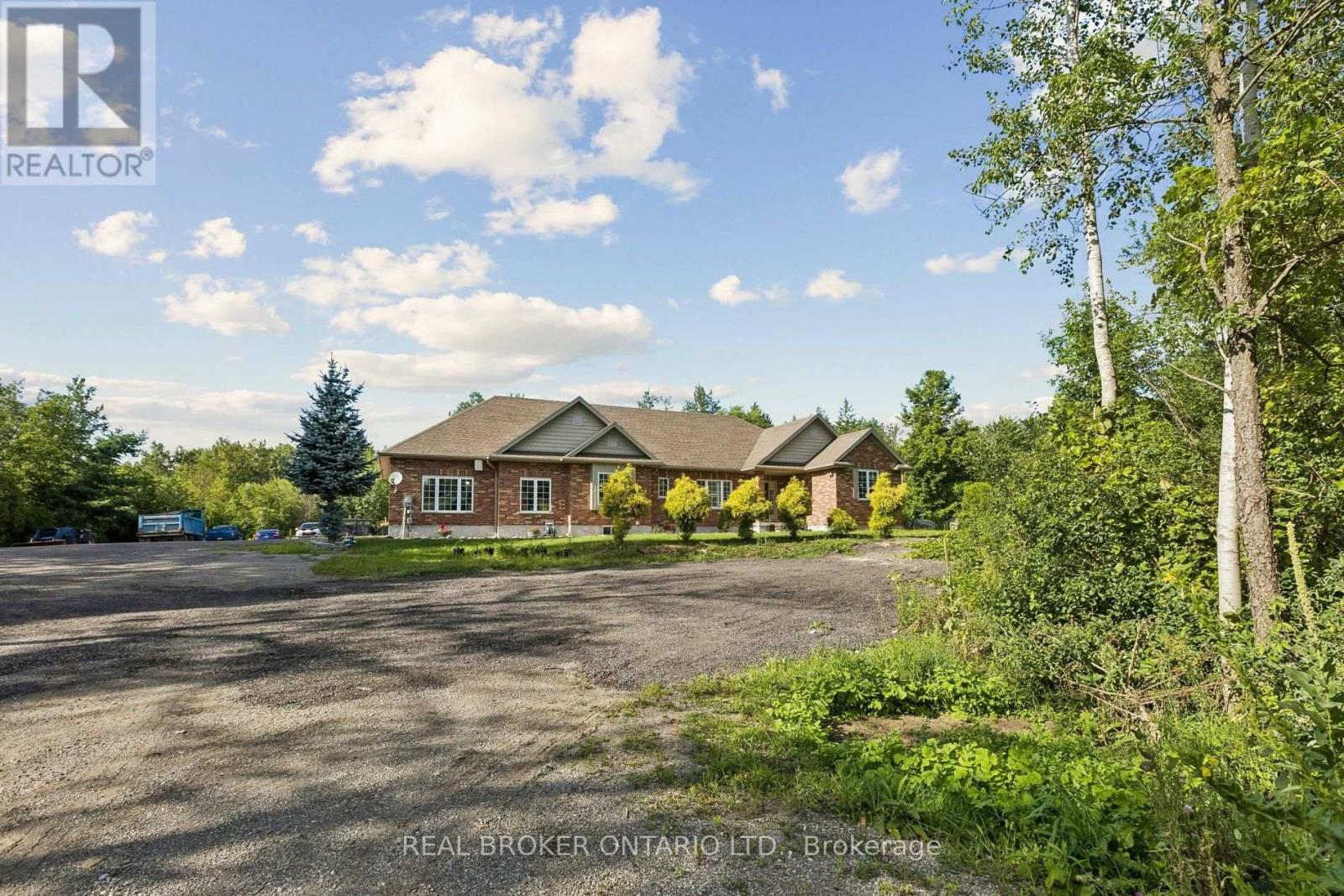
Discover the epitome of country living on 74 pristine acres, boasting an exquisite home and ample income potential. Crafted from enduring brick with 4438 sqft of living space this residence features 5 beds, 5 bath, a spacious eat-in kitchen, inviting living and dining areas, and a sunroom graced by a wood-burning fireplace. The finished basement offers flexibility w/ an in-law suite. Nestled on 6 acres of prime land, total 26 acres suitable for farming while the rest is adorned with picturesque foliage and trails. Enjoy a host of modern conveniences including separate entrances, central air, skylights, a state-of-the-art water treatment system, and an automated entry gate. A newly constructed heated and air-conditioned 23’ X 63’ hobby shop, equipped w/ a separate hydro meter, offers endless possibilities. Additionally, a 30’X80’ barn, divided into three storage units complete with hydro, heat, and an air compressor, along with an enclosed asphalt storage yard, formerly a tennis court, provide ample storage options. Located mere minutes from the thriving commercial and industrial hub of Puslinch & HWY 401, this property offers the perfect blend of tranquility and convenience. (id:60164)
| Room | Level | Dimensions |
|---|---|---|
| 4pc Bathroom | Second level | — |
| 2pc Bathroom | Main level | — |
| 3pc Bathroom | Basement | — |
| 4pc Bathroom | Basement | — |
| Bedroom | Basement | 19'1'' x 10'11'' |
| Bedroom | Basement | 20'5'' x 12'6'' |
| Kitchen | Basement | 13'10'' x 16'9'' |
| Bedroom | Second level | 12'2'' x 15'9'' |
| Bedroom | Second level | 17'2'' x 15'9'' |
| 3pc Ensuite bath | Main level | — |
| Primary Bedroom | Main level | 11'1'' x 14'10'' |
| Sunroom | Main level | 27'6'' x 17'4'' |
| Family room | Main level | 31'3'' x 14'4'' |
| Kitchen | Main level | 9'3'' x 14'8'' |
| Dining room | Main level | 15'9'' x 14'8'' |
| Living room | Main level | 12'7'' x 25'1'' |
What makes this a luxury property?+
At $2,549,000, standout features include 2800 sq ft, 5 bathrooms. In this price range, expect higher-end finishes — verify during a showing.
What's the parking situation?+
This property includes 12 spaces — Attached Garage.
How is the home heated? Is it efficient?+
Heating is forced air. Ask for past utility bills to understand real heating costs.
Does it have a basement, and is it finished?+
Yes — Finished, Full. A finished basement adds meaningful living space beyond the listed square footage.
What are the ongoing costs beyond the mortgage?+
Budget for annual property taxes of $6,023.76, heating is forced air. Always verify the latest figures with your agent before making an offer — these change yearly.
Is 4290 VICTORIA Road S a good fit for a growing family?+
With 5 bedrooms and 5 bathrooms (2800 sq ft), there's room for kids plus a guest room or home office. The 1.5-storey layout keeps living and sleeping areas separated.
Ask About This Property
Nearby Places
Searching nearby places…
Similar listings




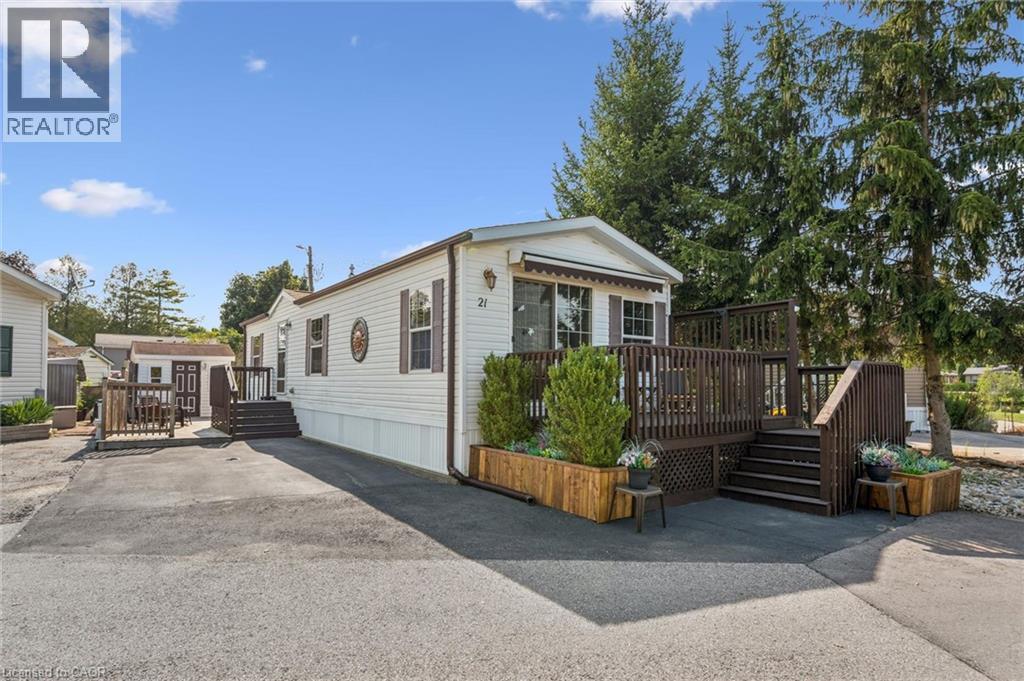 For Sale69 days29
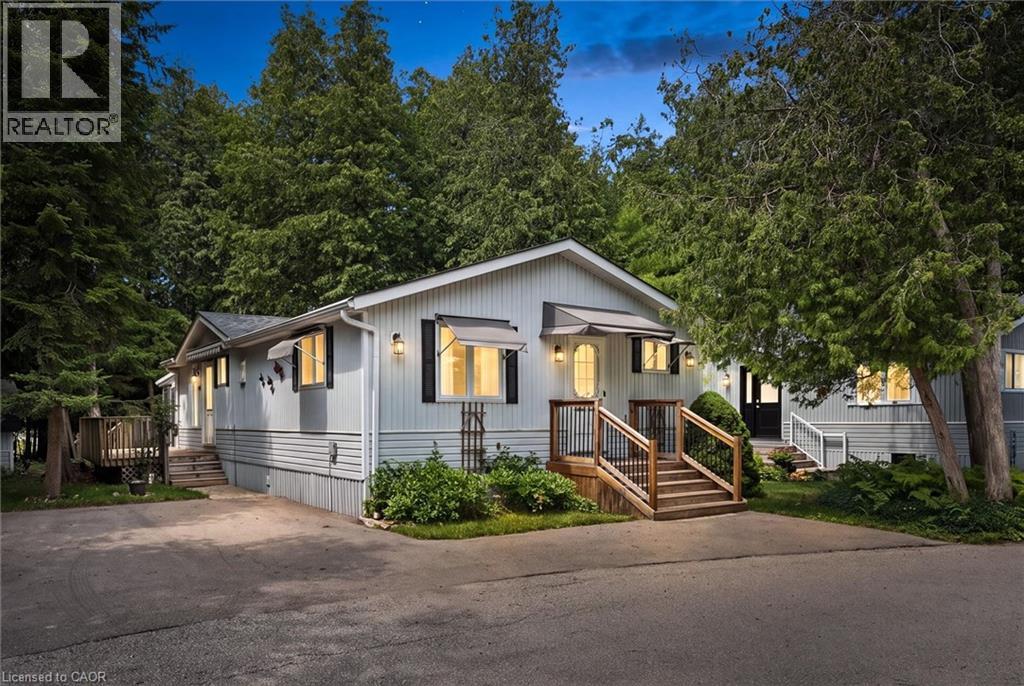 For Sale31 days29
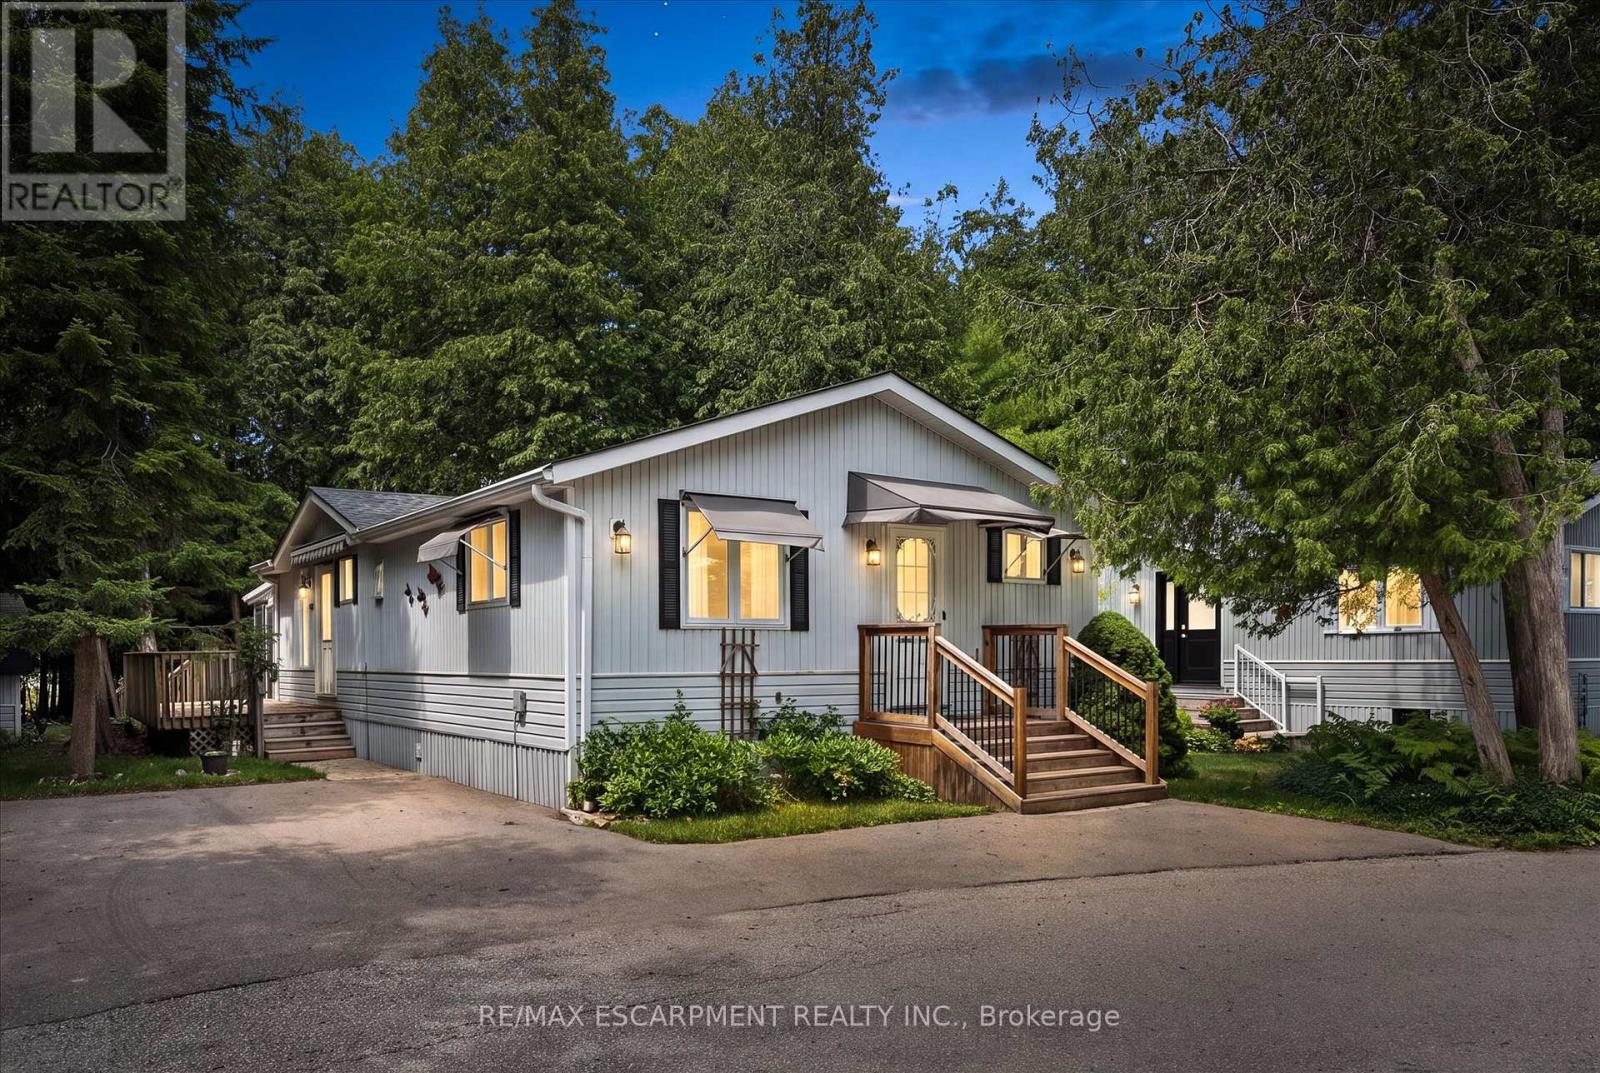 For Sale31 days29
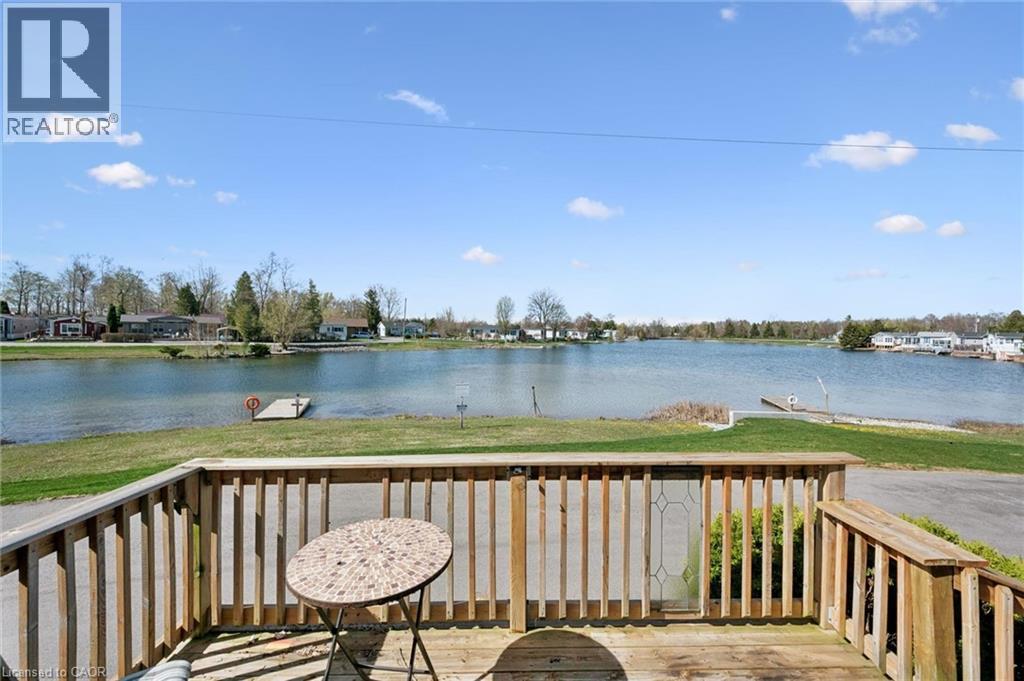 For Sale82 days35

The listing data above is provided under copyright by the Canadian Real Estate Association. While the information is considered reliable, its accuracy is not guaranteed by the Canadian Real Estate Association or getsetsold.ca. Neither getsetsold.ca nor its affiliates make any representations or warranties, express or implied, regarding the accuracy or completeness of the information presented here.