Get $6,998 Cash Back
70 ENGLISH DAISY COURT, Vaughan (Kleinburg) — listed at $2,799,000. Earn buyer cashback at closing. No catches, just more money in your pocket.
Rarely offered, custom-built residence in an exclusive pocket of Kleinburg. Located on a desirable quiet cul-de-sac on over half an acre of pie-shaped lot. Combining timeless tranditional design with refined living, this elegant home offers large principal rooms with plenty of space for the growing family or multi-generational living. The gourmet kitchen connects families to inviting living and dining spaces, ideal for both everyday use and entertaining. Walk out from your kitchen to the deck, an extension of the home, leading to the professional landscaped backyard. Truly an outdoor entertainment space and privacy for those looking to add a pool. Traditional rooms on the main floor include a designated office, sunken family room and living/dining room combined providing both practicality and functionality throughout. Upstairs, generously sized bedrooms provide peaceful retreats, including a luxurious primary bedroom complete with a spa-inspired ensuite bathroom and walk-in closet. Each bedroom has an ensuite bathroom, providing privacy, convenience and luxury. The craftsmanship and attention to details throughout this home will give you peace of mind that it is built with quality and integrity. Structural features and quality building materials of the home provide security that the home was built with integrity. This home delivers the perfect balance of craftsmanship, tranquility and accessibility, just minutes from top amenities, schools, and charming village shops. A truly remarkable opportunity to own a distinguished home on a premium lot in an exclusive setting. (id:60164)
| Room | Level | Dimensions |
|---|---|---|
| Foyer | Main level | 3.45 x 3.45 meters |
| Kitchen | Main level | 4.28 x 3.41 meters |
| Eating area | Main level | 3.51 x 4.8 meters |
| Living room | Main level | 4.21 x 7.54 meters |
| Office | Main level | 3.64 x 4.26 meters |
| Primary Bedroom | Second level | 5.46 x 4.24 meters |
| Bedroom 2 | Second level | 3.7 x 4.33 meters |
| Bedroom 3 | Second level | 4.34 x 3.31 meters |
| Bedroom 4 | Second level | 4.24 x 4.01 meters |
What makes this a luxury property?+
At $2,799,000, standout features include 4 bathrooms, 1 fireplace. In this price range, expect higher-end finishes — verify during a showing.
What's the parking situation?+
This property includes 11 spaces — Attached Garage, Garage.
How is the space laid out across floors?+
This is a 2-storey single family. The 4 bedrooms and 4 bathrooms are typically split with living areas on the main floor and bedrooms above — confirm the exact layout during a showing.
How is the home heated? Is it efficient?+
Heating is forced air, natural gas. Gas heating is generally the most cost-efficient option in Ontario winters.
Is there air conditioning?+
Yes — central air conditioning cooling is in place.
How many fireplaces are there, and what type?+
This home has 1 fireplace. Confirm the fuel type (wood, gas, or electric) and have it inspected — especially wood-burning, which needs a WETT certification for insurance.
Ask About This Property
Nearby Places
Searching nearby places…
Benchmark price · Updated 2026-09
Year over year
Past 10 years
Similar listings
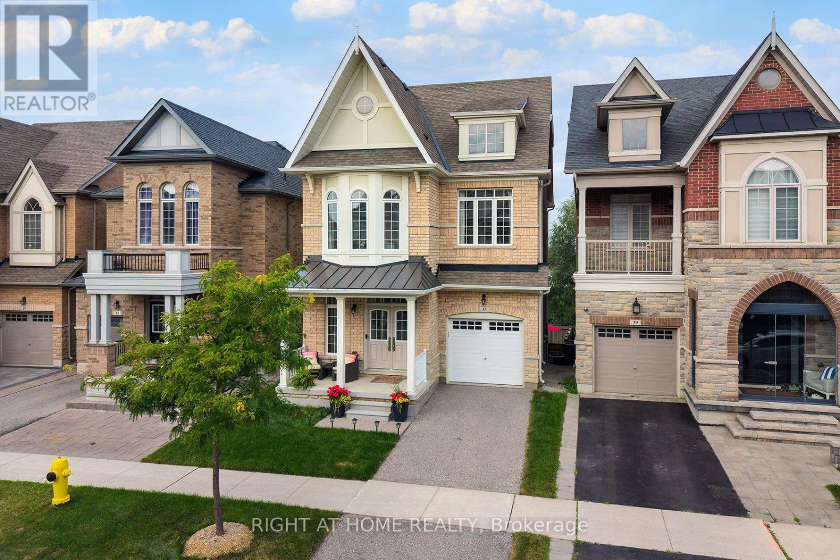
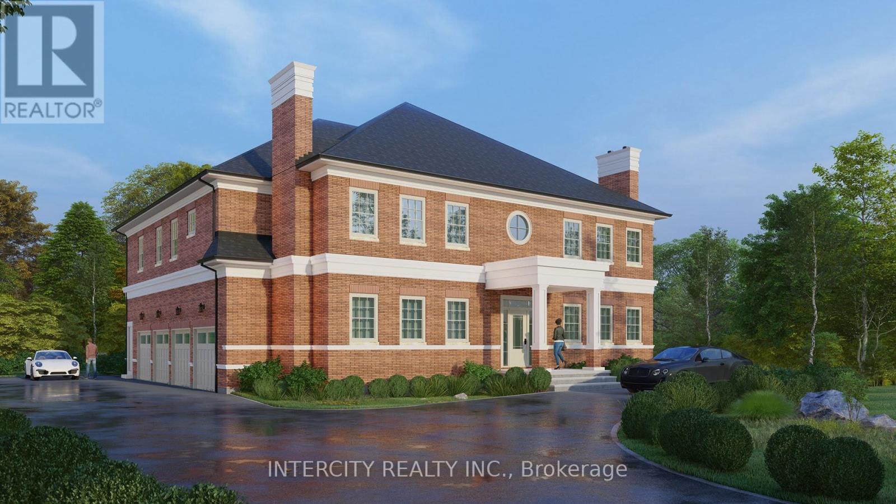
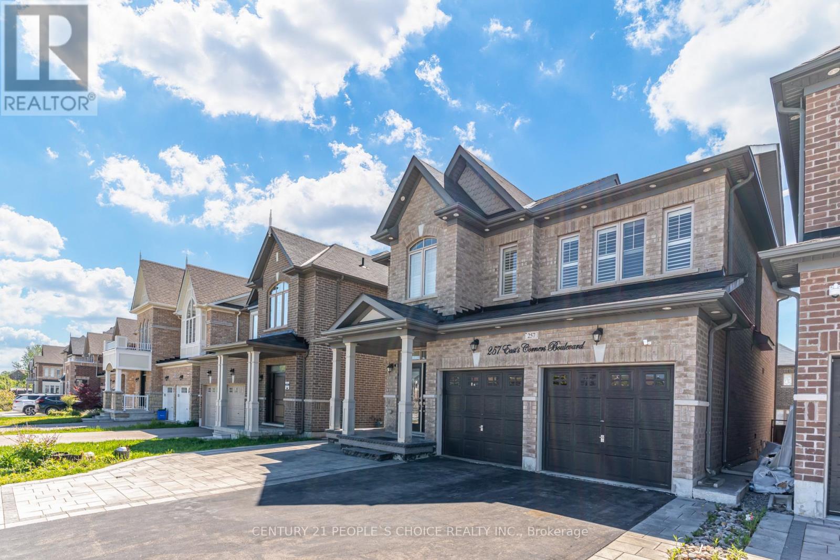
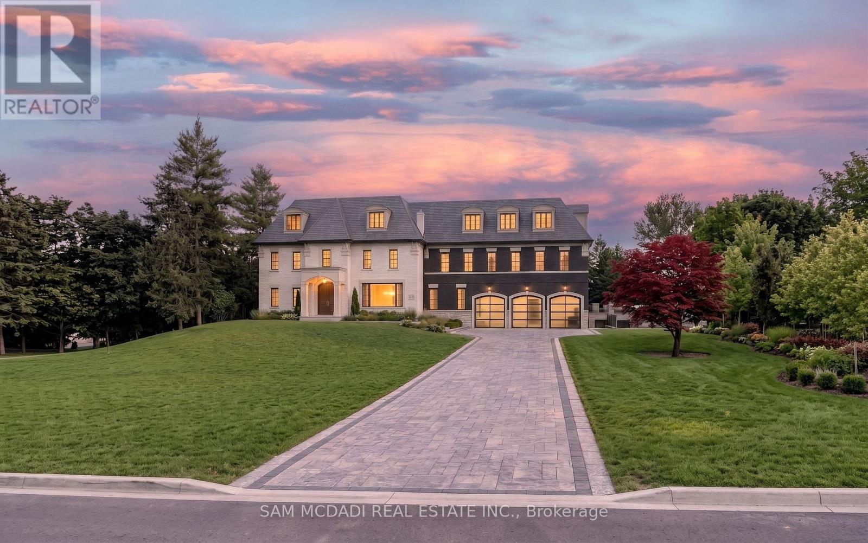
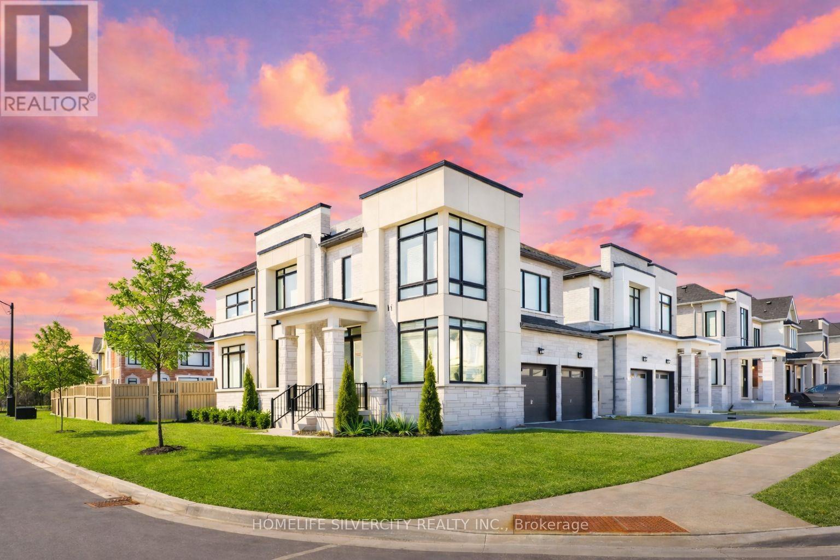
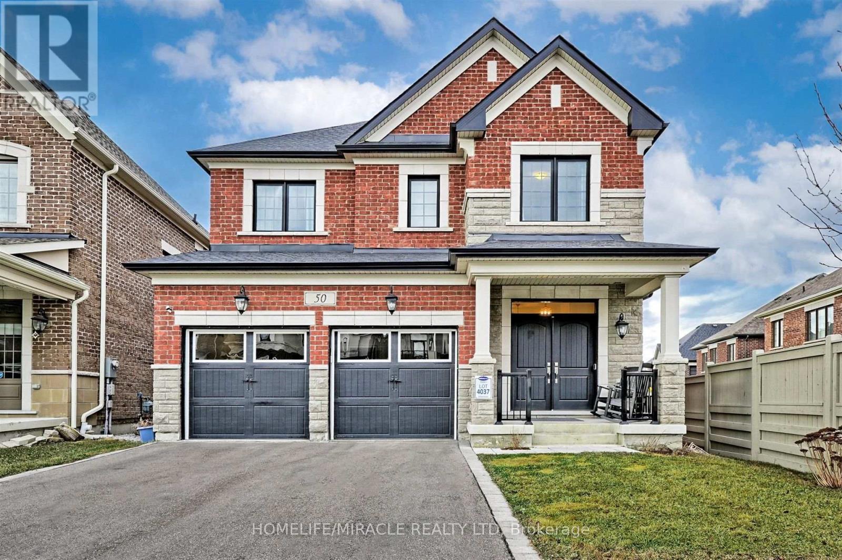
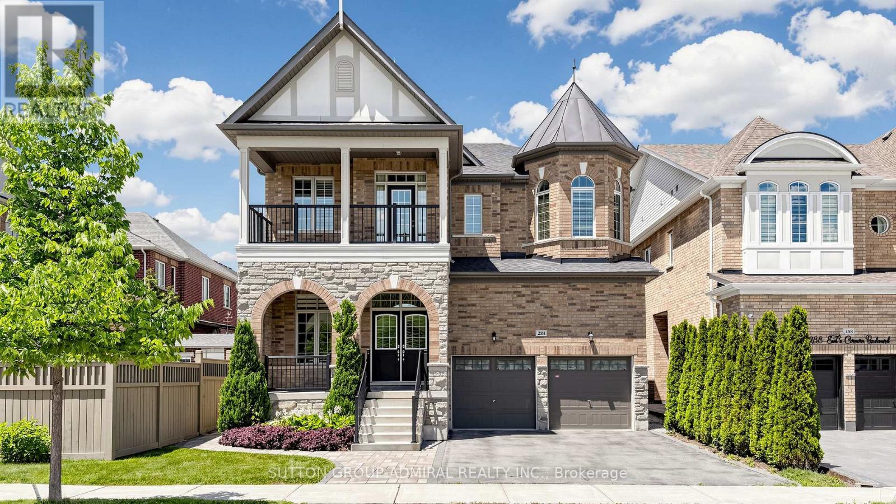
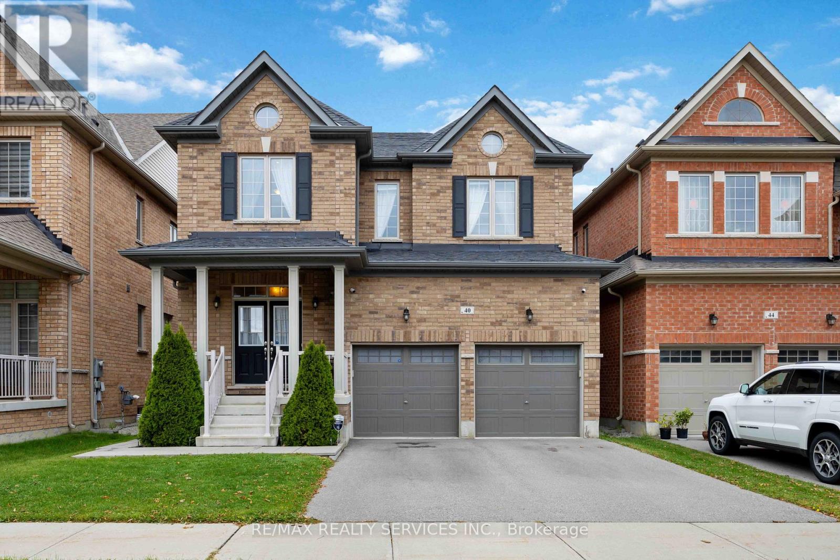
 For Sale23 days26
 For Sale39 days27
 For Sale3 days48
 For Sale11 days50

The listing data above is provided under copyright by the Canadian Real Estate Association. While the information is considered reliable, its accuracy is not guaranteed by the Canadian Real Estate Association or getsetsold.ca. Neither getsetsold.ca nor its affiliates make any representations or warranties, express or implied, regarding the accuracy or completeness of the information presented here.