Get $4,488 Cash Back
3100 30 SIDE ROAD, Milton — listed at $1,795,000. Earn buyer cashback at closing. No catches, just more money in your pocket.
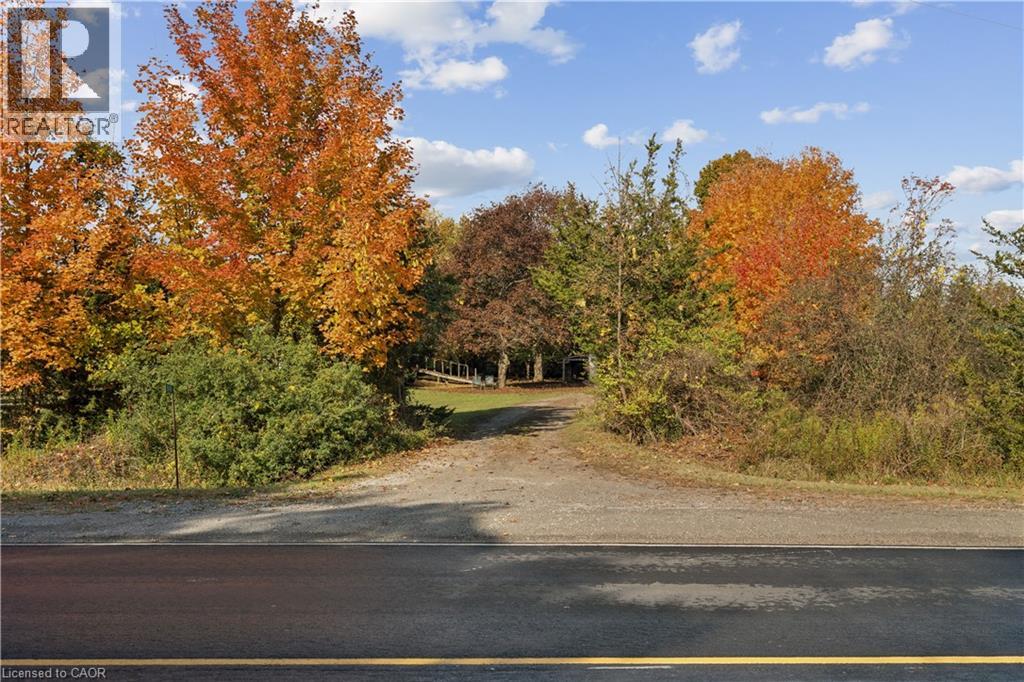
Set on 7.5 acres of picturesque countryside, this impressive 7,325 sq ft estate combines timeless elegance with modern comfort. Spread across two expansive levels, the home features engineered oak hardwood floors, a stunning herringbone foyer, grand arched entryways, and freshly painted interiors throughout. Upgrades include new bathroom countertops, sinks, and stylish hardware finishes for a contemporary touch. With 9-foot ceilings on both levels, the open-concept layout offers exceptional versatility-featuring 6 bedrooms, 6 bathrooms, 2 full kitchens, and 2 laundry rooms. The fully finished walkout basement is its own self-contained living space with a private kitchen, laundry, and multiple separate entrances-ideal for rental income, multigenerational living, or an in-law suite. Designed for those who love indoor-outdoor living, the home offers multiple walkouts leading to a wraparound deck overlooking the grounds. The property also includes a 24' x 40' outbuilding (ideal for shop/garage space), three storage sheds, a charming gazebo, and a peaceful pond complete with a paddleboat. A perfect blend of sophistication and rural tranquillity-your private retreat awaits. A2 Zoning! (id:60164)
| Room | Level | Dimensions |
|---|---|---|
| Living room | Main level | 6.02 x 5.18 meters |
| Laundry room | Main level | 4.67 x 3.94 meters |
| Bathroom | Main level | 6.53 x 4.44 meters |
| Dining room | Main level | 6.07 x 4.62 meters |
| Kitchen | Main level | 5.99 x 3.86 meters |
| Eating area | Main level | 3.14 x 3 meters |
| Primary Bedroom | Main level | 5.74 x 7.47 meters |
| Bedroom 2 | Main level | 4.75 x 4.01 meters |
| Bedroom 3 | Main level | 3.93 x 3.1 meters |
| Foyer | Main level | 3.05 x 4.85 meters |
| Office | Main level | 2.87 x 5.81 meters |
| Family room | Main level | 5.26 x 7.04 meters |
Could this work as an investment property?+
The basement description mentions: Finished, Apartment in basement, Walk out, N/A, N/A. If it has a separate entrance, there may be rental income potential — but verify zoning and whether a legal second unit is permitted in Milton before counting on it.
How is the home heated? Is it efficient?+
Heating is forced air, geo thermal. Ask for past utility bills to understand real heating costs.
What's the parking situation?+
This property includes 11 spaces — Attached Garage, Garage.
What makes this a luxury property?+
At $1,795,000, standout features include 6 bathrooms. In this price range, expect higher-end finishes — verify during a showing.
Does it have a basement, and is it finished?+
Yes — Finished, Apartment in basement, Walk out, N/A, N/A. A finished basement adds meaningful living space beyond the listed square footage.
What are the ongoing costs beyond the mortgage?+
Budget for annual property taxes of $11,658.83, heating is forced air, geo thermal. Always verify the latest figures with your agent before making an offer — these change yearly.
Ask About This Property
Nearby Places
Searching nearby places…
Benchmark price · Updated 2026-09
Year over year
Past 10 years
Similar listings










 For Sale2 days31
 For SaleNew43
 For Sale171 days23
 For Sale64 days29

The listing data above is provided under copyright by the Canadian Real Estate Association. While the information is considered reliable, its accuracy is not guaranteed by the Canadian Real Estate Association or getsetsold.ca. Neither getsetsold.ca nor its affiliates make any representations or warranties, express or implied, regarding the accuracy or completeness of the information presented here.