Get $1,748 Cash Back
18 - 3021 GLENCREST ROAD, Burlington (Roseland) — listed at $699,000. Earn buyer cashback at closing. No catches, just more money in your pocket.
Welcome to one of Burlington's best-kept secrets. Nestled in a quiet, beautifully landscaped community, this exceptional neighbourhood offers a lifestyle that's becoming increasingly hard to find. Stroll along scenic walking trails through mature trees and beautifully maintained gardens to some of Burlington's favourite restaurants, cafes, parks, shopping, grocery stores, and everyday conveniences. The waterfront and Spencer Smith Park are also just minutes away, making it easy to enjoy the very best of Burlington while coming home to a peaceful, welcoming neighbourhood. Lovingly maintained and extensively updated by the current owners, this beautiful condo townhouse offers generous living space, quality finishes, and a bright, welcoming layout designed for comfortable everyday living. The spacious main level features inviting principal rooms and a beautifully renovated kitchen with abundant workspace. Upstairs are three generous bedrooms, including a spacious primary retreat, while the finished lower level offers a large family room, excellent storage, and direct private access to your underground parking. One of the home's most appreciated features is the private underground parking with direct access into the home. Walk straight from your lower level to your vehicle, protected from rain, snow, ice, and summer heat. It's a convenience you'll appreciate every single day, regardless of the season. Enjoy your private backyard for morning coffee or summer entertaining, along with the benefits of a well-managed community featuring beautifully maintained gardens, an inground pool, visitor parking, and exterior maintenance that allows you to spend more time enjoying life and less time on upkeep. This is more than a beautifully updated home-it's an opportunity to enjoy one of Burlington's most peaceful, walkable, and welcoming communities. (id:60164)
| Room | Level | Dimensions |
|---|---|---|
| Living room | Main level | 3.2 x 5.08 meters |
| Recreational, Games room | Basement | 5.16 x 8.28 meters |
| Bathroom | Basement | 0.94 x 2.18 meters |
| Dining room | Main level | 2.46 x 2.64 meters |
| Eating area | Main level | 2.16 x 2.57 meters |
| Kitchen | Main level | 3 x 2.46 meters |
| Bathroom | Main level | 0.94 x 2.18 meters |
| Foyer | Main level | 2.74 x 7.16 meters |
| Bedroom | Second level | 2.51 x 4.75 meters |
| Bedroom 2 | Second level | 2.62 x 3.45 meters |
| Bathroom | Second level | 2.51 x 1.47 meters |
| Primary Bedroom | Second level | 4.19 x 3.86 meters |
What do the condo/maintenance fees cover?+
The $1081/mo fee covers: Common Area Maintenance, Cable TV, Water, Insurance, Parking.
Is 18 - 3021 GLENCREST ROAD a good fit for a growing family?+
With 3 bedrooms and 3 bathrooms, there's room for kids plus a guest room or home office. The 2-storey layout keeps living and sleeping areas separated.
How is the space laid out across floors?+
This is a 2-storey single family. The 3 bedrooms and 3 bathrooms are typically split with living areas on the main floor and bedrooms above — confirm the exact layout during a showing.
Is there air conditioning?+
Yes — central air conditioning cooling is in place.
What's the parking situation?+
This property includes 1 space — Garage, Underground.
What are the ongoing costs beyond the mortgage?+
Budget for annual property taxes of $3,167.68, a condo/maintenance fee of $1081/mo, heating is forced air, natural gas. Always verify the latest figures with your agent before making an offer — these change yearly.
Ask About This Property
Nearby Places
Searching nearby places…
Benchmark price · Updated 2026-09
Year over year
Past 10 years
Similar listings
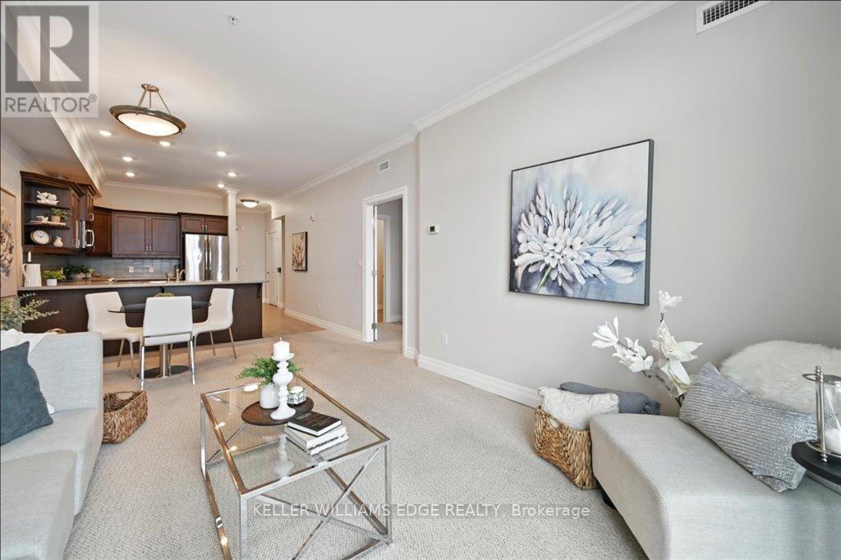
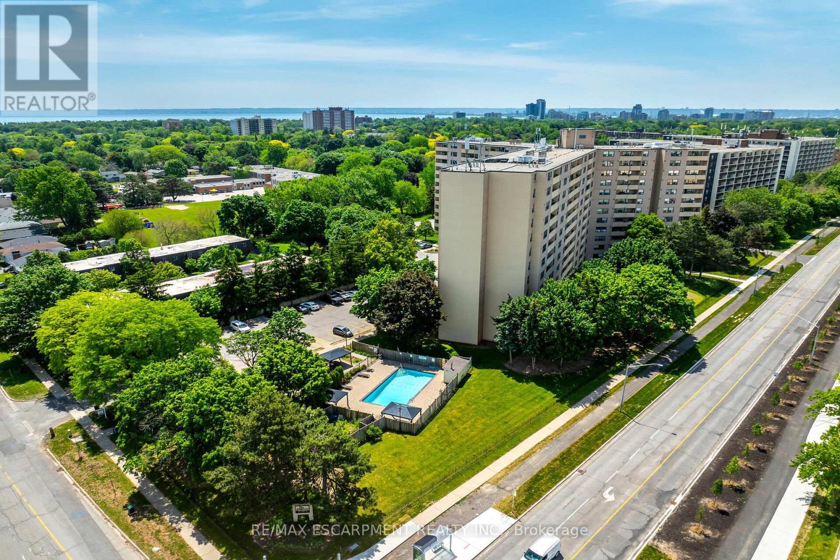
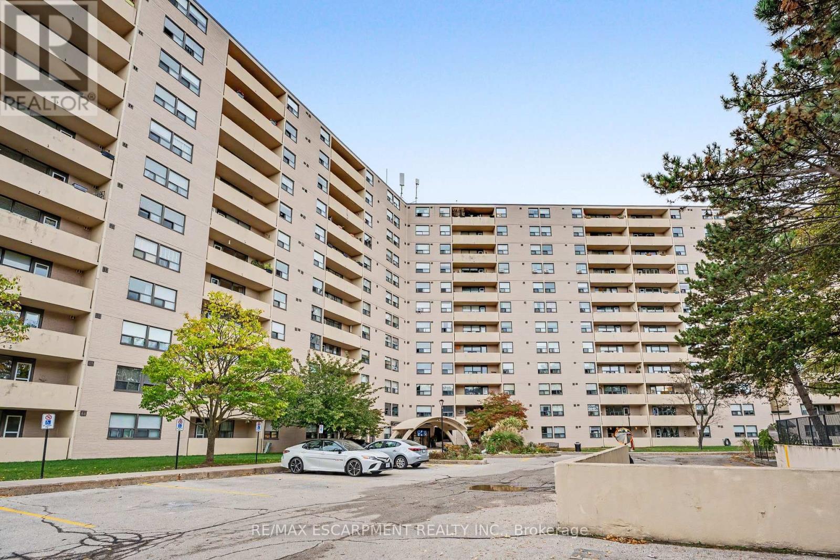
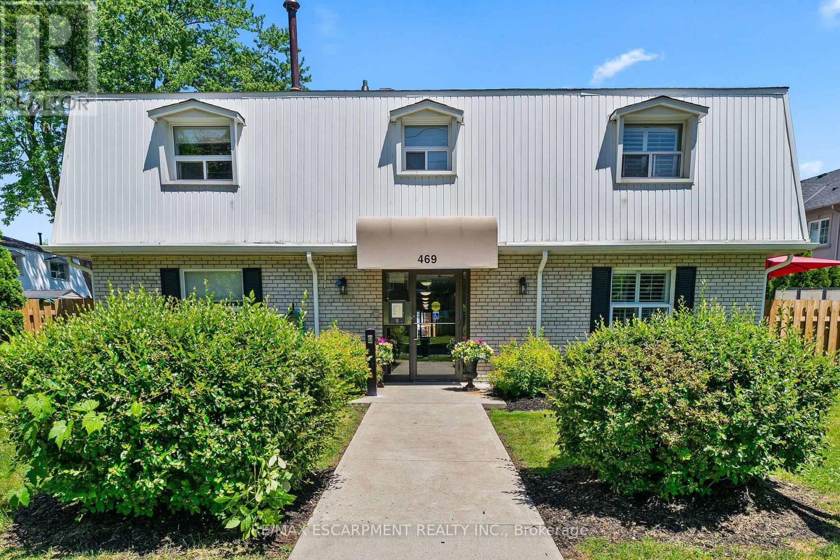
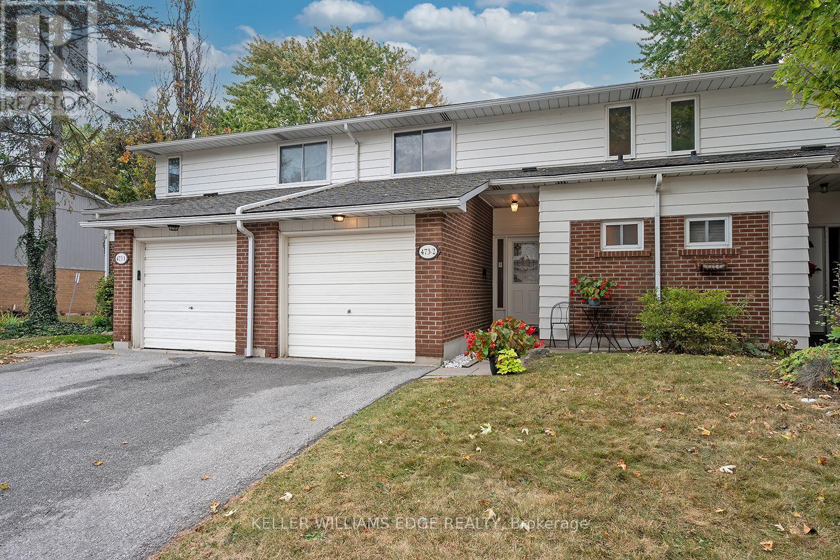
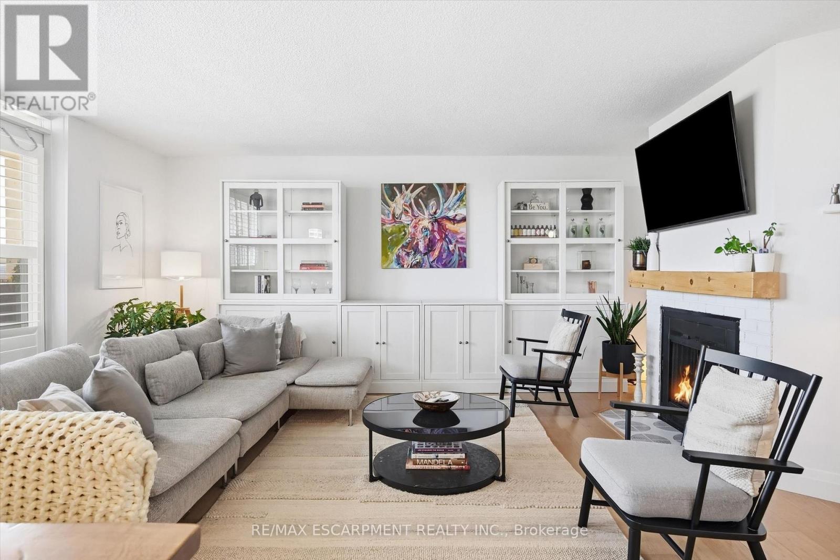
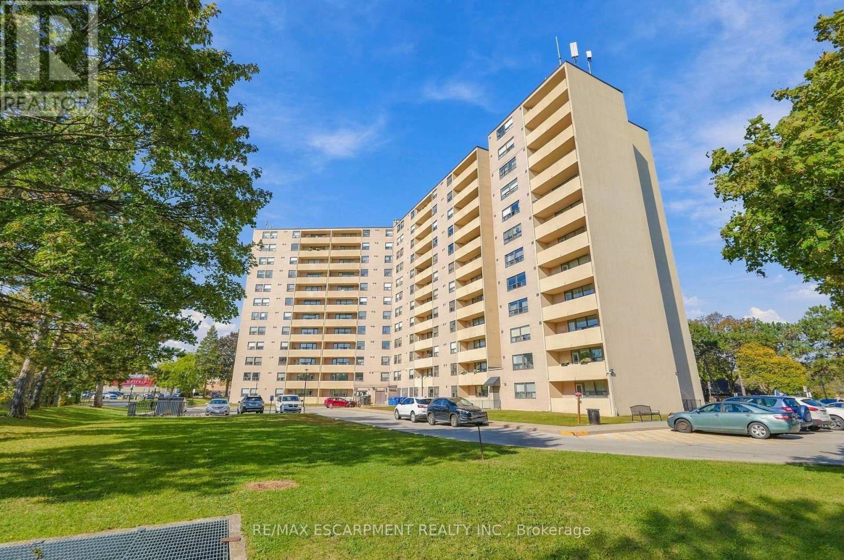
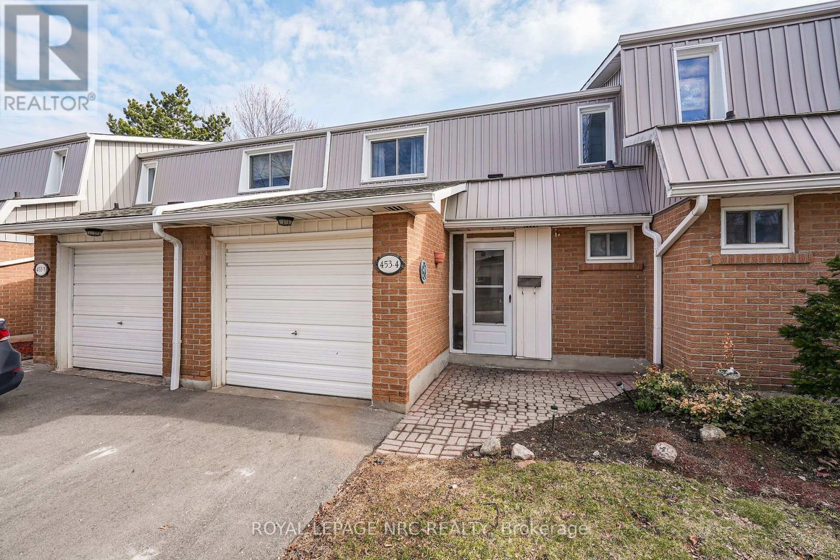
 For Sale32 days38
 For Sale83 days50
 For Sale48 days36
 For Sale149 days48

The listing data above is provided under copyright by the Canadian Real Estate Association. While the information is considered reliable, its accuracy is not guaranteed by the Canadian Real Estate Association or getsetsold.ca. Neither getsetsold.ca nor its affiliates make any representations or warranties, express or implied, regarding the accuracy or completeness of the information presented here.