Get $1,625 Cash Back
601 - 1510 RICHMOND STREET N, London North (North G) — listed at $649,990. Earn buyer cashback at closing. No catches, just more money in your pocket.
SPACIOUS BUNGALOW IN THE SKY! Rarely does a condominium offer this much space, location, light and privacy. Extremely unique, with nothing else like it likely to come along. This fully renovated residence of approx. 2,500 sq ft occupies two corners of the building, with unobstructed panoramic views and three exposures: East, West and North. Wake up to spectacular sunrises, unwind to golden sunsets, and enjoy it all knowing no nearby development will compromise the view. Four spacious bedrooms and three baths leave room for everyone, while custom built-ins and a cozy wood-burning fireplace add warmth and character. Two balconies extend your living space outdoors, perfect for morning coffee or evening entertaining. Forced-air heating and central air conditioning keep you comfortable year-round. The location is very exceptional: just a 12-minute walk to University Hospital and Western University, and 10 minutes walk Masonville Place and all restaurants, malls, etc. Across from Carriage Hill Park. Trails and Richmond Row close by. The building is exceptionally well maintained and has been recently refreshed with new elevators, updated hallway carpeting and paint, and a renovated lobby. Two parking spaces and exceptionally low condo fees per sq. ft. complete the package. Ideal for professionals, physicians, university and healthcare staff, growing families, and work-from-home buyers. Perfect for downsizers who love entertaining, with four bedrooms for overnight guests. An Investor's Dream! A unique 4-bedroom layout near Western University and University Hospital, offering exceptional rental potential and strong appeal to professionals, faculty, and healthcare workers. A distinctive opportunity to enjoy the scale and comfort of a substantial home with the convenience of condominium living, exceptional views and a highly walkable location. SPACE OF A SPACIOUS HOUSE. VIEWS OF A PENTHOUSE. LIFESTYLE OF A CONDO. (id:60164)
| Room | Level | Dimensions |
|---|---|---|
| Foyer | Main level | 2.87 x 1.88 meters |
| Living room | Main level | 7.19 x 6.07 meters |
| Kitchen | Main level | 3.63 x 2.79 meters |
| Dining room | Main level | 3.53 x 2.54 meters |
| Primary Bedroom | Main level | 5.59 x 3.61 meters |
| Bedroom 2 | Main level | 5.05 x 3.56 meters |
| Bedroom 3 | Main level | 4.34 x 3.56 meters |
| Bedroom 4 | Main level | 3.48 x 2.87 meters |
| Bathroom | Main level | 2.79 x 1.63 meters |
| Bathroom | Main level | 2.54 x 1.78 meters |
Is there air conditioning?+
Yes — central air conditioning cooling is in place.
Is 601 - 1510 RICHMOND STREET N a good fit for a growing family?+
With 4 bedrooms and 3 bathrooms, there's room for kids plus a guest room or home office.
How is the home heated? Is it efficient?+
Heating is heat pump, baseboard heaters, forced air, electric, other. Electric heating can mean higher winter bills — ask for past utility statements.
What do the condo/maintenance fees cover?+
The $787.17/mo fee covers: Common Area Maintenance, Water, Insurance, Parking.
Does it have a basement, and is it finished?+
The listing describes the basement as: None. Confirm the finishing status during a showing — it affects both livable space and resale value.
What's the parking situation?+
This property includes 2 spaces — Detached Garage, Garage.
Ask About This Property
Nearby Places
Searching nearby places…
Similar listings
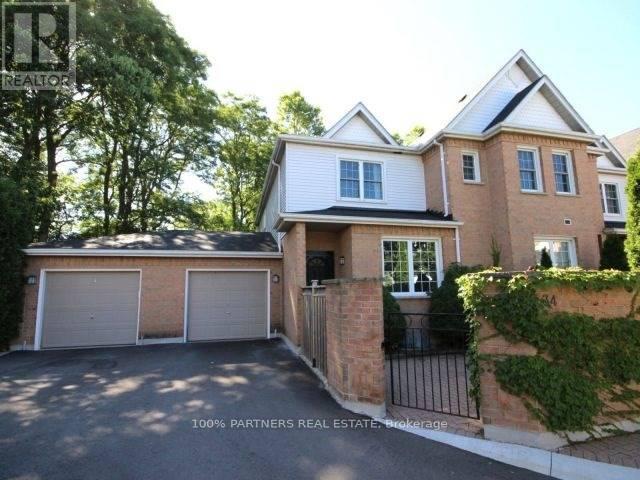 For Sale57 days29
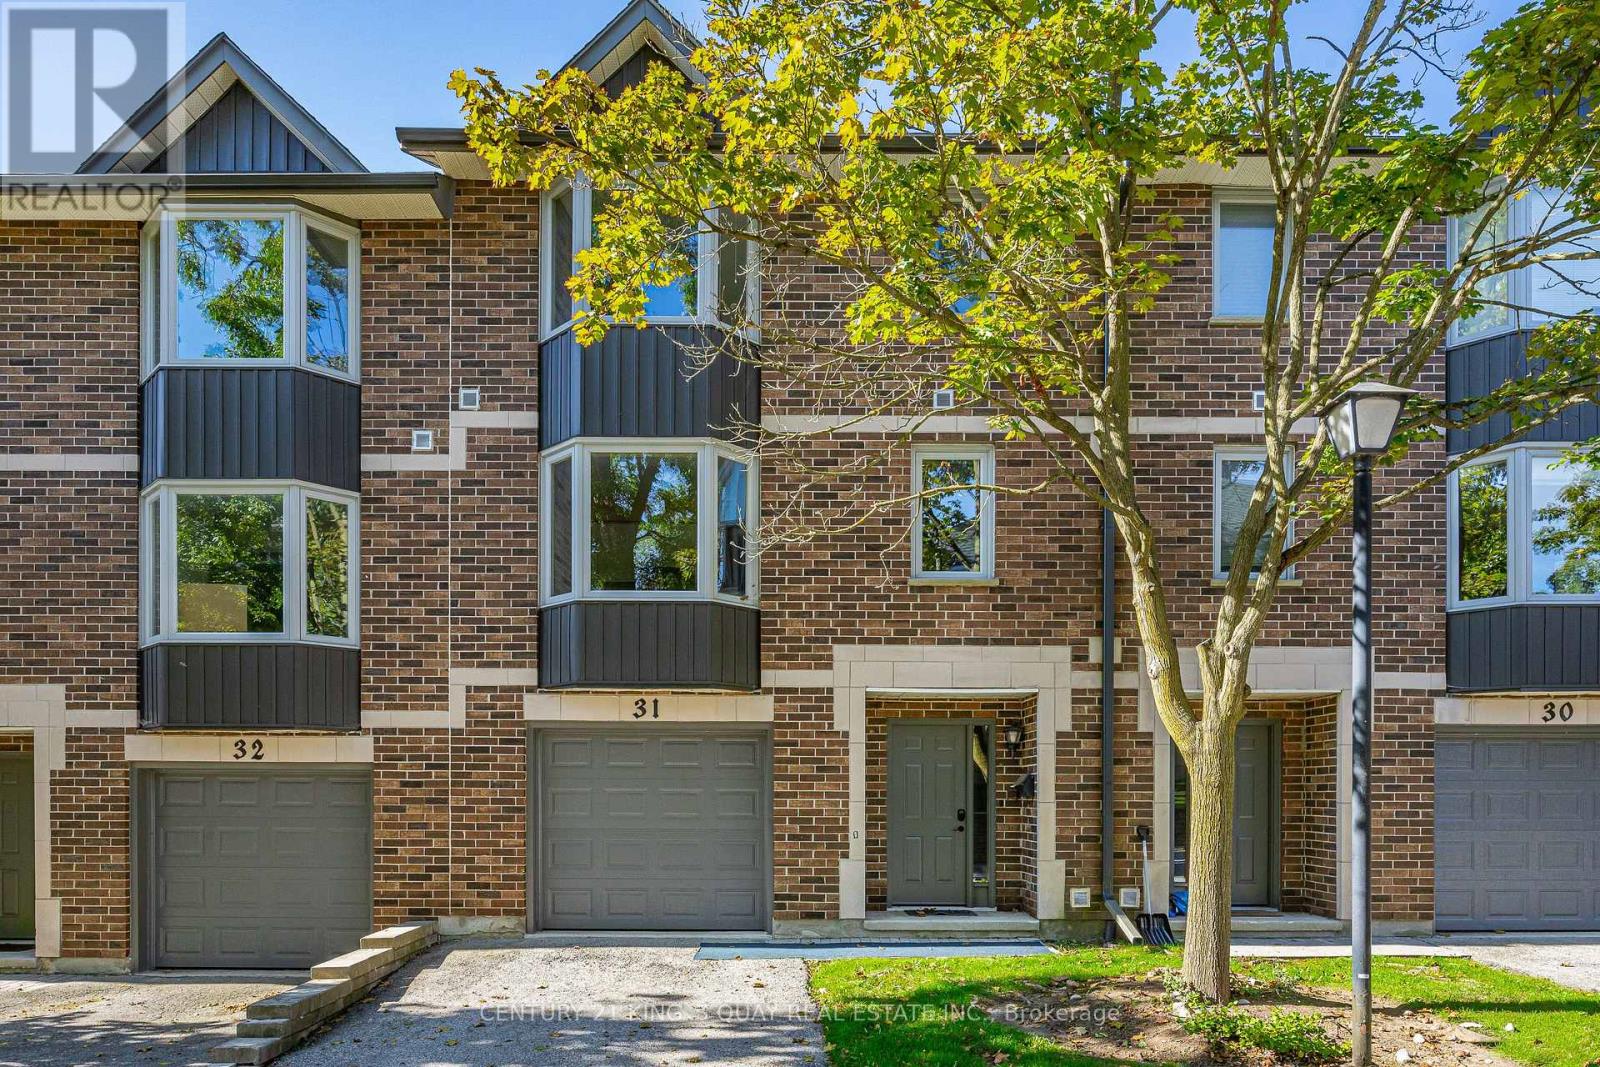 For Sale31 days38
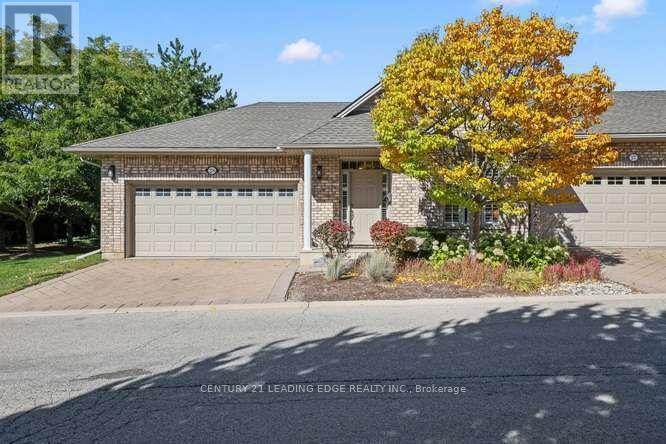 For Sale12 days50
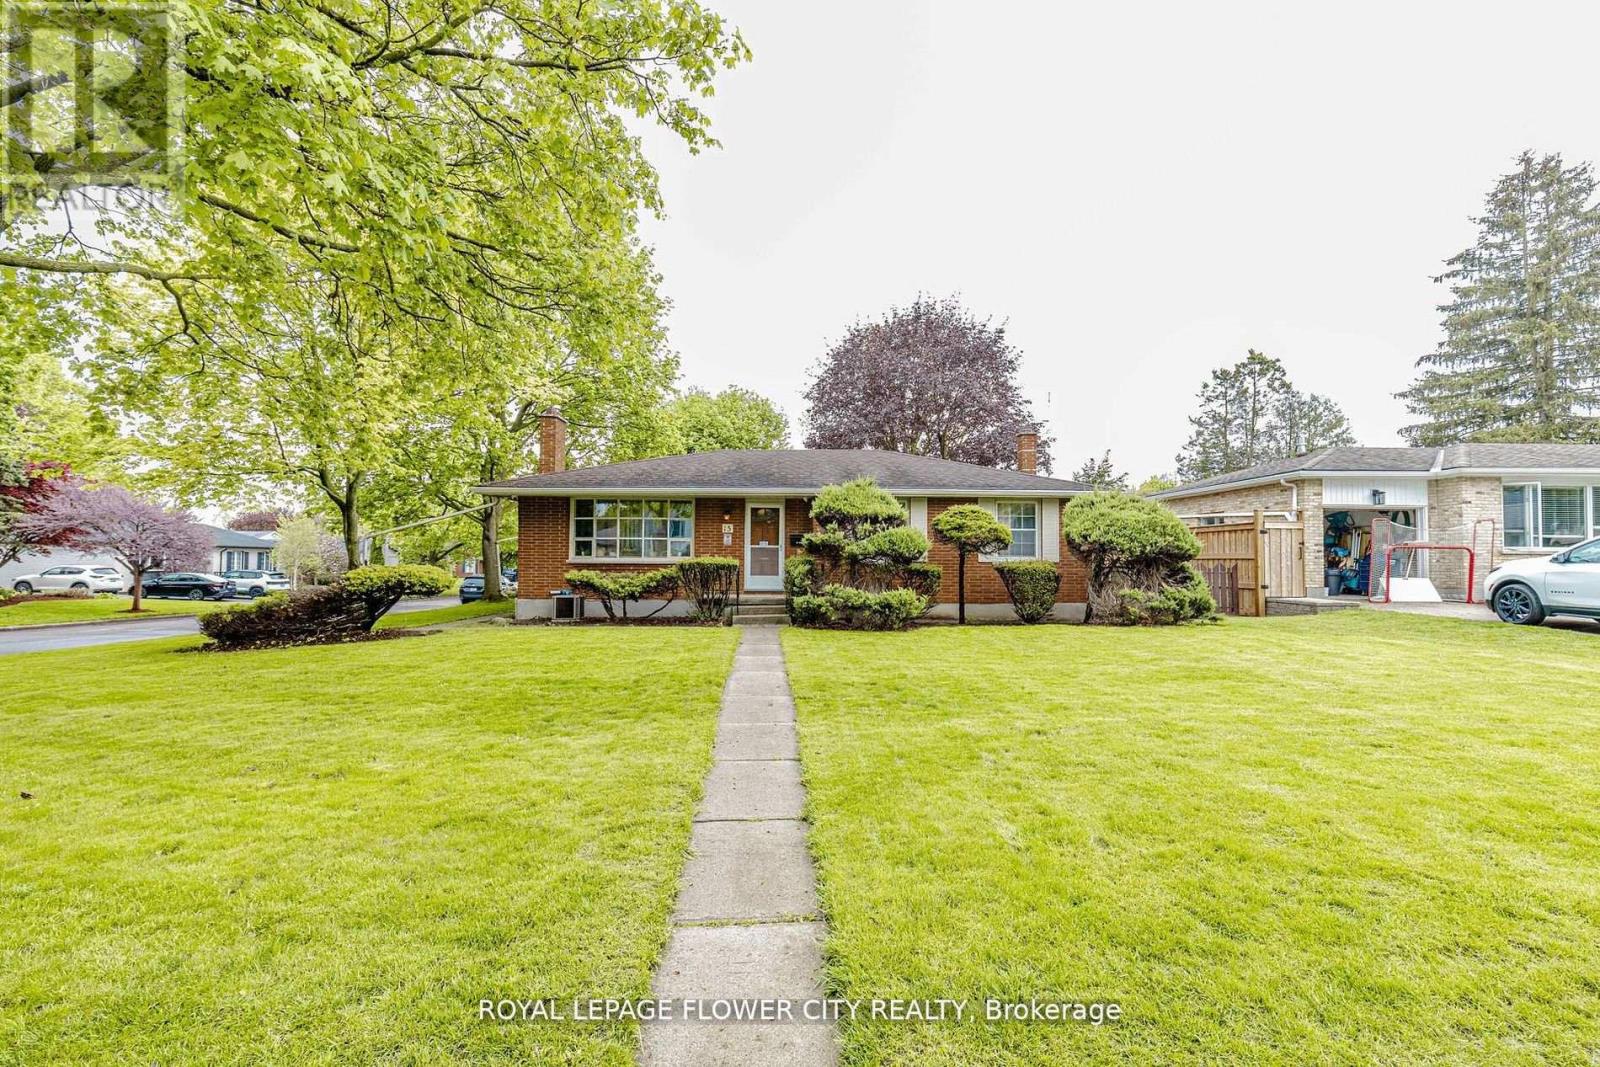 For Sale79 days37

The listing data above is provided under copyright by the Canadian Real Estate Association. While the information is considered reliable, its accuracy is not guaranteed by the Canadian Real Estate Association or getsetsold.ca. Neither getsetsold.ca nor its affiliates make any representations or warranties, express or implied, regarding the accuracy or completeness of the information presented here.