Get $2,500 Cash Back
4569 PEMMICAN TRAIL, Mississauga (Hurontario) — listed at $999,900. Earn buyer cashback at closing. No catches, just more money in your pocket.
Welcome to 4569 Pemmican Trail - a beautifully updated detached home nestled in one of Mississauga's most sought-after, family-friendly neighbourhoods. This spacious and thoughtfully upgraded residence offers 3 generous bedrooms and 3 updated washrooms, with new hardwood flooring and ceramic tile throughout the main and second floors (2025), creating a fresh and modern feel. The updated kitchen features a new backsplash (2025), new refrigerator and stove (2025), while the new washer and dryer (2026) add further convenience. The finished basement, complete with a separate entrance, offers 2 additional spacious bedrooms, a kitchen, recreation room and 4-piece bathroom, providing excellent flexibility for extended family, additional living space or rental income. The basement is currently rented for $1,800/month. Numerous important upgrades include furnace (2019), attic insulation (2019), A/C (2021), asphalt driveway (2021), backyard fence gate (2021), backyard fence (2022), and basement refrigerator (2025). Basement microwave and stove are included, along with all existing light fixtures and window coverings. Ideally situated close to Hwy 403 and Hwy 401, Square One Shopping Centre, schools, parks, public transit and a wide variety of shopping and everyday amenities. An exceptional opportunity to own a move-in-ready detached home with extensive updates, versatile living space and excellent income potential in the heart of Mississauga. (id:60164)
| Room | Level | Dimensions |
|---|---|---|
| Living room | Main level | 3.14 x 7.35 meters |
| Bedroom | Basement | 2.96 x 3.78 meters |
| Bedroom | Basement | 3.96 x 2.56 meters |
| Dining room | Main level | 3.14 x 7.35 meters |
| Family room | Main level | 3.99 x 3.38 meters |
| Kitchen | Main level | 2.87 x 2.47 meters |
| Eating area | Main level | 3.05 x 2.93 meters |
| Primary Bedroom | Second level | 3.35 x 5 meters |
| Bedroom 2 | Second level | 3.81 x 3.26 meters |
| Bedroom 3 | Second level | 3.78 x 3.23 meters |
| Kitchen | Basement | 4 x 6.25 meters |
| Recreational, Games room | Basement | 4 x 6.25 meters |
Is there air conditioning?+
Yes — central air conditioning cooling is in place.
What are the ongoing costs beyond the mortgage?+
Budget for annual property taxes of $7,354.21, heating is forced air, natural gas. Always verify the latest figures with your agent before making an offer — these change yearly.
Is 4569 PEMMICAN TRAIL a good fit for a growing family?+
With 5 bedrooms and 4 bathrooms, there's room for kids plus a guest room or home office. The 2-storey layout keeps living and sleeping areas separated.
How is the home heated? Is it efficient?+
Heating is forced air, natural gas. Gas heating is generally the most cost-efficient option in Ontario winters.
Does it have a basement, and is it finished?+
Yes — Finished, Separate entrance, N/A, N/A. A finished basement adds meaningful living space beyond the listed square footage.
Could this work as an investment property?+
The basement description mentions: Finished, Separate entrance, N/A, N/A. If it has a separate entrance, there may be rental income potential — but verify zoning and whether a legal second unit is permitted in Mississauga (Hurontario) before counting on it.
Ask About This Property
Nearby Places
Searching nearby places…
Benchmark price · Updated 2026-09
Year over year
Past 10 years
Similar listings
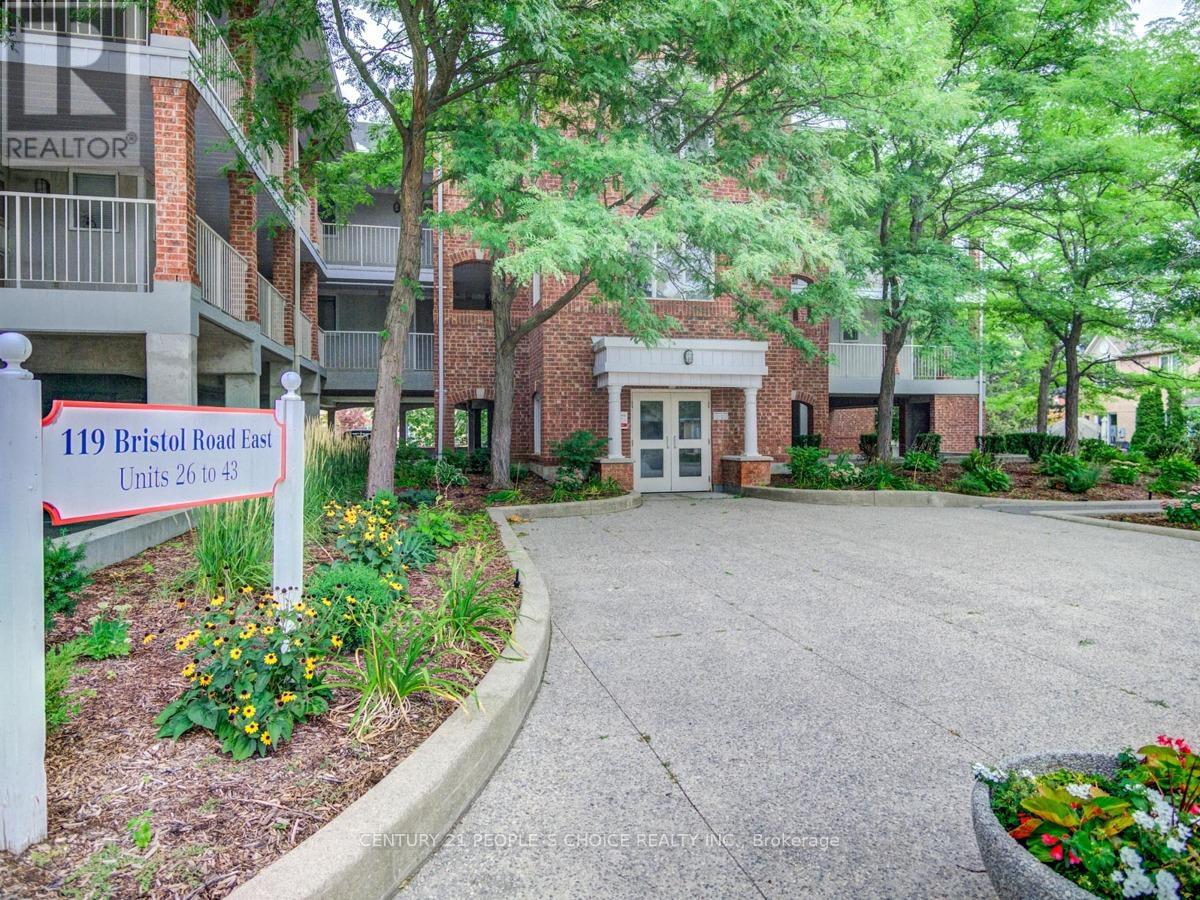 For Sale86 days23
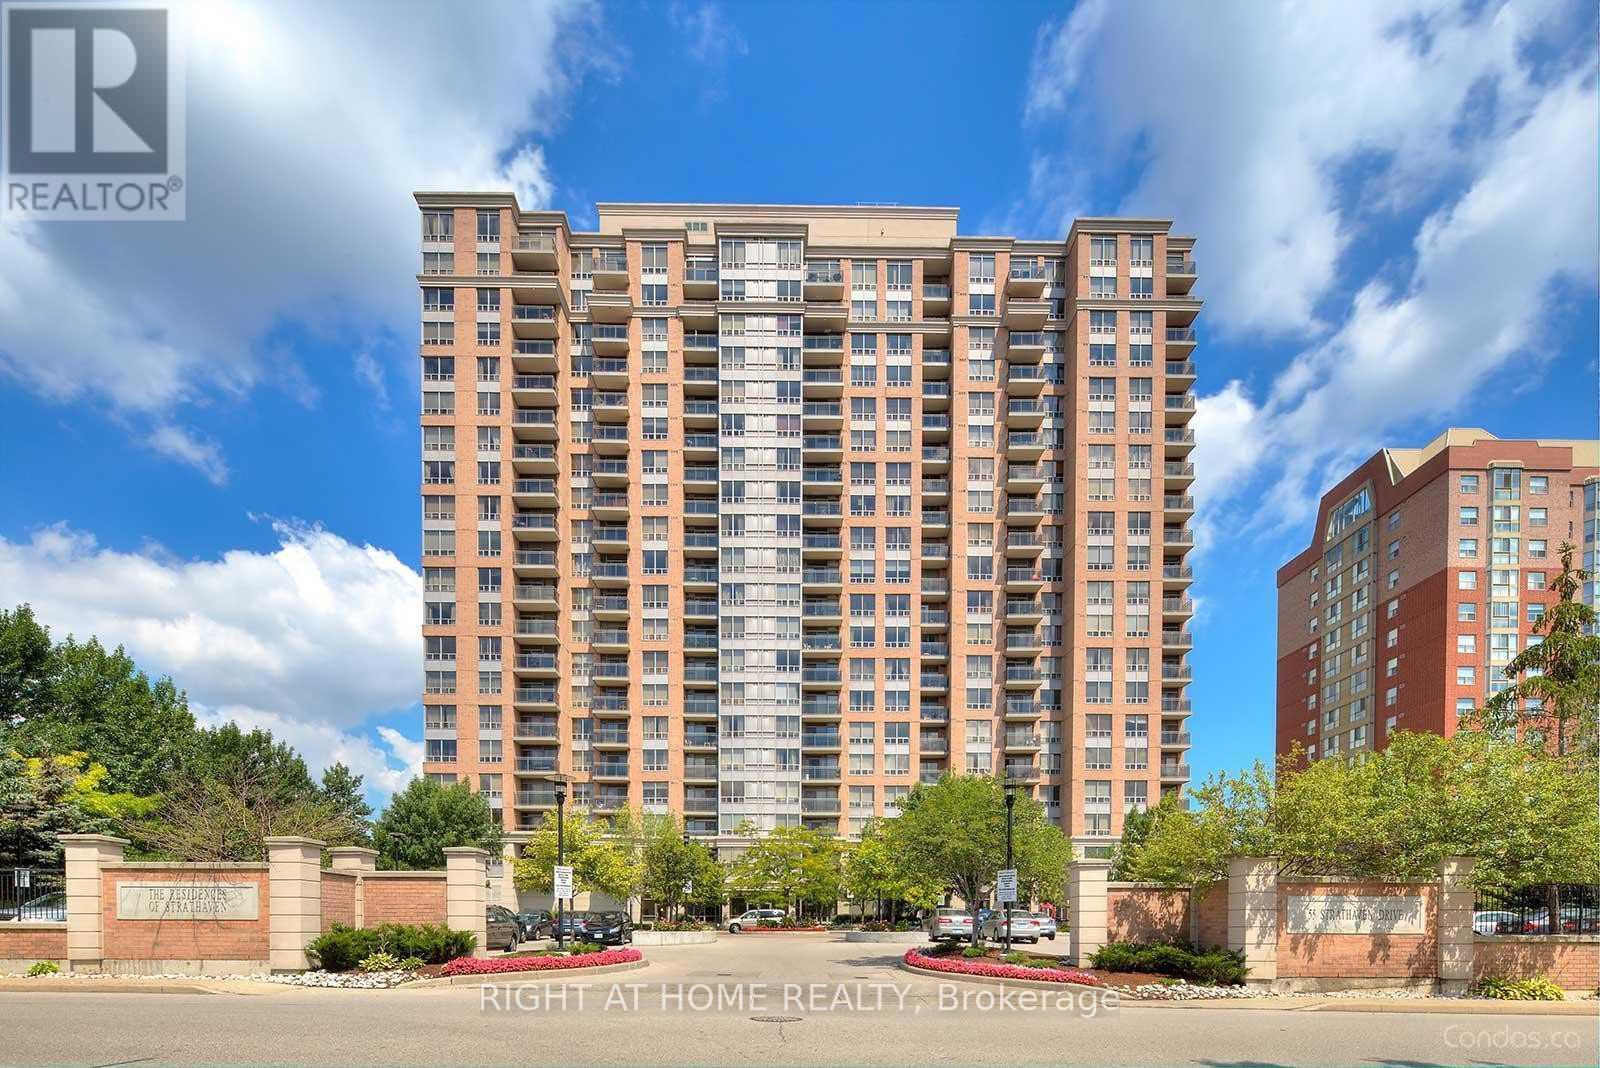 For Sale78 days34
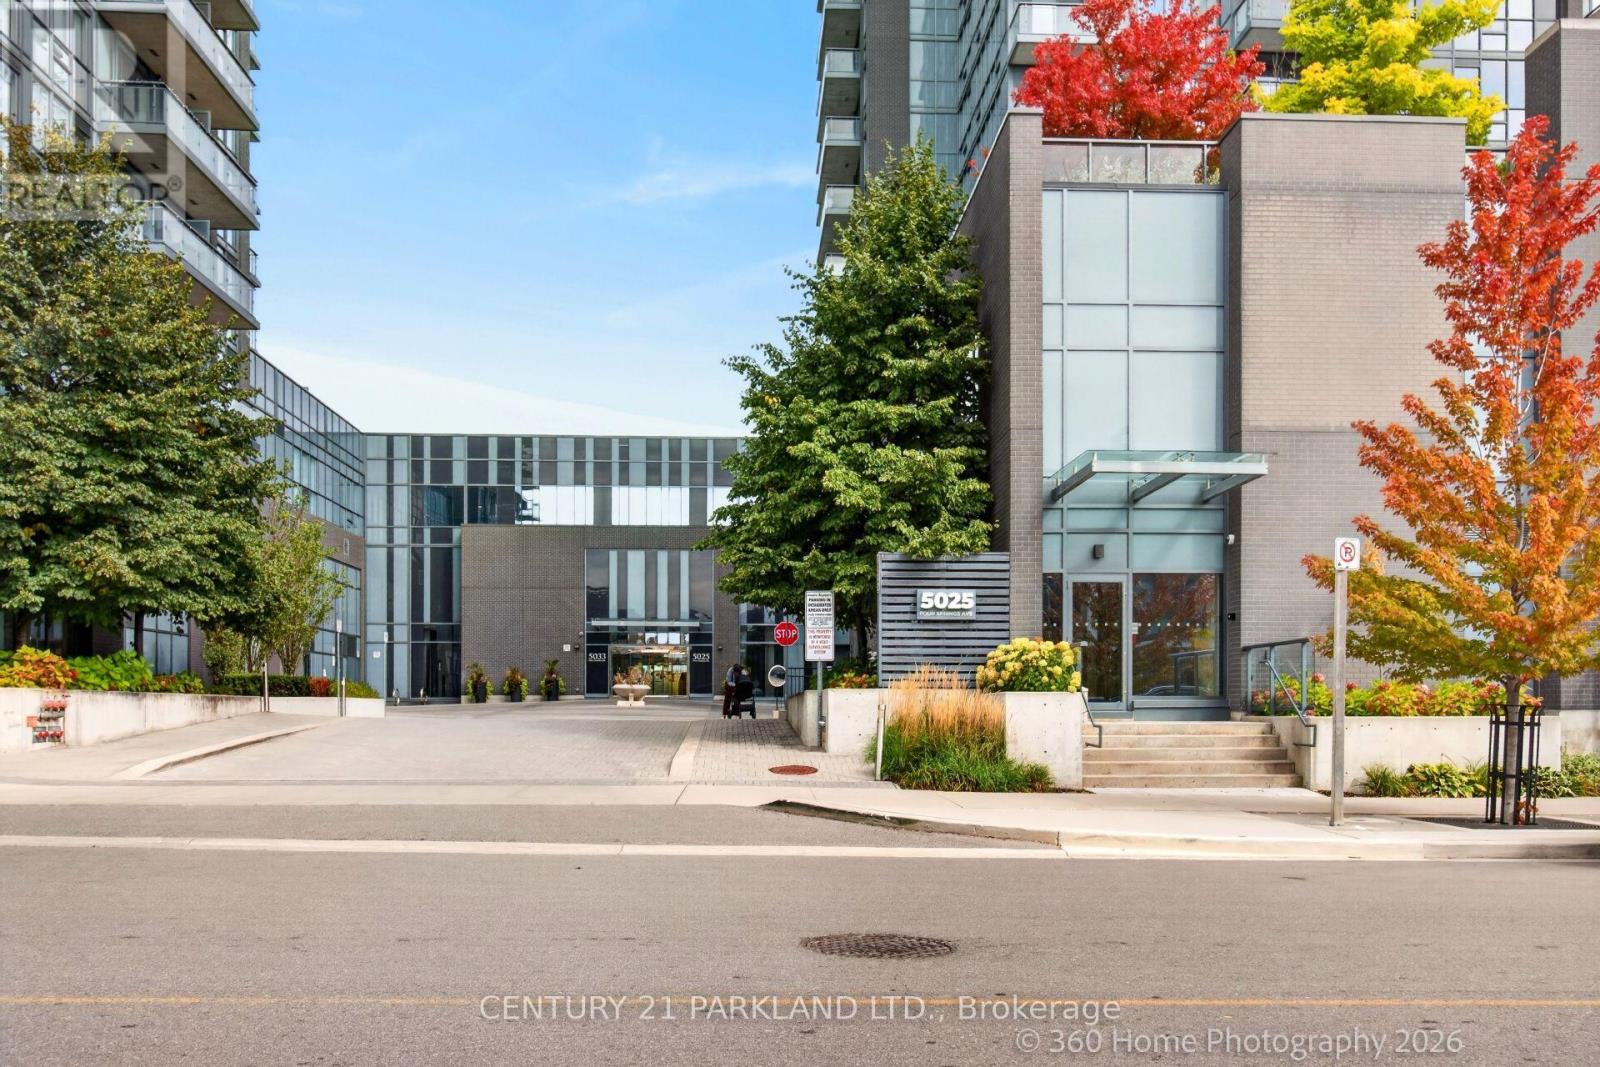 For Sale19 days25
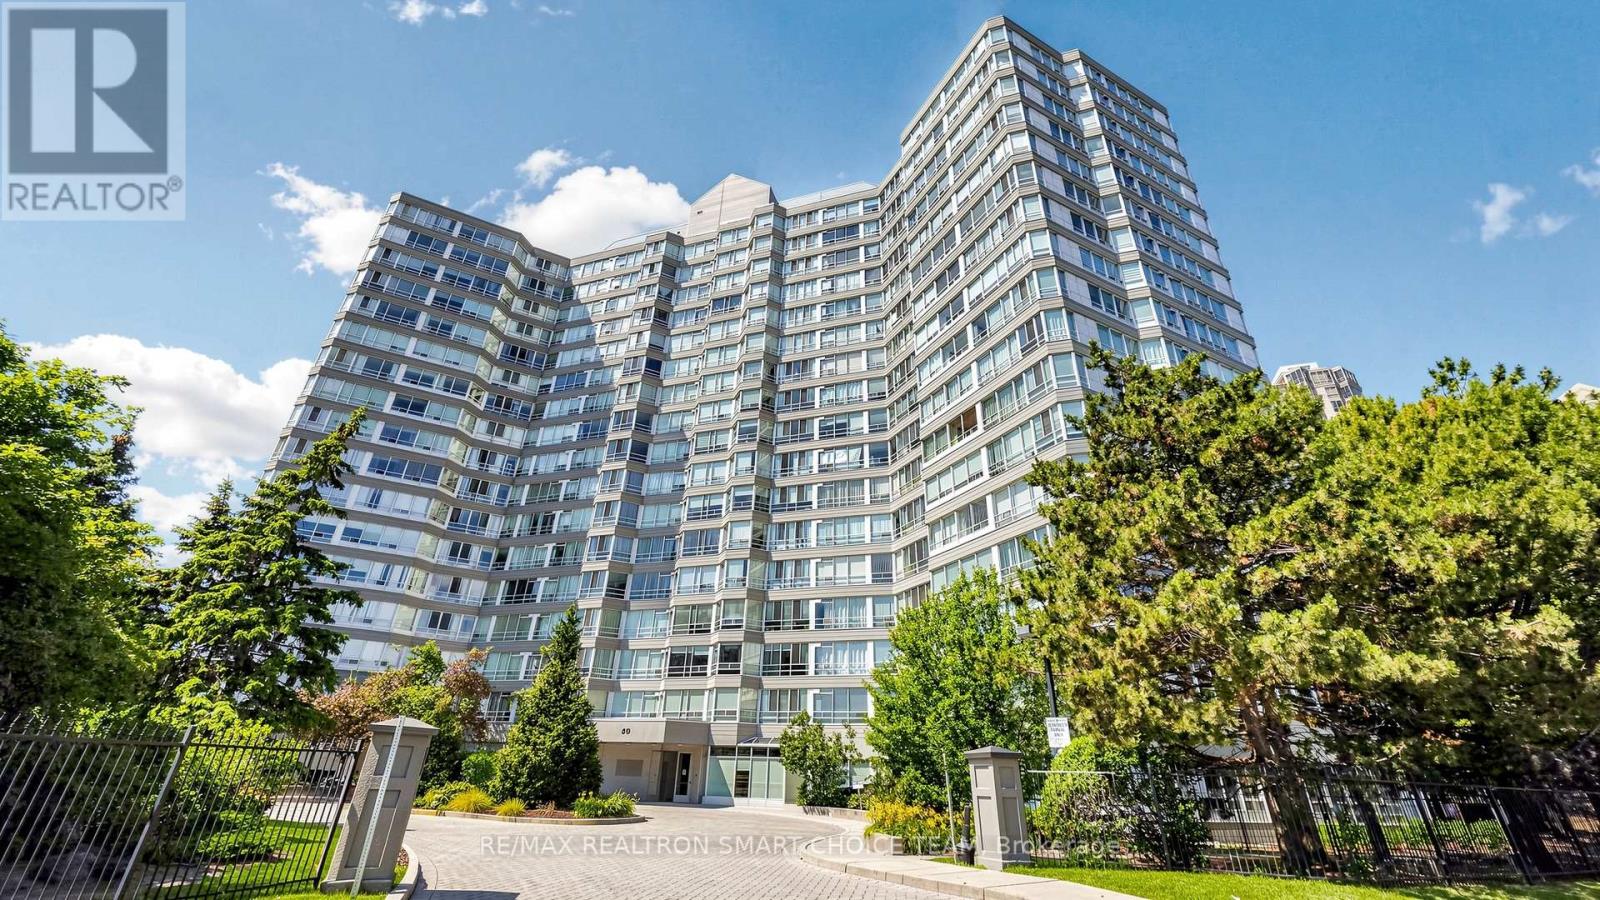 For Sale36 days39

The listing data above is provided under copyright by the Canadian Real Estate Association. While the information is considered reliable, its accuracy is not guaranteed by the Canadian Real Estate Association or getsetsold.ca. Neither getsetsold.ca nor its affiliates make any representations or warranties, express or implied, regarding the accuracy or completeness of the information presented here.